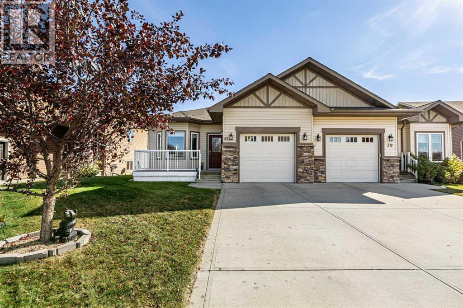
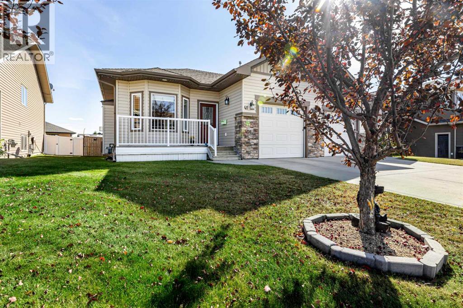
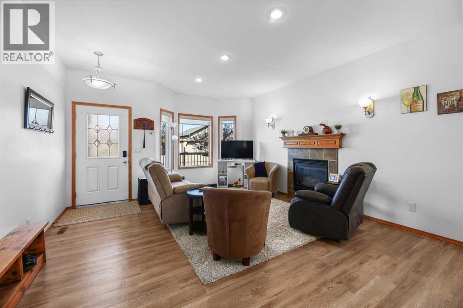
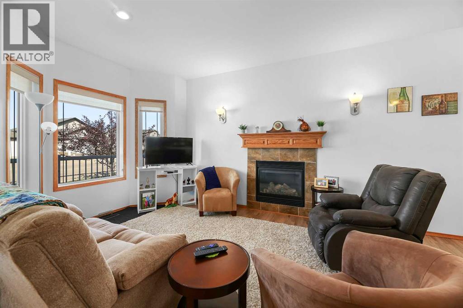
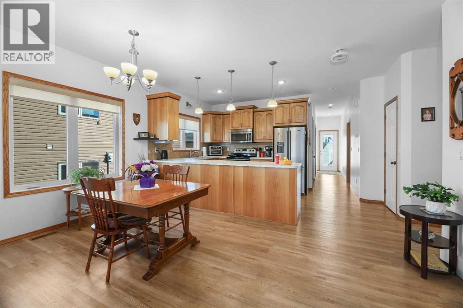
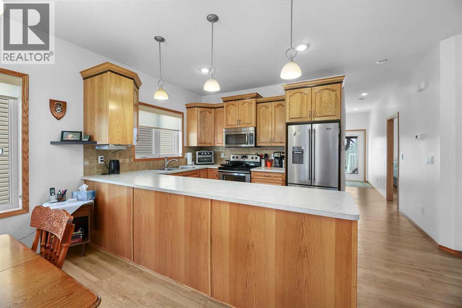
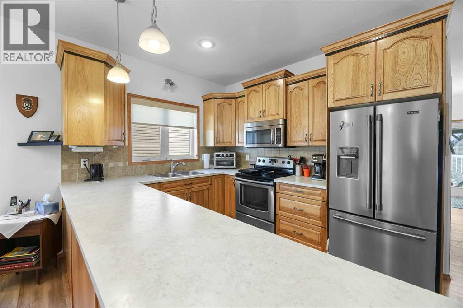
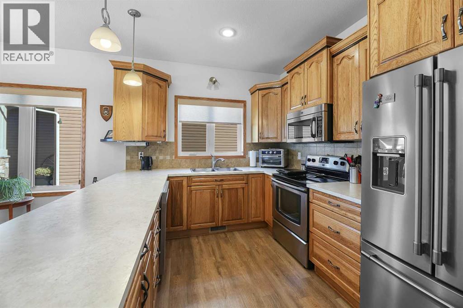
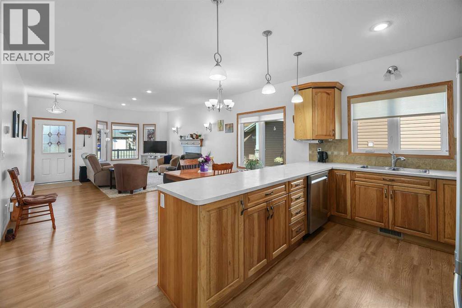
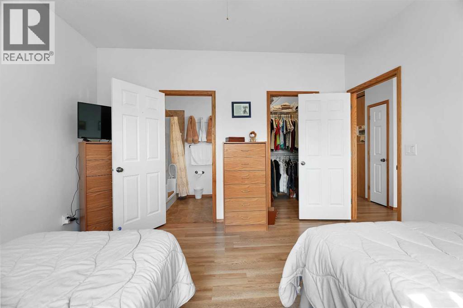
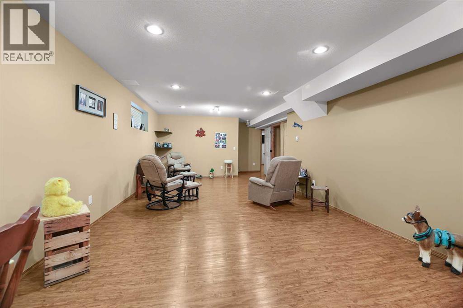
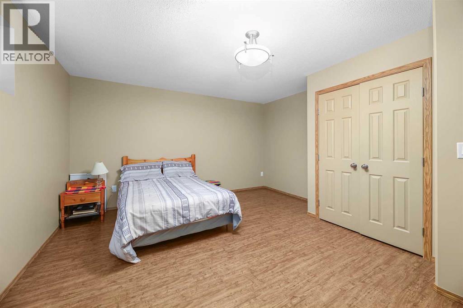
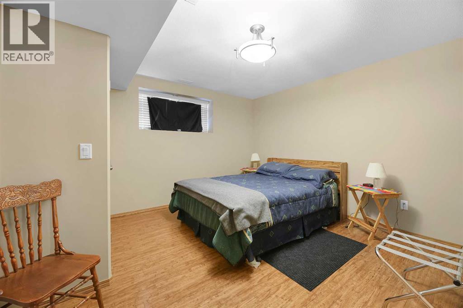
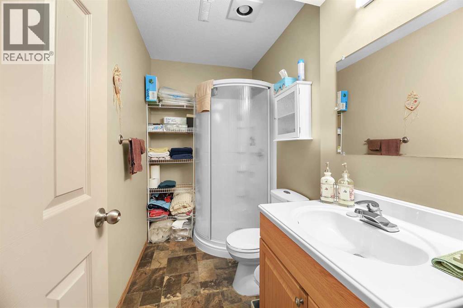
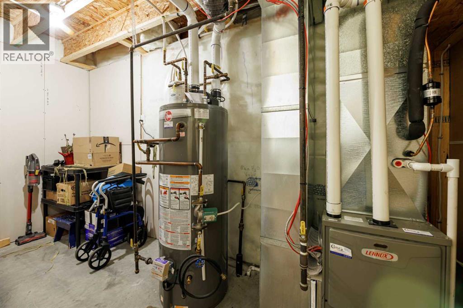
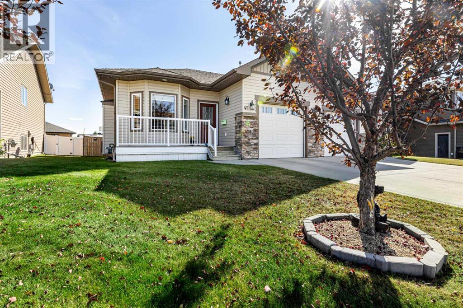
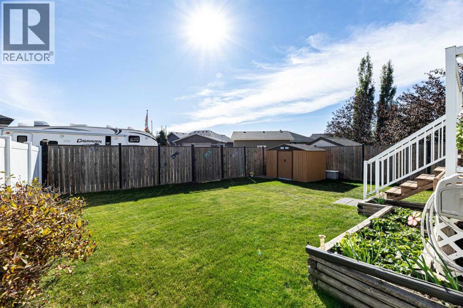
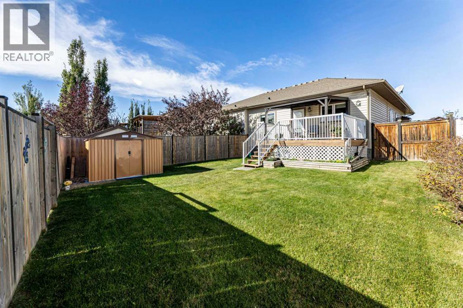
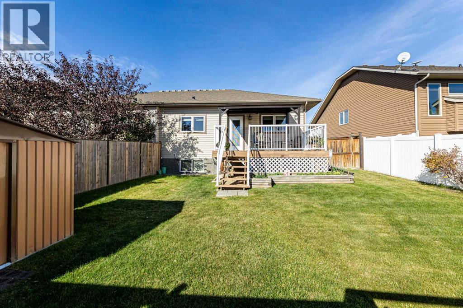
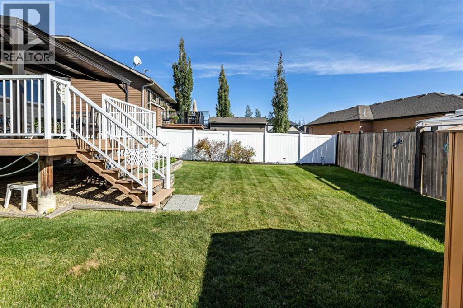
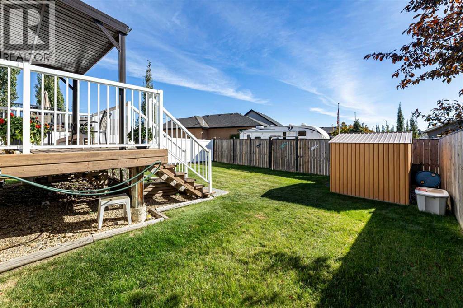
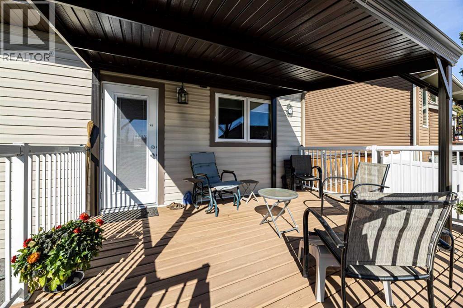
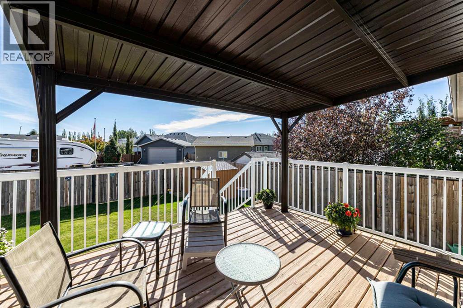
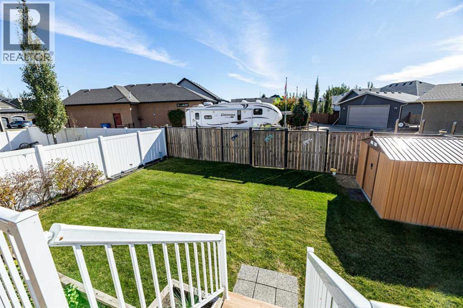
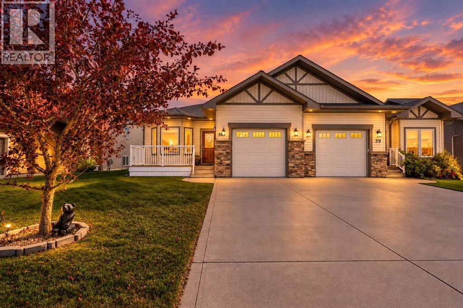
Thinking of downsizing? Wanting minimal yard work yet still want a small garden? Great neighbors and quiet area! This could be exactly the place that would fit all your needs. This immaculate 1/2 duplex with an open floor plan awaits you. The main floor is spacious, vaulted ceilings, vinyl plank flooring and has a gas fireplace to cozy up to in the winter and a kitchen with a generous amount of countertops and cabinets plus a pantry. You are going to enjoy the East facing back deck that includes a gazebo with easy access to the back lane OR Sit out on the front veranda in the evening to take in those beautiful sunsets. The basement with underfloor heat has lots of room to spread out in the family room and has 2 generous sized bedrooms and a 3 piece bathroom and lots of storage areas for those seasonal decorations etc. This home is located close to the walking trails around Elizabeth Lake and close proximity to the schools, and short distance to shopping and restaurants and within easy commute to Red Deer and the Hwy 2 to Edmonton to get to the airport and other shopping needs that you may have year round. (id:63559)
| MLS® Number | A2349214 |
| Property Type | Single Family |
| Neigbourhood | Regency Park |
| Community Name | Elizabeth Park |
| Amenities Near By | Airport, Golf Course, Park, Playground, Recreation Nearby, Schools, Shopping, Water Nearby |
| Community Features | Golf Course Development, Lake Privileges, Fishing |
| Features | Back Lane, Closet Organizers, Level |
| Parking Space Total | 1 |
| Plan | 0827236 |
| Structure | Deck, See Remarks |
| Bathroom Total | 3 |
| Bedrooms Above Ground | 1 |
| Bedrooms Below Ground | 2 |
| Bedrooms Total | 3 |
| Appliances | Refrigerator, Dishwasher, Stove, Microwave Range Hood Combo, Window Coverings, Garage Door Opener, Washer & Dryer |
| Architectural Style | Bungalow |
| Basement Development | Finished |
| Basement Type | Full (finished) |
| Constructed Date | 2010 |
| Construction Material | Wood Frame |
| Construction Style Attachment | Semi-detached |
| Cooling Type | Central Air Conditioning |
| Exterior Finish | Stone, Vinyl Siding |
| Fireplace Present | Yes |
| Fireplace Total | 1 |
| Flooring Type | Carpeted, Linoleum, Vinyl |
| Foundation Type | Poured Concrete |
| Heating Fuel | Natural Gas |
| Heating Type | Forced Air, In Floor Heating |
| Stories Total | 1 |
| Size Interior | 1,128 Ft2 |
| Total Finished Area | 1128 Sqft |
| Type | Duplex |
| Attached Garage | 1 |
| Acreage | No |
| Fence Type | Fence |
| Land Amenities | Airport, Golf Course, Park, Playground, Recreation Nearby, Schools, Shopping, Water Nearby |
| Landscape Features | Landscaped, Lawn |
| Size Depth | 35.66 M |
| Size Frontage | 10.67 M |
| Size Irregular | 4368.00 |
| Size Total | 4368 Sqft|4,051 - 7,250 Sqft |
| Size Total Text | 4368 Sqft|4,051 - 7,250 Sqft |
| Zoning Description | R2 |
| Level | Type | Length | Width | Dimensions |
|---|---|---|---|---|
| Basement | Family Room | 29.00 Ft x 13.50 Ft | ||
| Basement | 3pc Bathroom | Measurements not available | ||
| Basement | Bedroom | 16.58 Ft x 14.00 Ft | ||
| Basement | Bedroom | 12.00 Ft x 12.83 Ft | ||
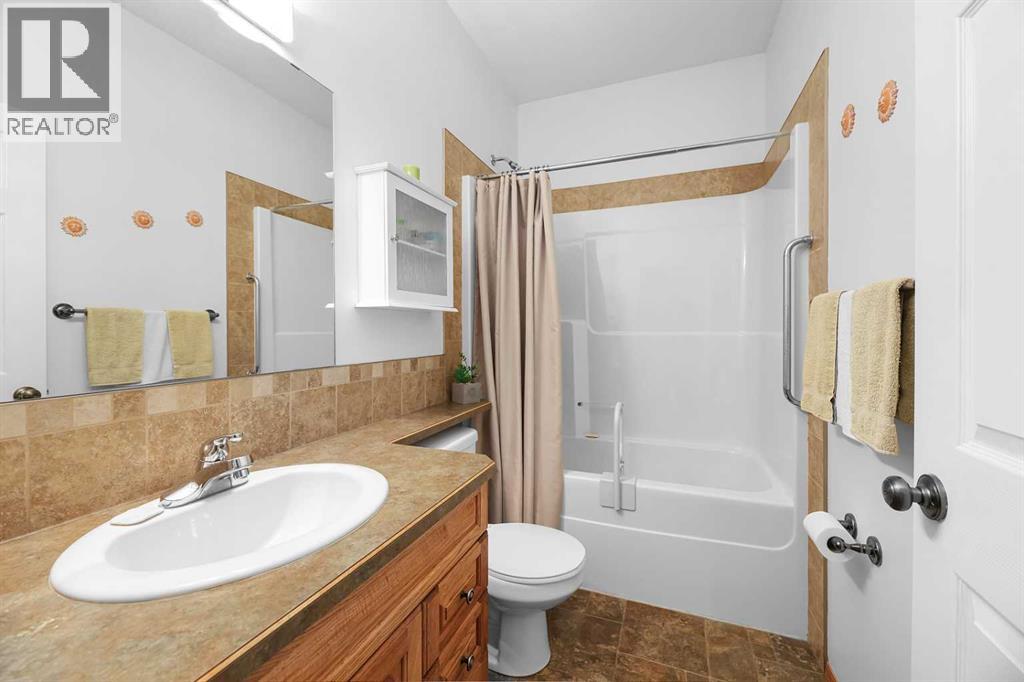
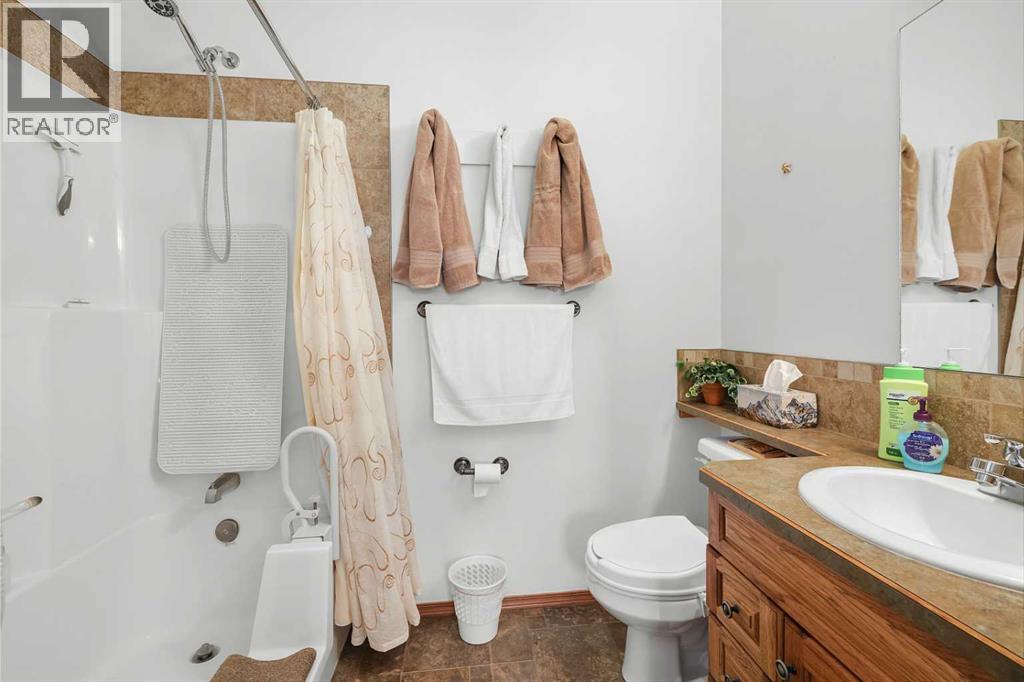
| Main Level | 4pc Bathroom | Measurements not available | ||
| Main Level | 4pc Bathroom | Measurements not available | ||
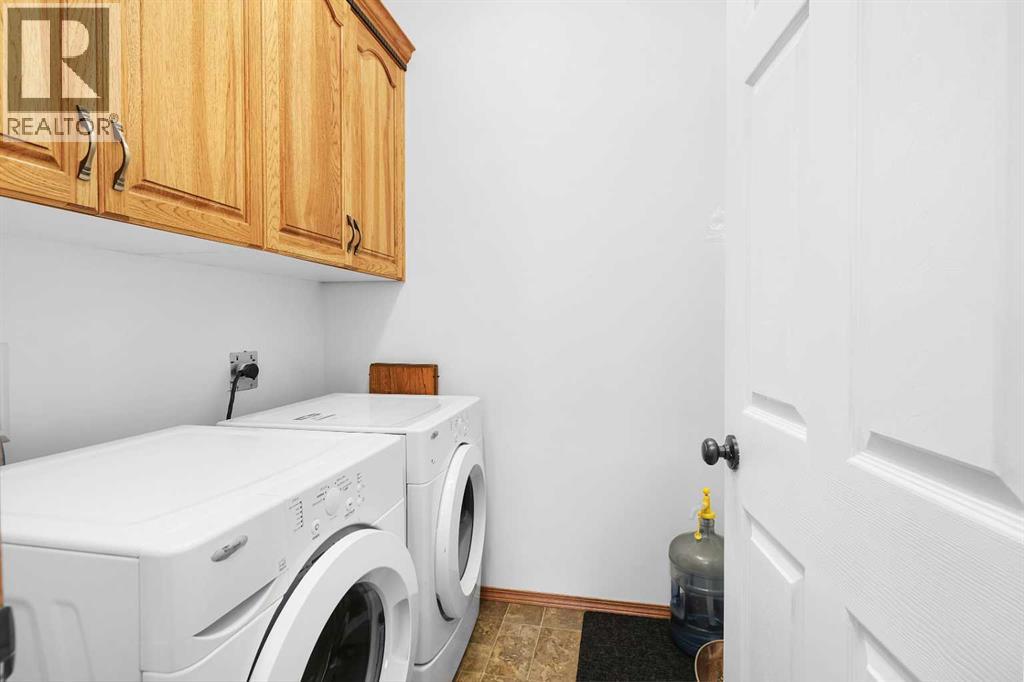
| Main Level | Laundry Room | 6.00 Ft x 6.00 Ft | ||
| Main Level | Living Room | 14.00 Ft x 14.50 Ft | ||
| Main Level | Dining Room | 8.17 Ft x 10.75 Ft | ||
| Main Level | Kitchen | 9.00 Ft x 10.75 Ft | ||
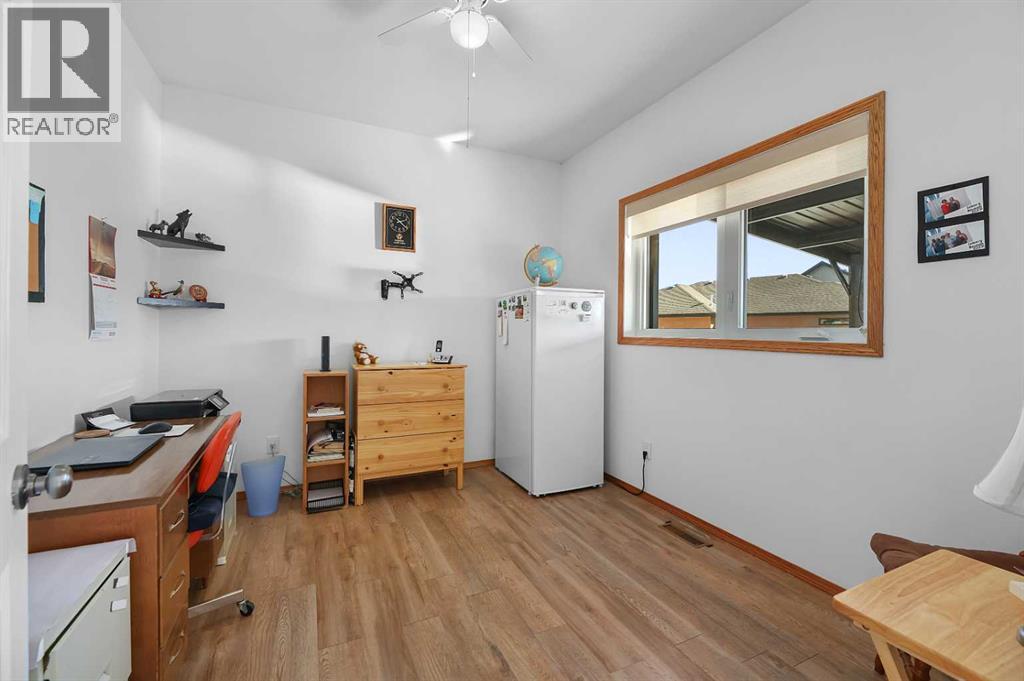
| Main Level | Office | 10.58 Ft x 10.00 Ft | ||
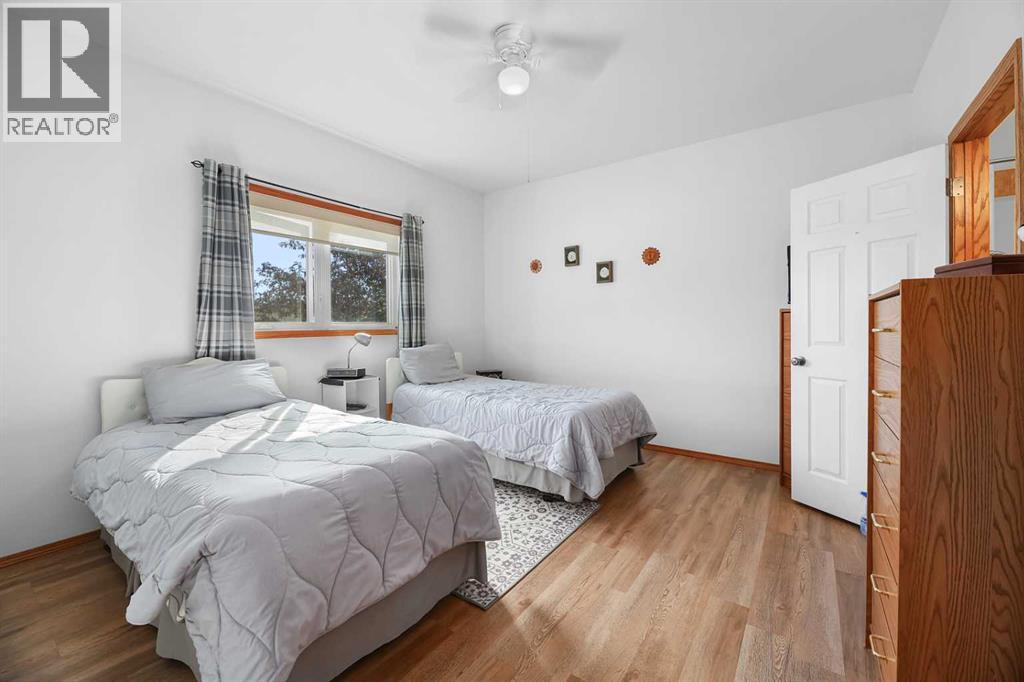
| Main Level | Primary Bedroom | 13.00 Ft x 12.50 Ft |
https://www.realtor.ca/real-estate/30362339/41-ebony-street-lacombe-elizabeth-park
Contact us for more information

Jon Nichols
Associate Broker
(403) 358-3883
(403) 250-3226
www.cirrealty.ca/
Joel Nichols
Associate
(403) 358-3883
(403) 250-3226
www.cirrealty.ca/

The trademarks REALTOR®, REALTORS®, and the REALTOR® logo are controlled by The Canadian Real Estate Association (CREA) and identify real estate professionals who are members of CREA. The trademarks MLS®, Multiple Listing Service® and the associated logos are owned by The Canadian Real Estate Association (CREA) and identify the quality of services provided by real estate professionals who are members of CREA. The trademark DDF® is owned by The Canadian Real Estate Association (CREA) and identifies CREA's Data Distribution Facility (DDF®)
© 2025 Gaitan Realty Inc. All rights reserved. Designed and Develop by Marcus IT Consulting Inc. Design & Developed by VW Themes