Maintenance, Common Area Maintenance, Heat, Insurance, Ground Maintenance, Parking, Property Management, Reserve Fund Contributions, Waste Removal, Water
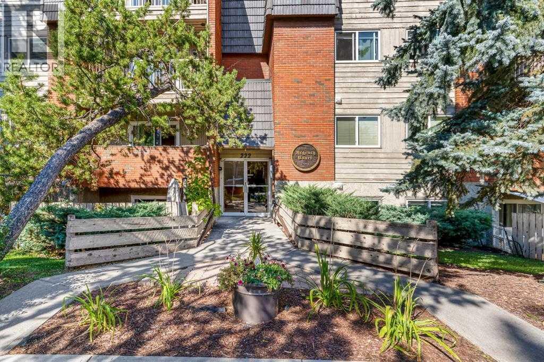
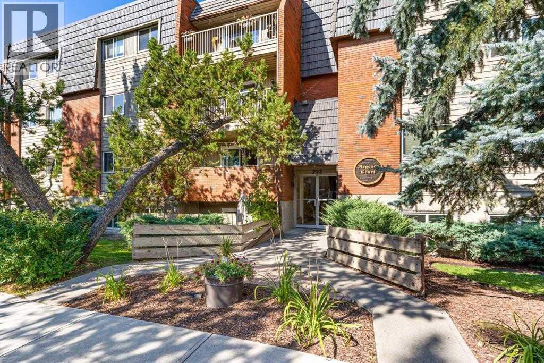
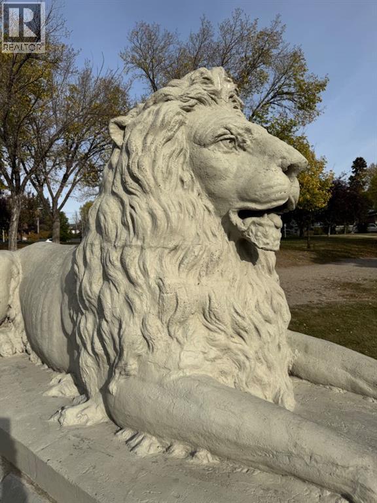
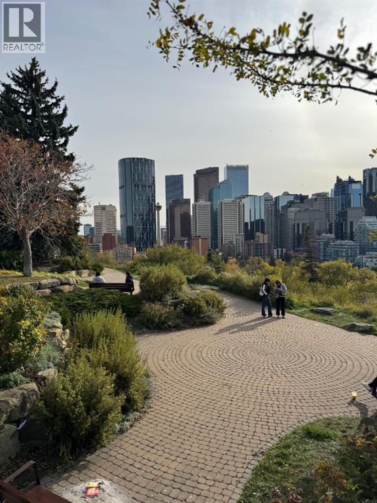
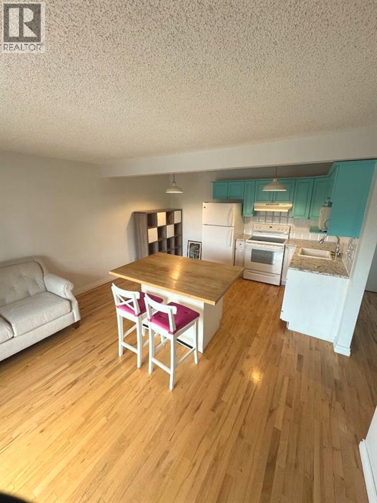
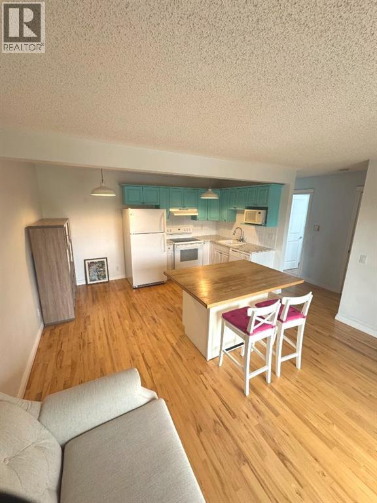
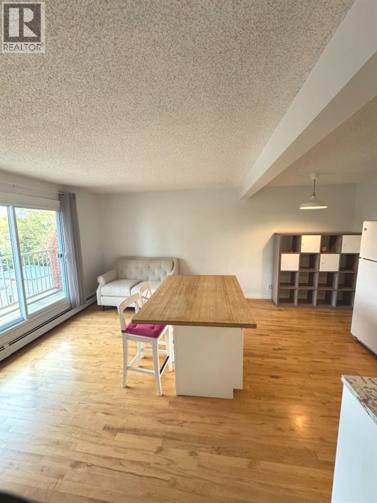
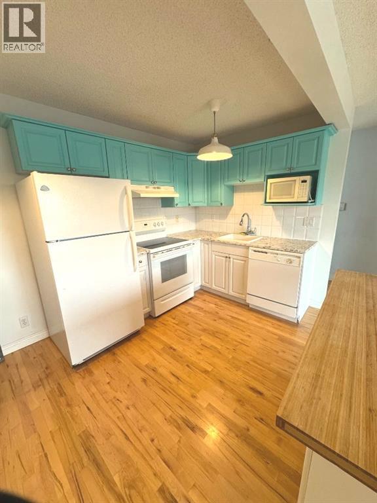
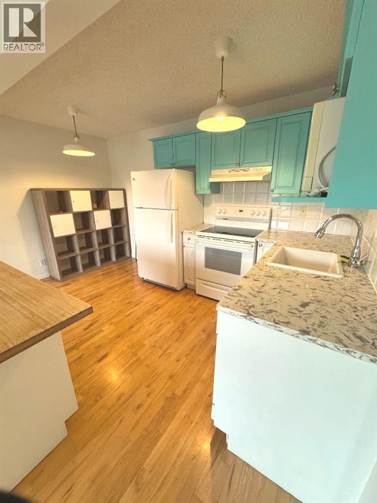
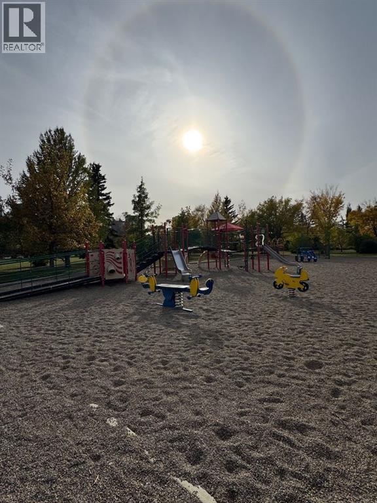
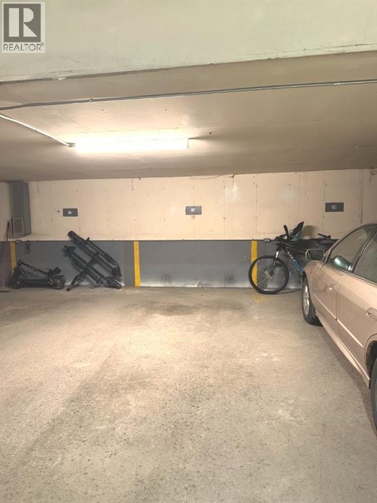
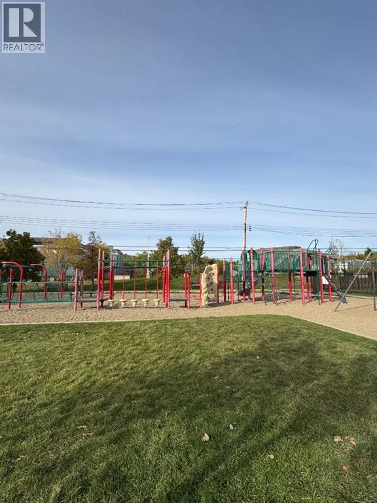
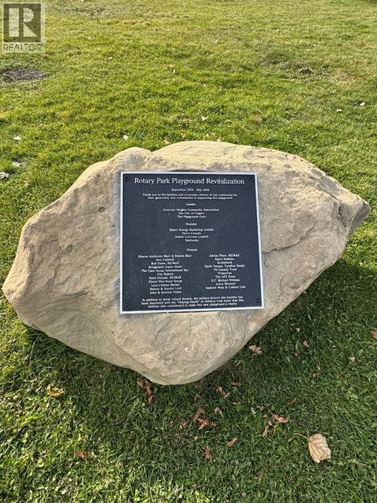
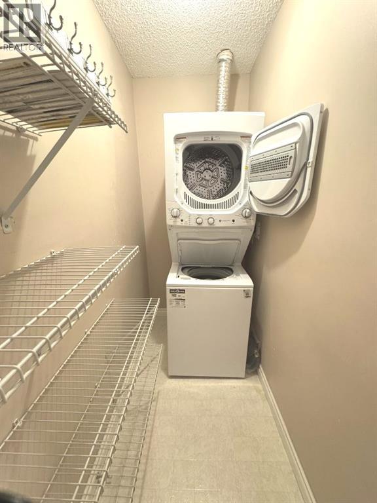
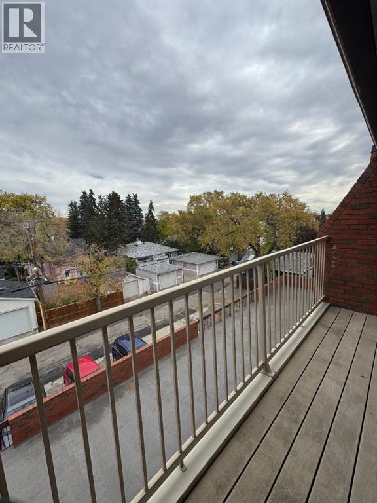
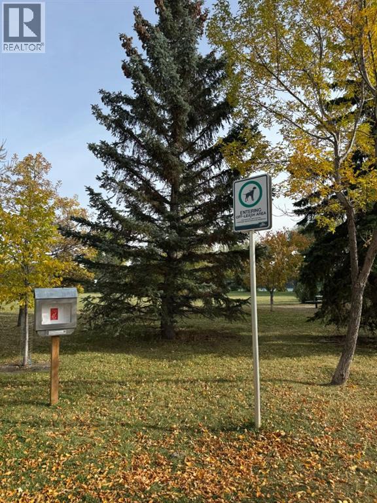
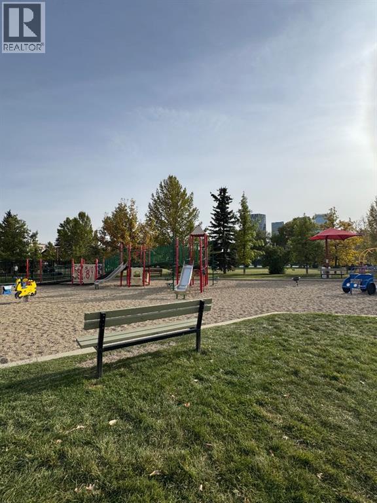
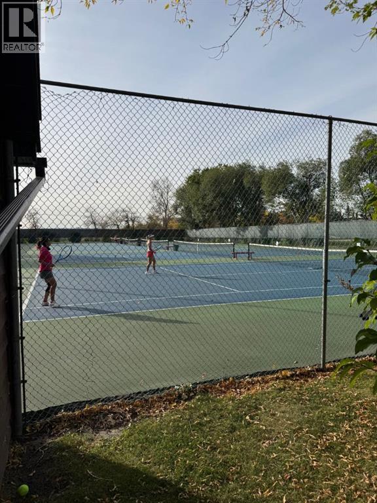
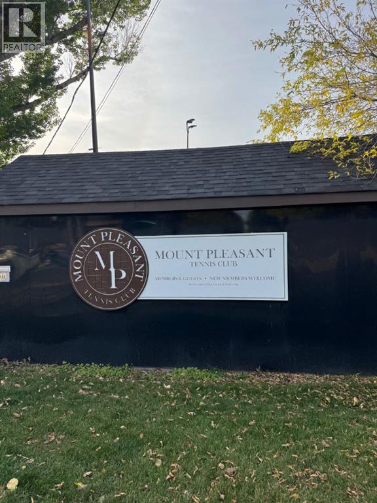
$479.40 MonthlyHAPPY THANKSGIVING! THIS UNIT IS A HOT TURKEY DINNER WITH ALL THE TRIMMINGS! Welcome to 'REGENCY COURT,' in the heart of Crescent Heights, just a 1/2 block in from ROTARY PARK (Tot park, Kids Pool, Private Tennis Club, VIEW POINT & OFF LEASH DOG PARK). This QUIET --TOP FLOOR-- 1 Bedroom, WALKUP HAS ALL THE EXTRA'S THAT COUNT... (1)HEATED, SECURE ASSIGNED PARKING STALL (2) IN-SUITE LAUNDRY/STORAGE ROOM (3) ASSIGNED SECURE STORAGE LOCKER (4) HARDWOOD FLOORS throughout (5) QUARTZ COUNTERTOPS throughout (6) BRIGHT & OPEN LIVING AREA + ISLAND KITCHEN. (id:63559)
| MLS® Number | A2350031 |
| Property Type | Single Family |
| Community Name | Crescent Heights |
| Amenities Near By | Park, Playground, Recreation Nearby, Schools, Shopping |
| Community Features | Pets Allowed, Pets Allowed With Restrictions |
| Features | No Animal Home, No Smoking Home, Parking |
| Parking Space Total | 1 |
| Plan | 0110571 |
| Bathroom Total | 1 |
| Bedrooms Above Ground | 1 |
| Bedrooms Total | 1 |
| Appliances | Refrigerator, Dishwasher, Stove, Microwave, Hood Fan, Washer/dryer Stack-up |
| Constructed Date | 1978 |
| Construction Material | Wood Frame |
| Construction Style Attachment | Attached |
| Cooling Type | None |
| Exterior Finish | Brick, Wood Siding |
| Flooring Type | Hardwood |
| Heating Type | Baseboard Heaters, Hot Water |
| Stories Total | 4 |
| Size Interior | 490 Ft2 |
| Total Finished Area | 490 Sqft |
| Type | Apartment |
| Garage | |
| Heated Garage |
| Acreage | No |
| Land Amenities | Park, Playground, Recreation Nearby, Schools, Shopping |
| Size Total Text | Unknown |
| Zoning Description | M-cg D72 |
| Level | Type | Length | Width | Dimensions |
|---|---|---|---|---|
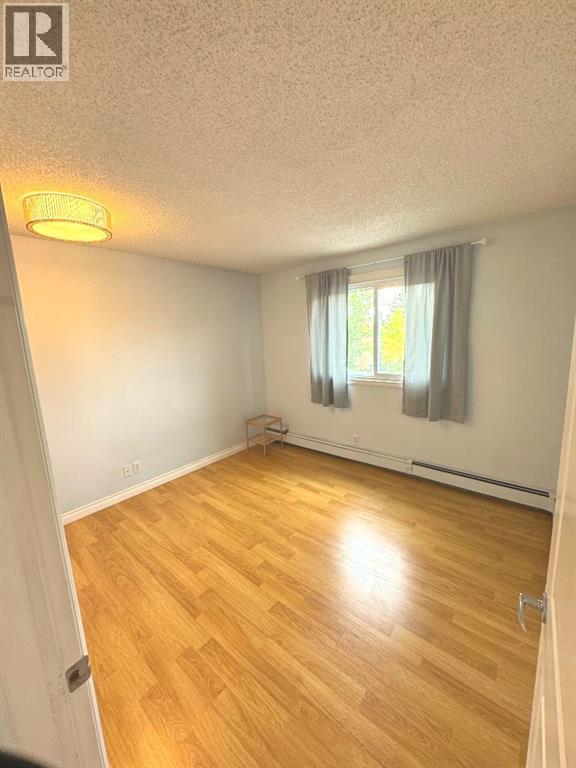
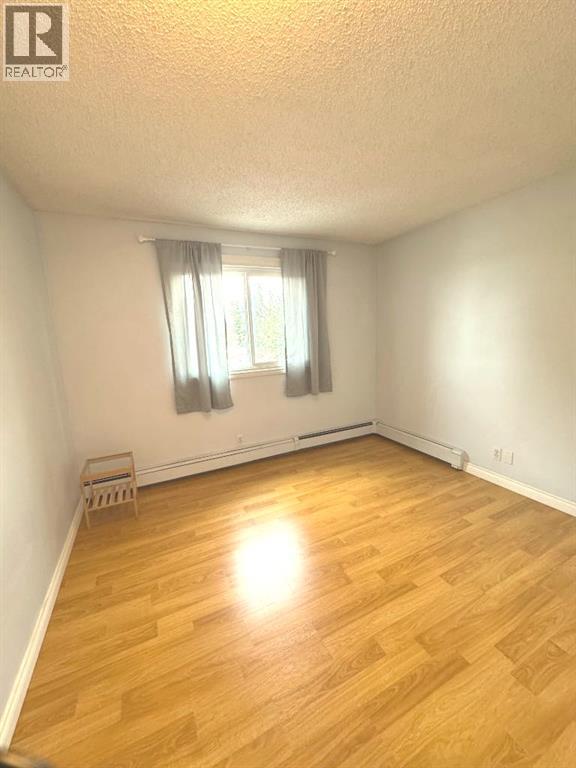
| Main Level | Primary Bedroom | 11.08 Ft x 10.25 Ft | ||
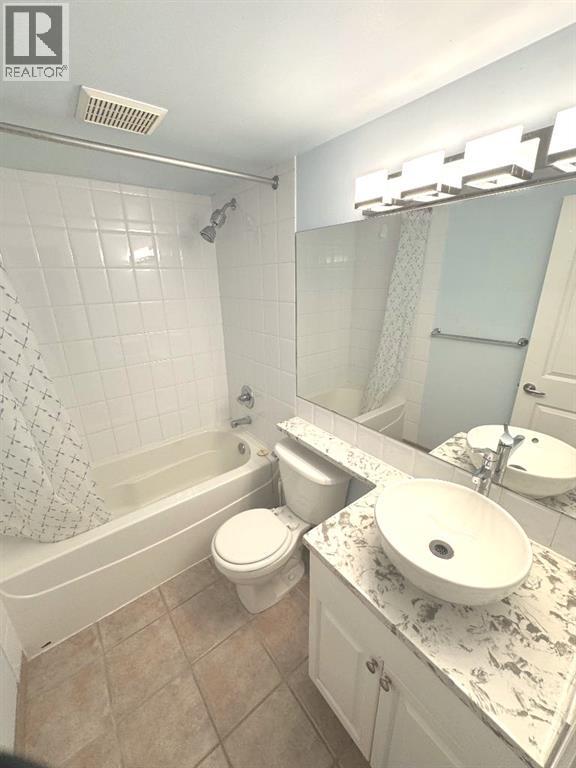
| Main Level | 4pc Bathroom | 7.42 Ft x 4.83 Ft | ||
| Main Level | Laundry Room | 7.58 Ft x 3.42 Ft | ||
| Main Level | Foyer | 4.00 Ft x 3.67 Ft | ||
| Main Level | Living Room | 13.75 Ft x 10.58 Ft | ||
| Main Level | Kitchen | 8.58 Ft x 7.33 Ft | ||
| Main Level | Dining Room | 4.83 Ft x 7.33 Ft | ||
| Main Level | Other | 13.42 Ft x 4.08 Ft |
https://www.realtor.ca/real-estate/30362517/404-222-5-avenue-ne-calgary-crescent-heights
Contact us for more information
Jamie C. Ruff
Associate
(403) 287-3880

The trademarks REALTOR®, REALTORS®, and the REALTOR® logo are controlled by The Canadian Real Estate Association (CREA) and identify real estate professionals who are members of CREA. The trademarks MLS®, Multiple Listing Service® and the associated logos are owned by The Canadian Real Estate Association (CREA) and identify the quality of services provided by real estate professionals who are members of CREA. The trademark DDF® is owned by The Canadian Real Estate Association (CREA) and identifies CREA's Data Distribution Facility (DDF®)
© 2025 Gaitan Realty Inc. All rights reserved. Designed and Develop by Marcus IT Consulting Inc. Design & Developed by VW Themes