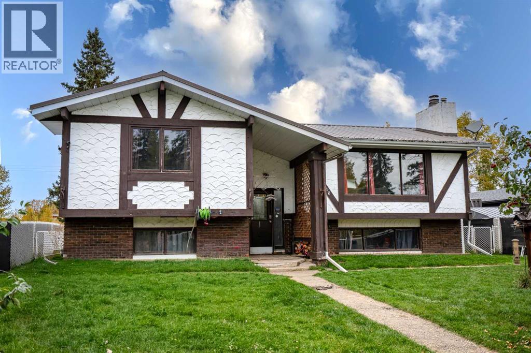
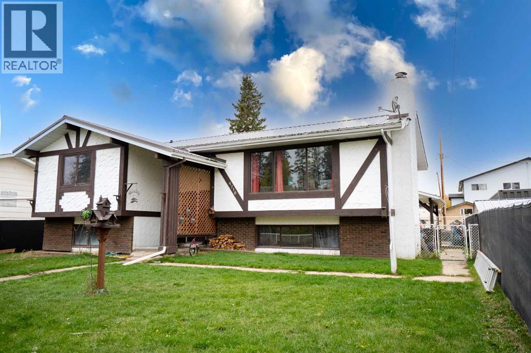
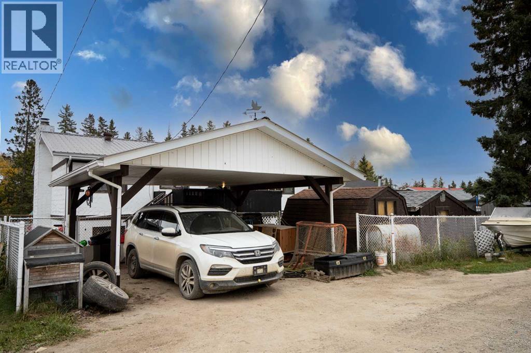
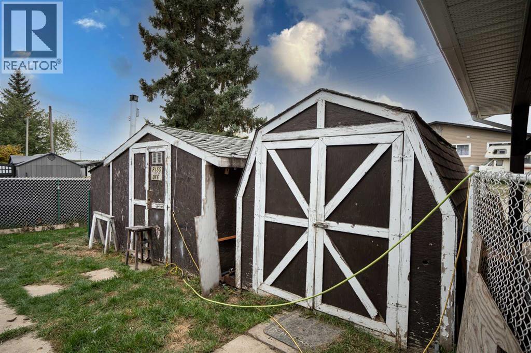
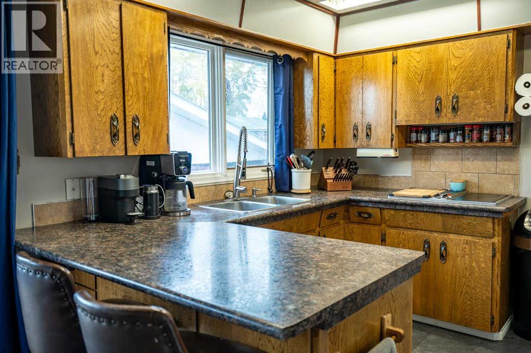
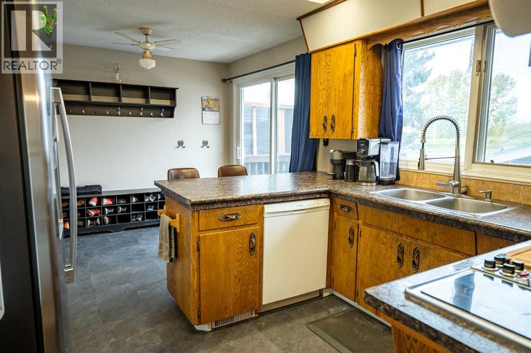
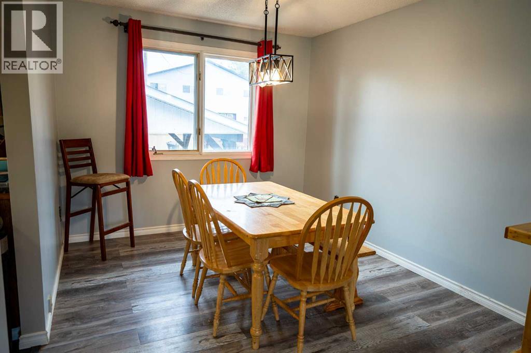
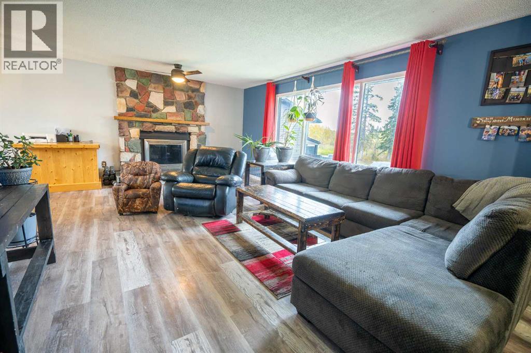
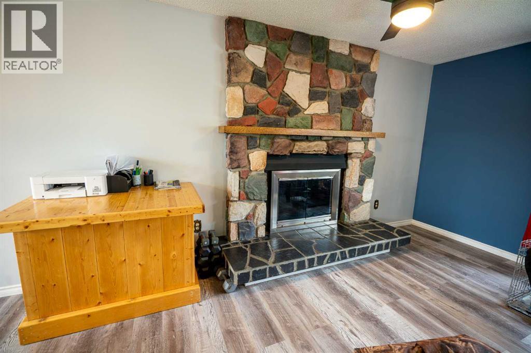
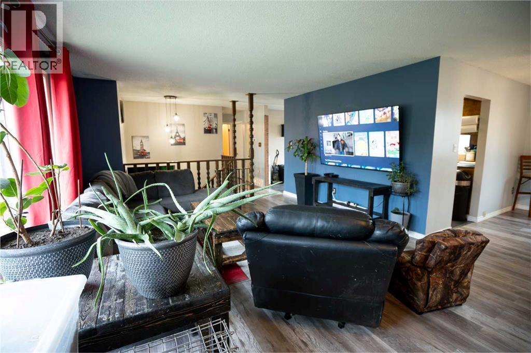
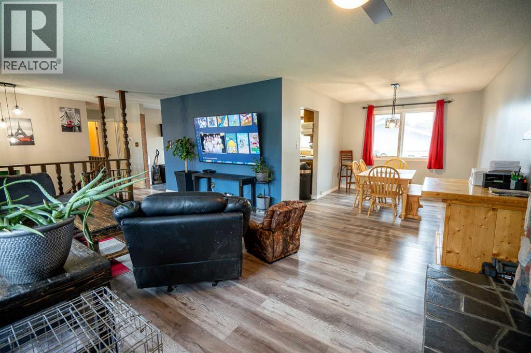
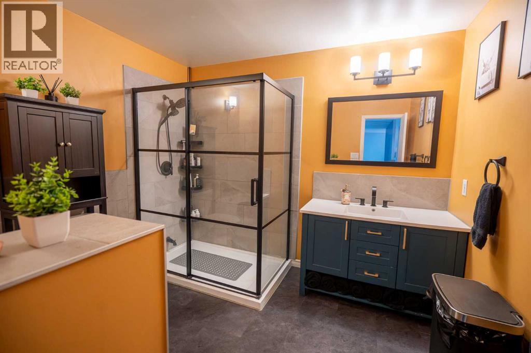
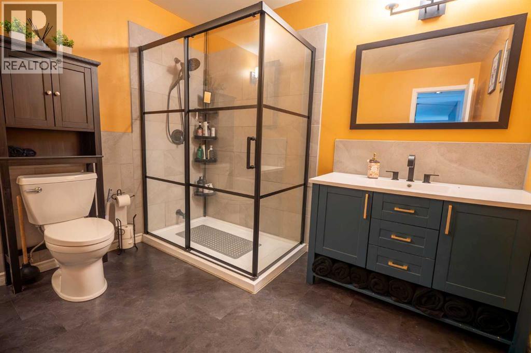
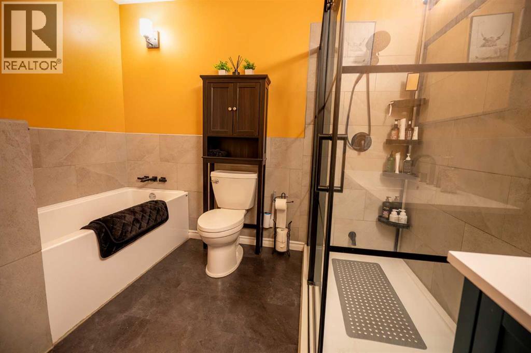
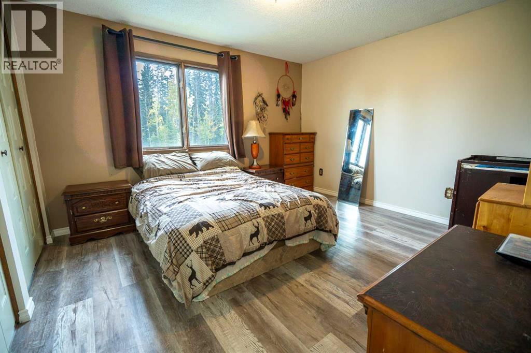
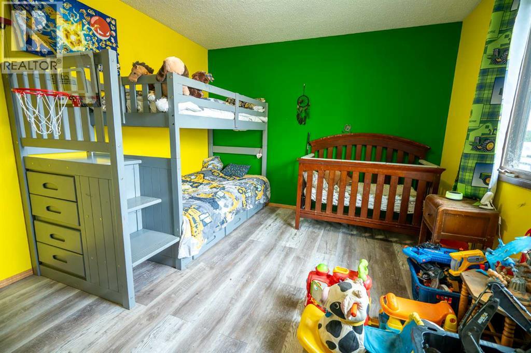
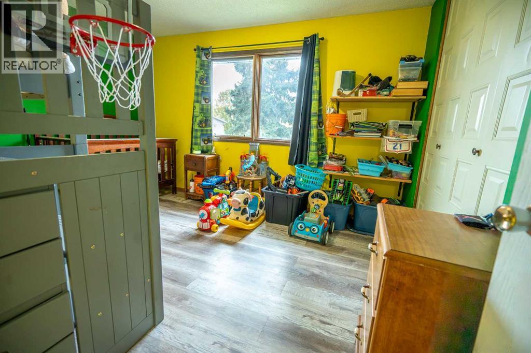
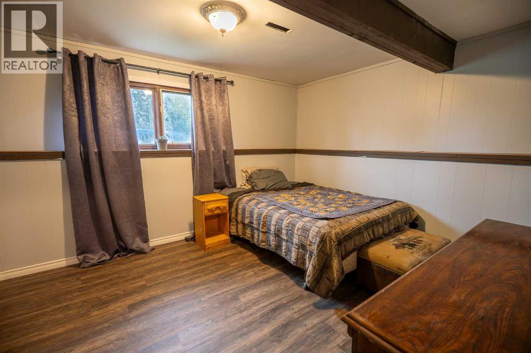
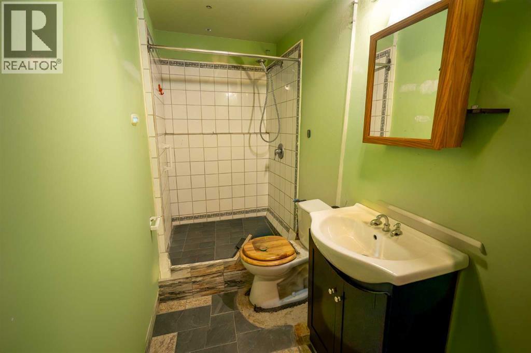
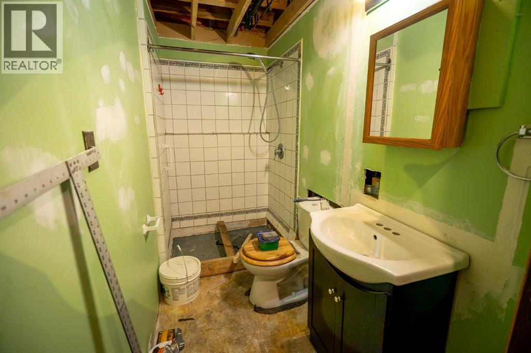
EXCELLENT FAMILY HOME in a QUIET CAROLINE NEIGHBOURHOOD! Located on a NO-EXIT ROAD and a quick walk to the school, this solid 1,291 sq. ft. bi-level offers 3 BEDROOMS, 2 BATHROOMS and plenty of room for a growing family. Built in 1977, this well-built home has seen a number of important upgrades while still offering an opportunity to add your own style and make it yours! The main living area features a cozy WOOD-BURNING FIREPLACE, while the kitchen opens onto a 16' x 10' DECK overlooking the fully fenced backyard. Recent improvements include a BRAND-NEW GAS STOVE installed October 2026, fully renovated BATHROOM featuring a huge Shower and separate tub, recent new Paint and flooring, throughout the upper floor and lower Bedroom, METAL ROOF (2019), countertops (2019), dishwasher (2019), FURNACE (2020), deck (2020), 20' x 17' COVERED CARPORT (2020) plus a newer fridge. Just the basement Bathrm is left to complete the renos! Outside, the generous 58' x 118' LOT is fully fenced with chain-link fencing and features a LARGE FRONT YARD with mature trees, 2 GARDEN SHEDS and convenient REAR ALLEY ACCESS to the carport. A comfortable, practical home with a great location, good bones and lots of potential to customize! Existing RPR available. (id:63559)
| MLS® Number | A2349011 |
| Property Type | Single Family |
| Amenities Near By | Schools, Shopping |
| Features | See Remarks, Back Lane |
| Parking Space Total | 2 |
| Plan | 7622405 |
| Structure | Shed, See Remarks |
| Bathroom Total | 2 |
| Bedrooms Above Ground | 2 |
| Bedrooms Below Ground | 1 |
| Bedrooms Total | 3 |
| Appliances | Refrigerator, Dishwasher, Stove |
| Architectural Style | Bi-level |
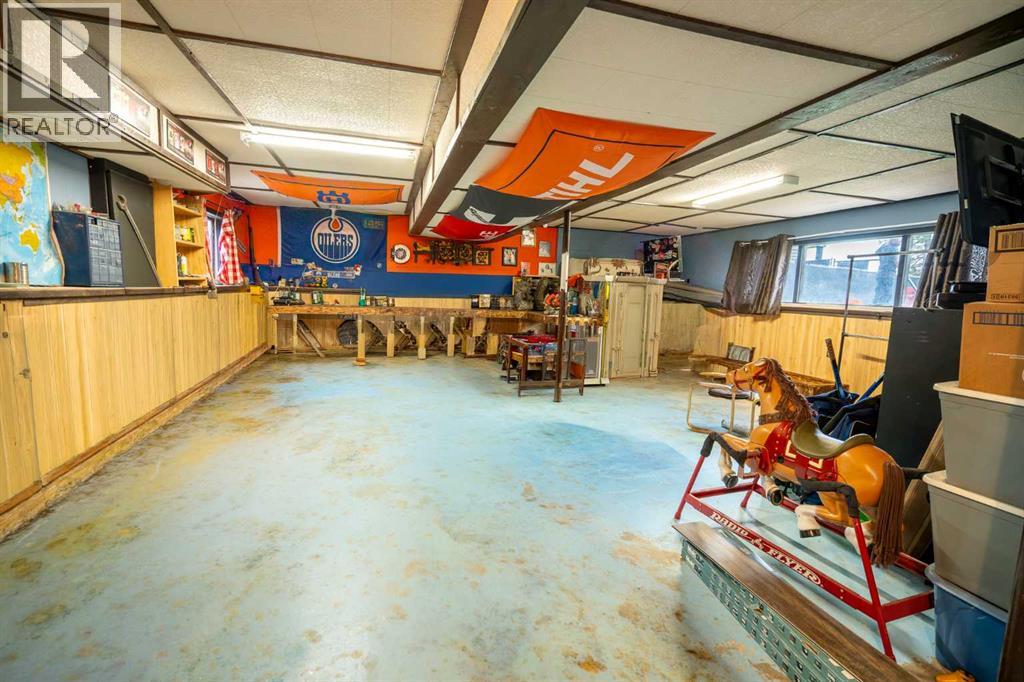
| Basement Development | Partially Finished |
| Basement Type | Full (partially Finished) |
| Constructed Date | 1977 |
| Construction Style Attachment | Detached |
| Cooling Type | None |
| Exterior Finish | Stucco |
| Fireplace Present | Yes |
| Fireplace Total | 1 |
| Flooring Type | Laminate, Linoleum |
| Foundation Type | Poured Concrete |
| Heating Fuel | Natural Gas |
| Heating Type | Forced Air |
| Stories Total | 1 |
| Size Interior | 2,258 Ft2 |
| Total Finished Area | 2258 Sqft |
| Type | House |
| Carport |
| Acreage | No |
| Fence Type | Fence |
| Land Amenities | Schools, Shopping |
| Landscape Features | Lawn |
| Size Depth | 17.68 M |
| Size Frontage | 35.96 M |
| Size Irregular | 6844.00 |
| Size Total | 6844 Sqft|4,051 - 7,250 Sqft |
| Size Total Text | 6844 Sqft|4,051 - 7,250 Sqft |
| Zoning Description | Res |
| Level | Type | Length | Width | Dimensions |
|---|---|---|---|---|
| Basement | Family Room | 27.50 Ft x 21.75 Ft | ||
| Basement | Bedroom | 13.17 Ft x 10.58 Ft | ||
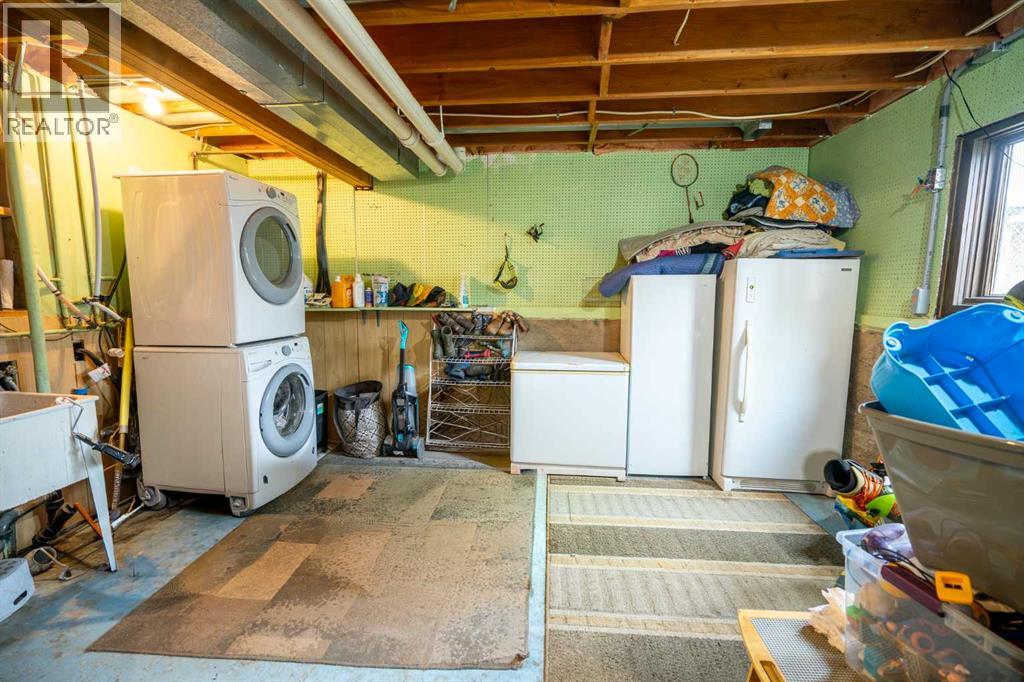
| Basement | Laundry Room | 15.42 Ft x 15.00 Ft | ||
| Basement | 3pc Bathroom | 8.58 Ft x 4.00 Ft | ||
| Main Level | Other | 17.67 Ft x 11.00 Ft | ||
| Main Level | Living Room | 20.33 Ft x 13.83 Ft | ||
| Main Level | Primary Bedroom | 13.17 Ft x 12.00 Ft | ||
| Main Level | Bedroom | 13.00 Ft x 11.00 Ft | ||
| Main Level | 4pc Bathroom | 9.75 Ft x 9.50 Ft | ||
| Main Level | Dining Room | 11.00 Ft x 8.50 Ft |
https://www.realtor.ca/real-estate/30362467/4716-49-street-caroline
Contact us for more information
Dori Westin
Associate Broker
(403) 343-3344
(403) 347-7930
www.coldwellbankerontrack.com/

The trademarks REALTOR®, REALTORS®, and the REALTOR® logo are controlled by The Canadian Real Estate Association (CREA) and identify real estate professionals who are members of CREA. The trademarks MLS®, Multiple Listing Service® and the associated logos are owned by The Canadian Real Estate Association (CREA) and identify the quality of services provided by real estate professionals who are members of CREA. The trademark DDF® is owned by The Canadian Real Estate Association (CREA) and identifies CREA's Data Distribution Facility (DDF®)
© 2025 Gaitan Realty Inc. All rights reserved. Designed and Develop by Marcus IT Consulting Inc. Design & Developed by VW Themes