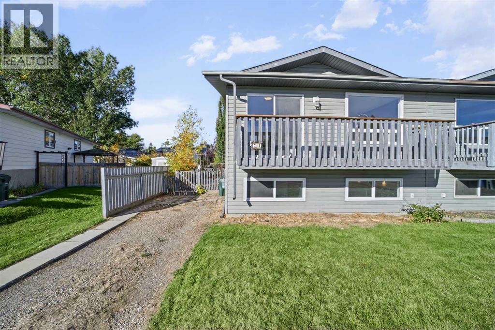
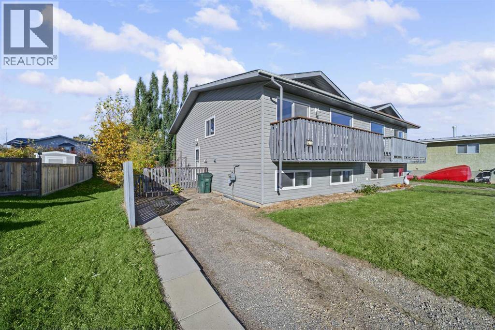
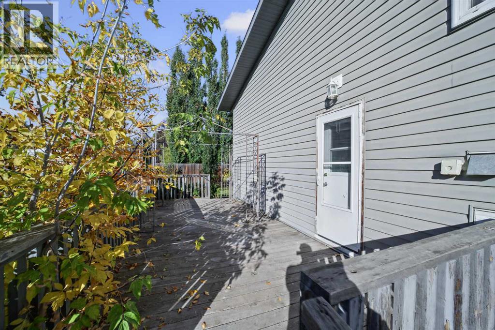
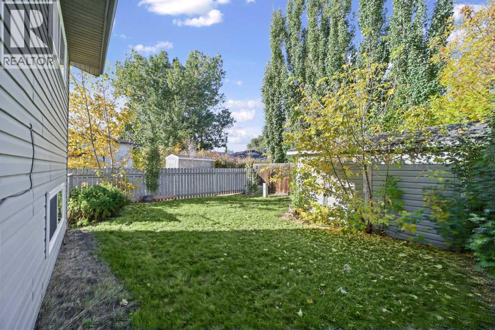
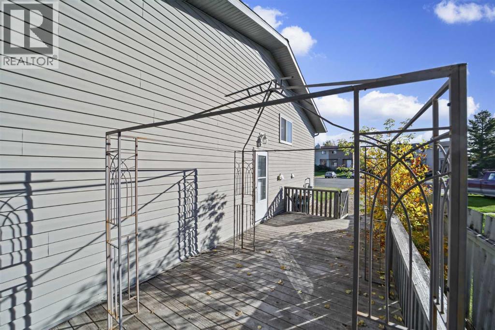
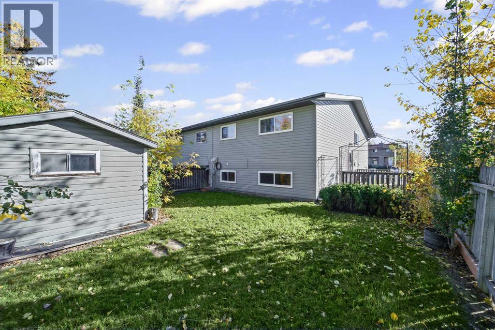
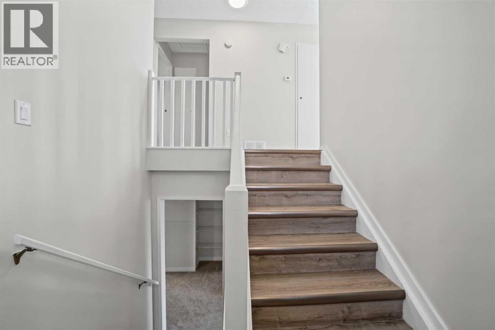
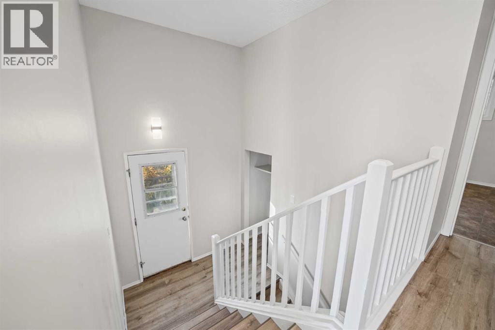
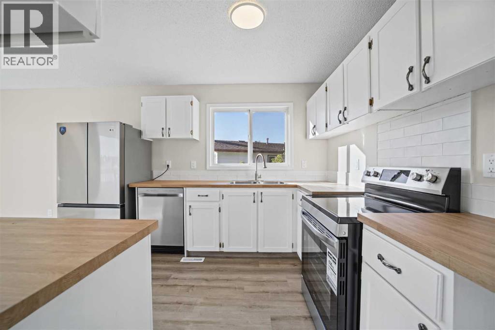
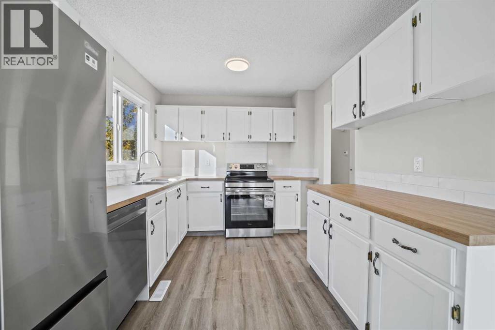
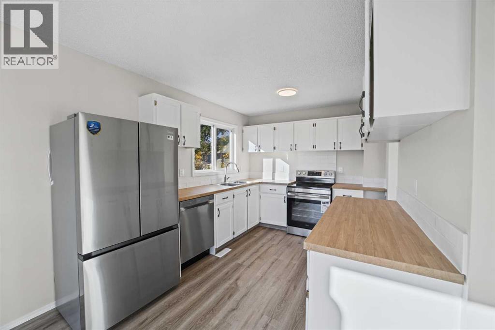
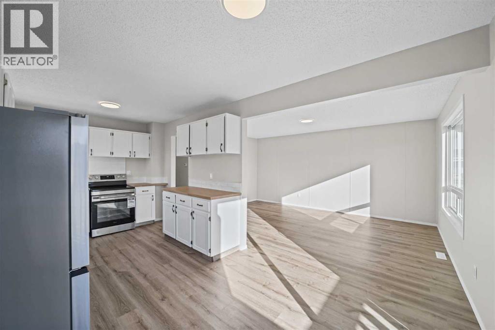
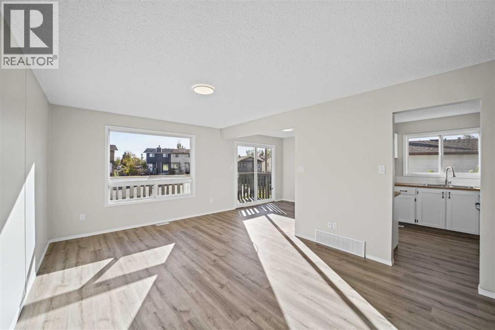
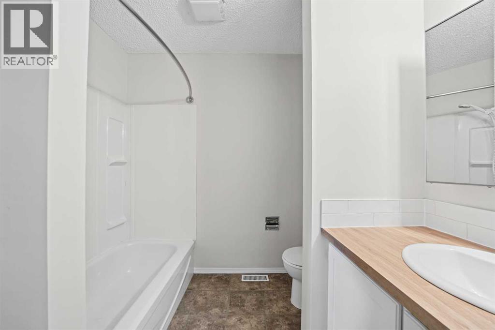
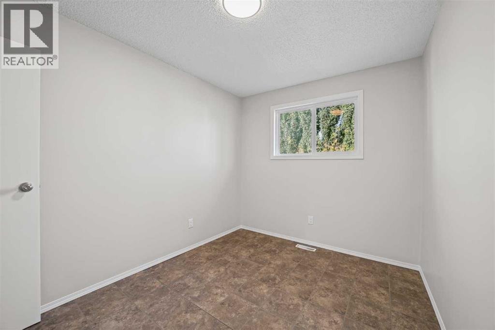
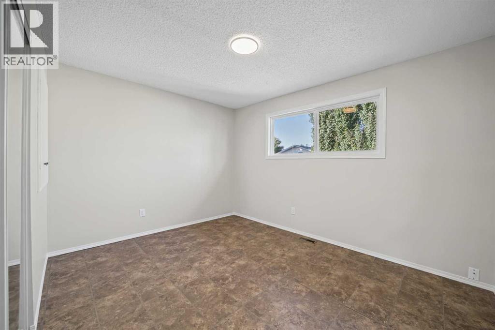
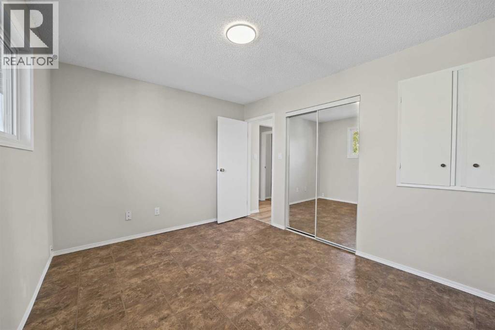
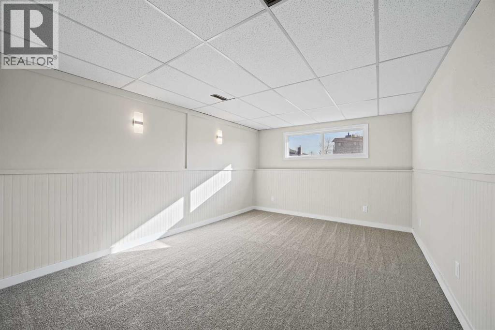
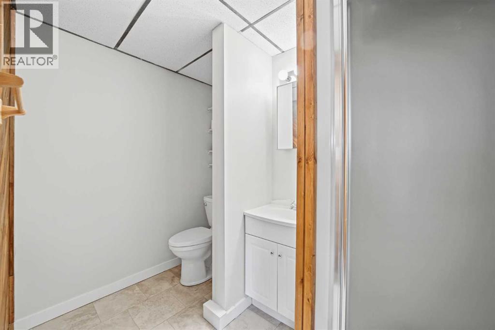
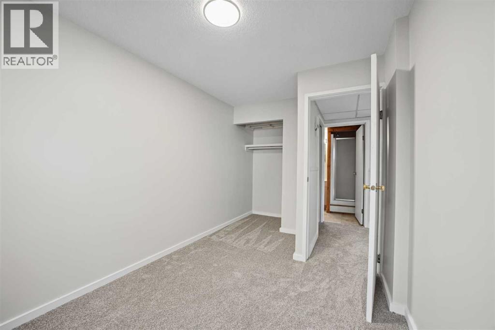
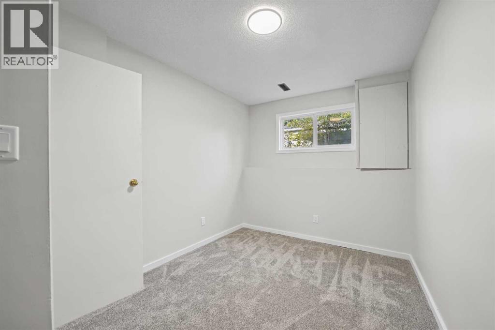
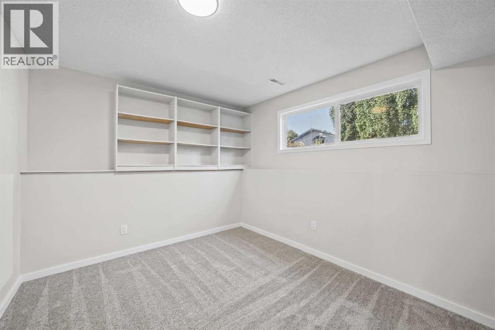
ALL RENOVATED AWAITING YOUR ARRIVAL - REDONE ALL THRU INCLUDING FRESH PAINT - FLOORING - ALL BRAND NEW APPLIANCES - VERY NICE OPEN PLAN DESIGN WITH PATIO DOORS ONTO BALCONY FACING EAST - NEWER WINDOWS - SIDING - SHINGLES ALL DONE IN 2014 - FULLY DEVELOPED WITH FURTHER 2 BEDS DOWN & 3 PIECE BATH & FAMILY ROOM DOWNSTAIRS - LARGE WINDOWS ALLOWING LOTS OF LIGHT TO FLOW - VERY PRIVATE FENCED BACK YARD WITH LOTS OF DRIVEWAY PARKING - THE OTHER SIDE OF DUPLEX ALSO AVAILABLE FOR SALE MLSA2350175 - BOTH WITH IMMEDIATE POSSESSION - LOCATED ONLY 2 BLOCKS SOUTH OF ELEMENTARY & MIDDLE SCHOOL AND POSITIONED IN A QUIET CUL DE SAC - EASY WALK TO UPTOWN WITH A VARIETY OF UNIQUE SHOPS & GREAT COFFEE SHOP - FURNACE WILL BE CLEANED AND SERVICED PRIOR TO POSSESSION & NEW RPR ON ORDER - DIDSBURY OFFERS GREAT AMENITIES INCLUDING HOSPITAL - SPORTSCOMPLEX WITH POOL CURLING & HOCKEY - VARIETY OF UNIQUE SHOPS - ENJOY THE QUIET UPTOWN FEEL OF OUR LITTLE TOWN LOCATED 45 MINS NORTH OF CALGARY AIRPORT & ONLY 12 SOUTH OF OLDS - BUY ONE BUY BOTH - IMMEDIATE POSSESSION (id:63559)
| MLS® Number | A2350189 |
| Property Type | Single Family |
| Amenities Near By | Golf Course, Park, Playground, Schools, Shopping |
| Community Features | Golf Course Development |
| Features | Cul-de-sac, Pvc Window |
| Parking Space Total | 3 |
| Plan | 8211337 |
| Bathroom Total | 2 |
| Bedrooms Above Ground | 2 |
| Bedrooms Below Ground | 2 |
| Bedrooms Total | 4 |
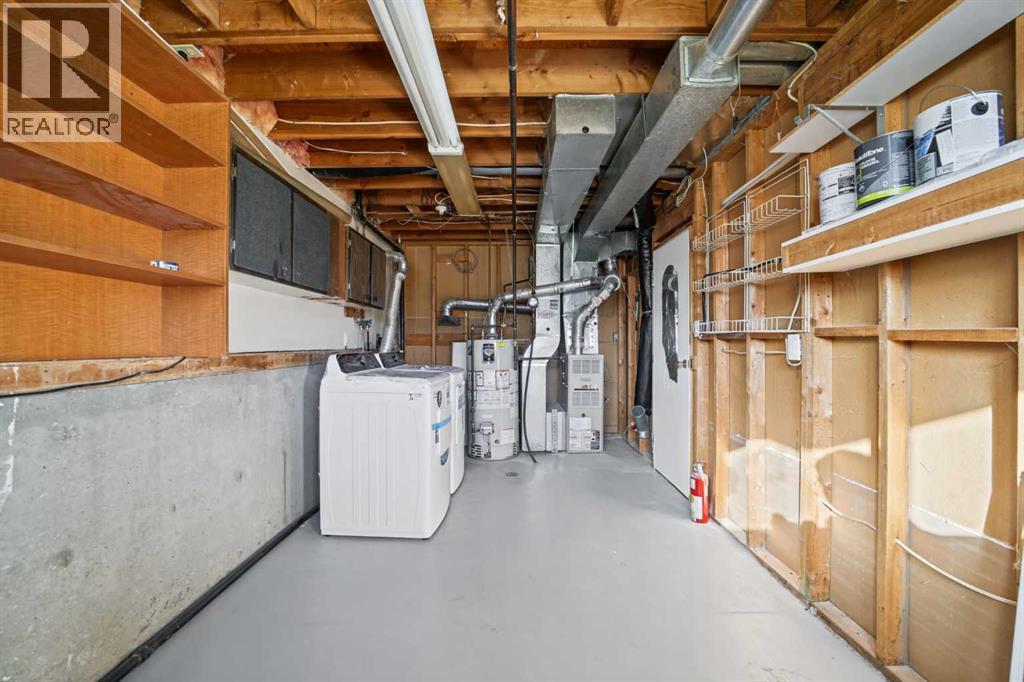
| Appliances | Washer, Refrigerator, Dishwasher, Stove, Dryer |
| Architectural Style | Bi-level |
| Basement Development | Finished |
| Basement Type | Full (finished) |
| Constructed Date | 1975 |
| Construction Style Attachment | Semi-detached |
| Cooling Type | None |
| Exterior Finish | Vinyl Siding |
| Flooring Type | Carpeted, Laminate, Linoleum |
| Foundation Type | Poured Concrete |
| Heating Type | Forced Air |
| Size Interior | 880 Ft2 |
| Total Finished Area | 880 Sqft |
| Type | Duplex |
| Other | |
| Parking Pad | |
| R V |
| Acreage | No |
| Fence Type | Fence |
| Land Amenities | Golf Course, Park, Playground, Schools, Shopping |
| Landscape Features | Lawn |
| Size Frontage | 3.07 M |
| Size Irregular | 10.00 |
| Size Total | 10 Sqft|0-4,050 Sqft |
| Size Total Text | 10 Sqft|0-4,050 Sqft |
| Zoning Description | R2 |
| Level | Type | Length | Width | Dimensions |
|---|---|---|---|---|
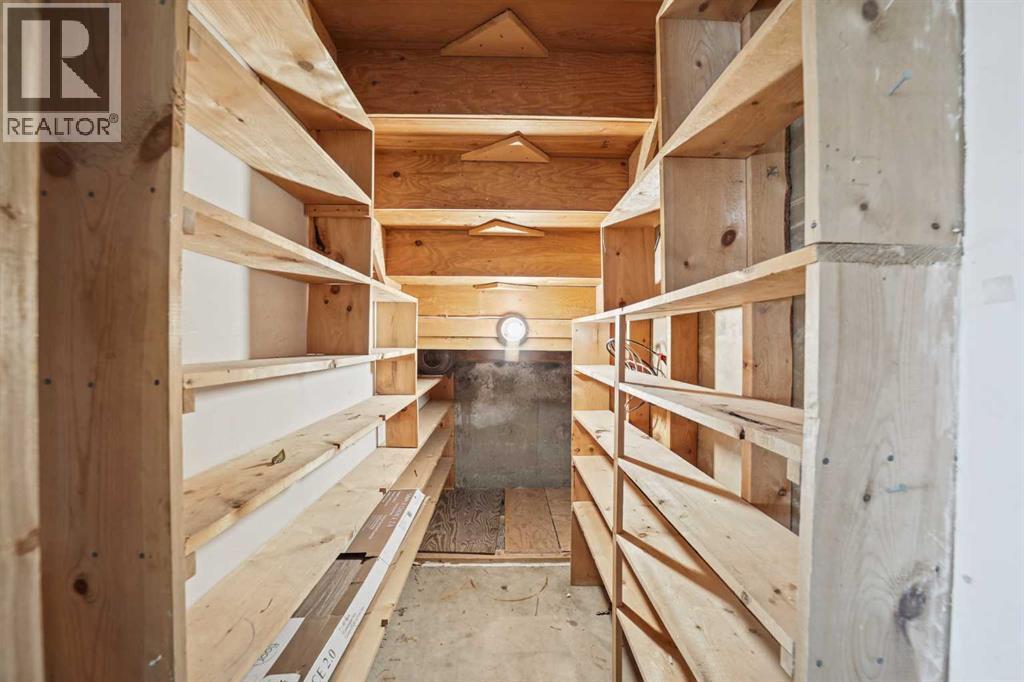
| Basement | Storage | 3.83 Ft x 5.83 Ft | ||
| Basement | Furnace | 18.33 Ft x 9.08 Ft | ||
| Basement | Family Room | 11.42 Ft x 15.58 Ft | ||
| Basement | 3pc Bathroom | 5.50 Ft x 8.08 Ft | ||
| Basement | Bedroom | 12.50 Ft x 7.25 Ft | ||
| Basement | Bedroom | 11.83 Ft x 9.42 Ft | ||
| Main Level | Other | 7.33 Ft x 3.83 Ft | ||
| Main Level | Kitchen | 10.25 Ft x 9.00 Ft | ||
| Main Level | Dining Room | 9.42 Ft x 8.33 Ft | ||
| Main Level | Living Room | 17.08 Ft x 11.83 Ft | ||
| Main Level | 4pc Bathroom | 8.42 Ft x 6.50 Ft | ||
| Main Level | Bedroom | 11.17 Ft x 8.42 Ft | ||
| Main Level | Bedroom | 12.50 Ft x 10.08 Ft |
https://www.realtor.ca/real-estate/30362803/7a-westhill-place-didsbury
Contact us for more information

Sarah Konschuh
Associate
(403) 547-8401
(403) 374-1710

The trademarks REALTOR®, REALTORS®, and the REALTOR® logo are controlled by The Canadian Real Estate Association (CREA) and identify real estate professionals who are members of CREA. The trademarks MLS®, Multiple Listing Service® and the associated logos are owned by The Canadian Real Estate Association (CREA) and identify the quality of services provided by real estate professionals who are members of CREA. The trademark DDF® is owned by The Canadian Real Estate Association (CREA) and identifies CREA's Data Distribution Facility (DDF®)
© 2025 Gaitan Realty Inc. All rights reserved. Designed and Develop by Marcus IT Consulting Inc. Design & Developed by VW Themes