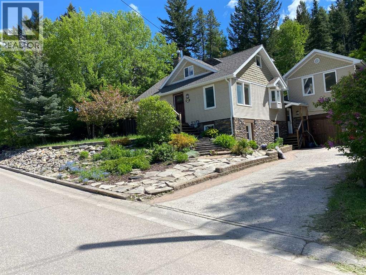
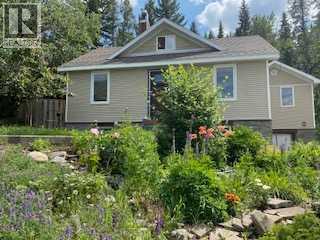
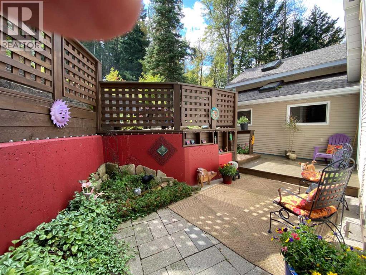
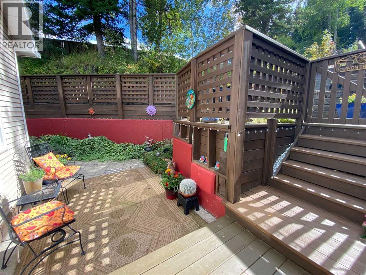
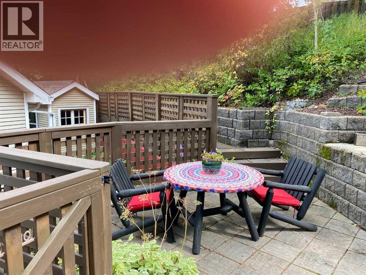
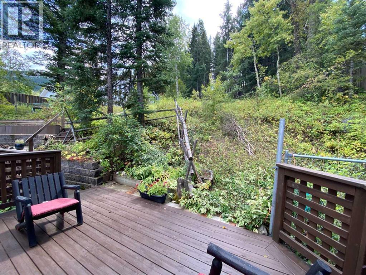
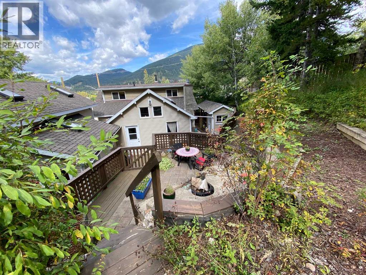
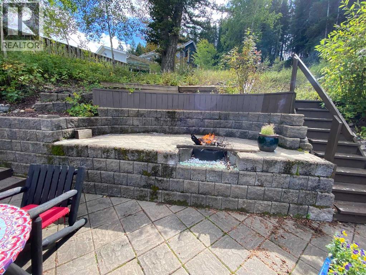
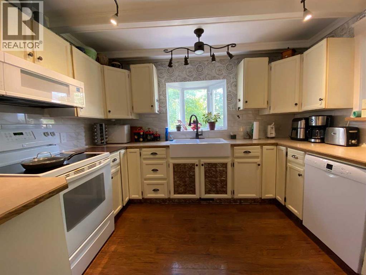
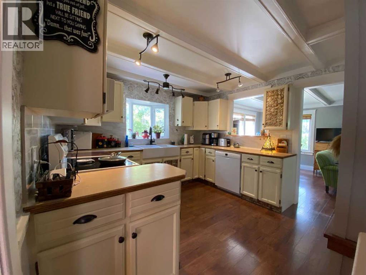
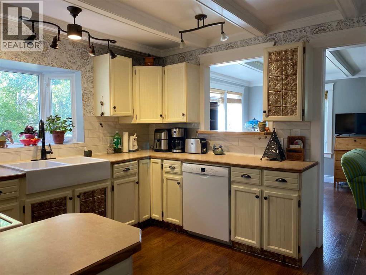
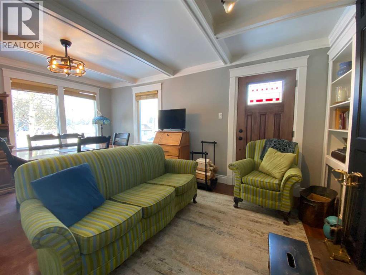
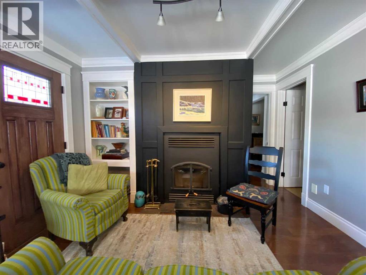
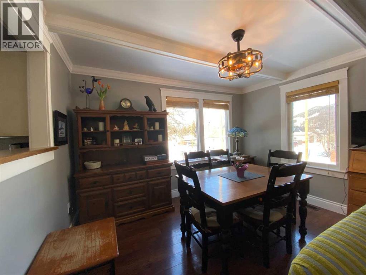
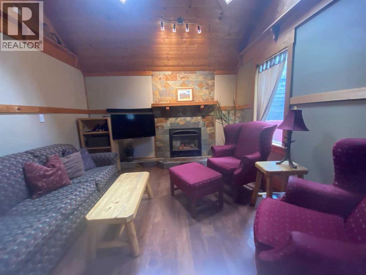
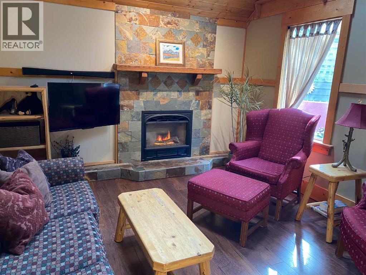
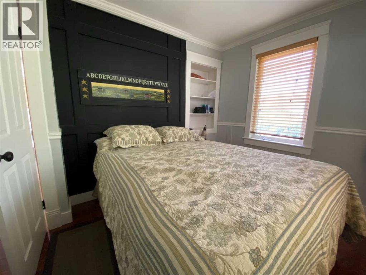
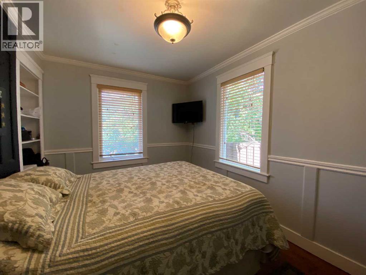
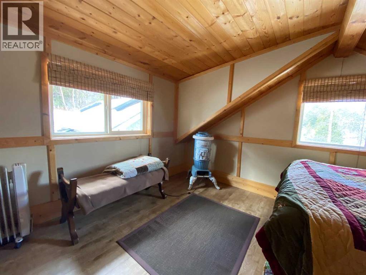
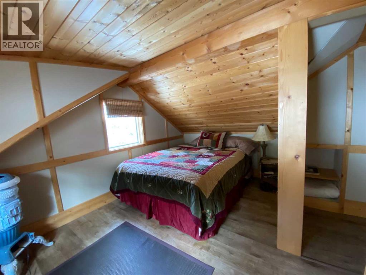
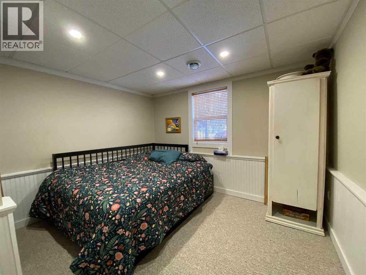
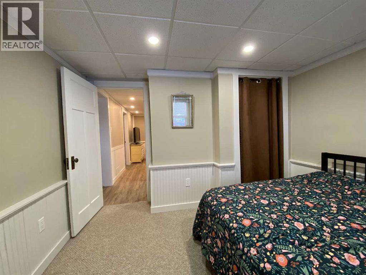
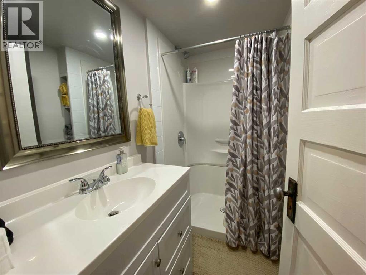
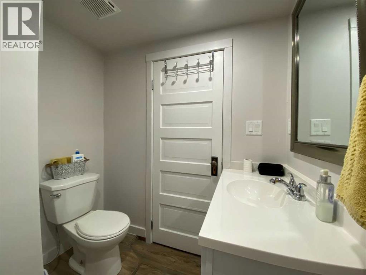
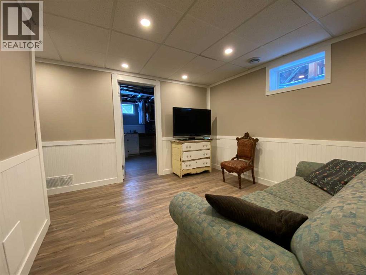
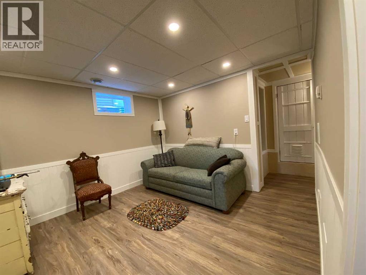
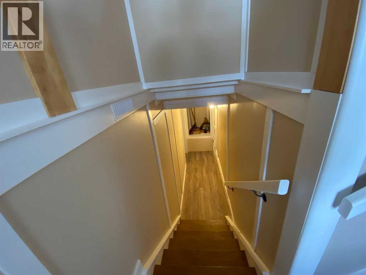
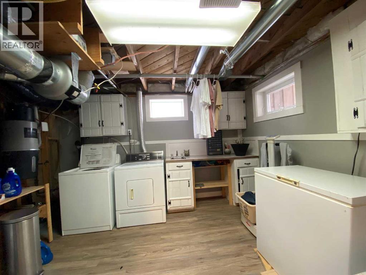
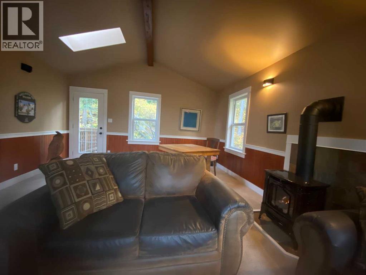
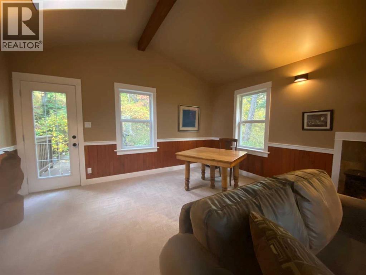
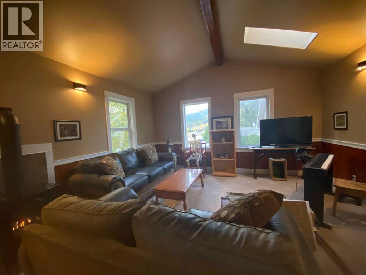
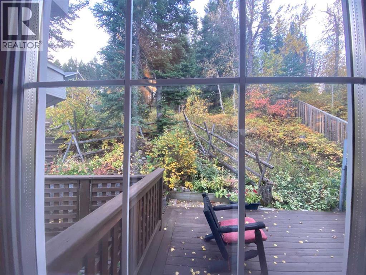
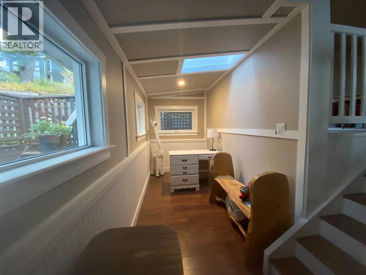
A home that splurges with character! Oversized 75' x 185+' is fully fenced with opening back gate In south Blairmore. Forested area with privacy and space. Yard has been terraced to accommodate the varying slopes of the property. A significant addition was done in 2002 including completely new floorplan both upwards and out. This includes a sunny great room, upper loft level with 2 extra bedrooms & bathroom, workshop, insulation, plumbing, wiring, furnace & water tank. Asbestos abatement has been done. Reclaimed kitchen has a pass through to the dining/living space and RCS fireplace. Master bedroom (main floor) features a full sized walk-in closet with laundry facilities. A generous family room with gas fireplace is off the kitchen adjacent to the back yard. A large 15' x 24' workshop has a comfortable great room (gas fireplace) above offering plenty of extra party or regrouping space. Basement has a separate entrance (could be additional kitchen), with living and laundry areas, a fourth bedroom, and full bathroom, There are so many features in this unique home! (id:63559)
| MLS® Number | A2347130 |
| Property Type | Single Family |
| Amenities Near By | Golf Course, Playground, Recreation Nearby, Water Nearby |
| Community Features | Golf Course Development, Lake Privileges, Fishing |
| Features | No Neighbours Behind, Closet Organizers |
| Parking Space Total | 3 |
| Plan | 3380t |
| Structure | Deck, See Remarks |
| View Type | View |
| Bathroom Total | 3 |
| Bedrooms Above Ground | 3 |
| Bedrooms Below Ground | 1 |
| Bedrooms Total | 4 |
| Appliances | Washer, Refrigerator, Dishwasher, Stove, Garburator, Window Coverings, Washer & Dryer |
| Architectural Style | 4 Level |
| Basement Development | Finished |
| Basement Features | Separate Entrance, Walk Out |
| Basement Type | Partial (finished) |
| Constructed Date | 1950 |
| Construction Style Attachment | Detached |
| Cooling Type | None |
| Fireplace Present | Yes |
| Fireplace Total | 3 |
| Flooring Type | Carpeted, Laminate, Vinyl Plank |
| Foundation Type | See Remarks |
| Half Bath Total | 1 |
| Heating Fuel | Natural Gas, Wood |
| Heating Type | Central Heating, Other |
| Size Interior | 1,540 Ft2 |
| Total Finished Area | 1540 Sqft |
| Type | House |
| Other |
| Acreage | No |
| Fence Type | Fence |
| Land Amenities | Golf Course, Playground, Recreation Nearby, Water Nearby |
| Size Depth | 57.91 M |
| Size Frontage | 22.86 M |
| Size Irregular | 0.33 |
| Size Total | 0.33 Ac|10,890 - 21,799 Sqft (1/4 - 1/2 Ac) |
| Size Total Text | 0.33 Ac|10,890 - 21,799 Sqft (1/4 - 1/2 Ac) |
| Zoning Description | R1 |
| Level | Type | Length | Width | Dimensions |
|---|---|---|---|---|
| Third Level | Great Room | 14.67 Ft x 23.00 Ft | ||
| Basement | Bedroom | 10.00 Ft x 11.00 Ft | ||
| Basement | 3pc Bathroom | .00 Ft x .00 Ft | ||
| Basement | Laundry Room | 10.67 Ft x 10.67 Ft | ||
| Basement | Other | 15.50 Ft x 8.00 Ft | ||
| Basement | Family Room | 9.00 Ft x 11.17 Ft | ||
| Main Level | Kitchen | 9.33 Ft x 10.67 Ft | ||
| Main Level | Dining Room | 14.75 Ft x 12.00 Ft | ||
| Main Level | Living Room | 13.67 Ft x 11.50 Ft | ||
| Main Level | Primary Bedroom | 9.25 Ft x 12.00 Ft | ||
| Main Level | 4pc Bathroom | .00 Ft x .00 Ft | ||
| Main Level | Other | 7.33 Ft x 8.50 Ft | ||
| Upper Level | Bedroom | 10.50 Ft x 13.92 Ft | ||
| Upper Level | Bedroom | 11.08 Ft x 13.92 Ft | ||
| Upper Level | 2pc Bathroom | .00 Ft x .00 Ft |
https://www.realtor.ca/real-estate/30362791/13302-15-avenue-blairmore
Contact us for more information

Wendy Lee Valley
Associate Broker
(403) 320-6411

The trademarks REALTOR®, REALTORS®, and the REALTOR® logo are controlled by The Canadian Real Estate Association (CREA) and identify real estate professionals who are members of CREA. The trademarks MLS®, Multiple Listing Service® and the associated logos are owned by The Canadian Real Estate Association (CREA) and identify the quality of services provided by real estate professionals who are members of CREA. The trademark DDF® is owned by The Canadian Real Estate Association (CREA) and identifies CREA's Data Distribution Facility (DDF®)
© 2025 Gaitan Realty Inc. All rights reserved. Designed and Develop by Marcus IT Consulting Inc. Design & Developed by VW Themes