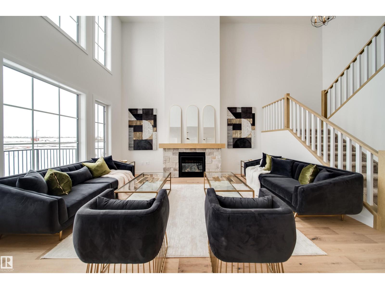
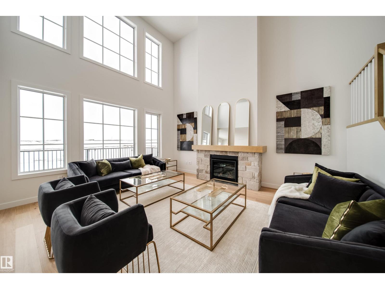
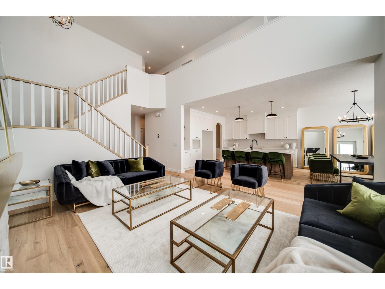
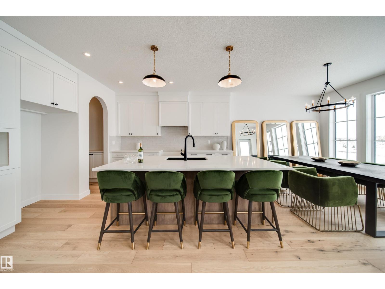
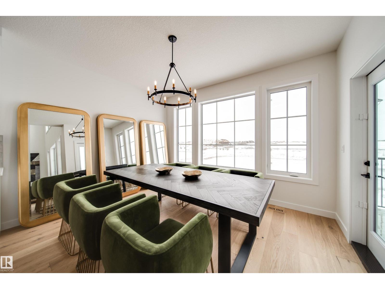
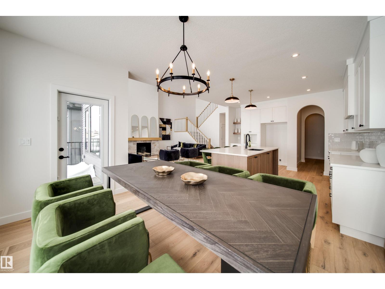
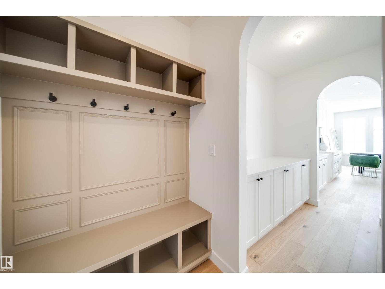
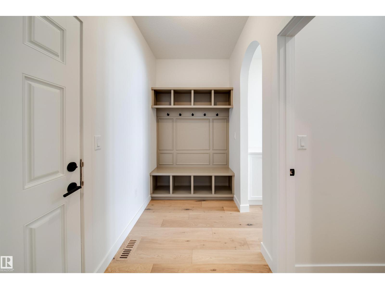
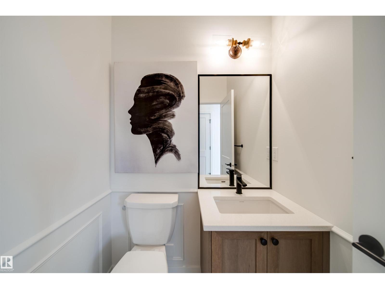
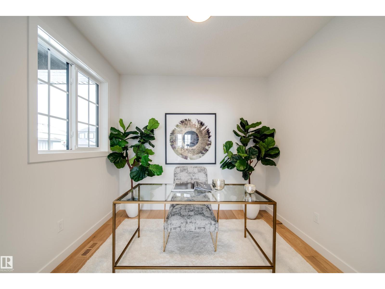
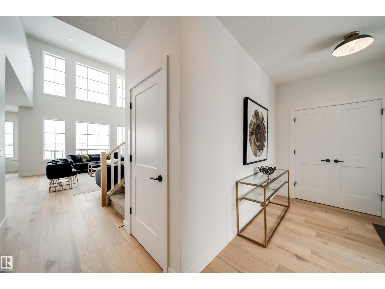
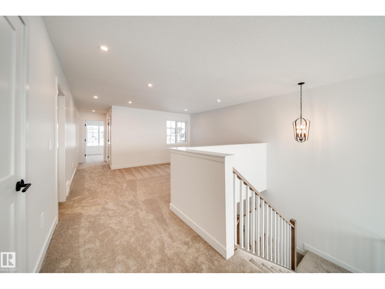
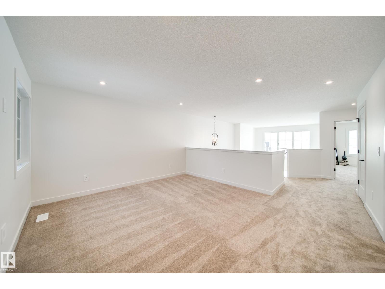
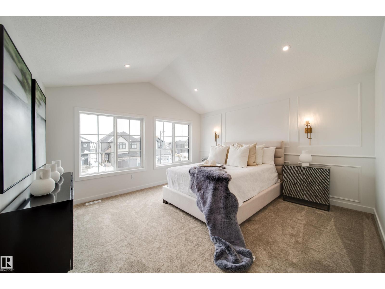
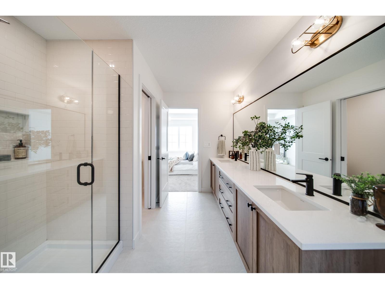
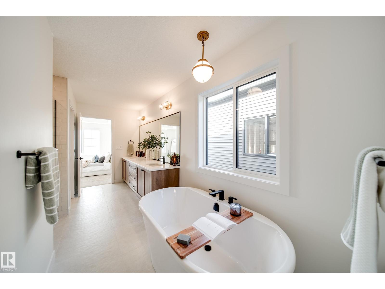
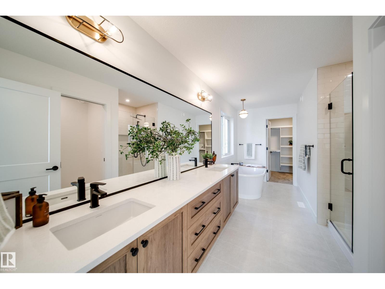
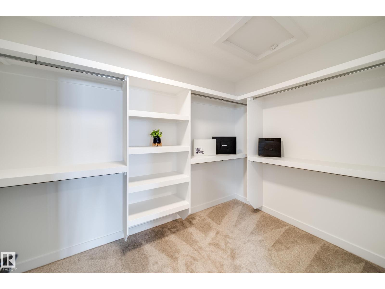
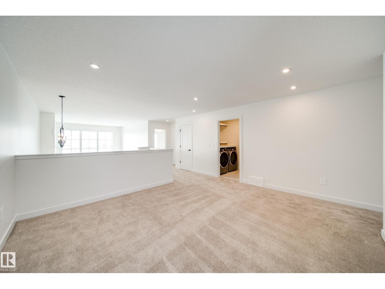
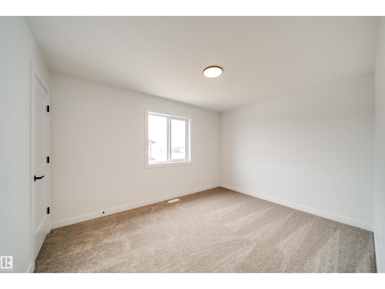
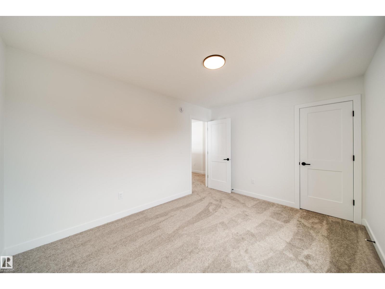
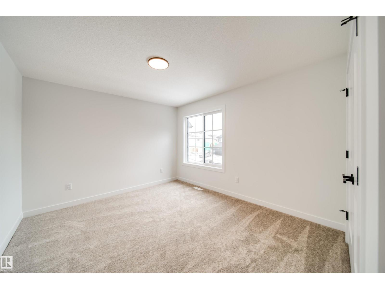
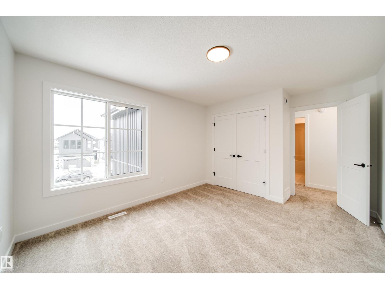
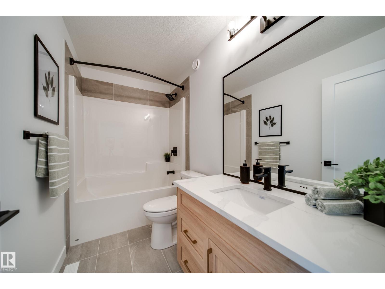
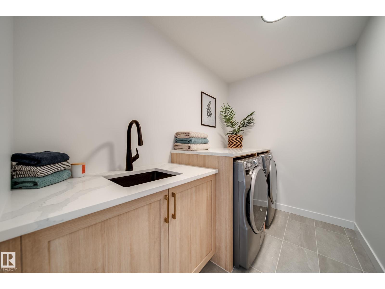
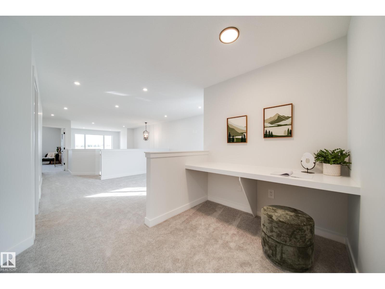
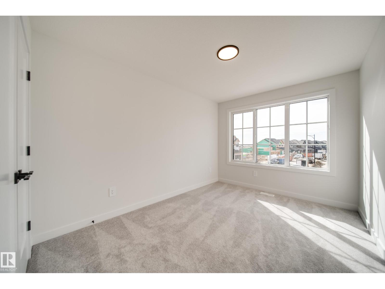
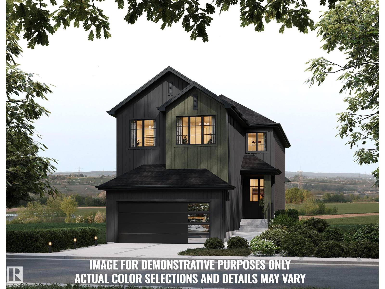
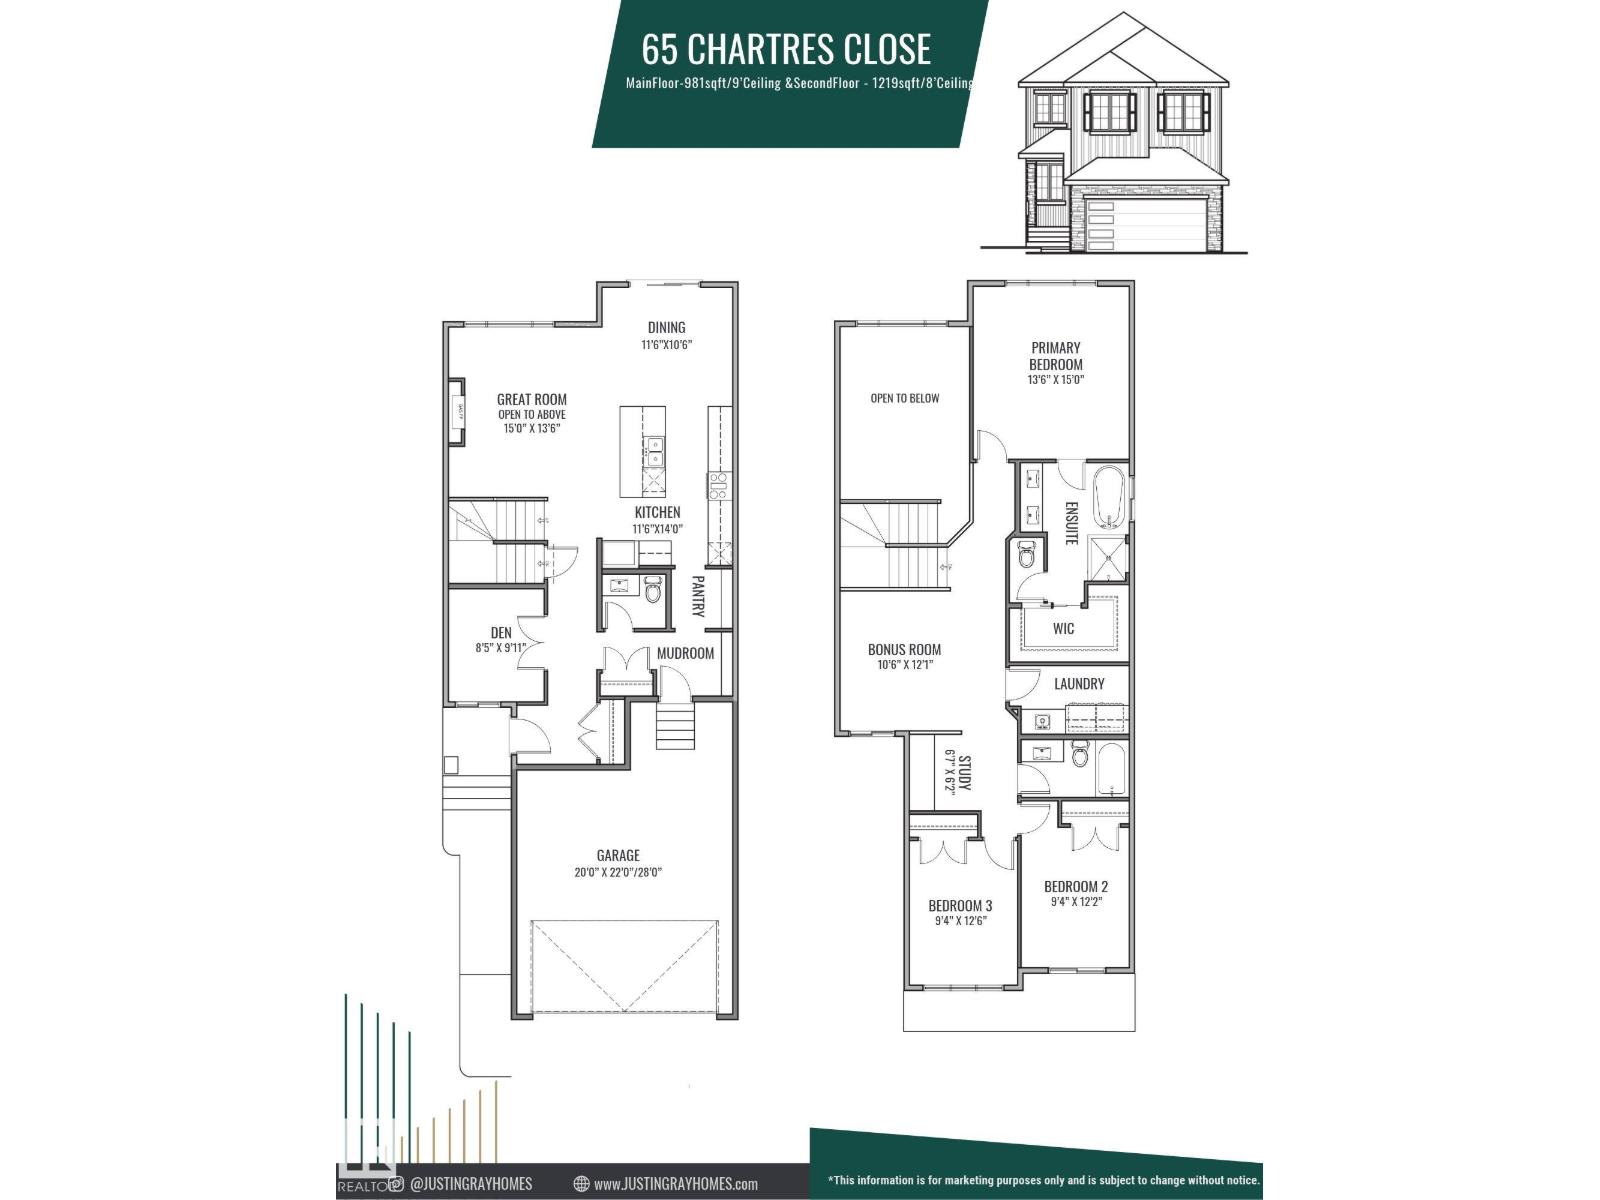
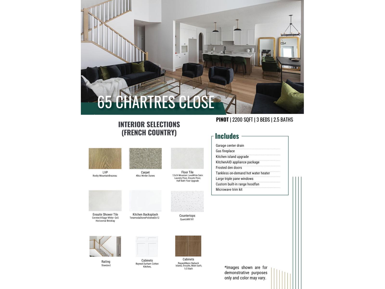
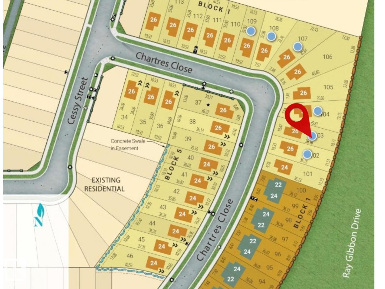
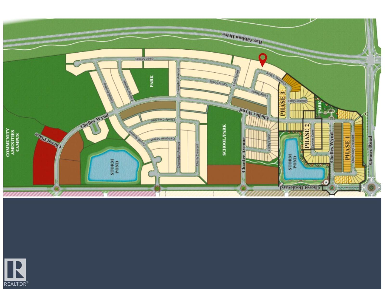
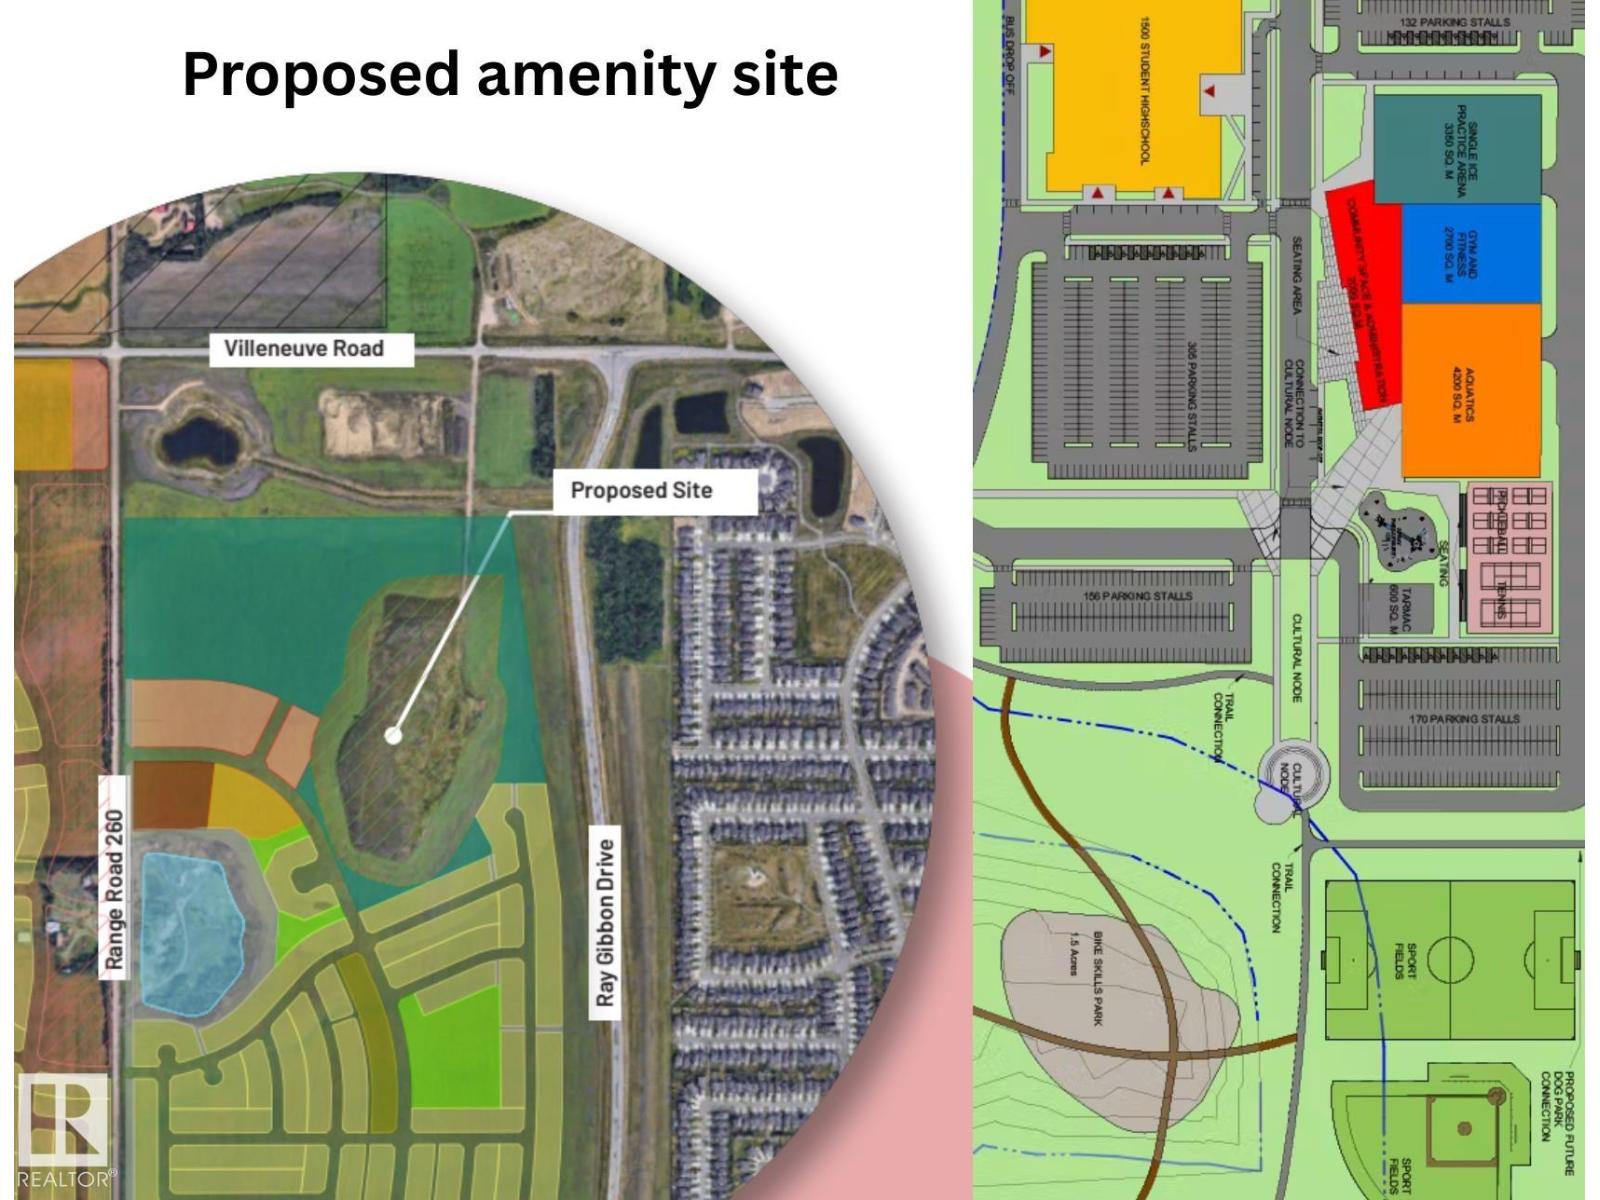
Welcome to the PINOT by Justin Gray Homes, 2025 Small Volume BUILDER OF THE YEAR in St. Albert's AWARD WINNING Cherot! This 2200 SF home w/NO REAR NEIGHBOURS showcases a curated FRENCH COUNTRY palette by CM Interiors! Built to JG BETTER BUILD standards w/9' MAIN FLOOR CEILINGS, GAS FIREPLACE, TANKLESS HWT & SOLAR-READY ROUGH-IN! The sun lit open concept main floor boasts LVP flooring, private DEN w/frosted doors, OPEN-TO-ABOVE GREAT RM & a stunning kitchen w/OVERSIZED QUARTZ ISLAND, KitchenAid appliances INCLUDED & ARCHED WALK-THRU PANTRY w/MDF shelving! Custom wall details elevates the 2pc bath, while TRI-PANE All Weather Windows flood the home w/NATURAL LIGHT! Upstairs find a BONUS RM w/adjacent BUILT-IN TECH DESK, 3 BEDS, LAUNDRY w/UTILITY SINK & full bath. Retreat to your PRIMARY SUITE w/VAULTED CEILINGS, luxurious 5pc ENSUITE & WALK-IN CLOSET! Walk to POND TRAILS & PARKS, near future SCHOOL & REC CENTRE! DECEMBER POSSESSION w/potential to customize! *Photos of similar home; final finishes may vary.* (id:63559)
| MLS® Number | E4511735 |
| Property Type | Single Family |
| Neigbourhood | Chérot |
| Amenities Near By | Golf Course, Playground, Public Transit, Schools, Shopping |
| Community Features | Public Swimming Pool |
| Features | See Remarks, No Back Lane, Closet Organizers, No Animal Home, No Smoking Home |
| Parking Space Total | 4 |
| Bathroom Total | 3 |
| Bedrooms Total | 3 |
| Amenities | Ceiling - 9ft, Vinyl Windows |
| Appliances | Dishwasher, Dryer, Hood Fan, Microwave, Refrigerator, Stove, Washer |
| Basement Development | Unfinished |
| Basement Type | Full (unfinished) |
| Ceiling Type | Vaulted |
| Constructed Date | 2026 |
| Construction Style Attachment | Detached |
| Fireplace Fuel | Gas |
| Fireplace Present | Yes |
| Fireplace Type | Unknown |
| Half Bath Total | 1 |
| Heating Type | Forced Air |
| Stories Total | 2 |
| Size Interior | 2,200 Ft2 |
| Type | House |
| Attached Garage |
| Acreage | No |
| Land Amenities | Golf Course, Playground, Public Transit, Schools, Shopping |
| Level | Type | Length | Width | Dimensions |
|---|---|---|---|---|
| Main Level | Living Room | 15' x 13'6 | ||
| Main Level | Dining Room | 11'6 x 13'6 | ||
| Main Level | Kitchen | 11'6 x 14' | ||
| Main Level | Den | 8'5 x 9'11 | ||
| Upper Level | Primary Bedroom | 13'6 x 15' | ||
| Upper Level | Bedroom 2 | 9'4 x 12'2 | ||
| Upper Level | Bedroom 3 | 9'4 x 12'6 | ||
| Upper Level | Bonus Room | 10'6 x 12'1 |
https://www.realtor.ca/real-estate/30362928/65-chartres-cl-st-albert-chérot
Contact us for more information
Chris K. Karampelas
Associate
(780) 450-6300
(780) 450-6670
Jennifer L. Kitzan Mohammed
Associate
(780) 450-6300
(780) 450-6670

The trademarks REALTOR®, REALTORS®, and the REALTOR® logo are controlled by The Canadian Real Estate Association (CREA) and identify real estate professionals who are members of CREA. The trademarks MLS®, Multiple Listing Service® and the associated logos are owned by The Canadian Real Estate Association (CREA) and identify the quality of services provided by real estate professionals who are members of CREA. The trademark DDF® is owned by The Canadian Real Estate Association (CREA) and identifies CREA's Data Distribution Facility (DDF®)
© 2025 Gaitan Realty Inc. All rights reserved. Designed and Develop by Marcus IT Consulting Inc. Design & Developed by VW Themes