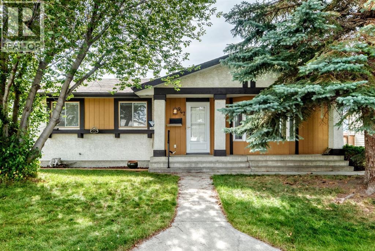
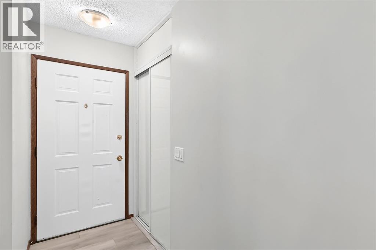
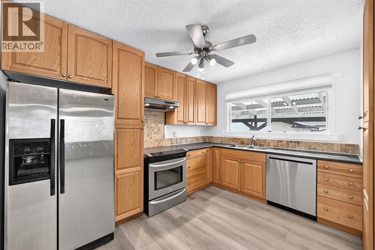
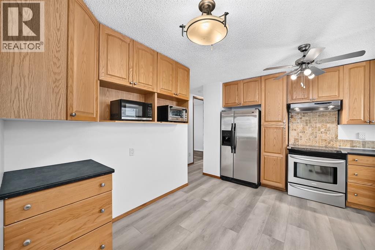
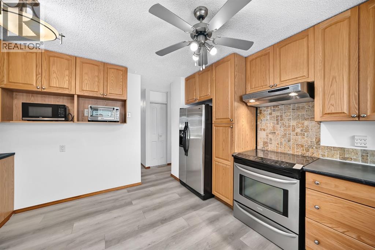
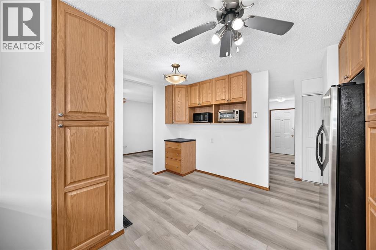
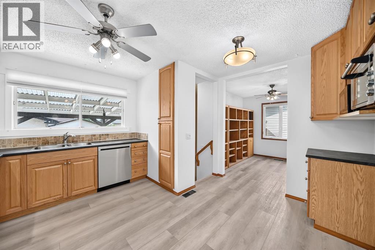
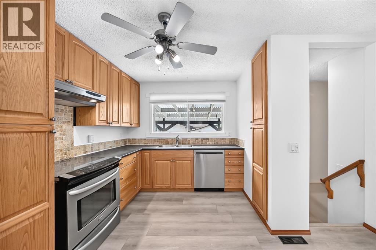
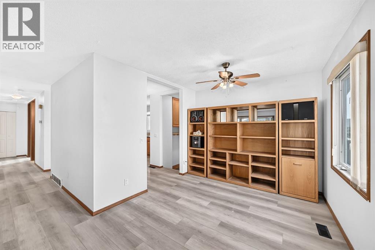
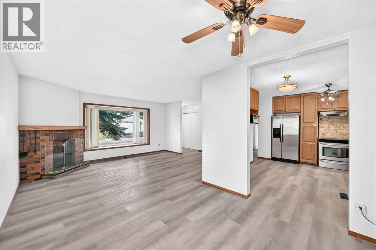
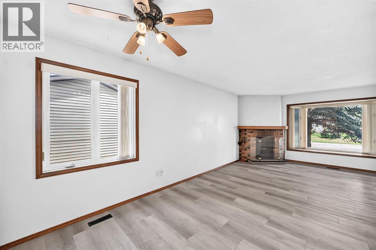
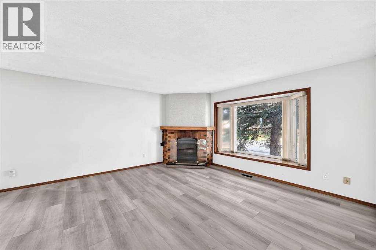
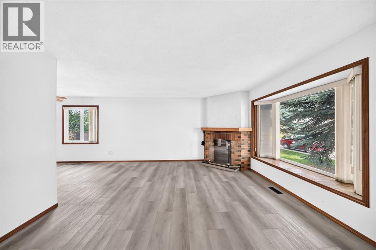
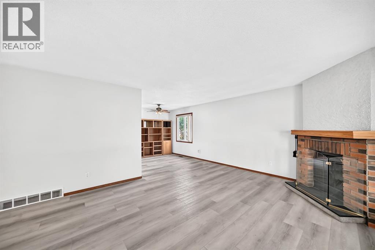
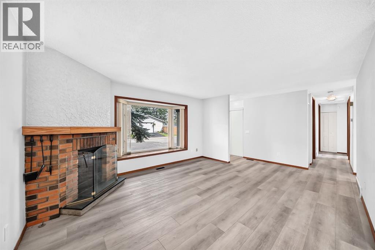
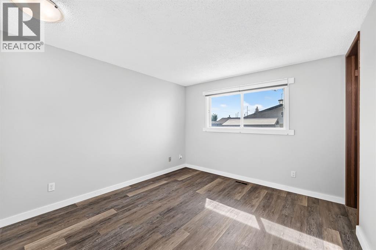
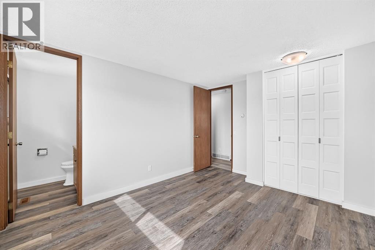
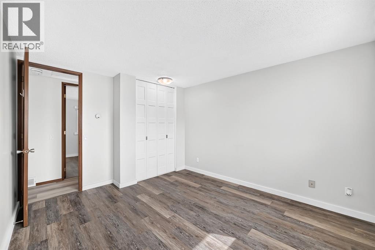
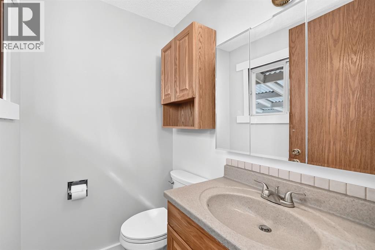
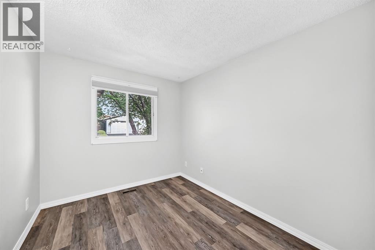
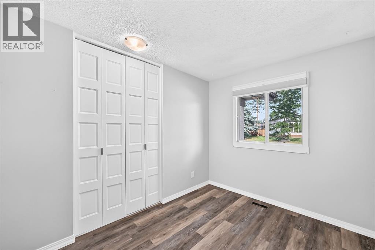
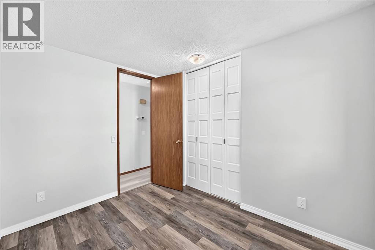
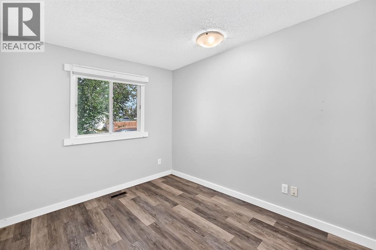
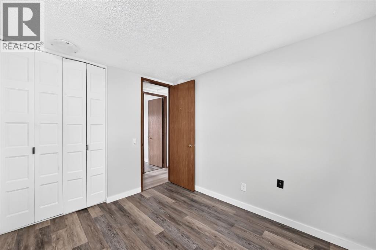
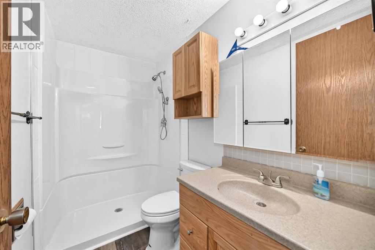
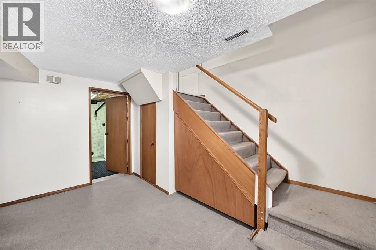
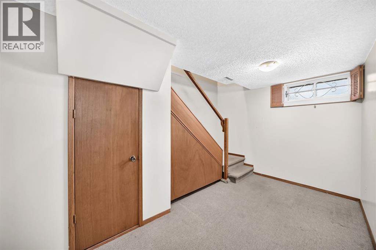
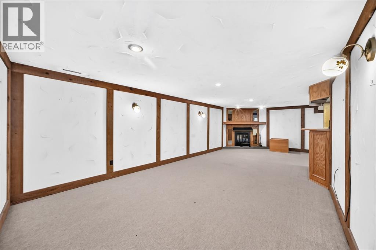
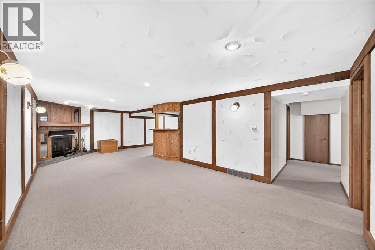
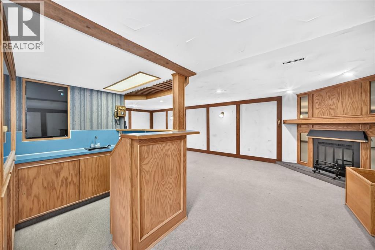
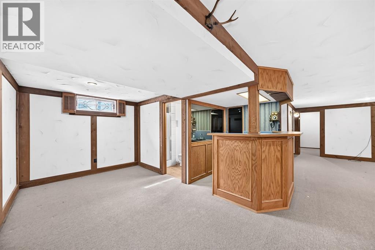
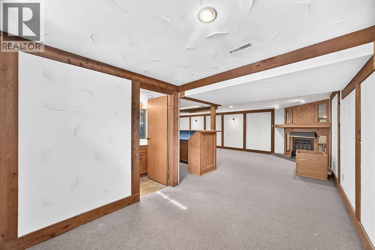
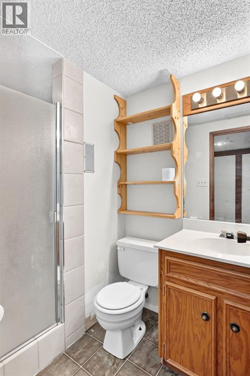
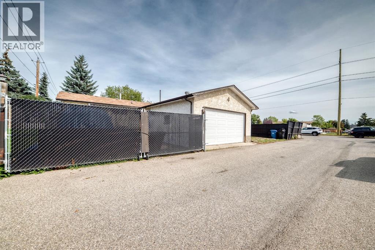
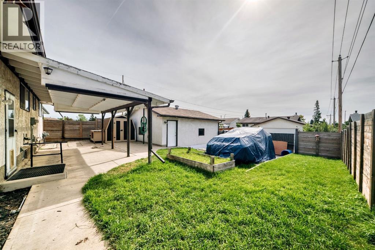
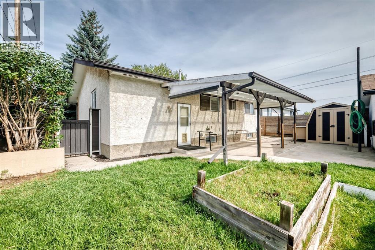
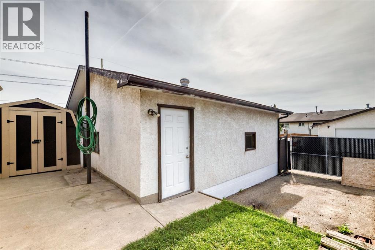
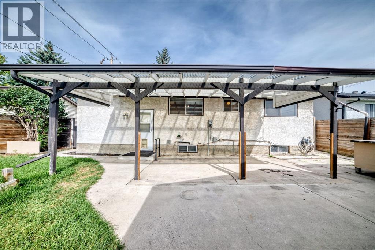
Two thousand square feet of finished living space in one of the northeast's most established communities — and it's ready to move into.This three-bedroom bungalow gives you 1,123 sq ft on the main floor, refreshed with wide-plank vinyl flooring and clean neutral paint. Functional U-Shaped kitchen with Stainless appliances, full-height oak cabinetry, and a pass-through that opens onto a dining area framed by a full wall of built-in shelving. The living room sits at the front behind an oversized window, anchored by a brick fireplace. Three bedrooms down the hall, primary with its own two-piece ensuite, plus a three-piece main bath.The 890 sq ft basement is fully developed and spacious — an oversized family room with a second wood burning fireplace and wet bar, a separate rec room, a dedicated office, a flex room, a three-piece bath, and storage to spare.Out back: a fully fenced yard with a full-width covered patio, raised garden beds, a shed, and a 22' × 24' detached garage off the paved alley and RV parking.Schools, parks, tennis courts and the community centre are a short walk. Village Square Leisure Centre, Marlborough Mall and the LRT are minutes out. Downtown in about 15 minutes. (id:63559)
| MLS® Number | A2338420 |
| Property Type | Single Family |
| Community Name | Marlborough Park |
| Amenities Near By | Playground, Schools, Shopping |
| Parking Space Total | 4 |
| Plan | 7510605 |
| Bathroom Total | 3 |
| Bedrooms Above Ground | 3 |
| Bedrooms Total | 3 |
| Appliances | Refrigerator, Dishwasher, Stove, Range, Hood Fan, Window Coverings, Washer & Dryer |
| Architectural Style | Bungalow |
| Basement Development | Finished |
| Basement Type | Full (finished) |
| Constructed Date | 1977 |
| Construction Material | Wood Frame |
| Construction Style Attachment | Detached |
| Cooling Type | None |
| Fireplace Present | Yes |
| Fireplace Total | 2 |
| Flooring Type | Carpeted, Ceramic Tile, Vinyl Plank |
| Foundation Type | Poured Concrete |
| Half Bath Total | 1 |
| Heating Fuel | Natural Gas |
| Heating Type | Central Heating |
| Stories Total | 1 |
| Size Interior | 1,123 Ft2 |
| Total Finished Area | 1123.3 Sqft |
| Type | House |
| Detached Garage | 2 |
| Other | |
| R V |
| Acreage | No |
| Fence Type | Fence |
| Land Amenities | Playground, Schools, Shopping |
| Size Frontage | 16.76 M |
| Size Irregular | 511.00 |
| Size Total | 511 M2|4,051 - 7,250 Sqft |
| Size Total Text | 511 M2|4,051 - 7,250 Sqft |
| Zoning Description | R-cg |
| Level | Type | Length | Width | Dimensions |
|---|---|---|---|---|
| Basement | 3pc Bathroom | 7.83 Ft x 4.75 Ft | ||
| Basement | Family Room | 12.58 Ft x 28.75 Ft | ||
| Basement | Recreational, Games Room | 13.17 Ft x 8.92 Ft | ||
| Basement | Office | 12.58 Ft x 8.83 Ft | ||
| Basement | Laundry Room | 12.42 Ft x 9.75 Ft | ||
| Basement | Storage | 4.50 Ft x 3.08 Ft | ||
| Basement | Other | 13.25 Ft x 6.67 Ft | ||
| Main Level | Bedroom | 8.92 Ft x 10.25 Ft | ||
| Main Level | Primary Bedroom | 10.92 Ft x 11.92 Ft | ||
| Main Level | Bedroom | 8.25 Ft x 10.25 Ft | ||
| Main Level | 3pc Bathroom | 4.92 Ft x 8.17 Ft | ||
| Main Level | Kitchen | 13.08 Ft x 13.25 Ft | ||
| Main Level | Dining Room | 9.17 Ft x 9.92 Ft | ||
| Main Level | Living Room | 15.08 Ft x 13.67 Ft | ||
| Main Level | 2pc Bathroom | 5.08 Ft x 4.50 Ft | ||
| Main Level | Other | 3.83 Ft x 10.67 Ft |
https://www.realtor.ca/real-estate/30364069/947-maitland-way-ne-calgary-marlborough-park
Contact us for more information
Stephen Schacher
Associate
(403) 512-3435

The trademarks REALTOR®, REALTORS®, and the REALTOR® logo are controlled by The Canadian Real Estate Association (CREA) and identify real estate professionals who are members of CREA. The trademarks MLS®, Multiple Listing Service® and the associated logos are owned by The Canadian Real Estate Association (CREA) and identify the quality of services provided by real estate professionals who are members of CREA. The trademark DDF® is owned by The Canadian Real Estate Association (CREA) and identifies CREA's Data Distribution Facility (DDF®)
© 2025 Gaitan Realty Inc. All rights reserved. Designed and Develop by Marcus IT Consulting Inc. Design & Developed by VW Themes