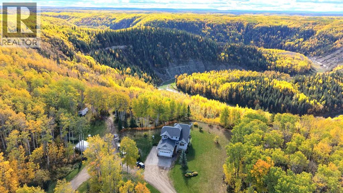
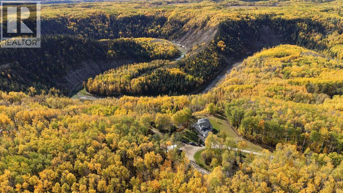
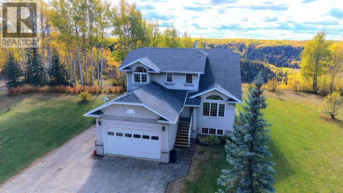
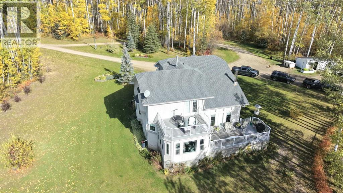
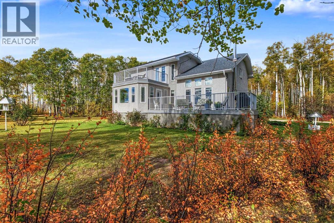
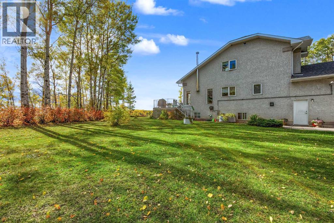
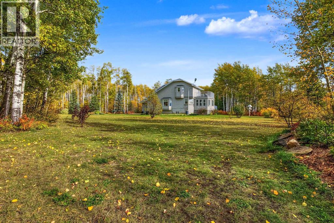
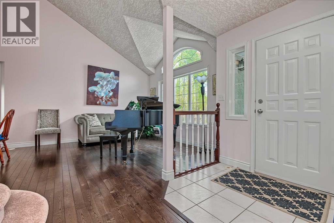
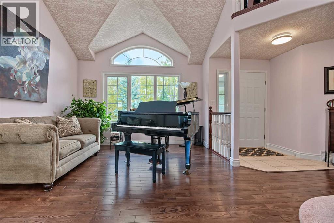
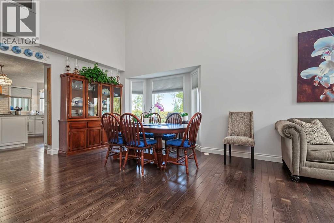
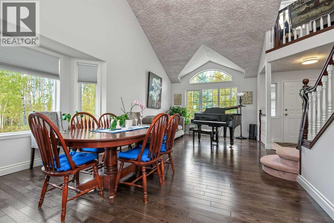
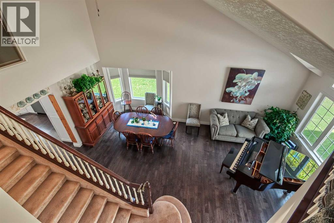
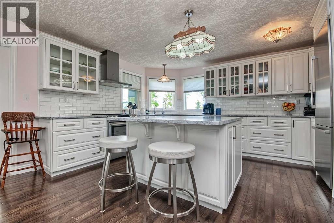
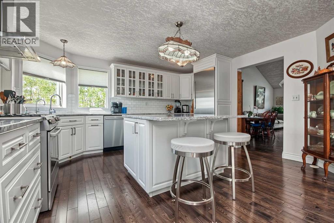
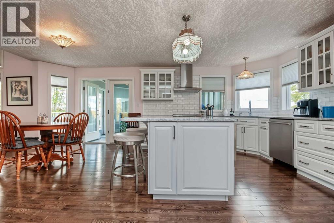
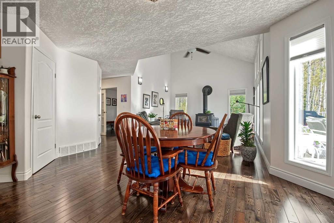
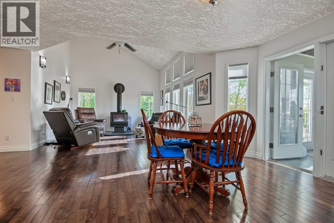
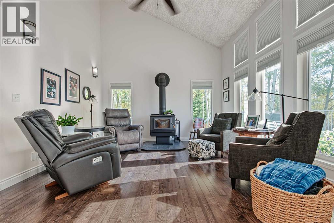
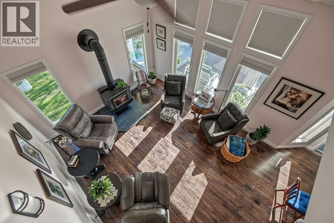
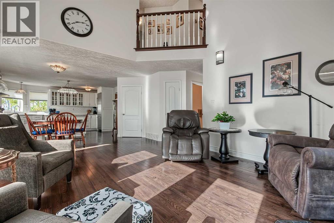
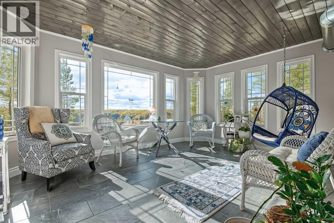
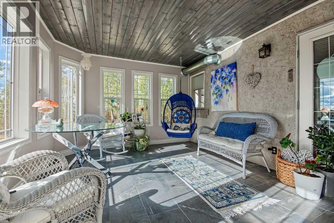
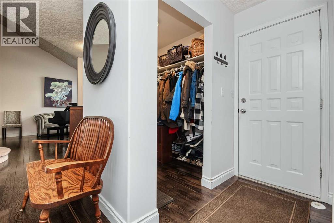
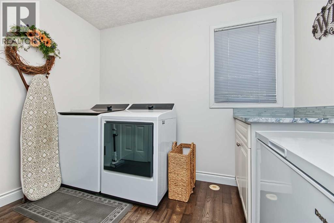
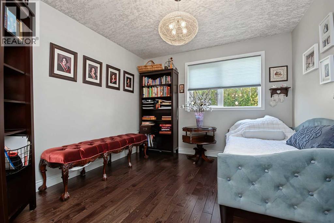
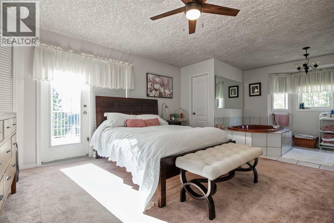
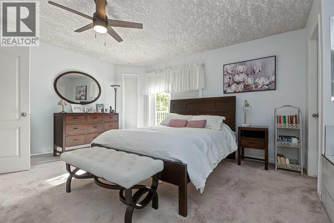
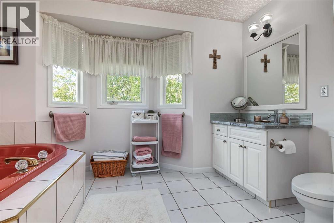
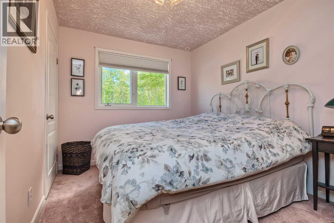
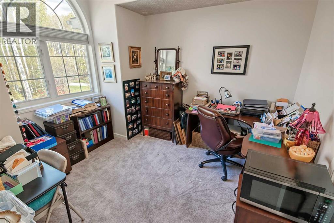
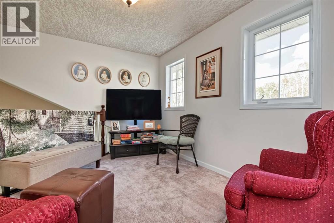
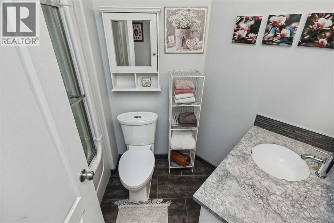
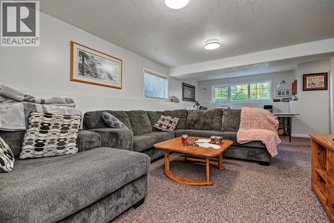
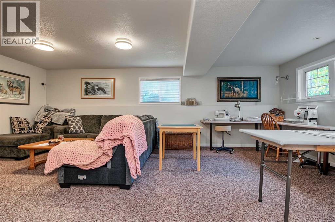
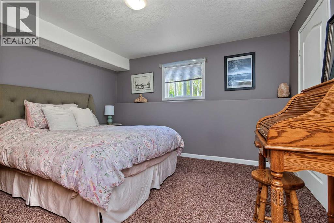
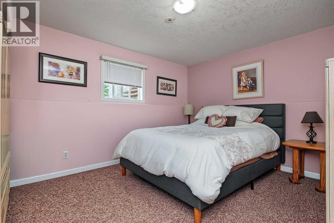
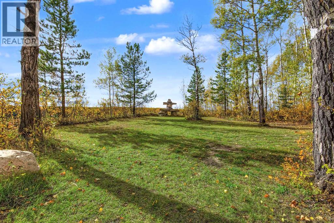
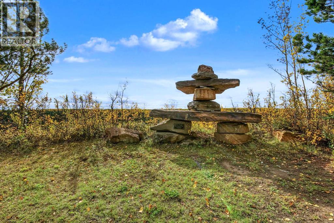
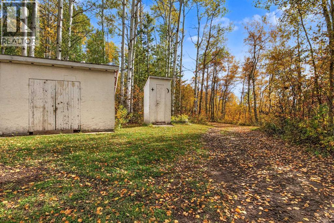
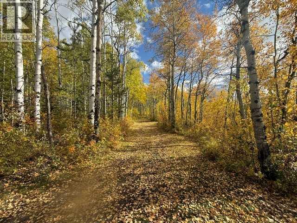
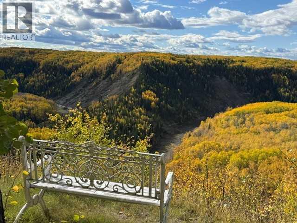
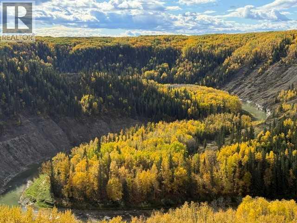
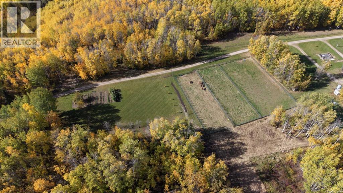
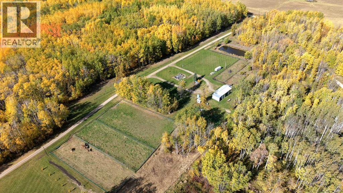
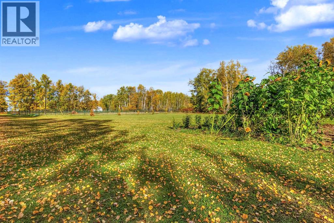
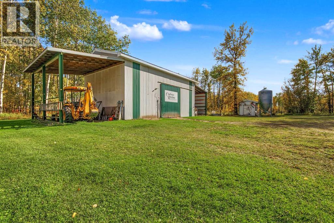
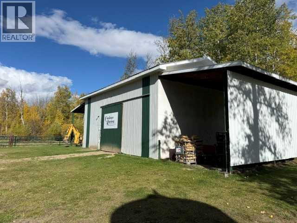
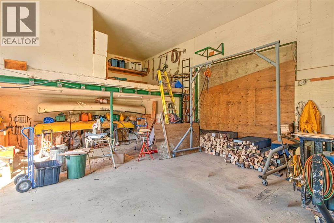
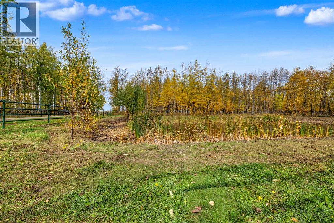
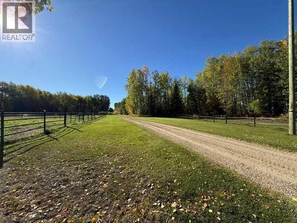
Imagine owning 60 acres overlooking the spectacular Red Willow River Valley, surrounded by mature forest, abundant wildlife, established trails and breathtaking views. Located just 35 minutes from Grande Prairie, this exceptional property offers a rare combination of privacy, recreation, income and an incredible natural setting.The 2,421 sq. ft. two-storey home features a stucco exterior, newer shingles and is fully developed with 5 bedrooms and 3.5 bathrooms. The main floor offers a formal living room and dining room, along with an updated kitchen featuring granite countertops, Bosch appliances and a gas range. The kitchen, dinette and family room create a warm, inviting open-concept space, complete with a wood stove. A south-facing sunroom takes full advantage of the spectacular valley views. A main-floor bedroom, half bath, laundry room and large entry closet add excellent functionality.Upstairs, the spacious primary bedroom features an ensuite with a large soaker tub and access to a private deck where the Red Willow River Valley unfolds before you. A bonus room, additional bedroom and full bathroom complete the upper level.The fully developed basement provides even more space with two additional bedrooms, a full bathroom, large family/rec room, cold room and a versatile hobby room. The home is efficiently heated by a boiler system that has been recently updated.But while the house is impressive, the setting is what truly makes this property exceptional.Numerous lookouts throughout the property offer breathtaking views of the Red Willow River Valley. Established trails wind through the forest, providing endless opportunities for hiking, exploring, wildlife watching and enjoying the outdoors. There are numerous potential camping spots for family and friends, while hundreds of thoughtfully planted spruce, pine and other trees have been added to forest so the beauty will continue for many years to come. Garden spots and fruit trees provide opportunities for gro wing your own food.For those looking for an equestrian property, this acreage is horse-ready, with a dugout, pipe fencing, corrals and barn/shop. There is also a second set of services remaining from the original home site, providing additional possibilities for future use. An oil lease site provides annual income to the owner.And then there is the view. The Red Willow River Valley creates a spectacular backdrop that is difficult to put into words and even harder to find.This is more than an acreage. It is a place to build a lifestyle. A private retreat, an equestrian property, or simply a beautiful place to call home—this exceptional 60-acre property offers possibilities that are extremely difficult to find.If you have been waiting for an acreage offering privacy, incredible views, recreation, income potential and a truly remarkable natural setting, this one deserves your attention. (id:63559)
| MLS® Number | A2350118 |
| Property Type | Single Family |
| Features | Treed, See Remarks, Other, No Neighbours Behind, Environmental Reserve |
| Structure | Deck |
| Bathroom Total | 4 |
| Bedrooms Above Ground | 3 |
| Bedrooms Below Ground | 3 |
| Bedrooms Total | 6 |
| Appliances | Washer, Refrigerator, Gas Stove(s), Dryer, Microwave |
| Basement Development | Finished |
| Basement Type | Full (finished) |
| Constructed Date | 1994 |
| Construction Material | Wood Frame |
| Construction Style Attachment | Detached |
| Cooling Type | None |
| Exterior Finish | Stucco |
| Fireplace Present | Yes |
| Fireplace Total | 1 |
| Flooring Type | Carpeted, Ceramic Tile, Hardwood |
| Foundation Type | Poured Concrete |
| Half Bath Total | 1 |
| Heating Fuel | Natural Gas |
| Stories Total | 2 |
| Size Interior | 2,421 Ft2 |
| Total Finished Area | 2421 Sqft |
| Type | House |
| Utility Water | Cistern |
| Attached Garage | 2 |
| Gravel |
| Acreage | Yes |
| Fence Type | Fence |
| Landscape Features | Fruit Trees, Lawn |
| Sewer | Septic Field, Holding Tank |
| Size Irregular | 60.89 |
| Size Total | 60.89 Ac|50 - 79 Acres |
| Size Total Text | 60.89 Ac|50 - 79 Acres |
| Zoning Description | Ag |
| Level | Type | Length | Width | Dimensions |
|---|---|---|---|---|
| Second Level | Office | 11.00 Ft x 10.50 Ft | ||
| Second Level | Primary Bedroom | 16.00 Ft x 14.50 Ft | ||
| Second Level | 4pc Bathroom | 5.08 Ft x 12.17 Ft | ||
| Second Level | 4pc Bathroom | 5.67 Ft x 8.00 Ft | ||
| Second Level | Bedroom | 9.00 Ft x 11.00 Ft | ||
| Second Level | Bedroom | 9.83 Ft x 11.00 Ft | ||
| Second Level | Bonus Room | 13.00 Ft x 12.33 Ft | ||
| Basement | Bedroom | 10.58 Ft x 17.00 Ft | ||
| Basement | Bedroom | 12.58 Ft x 10.92 Ft | ||
| Basement | Bedroom | 10.92 Ft x 13.00 Ft | ||
| Basement | 4pc Bathroom | 8.92 Ft x 7.92 Ft | ||
| Basement | Family Room | 12.67 Ft x 22.67 Ft | ||
| Main Level | Living Room | 13.00 Ft x 11.92 Ft | ||
| Main Level | Other | 12.83 Ft x 9.00 Ft | ||
| Main Level | 2pc Bathroom | 5.75 Ft x 5.00 Ft | ||
| Main Level | Laundry Room | 9.42 Ft x 6.67 Ft | ||
| Main Level | Dining Room | 10.83 Ft x 11.92 Ft | ||
| Main Level | Kitchen | 14.92 Ft x 12.00 Ft | ||
| Main Level | Family Room | 16.00 Ft x 13.92 Ft | ||
| Main Level | Sunroom | 15.50 Ft x 11.58 Ft | ||
| Main Level | Other | 3.42 Ft x 5.75 Ft |
| Electricity | Connected |
| Natural Gas | Connected |
Contact us for more information

Dave Pilger
Associate
(780) 538-4747
(780) 539-6740
www.gpremax.com/

The trademarks REALTOR®, REALTORS®, and the REALTOR® logo are controlled by The Canadian Real Estate Association (CREA) and identify real estate professionals who are members of CREA. The trademarks MLS®, Multiple Listing Service® and the associated logos are owned by The Canadian Real Estate Association (CREA) and identify the quality of services provided by real estate professionals who are members of CREA. The trademark DDF® is owned by The Canadian Real Estate Association (CREA) and identifies CREA's Data Distribution Facility (DDF®)
© 2025 Gaitan Realty Inc. All rights reserved. Designed and Develop by Marcus IT Consulting Inc. Design & Developed by VW Themes