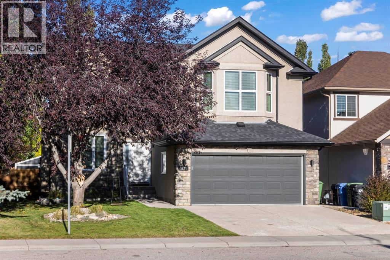
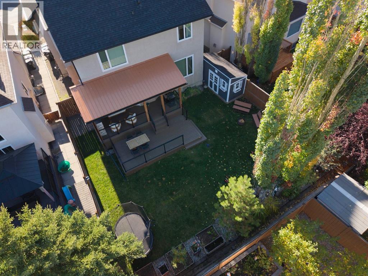
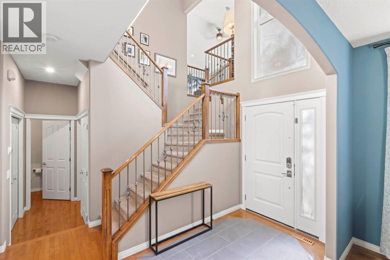
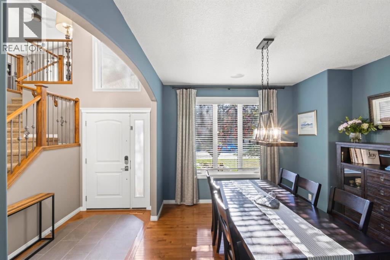
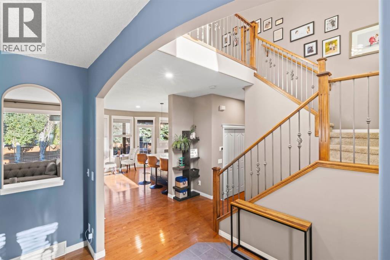
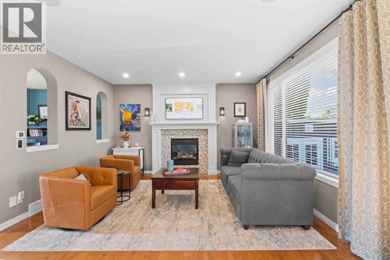
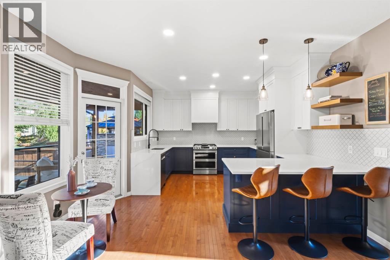
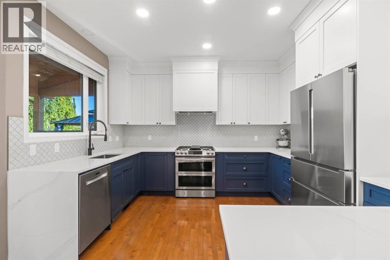
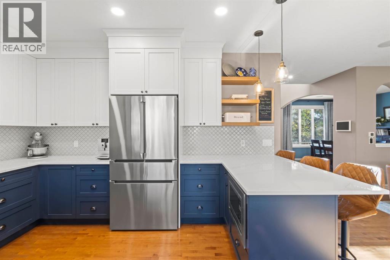
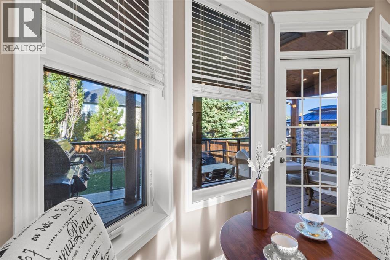
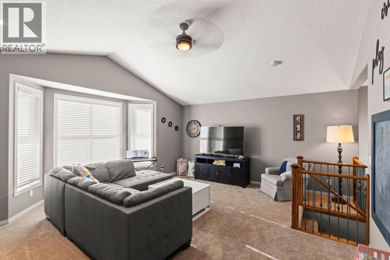
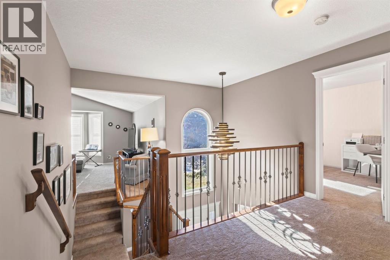
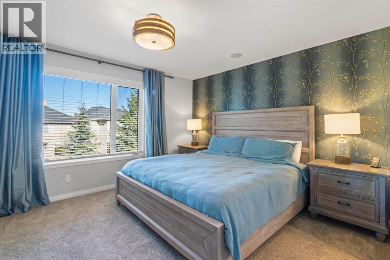
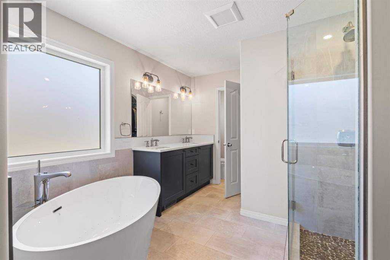
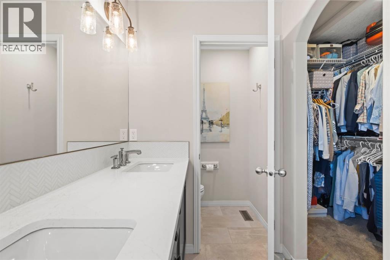
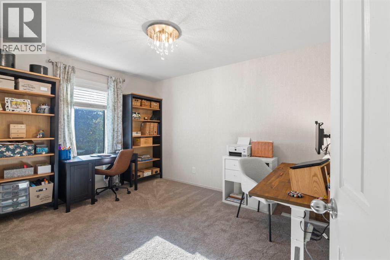
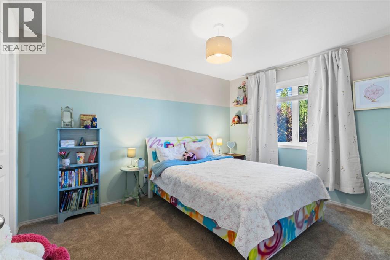
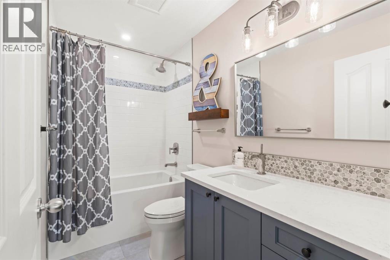
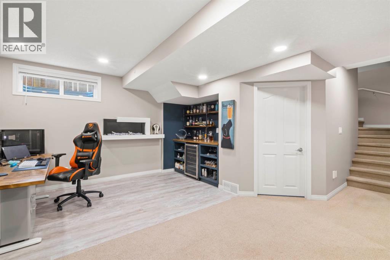
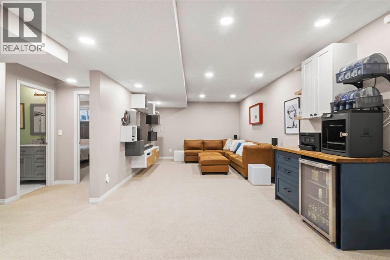
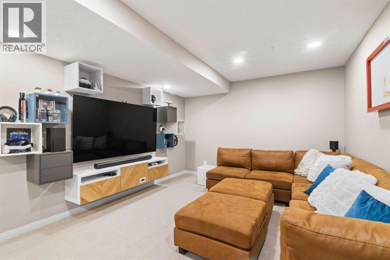
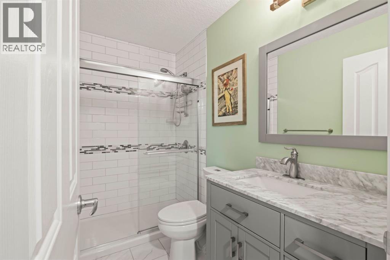
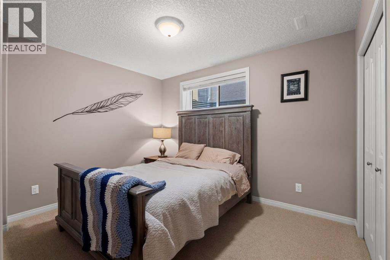
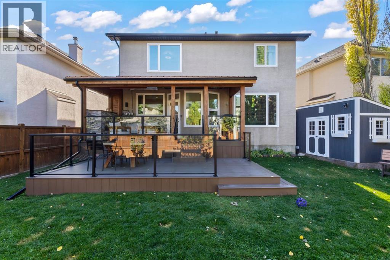
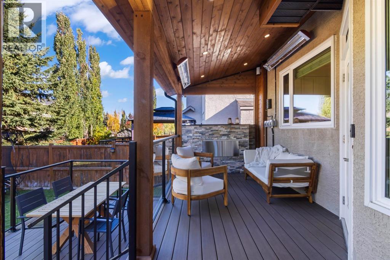
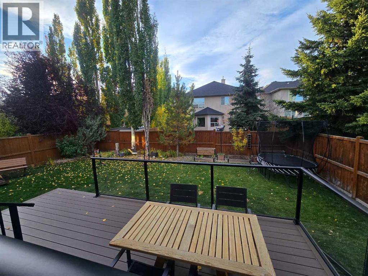
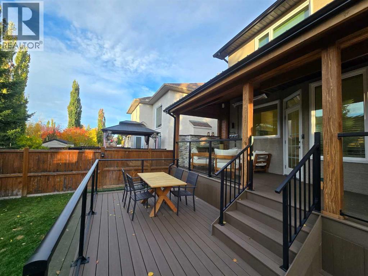
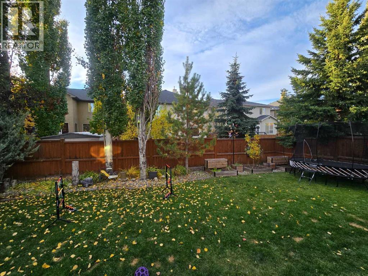
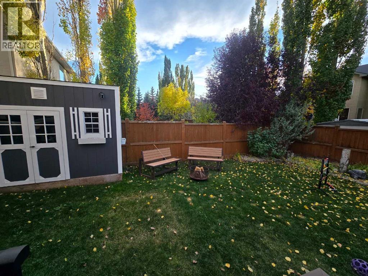
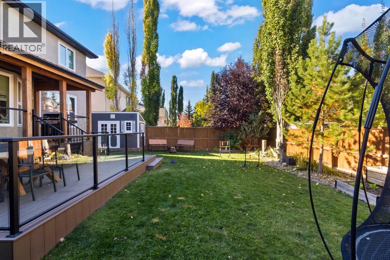
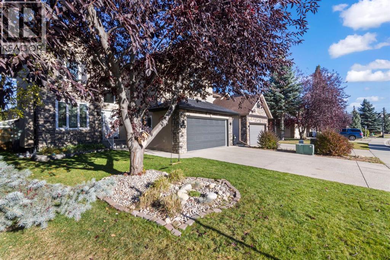
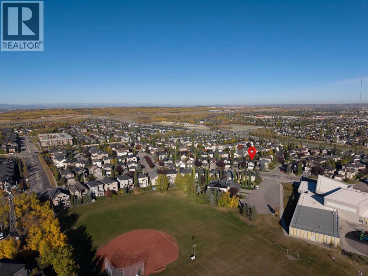
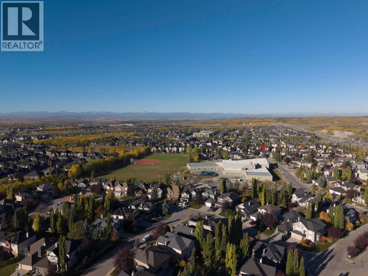
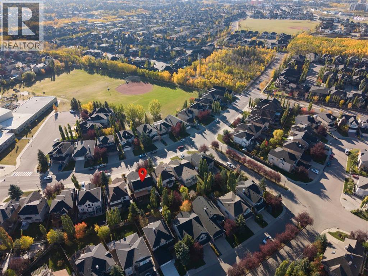
This 4-bedroom, 3.5-bathroom Strathcona Park home offers 3,039 sq. ft. of finished living space across three levels, equipped with an integrated Brilliant Smart System. Updated in 2021, the main floor features a family-sized dining room and a living room with a gas fireplace that flows into the chef’s kitchen, complete with custom cabinetry, a gas range, a Bosch refrigerator, and large windows overlooking the yard. Upstairs, a bonus room with vaulted ceilings complements two spacious bedrooms near a renovated 4-piece bath, alongside a primary suite featuring a walk-in closet and a spa bath with a BainUltra air-soaker tub with heated backrest, separate shower, and Kohler fixtures. Professionally developed with permits, the lower level includes a large family room, a bedroom, a 4-piece bath, and wet bar rough-ins. The fully fenced backyard retreat highlights a 2024 covered patio, composite double decking, an outdoor gas fireplace, a BBQ line, and ample lawn space. Notable upgrades in the last 5 years are triple pane windows, roof replaced with class 4 shingles, furnace, and air conditioner. For full list please check the supplements. Conveniently located near top-rated schools, ravine trails, and Bow Trail. (id:63559)
| MLS® Number | A2350145 |
| Property Type | Single Family |
| Community Name | Strathcona Park |
| Amenities Near By | Park, Playground, Recreation Nearby, Schools, Shopping |
| Features | Closet Organizers, Gas Bbq Hookup |
| Parking Space Total | 4 |
| Plan | 0210509 |
| Structure | Deck |
| Bathroom Total | 4 |
| Bedrooms Above Ground | 3 |
| Bedrooms Below Ground | 1 |
| Bedrooms Total | 4 |
| Appliances | Washer, Refrigerator, Water Softener, Cooktop - Gas, Dishwasher, Dryer, Microwave, Window Coverings, Garage Door Opener |
| Basement Development | Finished |
| Basement Type | Full (finished) |
| Constructed Date | 2002 |
| Construction Style Attachment | Detached |
| Cooling Type | Central Air Conditioning |
| Exterior Finish | Stone, Stucco |
| Fireplace Present | Yes |
| Fireplace Total | 3 |
| Flooring Type | Carpeted, Hardwood, Tile |
| Foundation Type | Poured Concrete |
| Half Bath Total | 1 |
| Heating Type | Central Heating |
| Stories Total | 2 |
| Size Interior | 2,194 Ft2 |
| Total Finished Area | 2193.86 Sqft |
| Type | House |
| Attached Garage | 2 |
| Garage | |
| Heated Garage |
| Acreage | No |
| Fence Type | Fence |
| Land Amenities | Park, Playground, Recreation Nearby, Schools, Shopping |
| Landscape Features | Landscaped, Lawn, Underground Sprinkler |
| Size Frontage | 12.86 M |
| Size Irregular | 491.00 |
| Size Total | 491 M2|4,051 - 7,250 Sqft |
| Size Total Text | 491 M2|4,051 - 7,250 Sqft |
| Zoning Description | R-g |
| Level | Type | Length | Width | Dimensions |
|---|---|---|---|---|
| Second Level | Primary Bedroom | 15.00 Ft x 11.83 Ft | ||
| Second Level | Family Room | 19.00 Ft x 17.33 Ft | ||
| Second Level | Bedroom | 9.92 Ft x 12.33 Ft | ||
| Second Level | Bedroom | 9.92 Ft x 12.75 Ft | ||
| Second Level | 4pc Bathroom | 4.92 Ft x 9.00 Ft | ||
| Second Level | 5pc Bathroom | 10.08 Ft x 14.50 Ft | ||
| Basement | Bedroom | 9.42 Ft x 11.92 Ft | ||
| Basement | 3pc Bathroom | 4.83 Ft x 8.25 Ft | ||
| Basement | Recreational, Games Room | 29.67 Ft x 11.83 Ft | ||
| Basement | Furnace | 9.42 Ft x 11.33 Ft | ||
| Main Level | Dining Room | 11.25 Ft x 12.75 Ft | ||
| Main Level | Living Room | 18.67 Ft x 14.33 Ft | ||
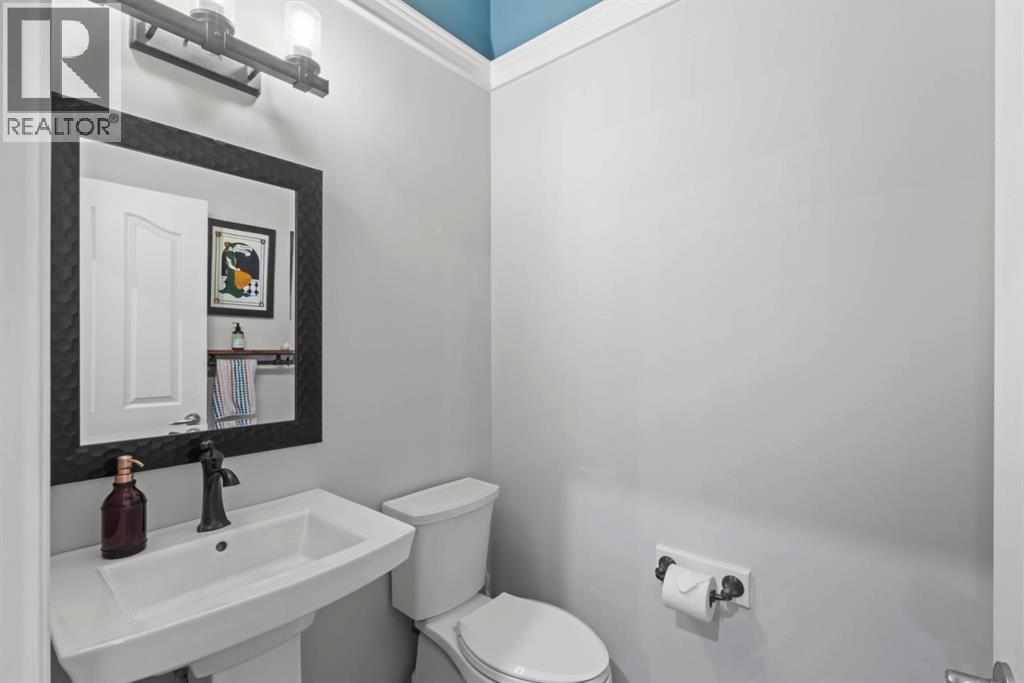
| Main Level | 2pc Bathroom | 4.50 Ft x 5.50 Ft | ||
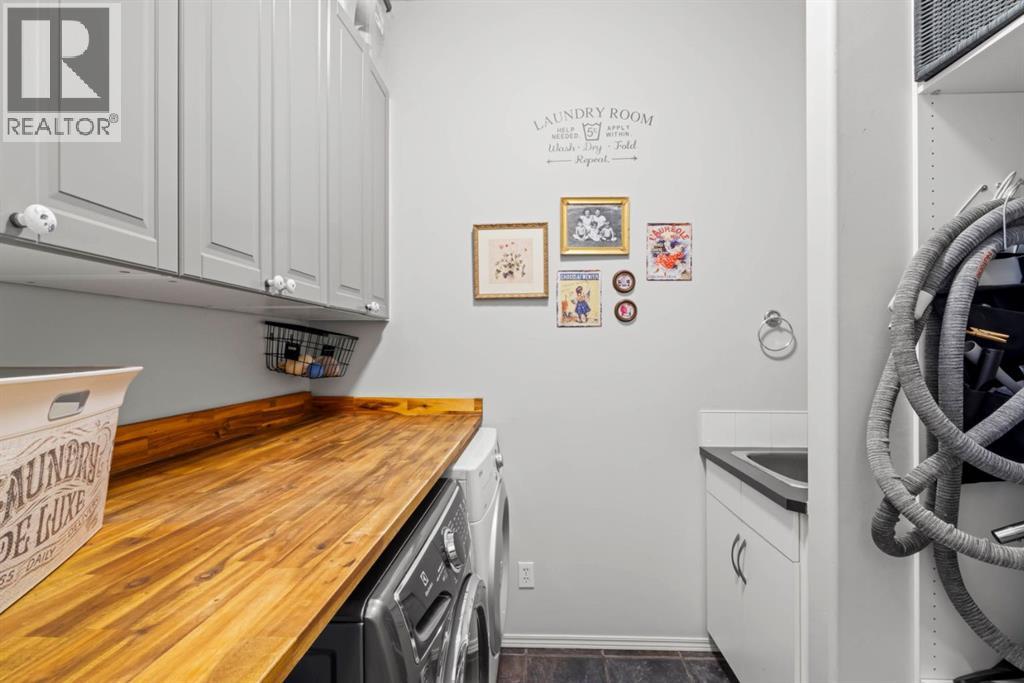
| Main Level | Laundry Room | 6.17 Ft x 7.83 Ft | ||
| Main Level | Kitchen | 14.17 Ft x 12.17 Ft | ||
| Main Level | Breakfast | 9.83 Ft x 7.42 Ft |
https://www.realtor.ca/real-estate/30365157/1621-strathcona-drive-sw-calgary-strathcona-park
Contact us for more information

Joanna Barstad
Associate
(403) 253-1901

The trademarks REALTOR®, REALTORS®, and the REALTOR® logo are controlled by The Canadian Real Estate Association (CREA) and identify real estate professionals who are members of CREA. The trademarks MLS®, Multiple Listing Service® and the associated logos are owned by The Canadian Real Estate Association (CREA) and identify the quality of services provided by real estate professionals who are members of CREA. The trademark DDF® is owned by The Canadian Real Estate Association (CREA) and identifies CREA's Data Distribution Facility (DDF®)
© 2025 Gaitan Realty Inc. All rights reserved. Designed and Develop by Marcus IT Consulting Inc. Design & Developed by VW Themes