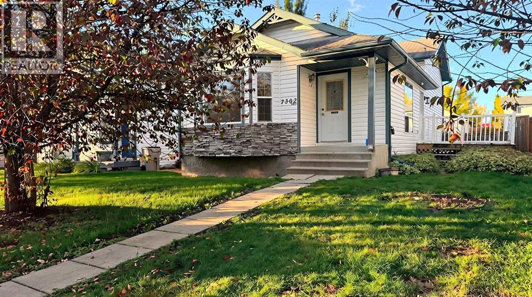
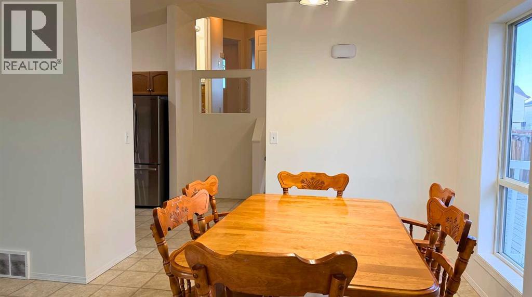
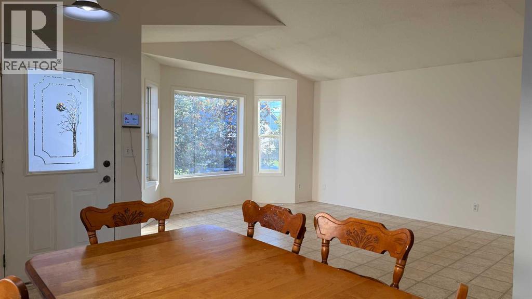
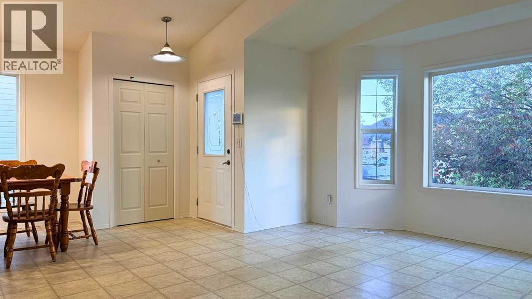
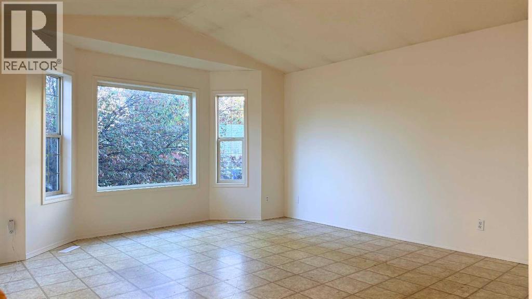
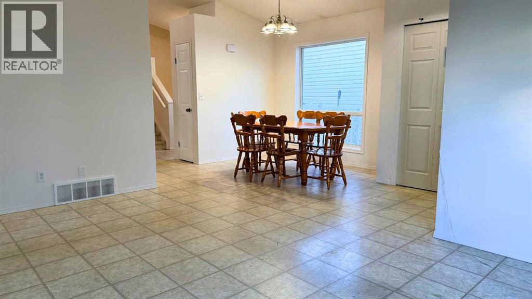
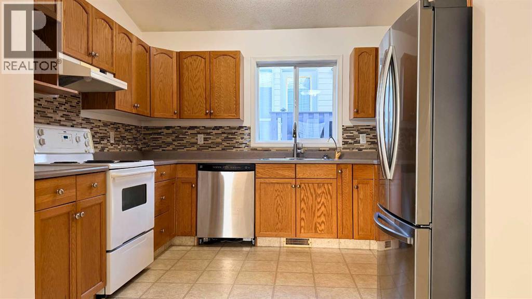
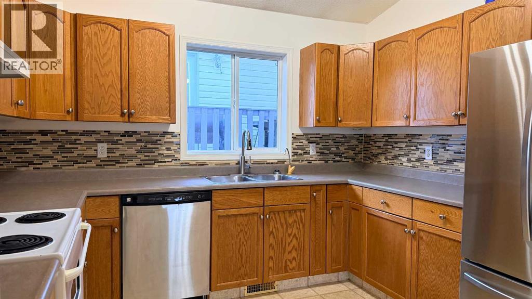
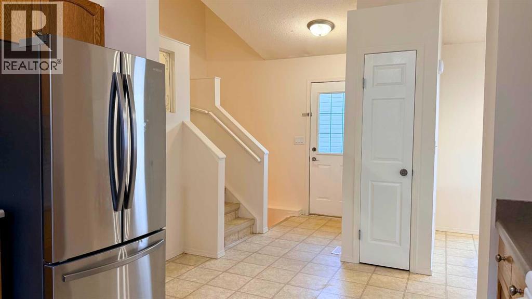
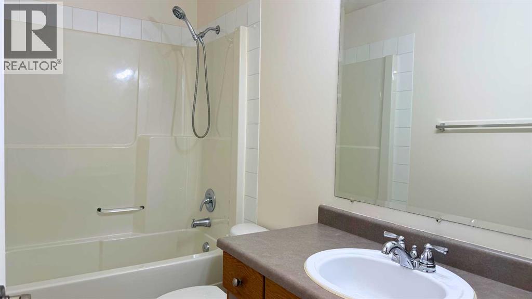
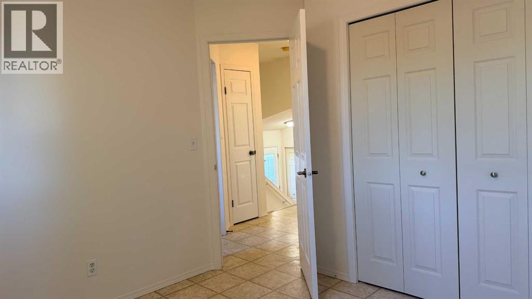
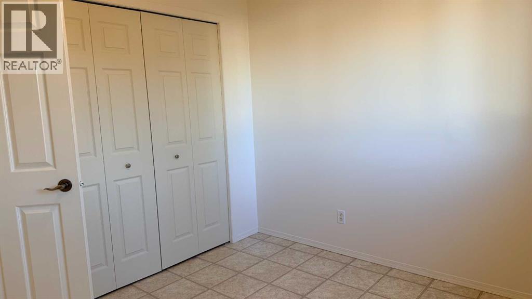
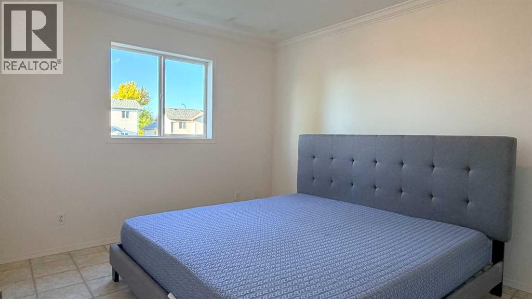
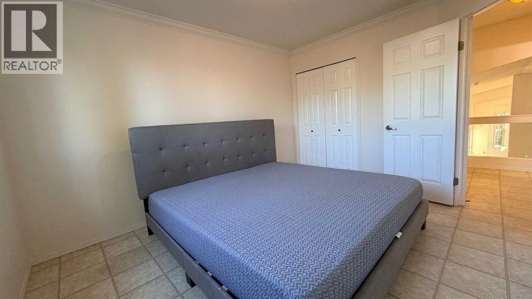
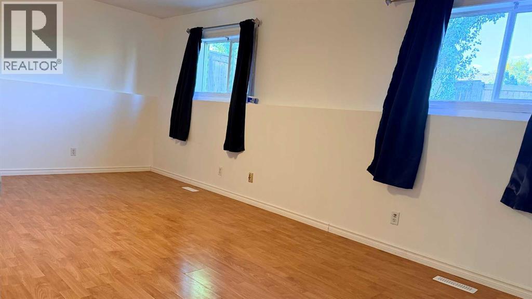
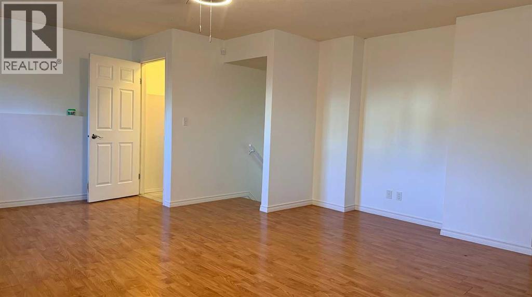
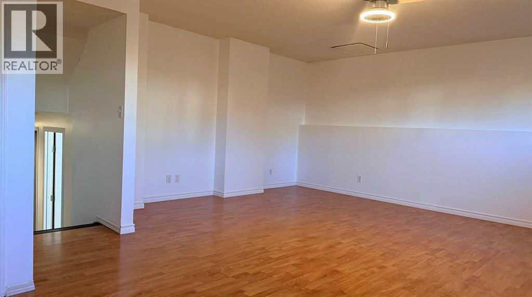
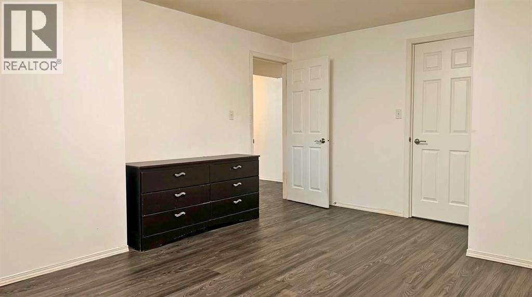
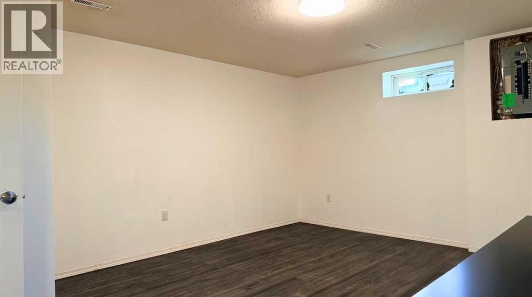
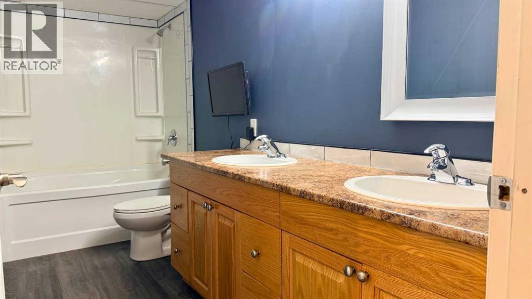
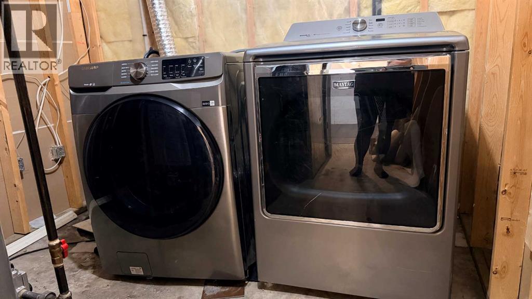
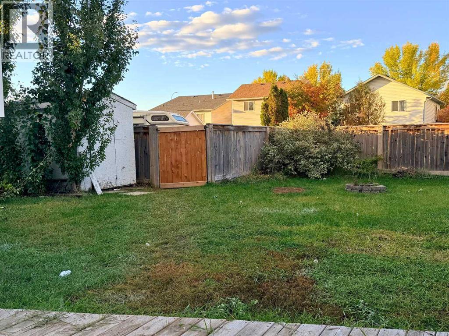
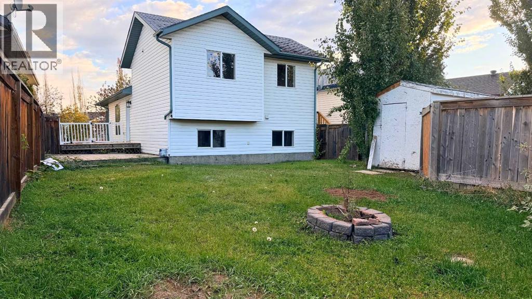
Welcome home! A charming covered front porch greets you as you step into this immaculate, carpet-free home offering a spacious and beautifully developed four-level layout. Bathed in natural light from abundant windows, the bright interior boasts fresh paint throughout and a super-functional flow.Storage is never an issue here, with generous closet space throughout plus extra hidden storage under the stairs. The main kitchen features a sleek tile backsplash and direct access to the back deck, while the upper level hosts a large primary suite complete with a walk-in closet. Relax in the massive 3rd-level family/TV room, or step down to the 4th level featuring a private bedroom, full bathroom, and laundry. All appliances are included, featuring a stainless steel fridge and front-load washer and dryer.Out back, your private oasis awaits on a nicely landscaped lot framed by mature trees in both the front and back yards. Enjoy entertaining on the 2-tier deck, relax by the fire pit, store your gear in the shed, and take advantage of the rear parking off the paved alley. Tucked into a quiet, family-friendly neighborhood less than a block from the local school, steps from shopping and dining, and offering direct backyard views of the Eastlink Centre! (id:63559)
| MLS® Number | A2349237 |
| Property Type | Single Family |
| Community Name | Mission Heights |
| Amenities Near By | Playground, Schools, Shopping |
| Parking Space Total | 2 |
| Plan | 9825185 |
| Structure | Deck |
| Bathroom Total | 2 |
| Bedrooms Above Ground | 2 |
| Bedrooms Below Ground | 1 |
| Bedrooms Total | 3 |
| Appliances | Refrigerator, Dishwasher, Stove, Window Coverings, Washer & Dryer |
| Architectural Style | Bi-level |
| Basement Development | Finished |
| Basement Type | Full (finished) |
| Constructed Date | 1999 |
| Construction Style Attachment | Detached |
| Cooling Type | None |
| Exterior Finish | Vinyl Siding |
| Flooring Type | Laminate, Linoleum |
| Foundation Type | Poured Concrete |
| Heating Fuel | Natural Gas |
| Heating Type | Forced Air |
| Size Interior | 986 Ft2 |
| Total Finished Area | 986 Sqft |
| Type | House |
| Parking Pad |
| Acreage | No |
| Fence Type | Fence |
| Land Amenities | Playground, Schools, Shopping |
| Landscape Features | Landscaped |
| Size Depth | 33.56 M |
| Size Frontage | 10.68 M |
| Size Irregular | 4179.00 |
| Size Total | 4179 Sqft|4,051 - 7,250 Sqft |
| Size Total Text | 4179 Sqft|4,051 - 7,250 Sqft |
| Zoning Description | Rs |
| Level | Type | Length | Width | Dimensions |
|---|---|---|---|---|
| Second Level | Primary Bedroom | 10.58 Ft x 12.25 Ft | ||
| Basement | Bedroom | 16.17 Ft x 13.00 Ft | ||
| Basement | 4pc Bathroom | 12.67 Ft x 4.92 Ft | ||
| Basement | Furnace | 12.67 Ft x 7.67 Ft | ||
| Lower Level | Family Room | 19.58 Ft x 16.17 Ft | ||
| Main Level | Kitchen | 20.33 Ft x 10.92 Ft | ||
| Main Level | Living Room | 10.42 Ft x 16.33 Ft | ||
| Main Level | Dining Room | 10.00 Ft x 13.58 Ft | ||
| Upper Level | Bedroom | 9.33 Ft x 9.00 Ft | ||
| Upper Level | 4pc Bathroom | .00 Ft x .00 Ft |
https://www.realtor.ca/real-estate/30366236/7302-104a-street-grande-prairie-mission-heights
Contact us for more information
Brenton Krol
Broker
(780) 539-5771
(780) 539-5874
www.royallepagegp.com/

John Krol
Associate
(780) 539-5771
(780) 539-5874
www.royallepagegp.com/

The trademarks REALTOR®, REALTORS®, and the REALTOR® logo are controlled by The Canadian Real Estate Association (CREA) and identify real estate professionals who are members of CREA. The trademarks MLS®, Multiple Listing Service® and the associated logos are owned by The Canadian Real Estate Association (CREA) and identify the quality of services provided by real estate professionals who are members of CREA. The trademark DDF® is owned by The Canadian Real Estate Association (CREA) and identifies CREA's Data Distribution Facility (DDF®)
© 2025 Gaitan Realty Inc. All rights reserved. Designed and Develop by Marcus IT Consulting Inc. Design & Developed by VW Themes