Maintenance, Exterior Maintenance, Heat, Insurance, Landscaping, Property Management, Other, See Remarks, Water
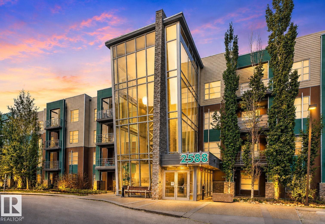
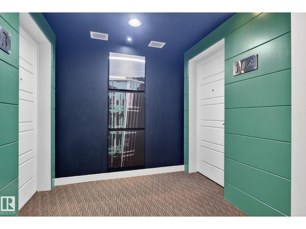
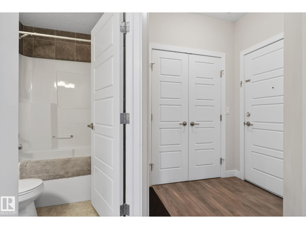
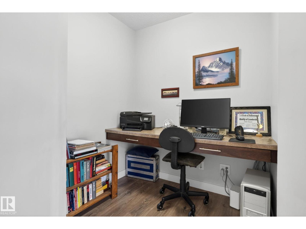
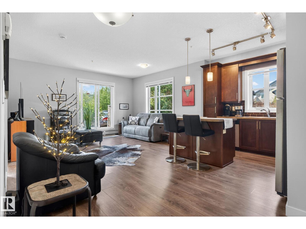
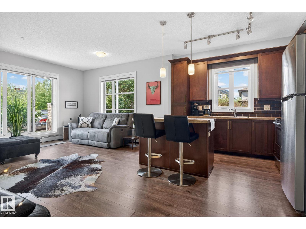
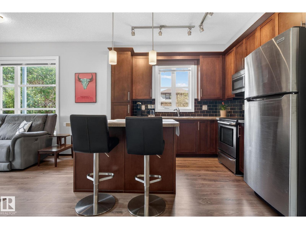
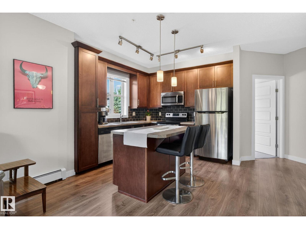
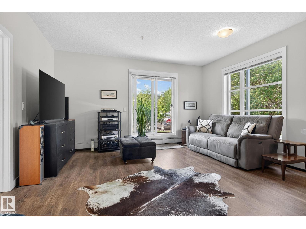
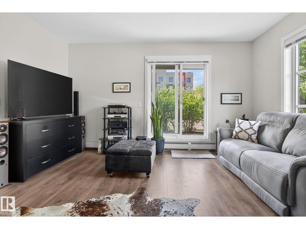
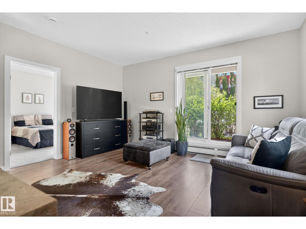
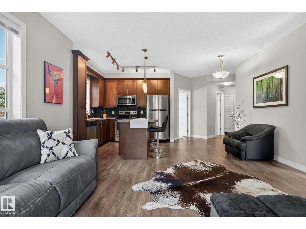
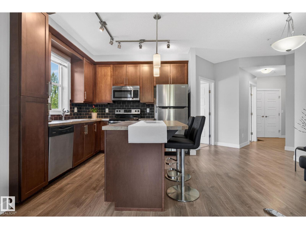
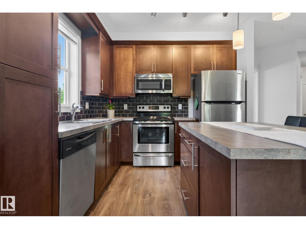
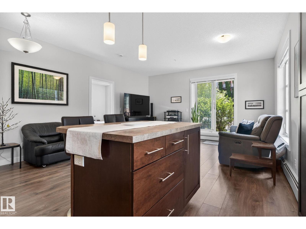
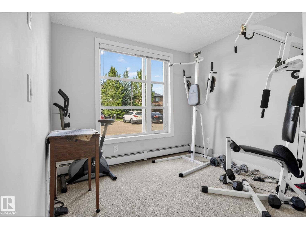
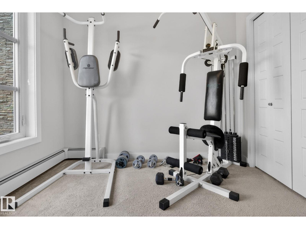
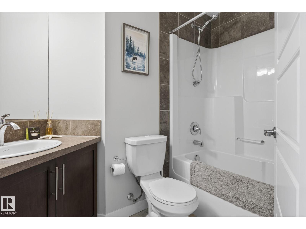
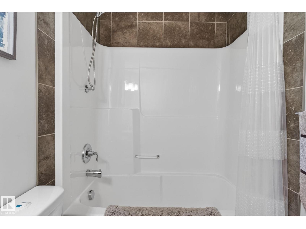
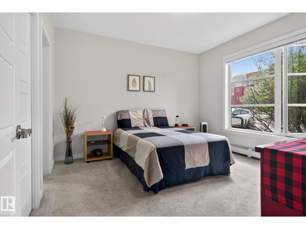
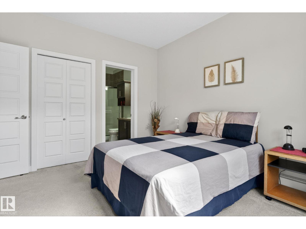
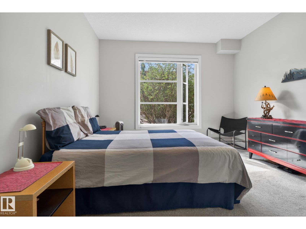
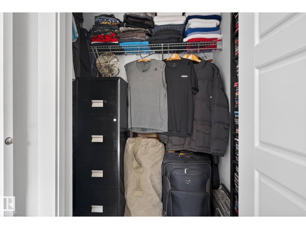
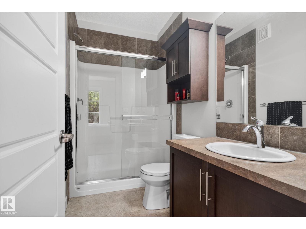
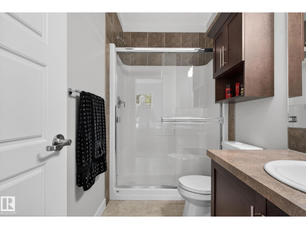
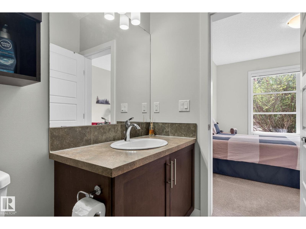
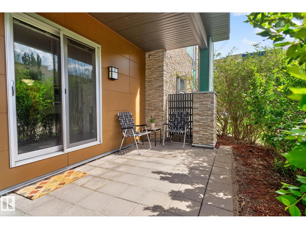
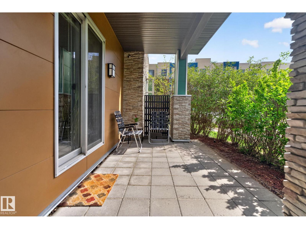
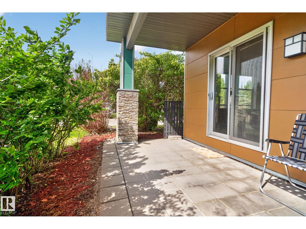
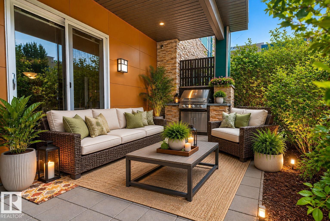
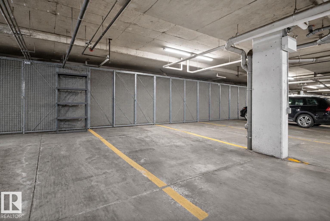
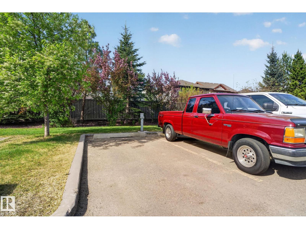
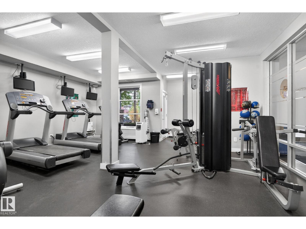
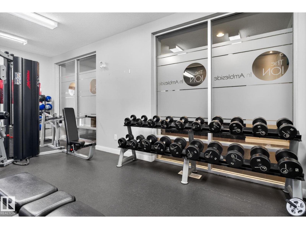
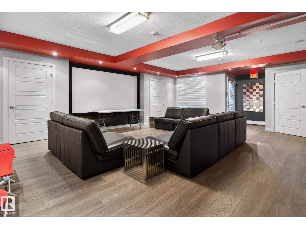
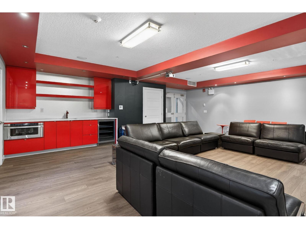
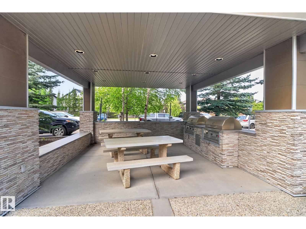
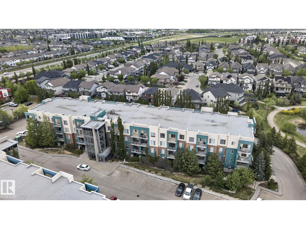
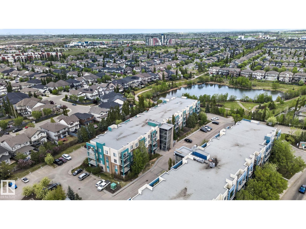
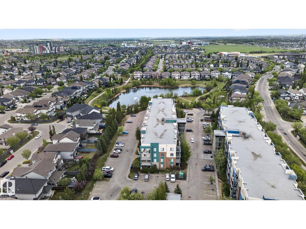
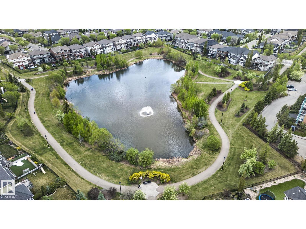
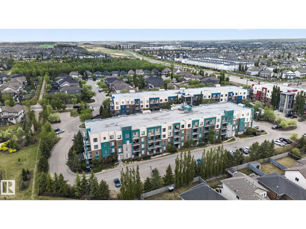
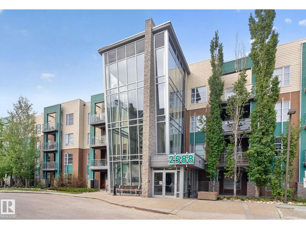
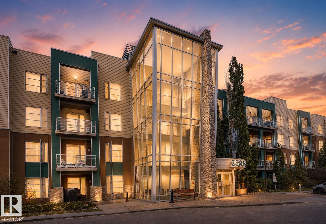
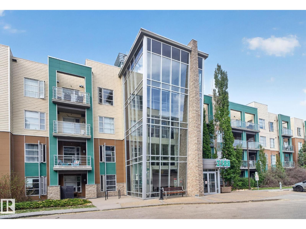
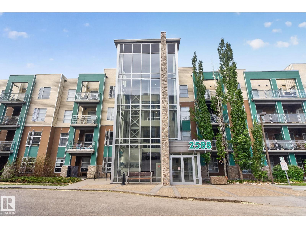
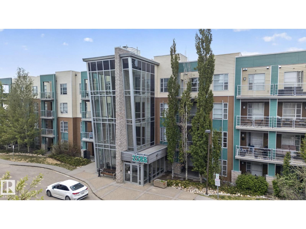
$621.78 MonthlyWelcome to this beautifully appointed ground-floor 2-bed, 2-bath corner unit offering an exceptional blend of comfort and style. Bright and inviting with 9' ceilings, expansive windows, and an open-concept design featuring laminate flooring throughout the main living areas and plush new carpet in the bedrooms. The stylish kitchen offers stainless steel appliances, including a new fridge, abundant cabinetry, and a functional centre island. The primary suite features a walk-in closet and private 3-pce en-suite, while the generous second bedroom provides added versatility. A dedicated den with built-in desk creates an ideal home office. Unwind on your private west-facing patio, nearby ponds and scenic walking trails. Building amenities include a fitness room, rec room, guest suite, plus exceptional parking and storage with 1 titled underground stall featuring a large storage cage and 1 additional titled outdoor parking stall. Ideally located near everyday amenities with convenient access to major routes. (id:63559)
| MLS® Number | E4511836 |
| Property Type | Single Family |
| Neigbourhood | Ambleside |
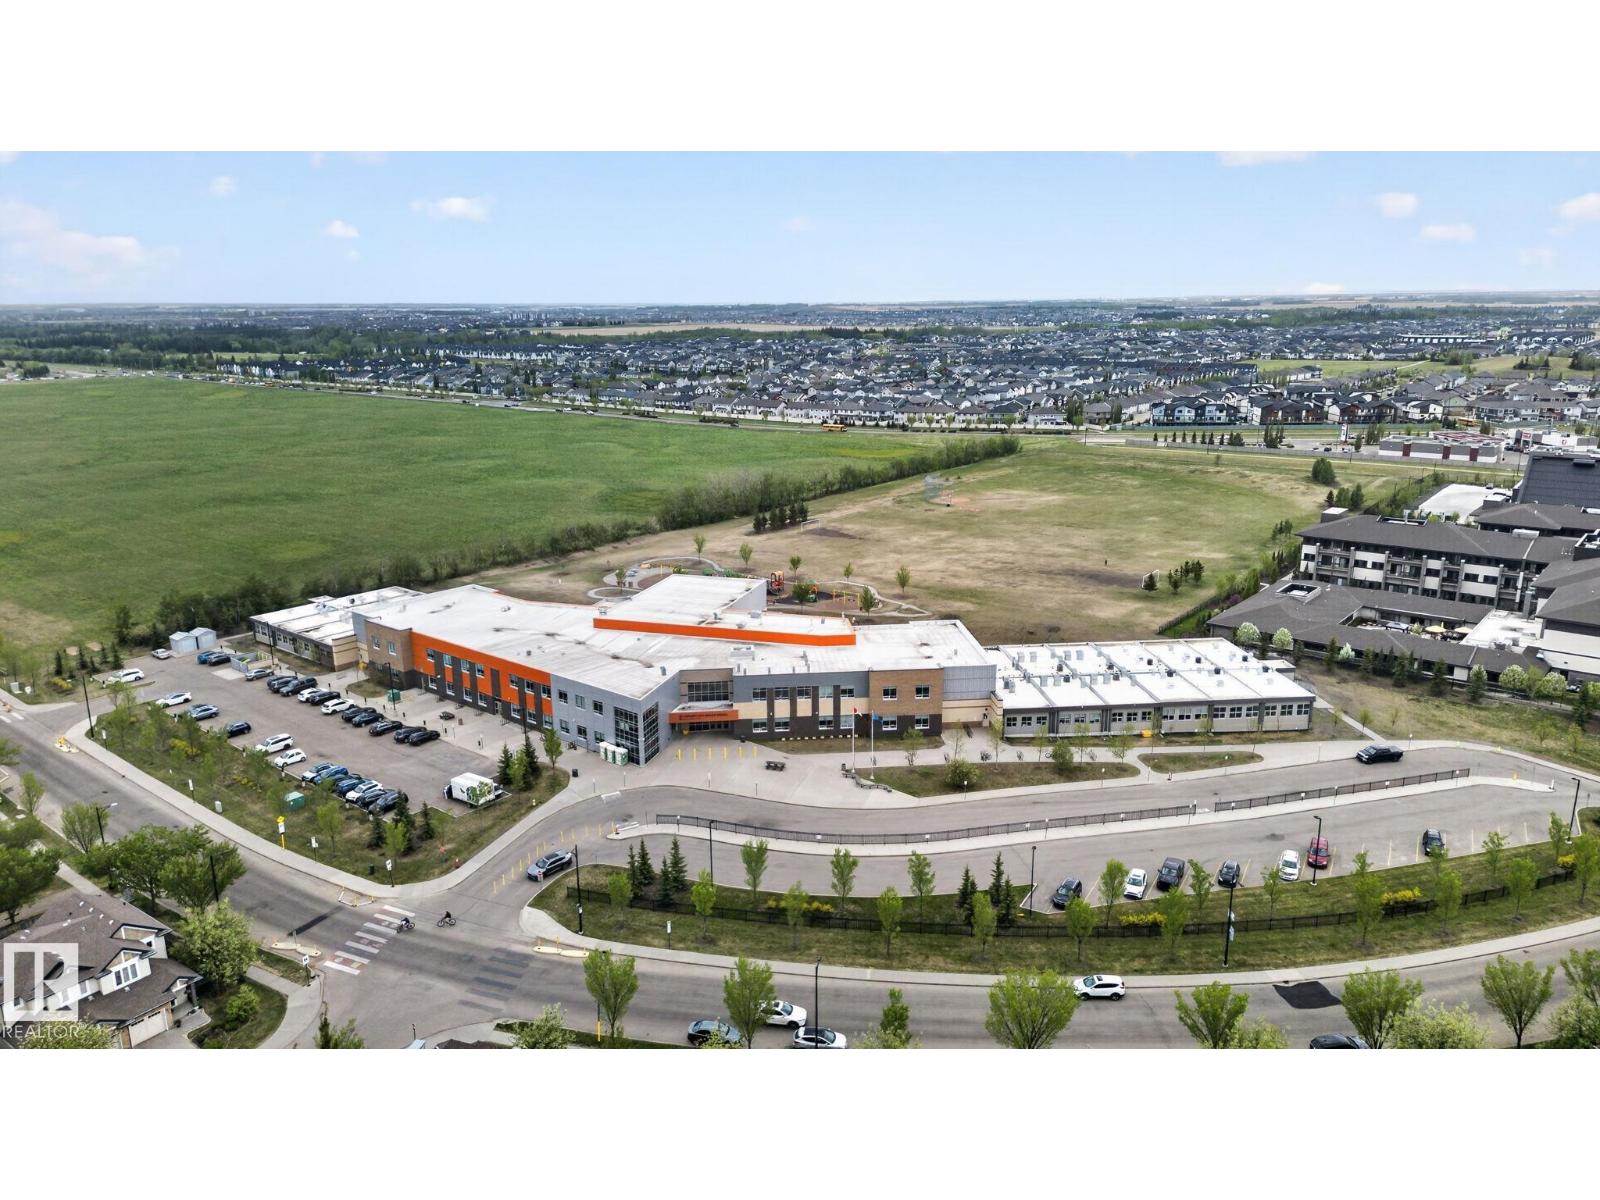
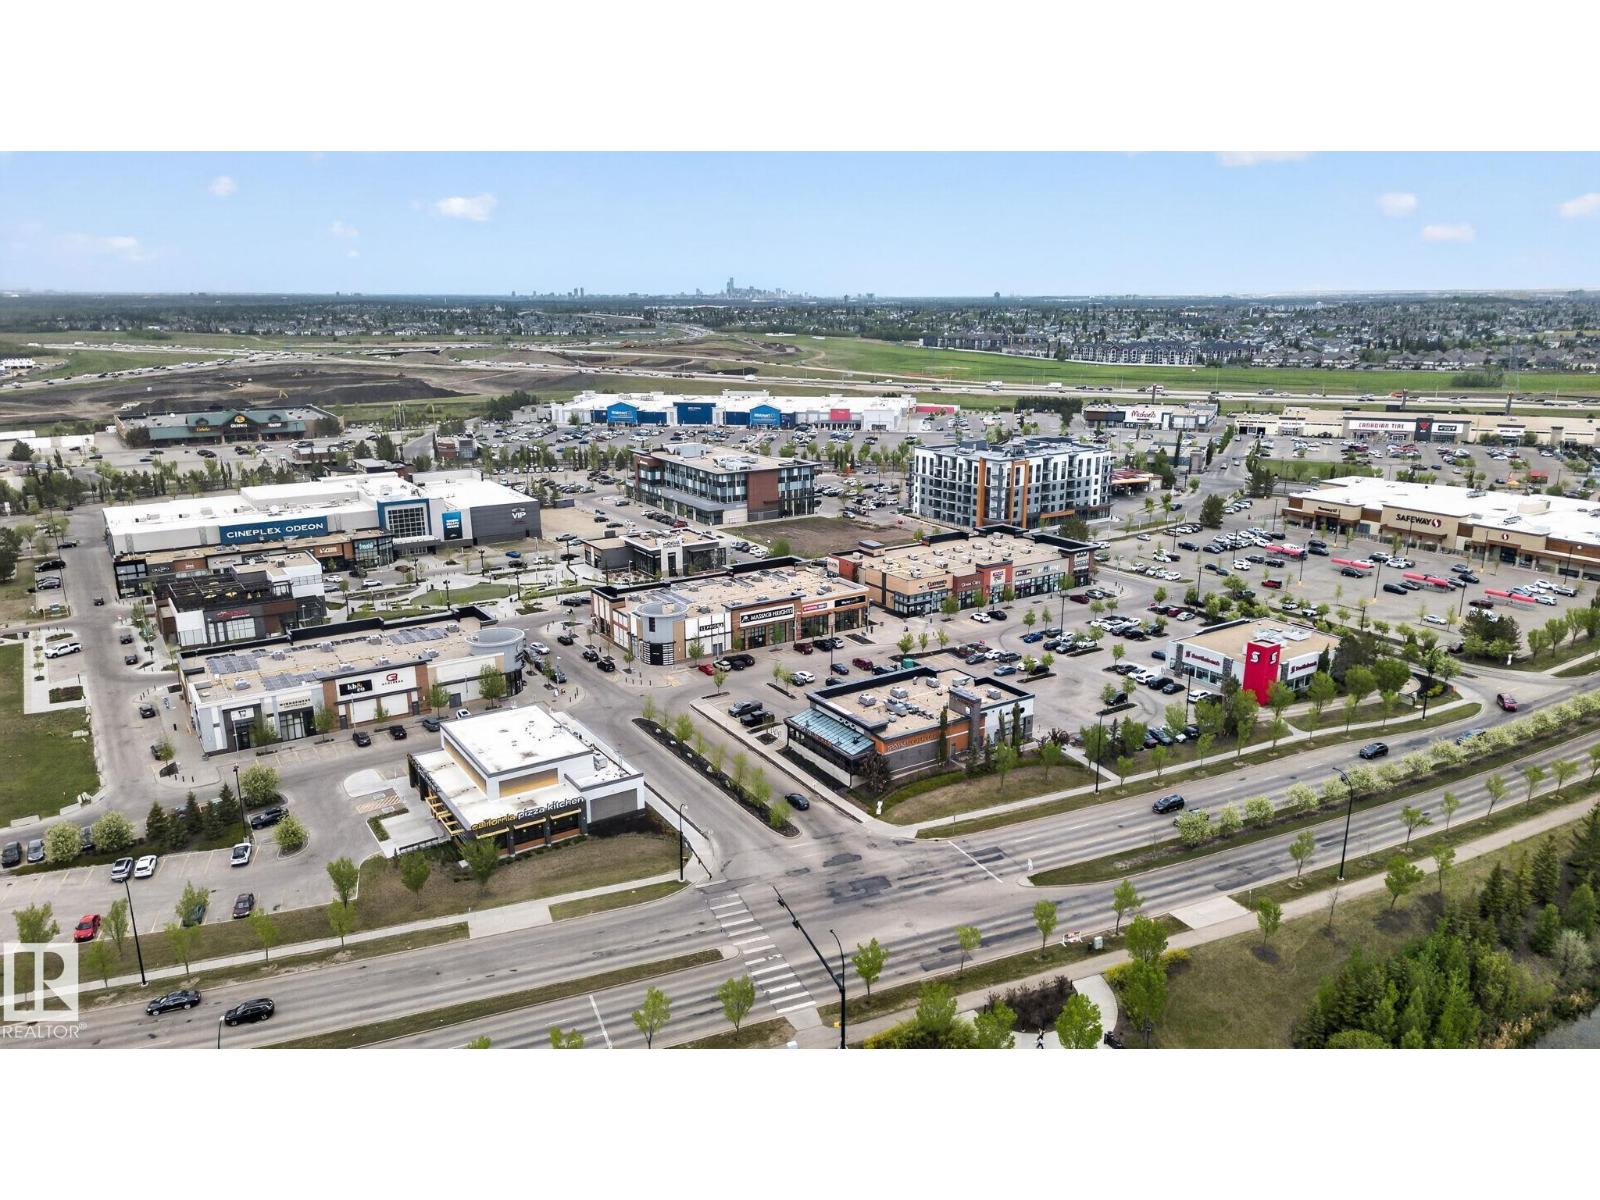
| Amenities Near By | Airport, Golf Course, Playground, Public Transit, Schools, Shopping |
| Community Features | Public Swimming Pool |
| Features | Flat Site, No Animal Home, No Smoking Home |
| Parking Space Total | 2 |
| Bathroom Total | 2 |
| Bedrooms Total | 2 |
| Amenities | Ceiling - 9ft |
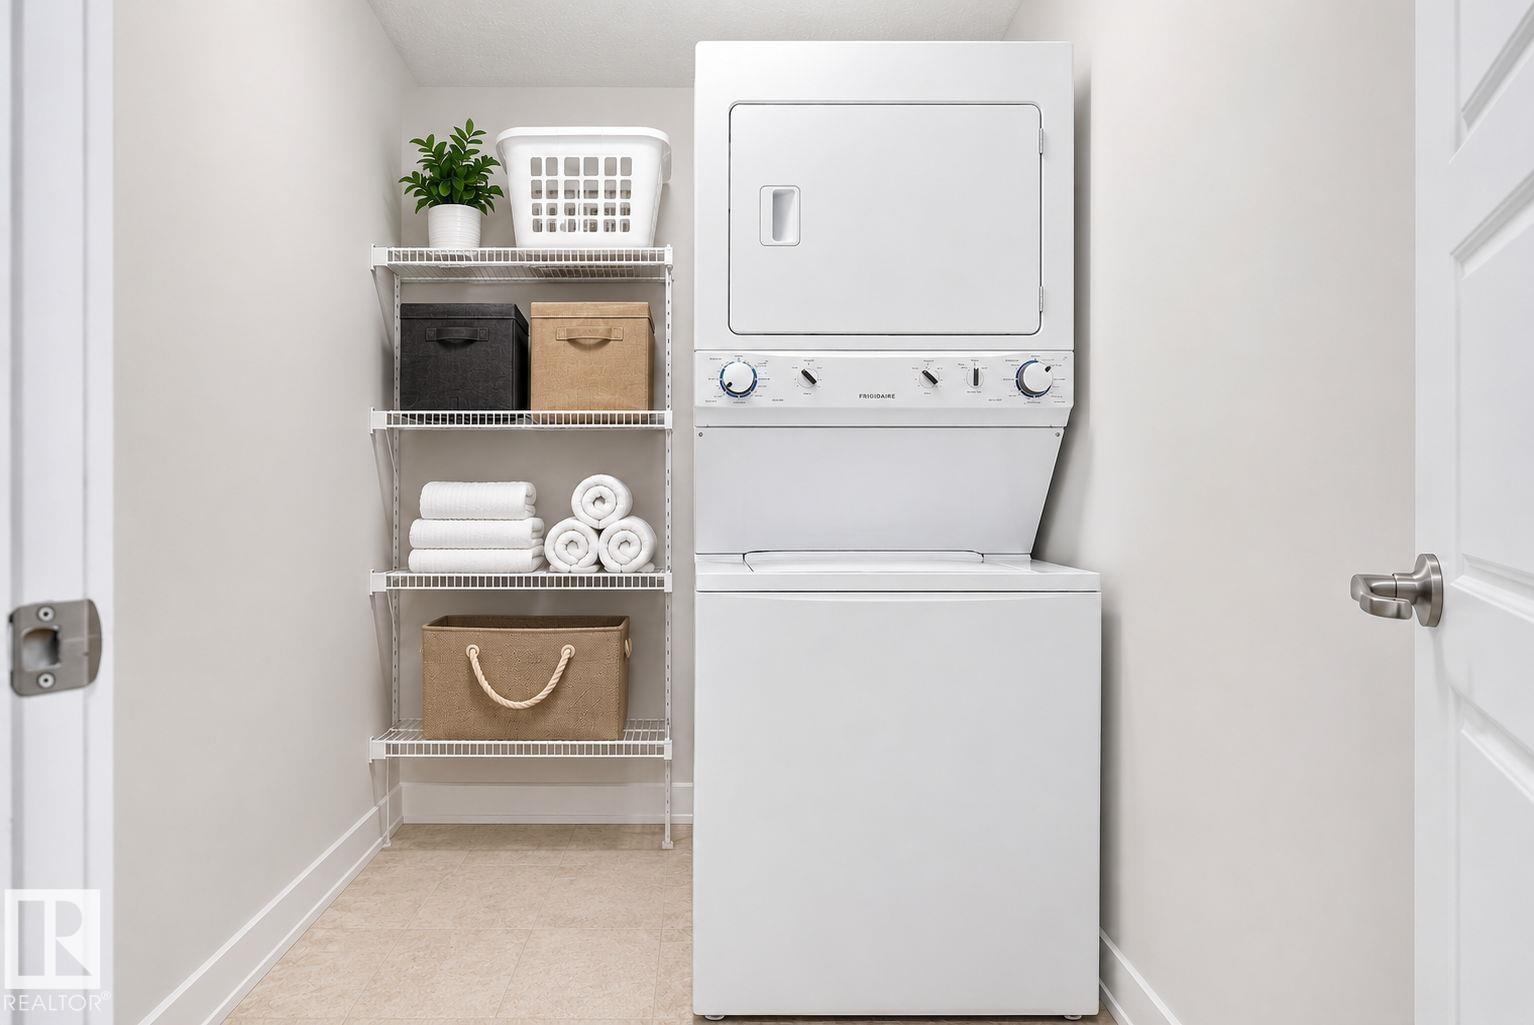
| Appliances | Dishwasher, Microwave Range Hood Combo, Refrigerator, Washer/dryer Stack-up, Stove, Window Coverings |
| Basement Type | None |
| Constructed Date | 2011 |
| Fire Protection | Smoke Detectors |
| Heating Type | Baseboard Heaters |
| Size Interior | 904 Ft2 |
| Type | Apartment |
| Stall | |
| Underground | |
| See Remarks |
| Acreage | No |
| Land Amenities | Airport, Golf Course, Playground, Public Transit, Schools, Shopping |
| Level | Type | Length | Width | Dimensions |
|---|---|---|---|---|
| Main Level | Living Room | 3.93 m | 4.64 m | 3.93 m x 4.64 m |
| Main Level | Dining Room | 1.94 m | 2.08 m | 1.94 m x 2.08 m |
| Main Level | Kitchen | 3.06 m | 3.04 m | 3.06 m x 3.04 m |
| Main Level | Primary Bedroom | 3.75 m | 3.56 m | 3.75 m x 3.56 m |
| Main Level | Bedroom 2 | 3 m | 3.37 m | 3 m x 3.37 m |
| Main Level | Office | 2.02 m | 1.92 m | 2.02 m x 1.92 m |
| Main Level | Laundry Room | 1.54 m | 2.92 m | 1.54 m x 2.92 m |
https://www.realtor.ca/real-estate/30367923/104-2588-anderson-wy-sw-edmonton-ambleside
Contact us for more information
Marlise Alves
Associate
(855) 623-6900
www.onereal.ca/
Paul E. Paiva
Associate
(855) 623-6900
www.onereal.ca/

The trademarks REALTOR®, REALTORS®, and the REALTOR® logo are controlled by The Canadian Real Estate Association (CREA) and identify real estate professionals who are members of CREA. The trademarks MLS®, Multiple Listing Service® and the associated logos are owned by The Canadian Real Estate Association (CREA) and identify the quality of services provided by real estate professionals who are members of CREA. The trademark DDF® is owned by The Canadian Real Estate Association (CREA) and identifies CREA's Data Distribution Facility (DDF®)
© 2025 Gaitan Realty Inc. All rights reserved. Designed and Develop by Marcus IT Consulting Inc. Design & Developed by VW Themes