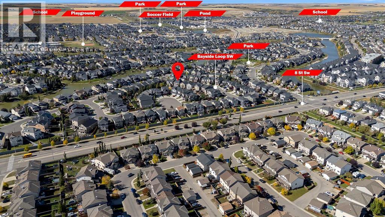
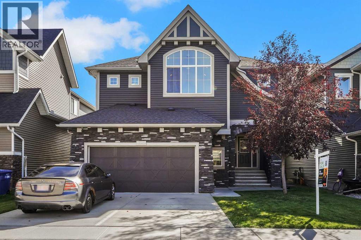
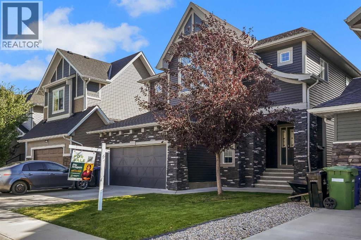
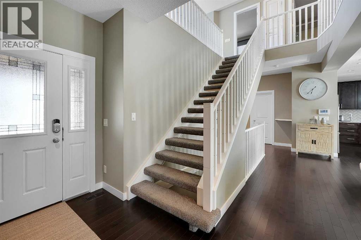
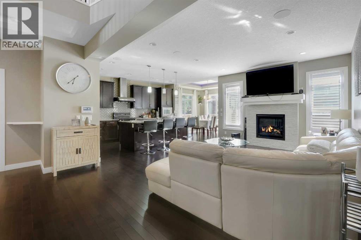
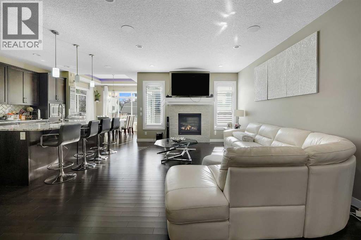
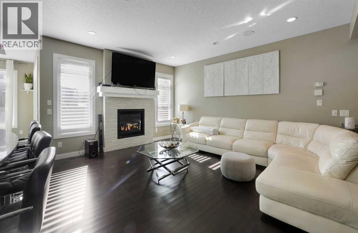
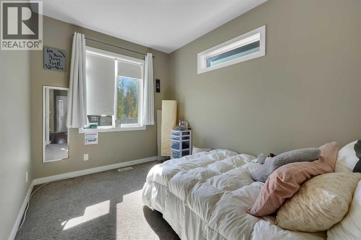
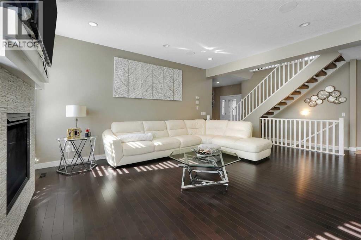
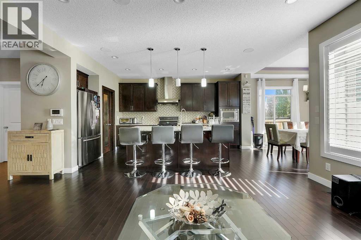
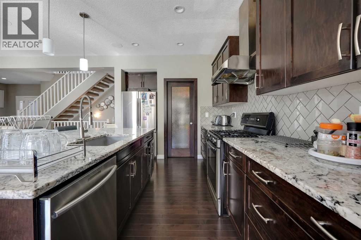
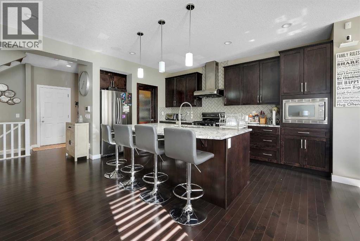
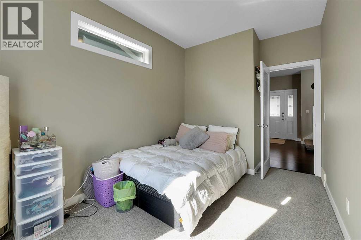
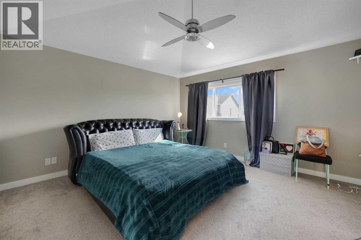
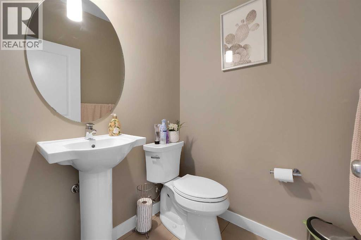
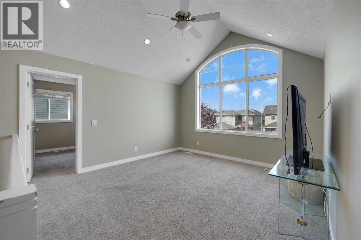
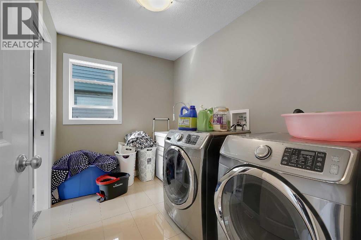
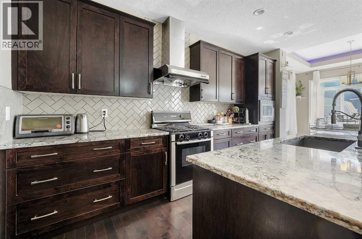
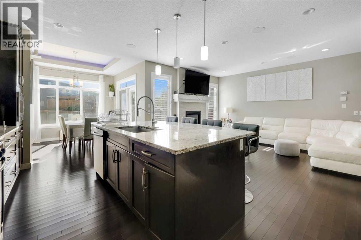
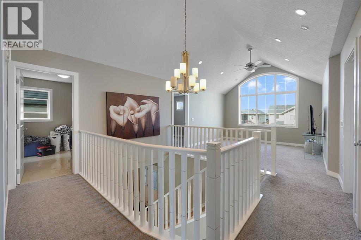
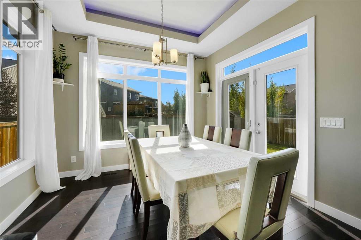
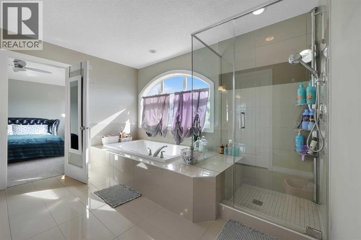
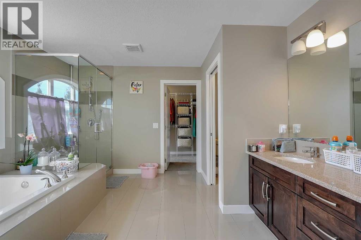
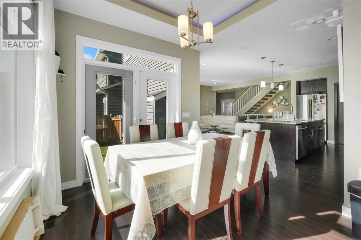
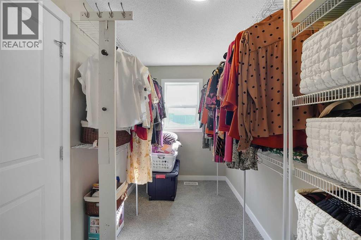
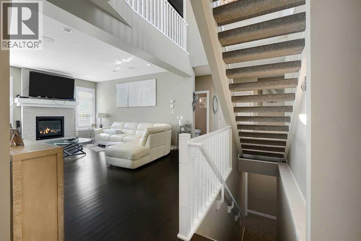
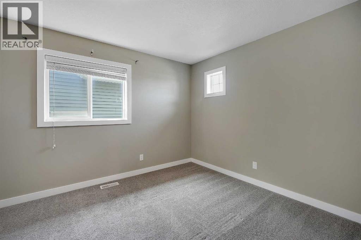
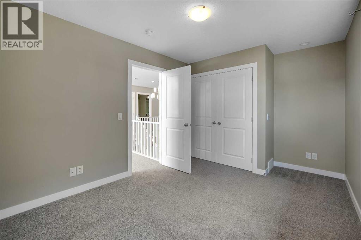
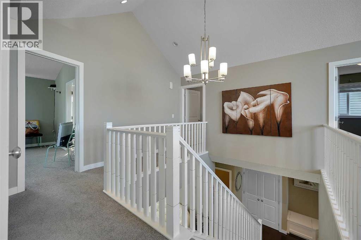
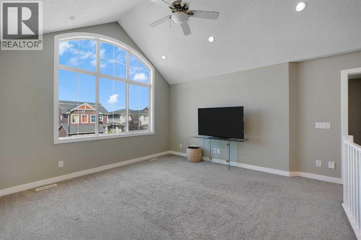
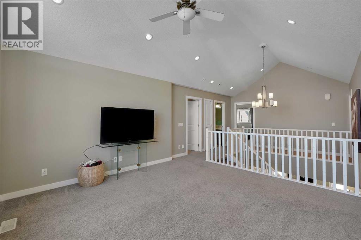
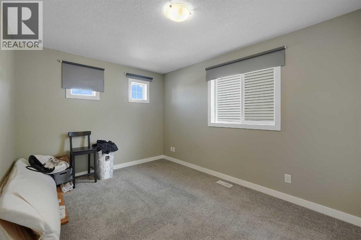
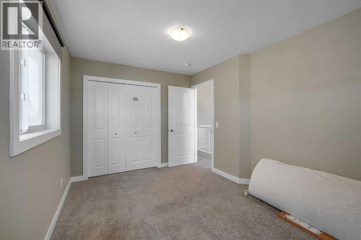
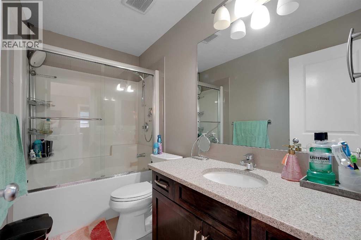
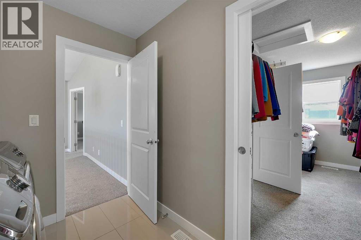
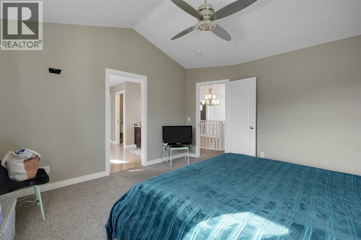
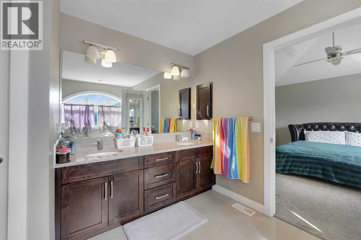
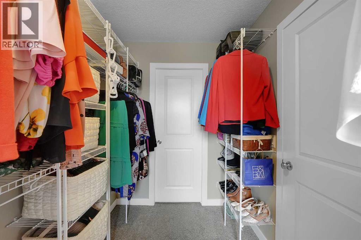
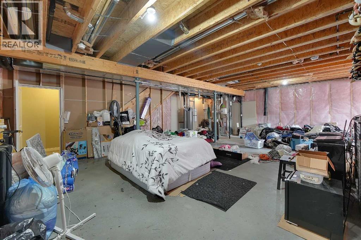
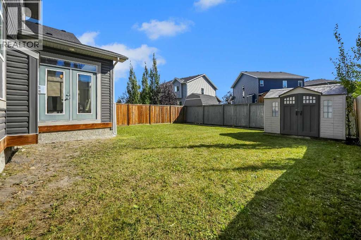
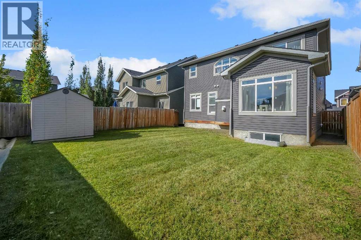
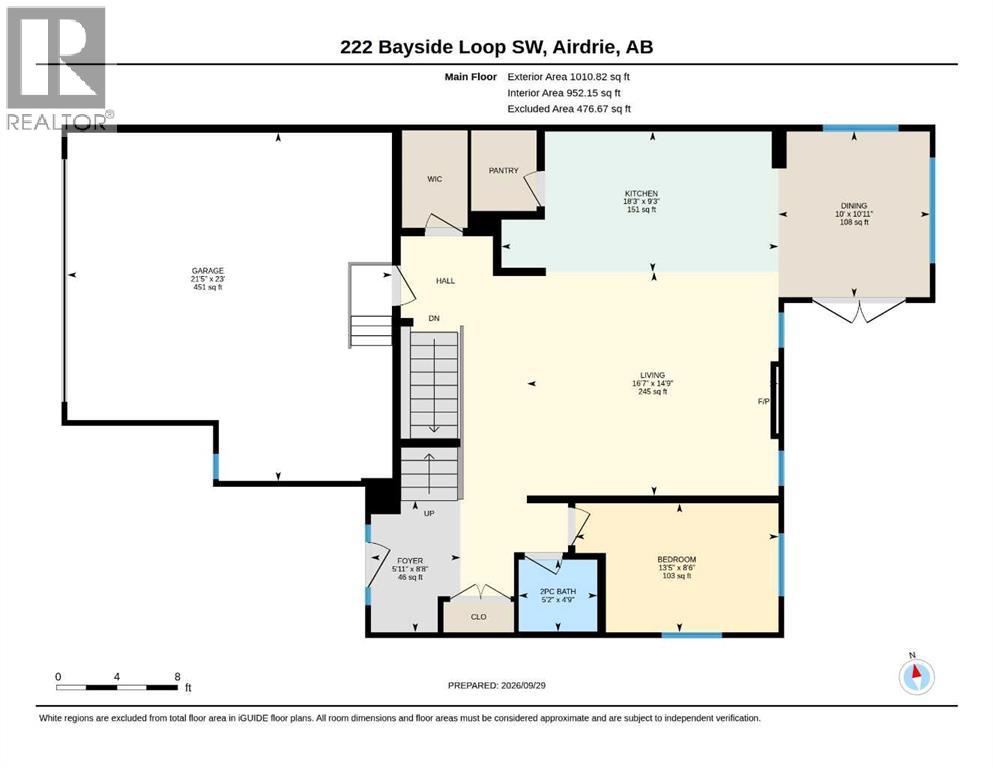
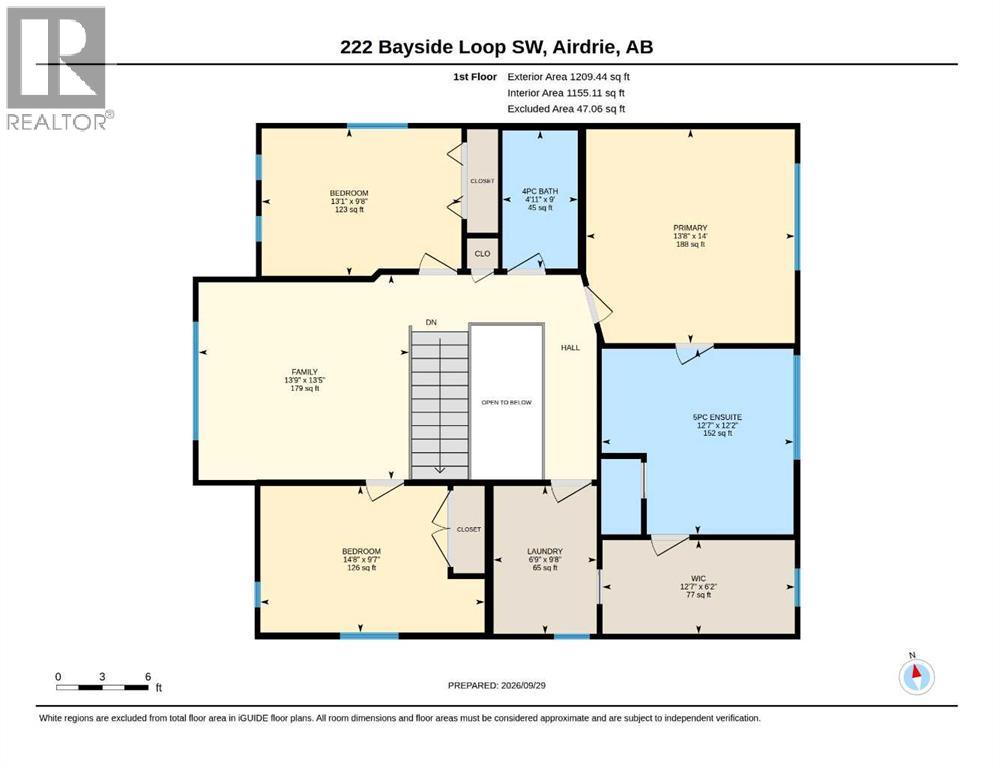
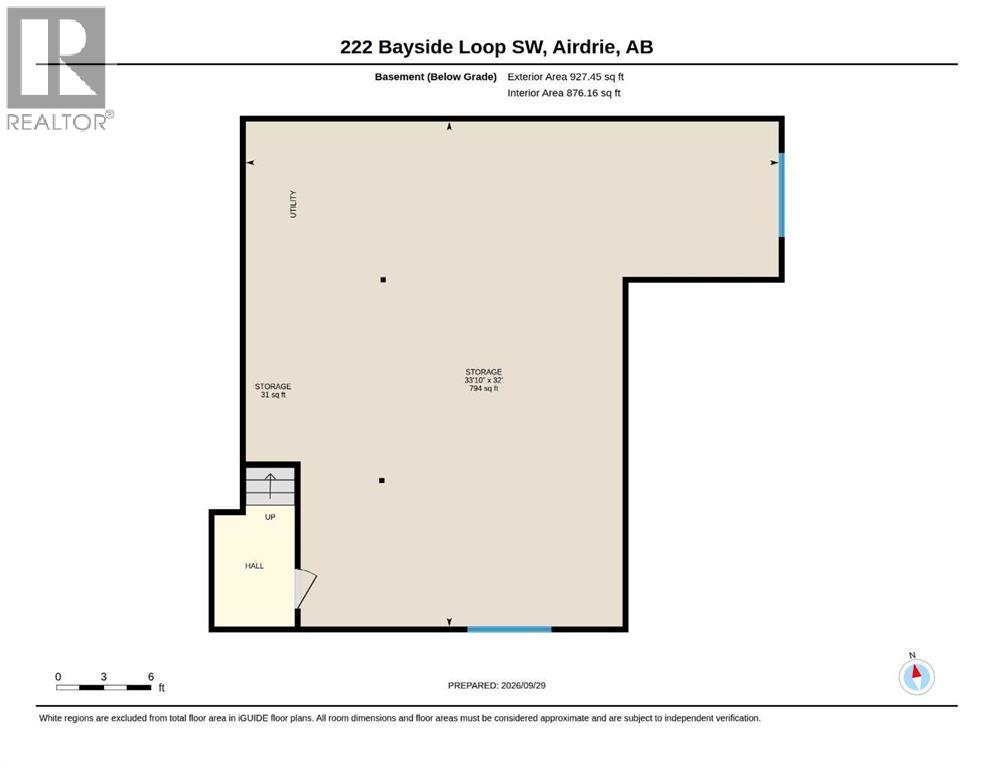
Welcome to 222 Bayside Loop SW in the sought-after community of Bayside, Airdrie! This spacious 4-bedroom home offers a thoughtful layout with room for the whole family to grow.The main floor features a rare bedroom that can easily serve as a home office, guest room, or space for multi-generational living, along with a convenient 2-piece bathroom. Upstairs, you’ll find three additional bedrooms, a generous bonus room perfect for movie nights, a kids’ play area, or a second family space, plus conveniently located laundry.The primary retreat offers plenty of space, a large walk-in closet, and a luxurious 5-piece ensuite. The kitchen is designed for everyday functionality with a walk-in pantry and ample storage throughout the home.A full unfinished basement provides excellent potential for future development, while the attached oversized double garage offers plenty of room for vehicles, storage, and more.Located in vibrant Bayside, you’ll enjoy access to scenic pathways, parks, schools, and the community’s beautiful canal system. A fantastic opportunity to make this spacious and versatile home your own! (id:63559)
| MLS® Number | A2350211 |
| Property Type | Single Family |
| Neigbourhood | Bayside |
| Community Name | Bayside |
| Amenities Near By | Park, Playground, Schools, Shopping, Water Nearby |
| Community Features | Lake Privileges |
| Parking Space Total | 4 |
| Plan | 1313368 |
| Structure | None |
| Bathroom Total | 3 |
| Bedrooms Above Ground | 4 |
| Bedrooms Total | 4 |
| Appliances | Refrigerator, Range - Electric, Dishwasher, Microwave, Oven - Built-in, Garage Door Opener, Washer & Dryer |
| Basement Development | Unfinished |
| Basement Type | None (unfinished) |
| Constructed Date | 2015 |
| Construction Material | Poured Concrete |
| Construction Style Attachment | Detached |
| Cooling Type | None |
| Exterior Finish | Brick, Concrete, Vinyl Siding |
| Flooring Type | Carpeted, Wood |
| Foundation Type | Poured Concrete |
| Half Bath Total | 1 |
| Heating Type | Forced Air |
| Stories Total | 2 |
| Size Interior | 2,220 Ft2 |
| Total Finished Area | 2220.25 Sqft |
| Type | House |
| Attached Garage | 2 |
| Acreage | No |
| Fence Type | Fence |
| Land Amenities | Park, Playground, Schools, Shopping, Water Nearby |
| Size Depth | 10.08 M |
| Size Frontage | 3.9 M |
| Size Irregular | 422.00 |
| Size Total | 422 M2|4,051 - 7,250 Sqft |
| Size Total Text | 422 M2|4,051 - 7,250 Sqft |
| Zoning Description | R1 |
| Level | Type | Length | Width | Dimensions |
|---|---|---|---|---|
| Second Level | Primary Bedroom | 14.00 Ft x 13.67 Ft | ||
| Second Level | Bedroom | 9.58 Ft x 14.67 Ft | ||
| Second Level | Bedroom | 9.67 Ft x 13.08 Ft | ||
| Second Level | 5pc Bathroom | 12.17 Ft x 12.58 Ft | ||
| Second Level | 4pc Bathroom | 9.00 Ft x 4.92 Ft | ||
| Second Level | Bonus Room | 13.42 Ft x 13.75 Ft | ||
| Main Level | Bedroom | 8.50 Ft x 13.42 Ft | ||
| Main Level | 2pc Bathroom | 4.75 Ft x 5.17 Ft |
https://www.realtor.ca/real-estate/30367911/222-bayside-loop-sw-airdrie-bayside
Contact us for more information
Oluchi (Joy) Anugom
Associate
(855) 623-6900
www.joinreal.com/

Lammy Abels
Associate
(855) 623-6900
www.joinreal.com/

The trademarks REALTOR®, REALTORS®, and the REALTOR® logo are controlled by The Canadian Real Estate Association (CREA) and identify real estate professionals who are members of CREA. The trademarks MLS®, Multiple Listing Service® and the associated logos are owned by The Canadian Real Estate Association (CREA) and identify the quality of services provided by real estate professionals who are members of CREA. The trademark DDF® is owned by The Canadian Real Estate Association (CREA) and identifies CREA's Data Distribution Facility (DDF®)
© 2025 Gaitan Realty Inc. All rights reserved. Designed and Develop by Marcus IT Consulting Inc. Design & Developed by VW Themes