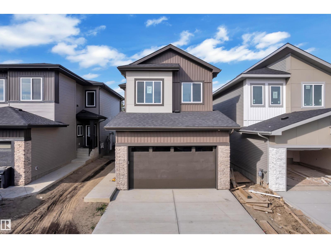
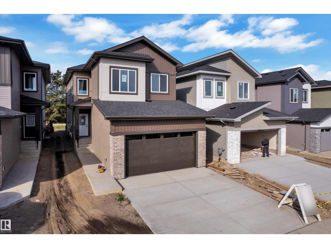
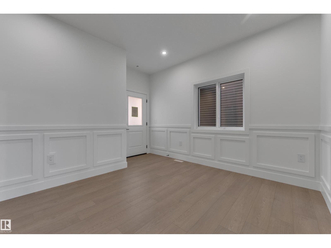
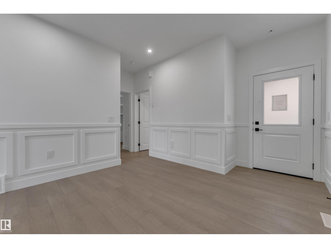
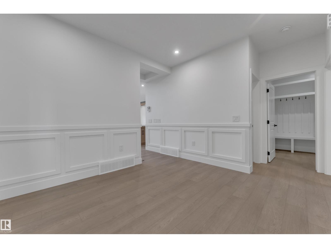
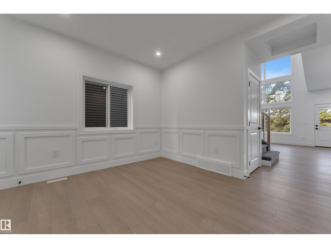
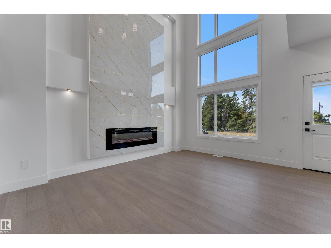
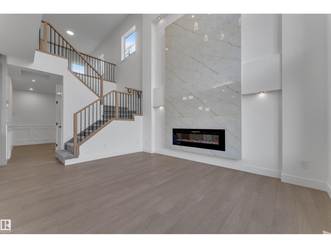
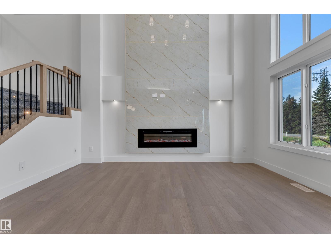
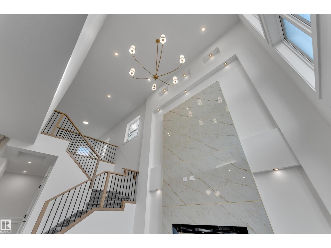
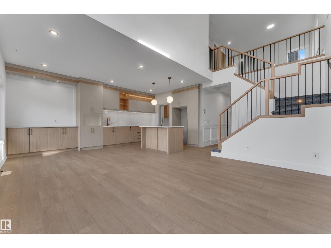
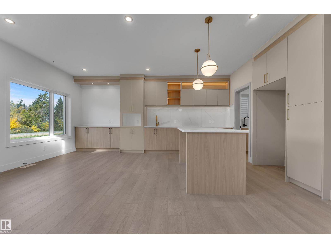
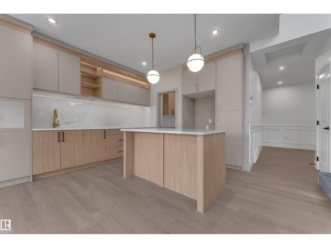
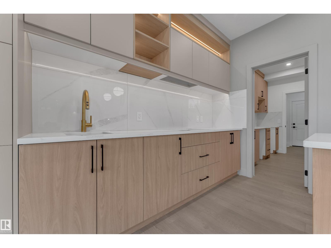
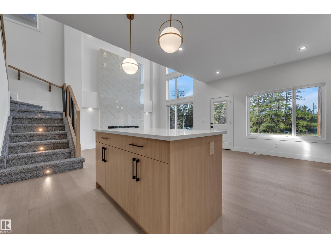
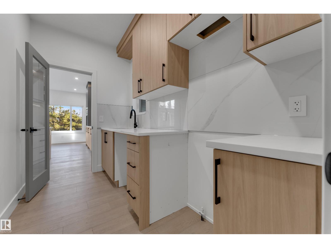
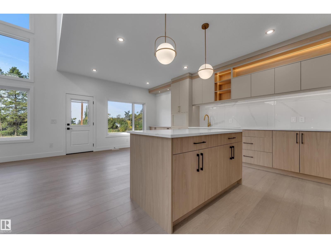
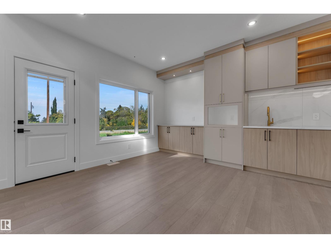
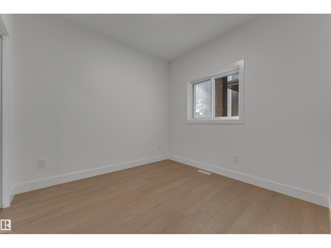
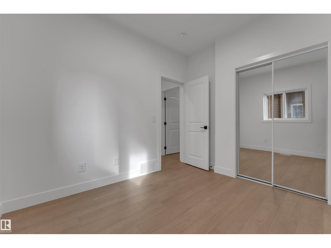
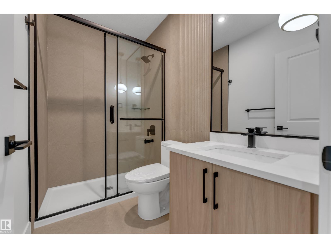
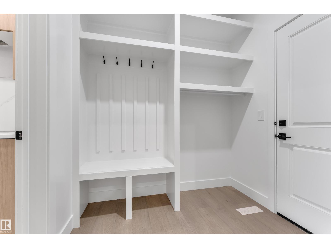
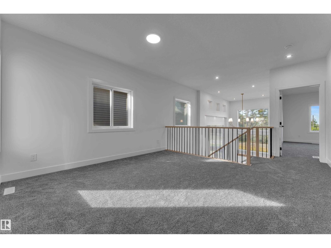
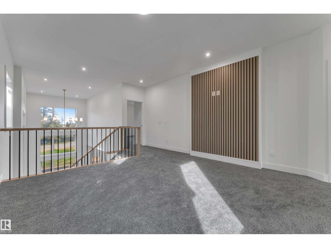
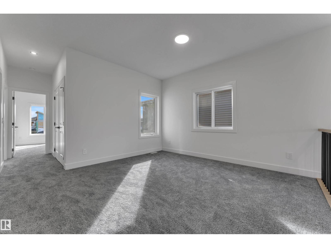
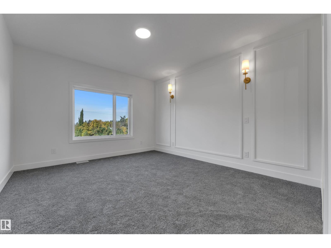
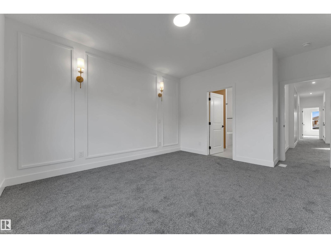
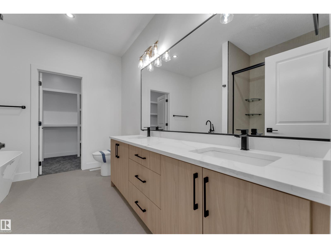
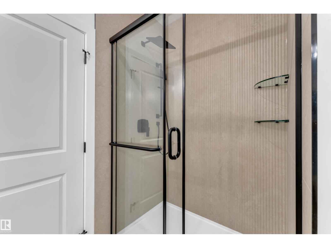
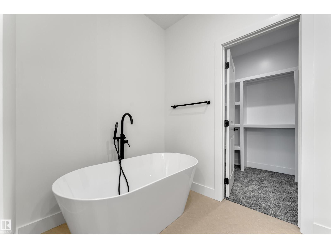
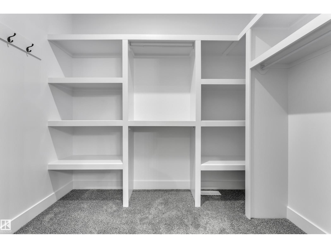
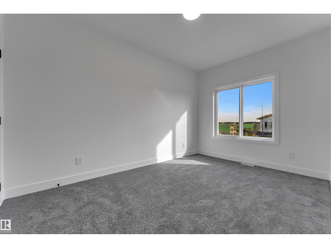
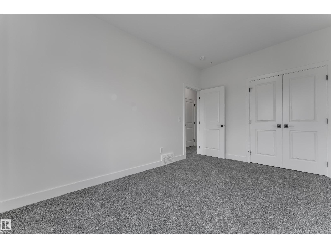
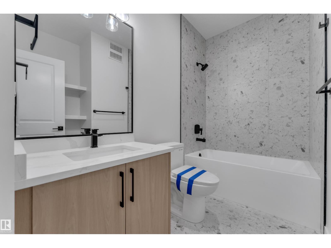
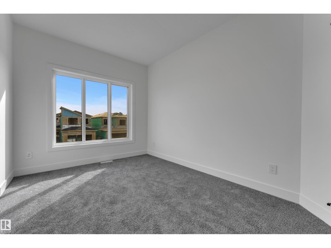
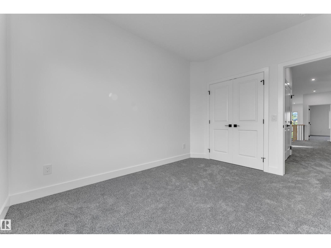
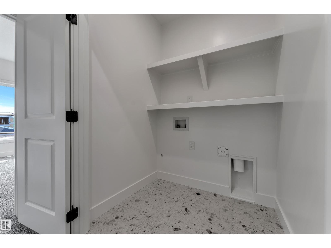
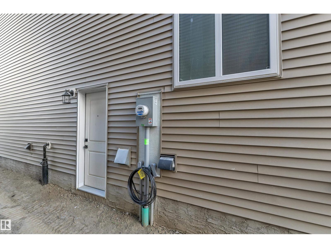
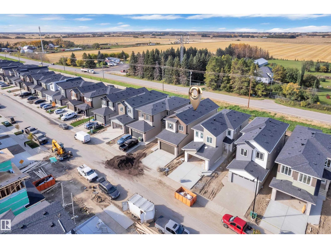
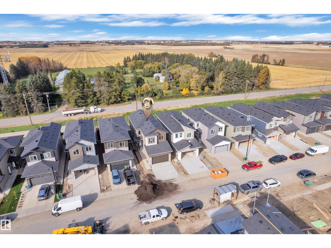
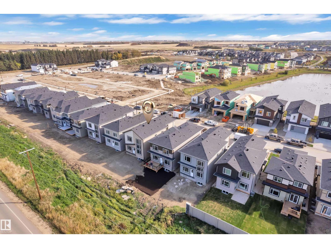
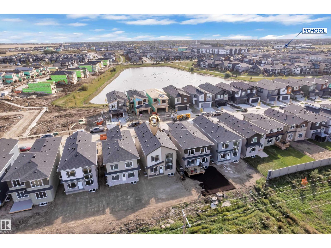
AWARD-WINNING BUILDER! OVER 2,100 SQ.FT.! NO REAR NEIGHBOURS! SIDE ENTRANCE! 2 MAIN FLOOR LIVING AREAS! Welcome to this stunning OVER 2,100 SQ.FT. HOME located in a QUIET NEIGHBOURHOOD near a FUTURE SCHOOL & PARK. Step inside to a spacious FOYER leading into the first of TWO MAIN FLOOR LIVING AREAS, offering the perfect space for entertaining or a separate sitting area. The second living area makes a statement with a dramatic OPEN-TO-BELOW, FEATURE WALL & FIREPLACE. The MODERN KITCHEN features stylish finishes and flows seamlessly into the EXTENDED KITCHEN & DINING AREA, while the fully equipped SPICE KITCHEN provides additional prep and cooking space. A MAIN FLOOR BEDROOM & FULL BATHROOM complete the main level. Upstairs, you'll find a SPACIOUS BONUS ROOM along with 3 GENEROUS BEDROOMS. The impressive PRIMARY SUITE features a WALK-IN CLOSET and luxurious 5-PIECE ENSUITE. An UPPER-LEVEL LAUNDRY completes the second floor. Located in WOODBEND, just minutes from schools, parks, shopping, the airport! (id:63559)
| MLS® Number | E4511837 |
| Property Type | Single Family |
| Neigbourhood | Woodbend |
| Amenities Near By | Airport, Golf Course, Playground, Public Transit, Schools, Shopping |
| Features | See Remarks |
| Bathroom Total | 3 |
| Bedrooms Total | 4 |
| Amenities | Ceiling - 9ft |
| Appliances | Garage Door Opener Remote(s), Garage Door Opener, See Remarks |
| Basement Development | Unfinished |
| Basement Type | Full (unfinished) |
| Constructed Date | 2026 |
| Construction Style Attachment | Detached |
| Fireplace Fuel | Electric |
| Fireplace Present | Yes |
| Fireplace Type | Insert |
| Heating Type | Forced Air |
| Stories Total | 2 |
| Size Interior | 2,132 Ft2 |
| Type | House |
| Detached Garage |
| Acreage | No |
| Land Amenities | Airport, Golf Course, Playground, Public Transit, Schools, Shopping |
| Level | Type | Length | Width | Dimensions |
|---|---|---|---|---|
| Main Level | Living Room | 3.49 m | 3.18 m | 3.49 m x 3.18 m |
| Main Level | Dining Room | 4.43 m | 2.58 m | 4.43 m x 2.58 m |
| Main Level | Kitchen | 4.43 m | 3.75 m | 4.43 m x 3.75 m |
| Main Level | Family Room | 2.56 m | 4.48 m | 2.56 m x 4.48 m |
| Main Level | Second Kitchen | 1.71 m | 3.15 m | 1.71 m x 3.15 m |
| Main Level | Mud Room | 2.29 m | 2.14 m | 2.29 m x 2.14 m |
| Upper Level | Primary Bedroom | 3.85 m | 5.16 m | 3.85 m x 5.16 m |
| Upper Level | Bedroom 2 | 2.83 m | 4.26 m | 2.83 m x 4.26 m |
| Upper Level | Bedroom 3 | 2.85 m | 3.71 m | 2.85 m x 3.71 m |
| Upper Level | Bedroom 4 | 3.02 m | 2.93 m | 3.02 m x 2.93 m |
| Upper Level | Bonus Room | 4.2 m | 3.99 m | 4.2 m x 3.99 m |
https://www.realtor.ca/real-estate/30368082/247-linden-lo-leduc-woodbend
Contact us for more information
Shehlin Sandhu
Associate
(403) 493-7993
(877) 285-2001
Nirmaljit S. Sidhu
Associate
(403) 400-0000
(403) 400-4343

The trademarks REALTOR®, REALTORS®, and the REALTOR® logo are controlled by The Canadian Real Estate Association (CREA) and identify real estate professionals who are members of CREA. The trademarks MLS®, Multiple Listing Service® and the associated logos are owned by The Canadian Real Estate Association (CREA) and identify the quality of services provided by real estate professionals who are members of CREA. The trademark DDF® is owned by The Canadian Real Estate Association (CREA) and identifies CREA's Data Distribution Facility (DDF®)
© 2025 Gaitan Realty Inc. All rights reserved. Designed and Develop by Marcus IT Consulting Inc. Design & Developed by VW Themes