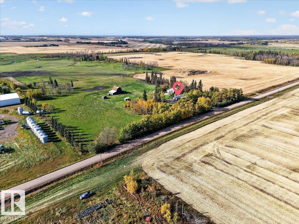
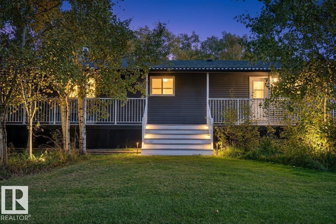
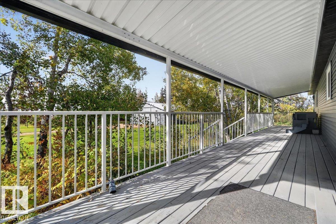
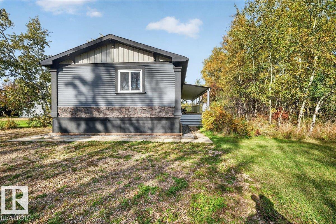
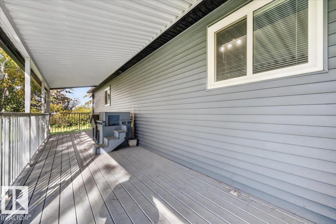
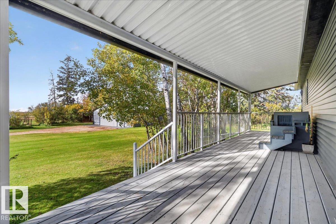
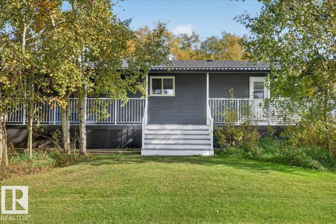
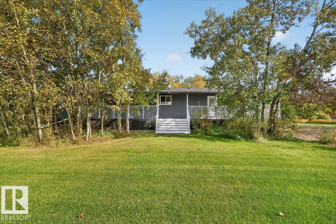
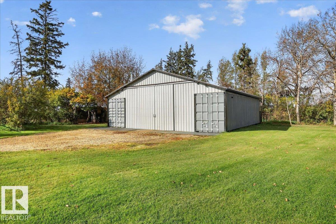
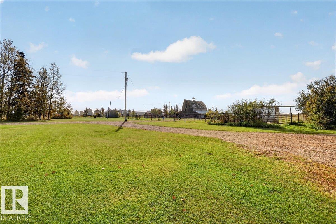
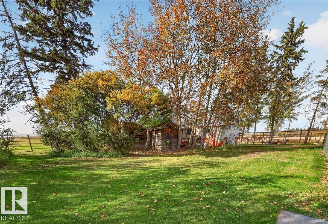
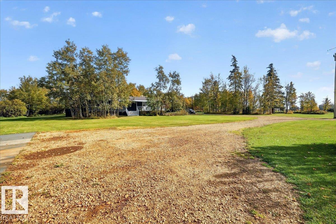
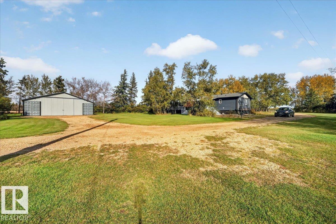
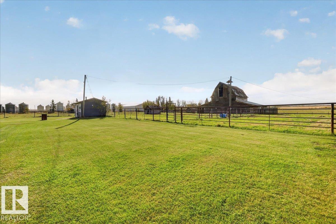
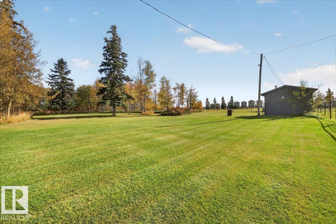
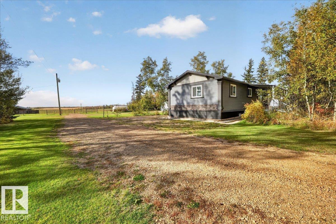
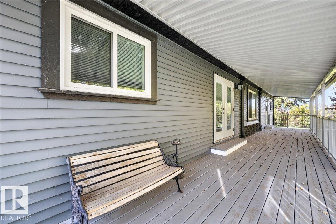
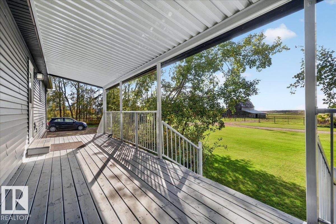
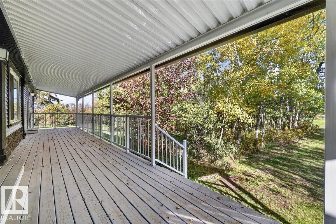
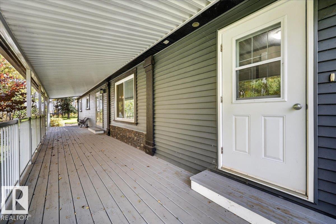
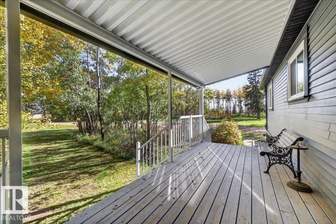
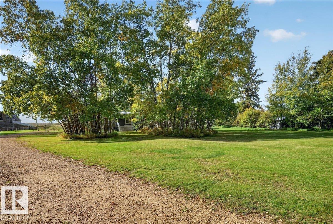
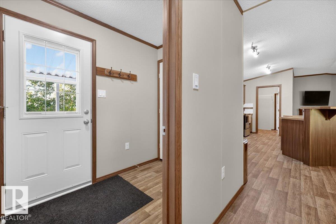
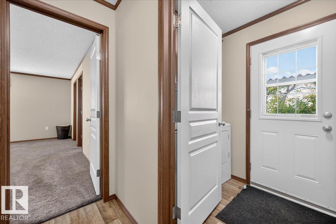
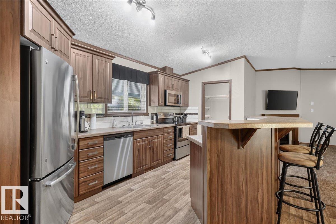
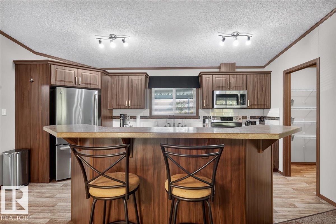
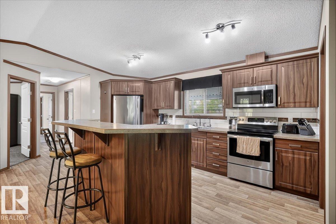
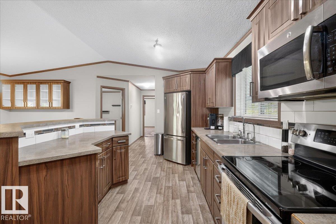
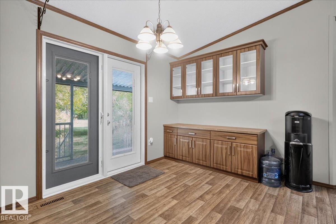
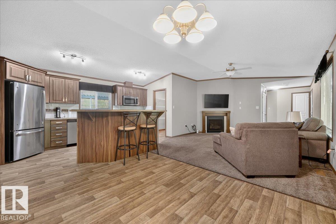
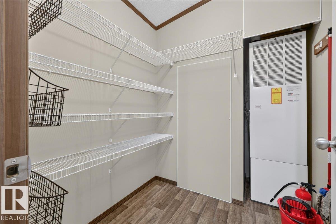
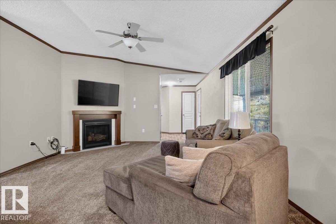
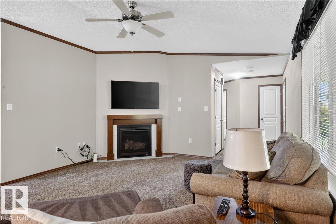
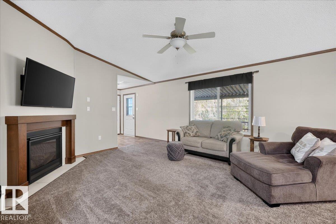
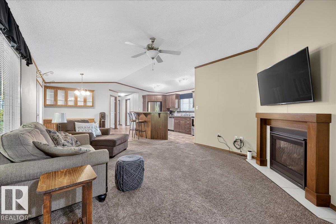
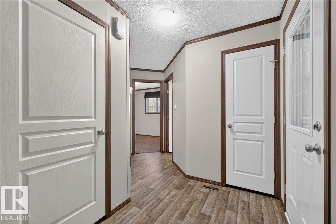
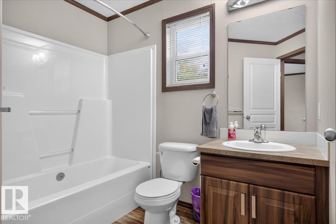
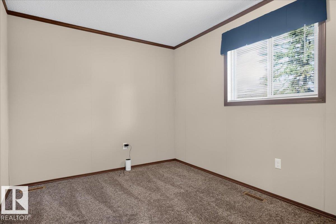
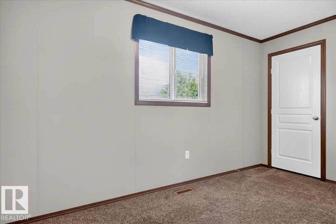
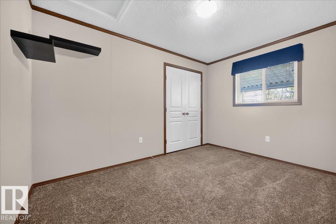
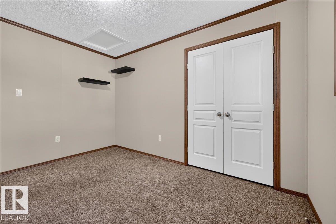
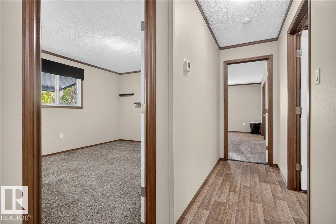
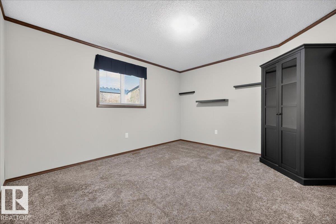
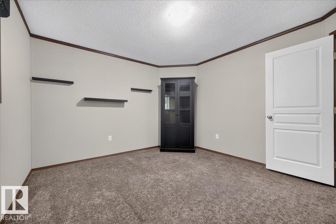
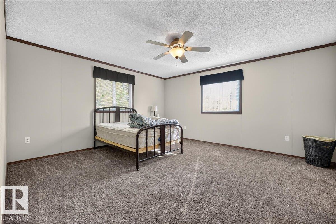
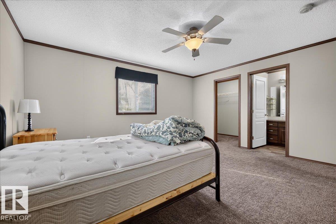
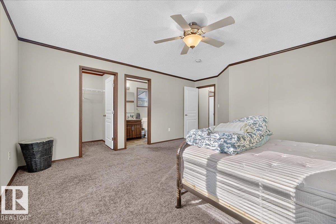
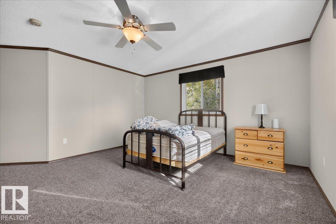
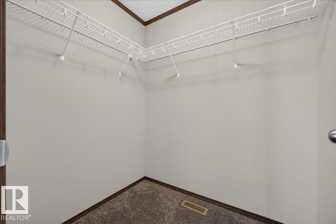
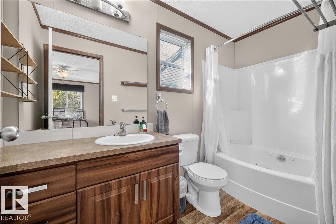
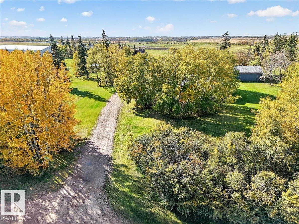
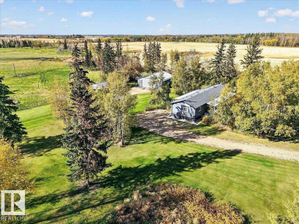
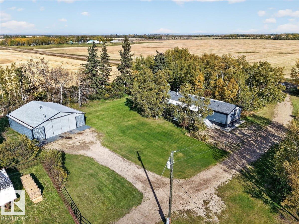
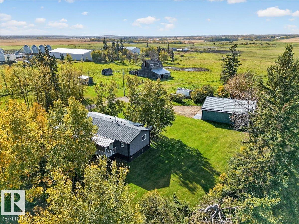
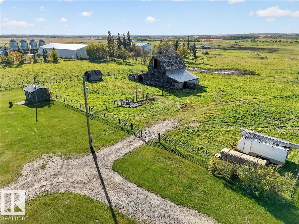
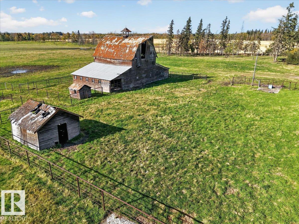
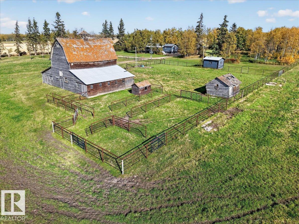
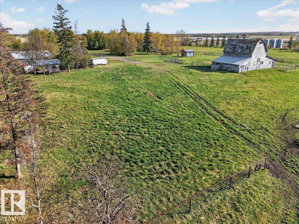
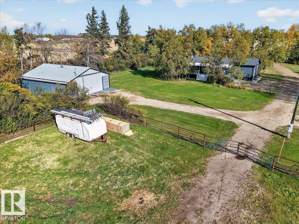
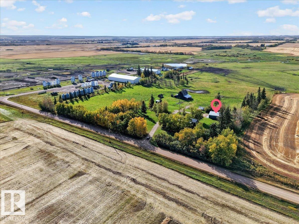
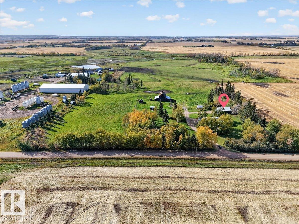
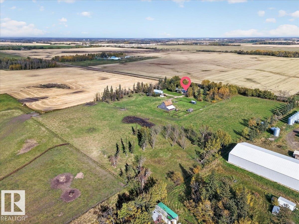
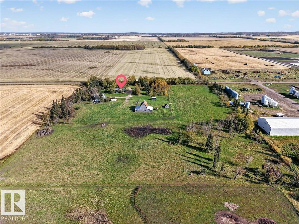
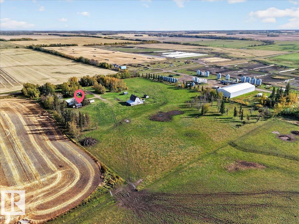
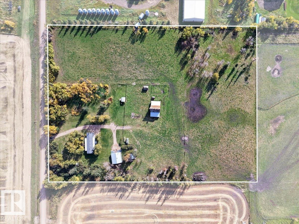
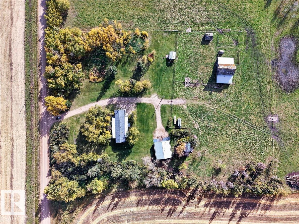
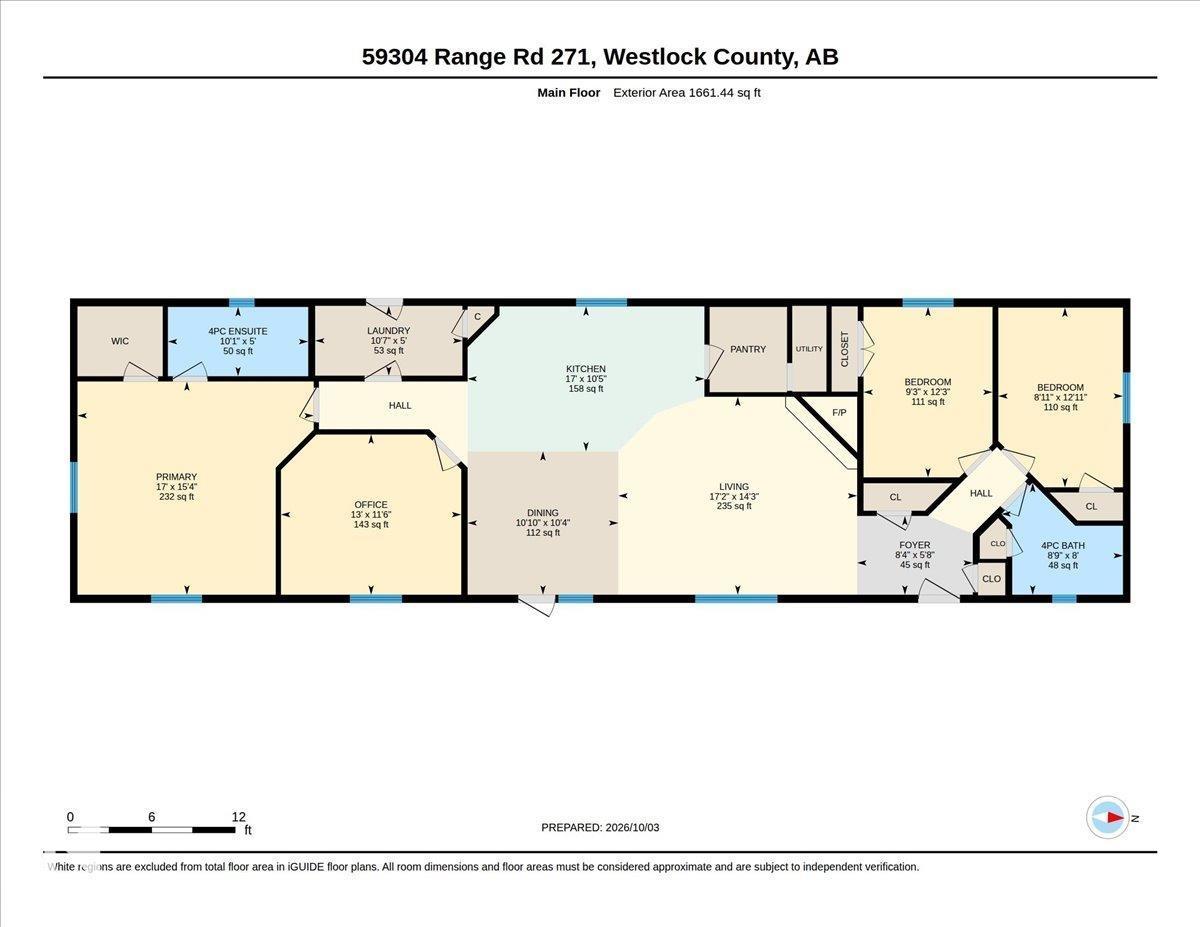
YOUR DREAM ACREAGE AWAITS! This immaculately maintained, move-in-ready 1,660 sqft bungalow offers 3 beds, 2 full baths + a den, A/C and a cozy gas fireplace. The spacious primary suite features a walk-in closet & ensuite, while the versatile layout provides plenty of room for family, work and hobbies. Step outside to just over 11 acres featuring a beautifully manicured, established yard, mature trees, sprawling green space and endless room to enjoy the outdoors. Perfect for horse lovers, a small cattle operation or hobby farming, the property features fenced livestock areas, a barn and numerous outbuildings. The impressive 40'x40' heated & insulated shop offers tons of space for equipment, projects, storage and toys. AND SO MUCH MORE! Set up for a second residence, the possibilities here are endless. Enjoy the peace and privacy of country living with space to truly make it yours. A rare opportunity to own a truly turnkey property! Bring the animals and make acreage living your reality! (id:63559)
| MLS® Number | E4511845 |
| Property Type | Single Family |
| Amenities Near By | Schools, Shopping |
| Features | Treed, See Remarks |
| Structure | Deck |
| Bathroom Total | 2 |
| Bedrooms Total | 3 |
| Appliances | Dishwasher, Dryer, Microwave Range Hood Combo, Refrigerator, Stove, Washer, Window Coverings |
| Architectural Style | Bungalow |
| Basement Type | None |
| Constructed Date | 2017 |
| Construction Style Attachment | Detached |
| Cooling Type | Central Air Conditioning |
| Fire Protection | Smoke Detectors |
| Fireplace Fuel | Gas |
| Fireplace Present | Yes |
| Fireplace Type | Corner |
| Heating Type | Forced Air |
| Stories Total | 1 |
| Size Interior | 1,661 Ft2 |
| Type | House |
| Heated Garage | |
| Oversize | |
| See Remarks |
| Acreage | Yes |
| Fence Type | Fence |
| Land Amenities | Schools, Shopping |
| Size Irregular | 11.96 |
| Size Total | 11.96 Ac |
| Size Total Text | 11.96 Ac |
| Level | Type | Length | Width | Dimensions |
|---|---|---|---|---|
| Main Level | Living Room | 4.34 m | 5.23 m | 4.34 m x 5.23 m |
| Main Level | Dining Room | 3.14 m | 3.3 m | 3.14 m x 3.3 m |
| Main Level | Kitchen | 3.18 m | 5.19 m | 3.18 m x 5.19 m |
| Main Level | Den | 3.51 m | 3.96 m | 3.51 m x 3.96 m |
| Main Level | Primary Bedroom | 4.67 m | 5.18 m | 4.67 m x 5.18 m |
| Main Level | Bedroom 2 | 3.94 m | 2.73 m | 3.94 m x 2.73 m |
| Main Level | Bedroom 3 | 3.73 m | 2.83 m | 3.73 m x 2.83 m |
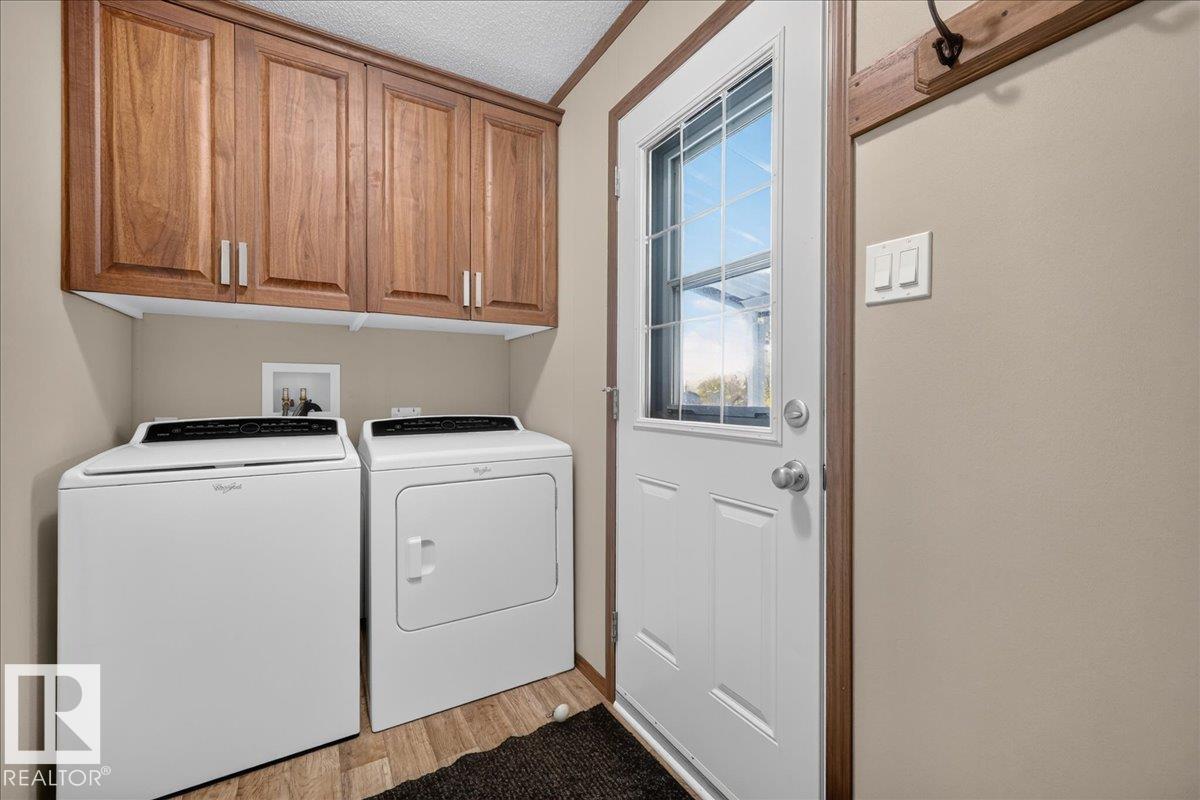
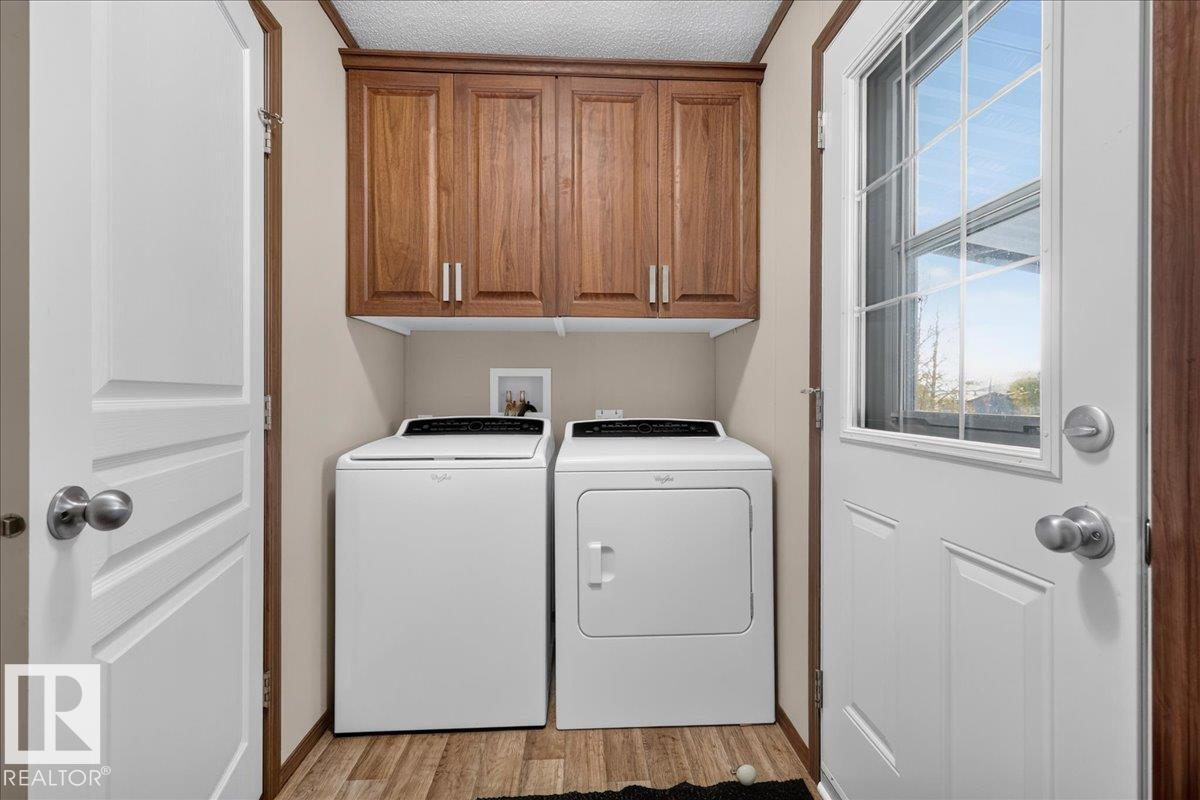
| Main Level | Laundry Room | 1.53 m | 3.23 m | 1.53 m x 3.23 m |
https://www.realtor.ca/real-estate/30368341/59304-rge-road-271-rural-westlock-county-none
Contact us for more information

Breanna Wilchiw
Associate
(780) 998-2295
(780) 998-0344

The trademarks REALTOR®, REALTORS®, and the REALTOR® logo are controlled by The Canadian Real Estate Association (CREA) and identify real estate professionals who are members of CREA. The trademarks MLS®, Multiple Listing Service® and the associated logos are owned by The Canadian Real Estate Association (CREA) and identify the quality of services provided by real estate professionals who are members of CREA. The trademark DDF® is owned by The Canadian Real Estate Association (CREA) and identifies CREA's Data Distribution Facility (DDF®)
© 2025 Gaitan Realty Inc. All rights reserved. Designed and Develop by Marcus IT Consulting Inc. Design & Developed by VW Themes