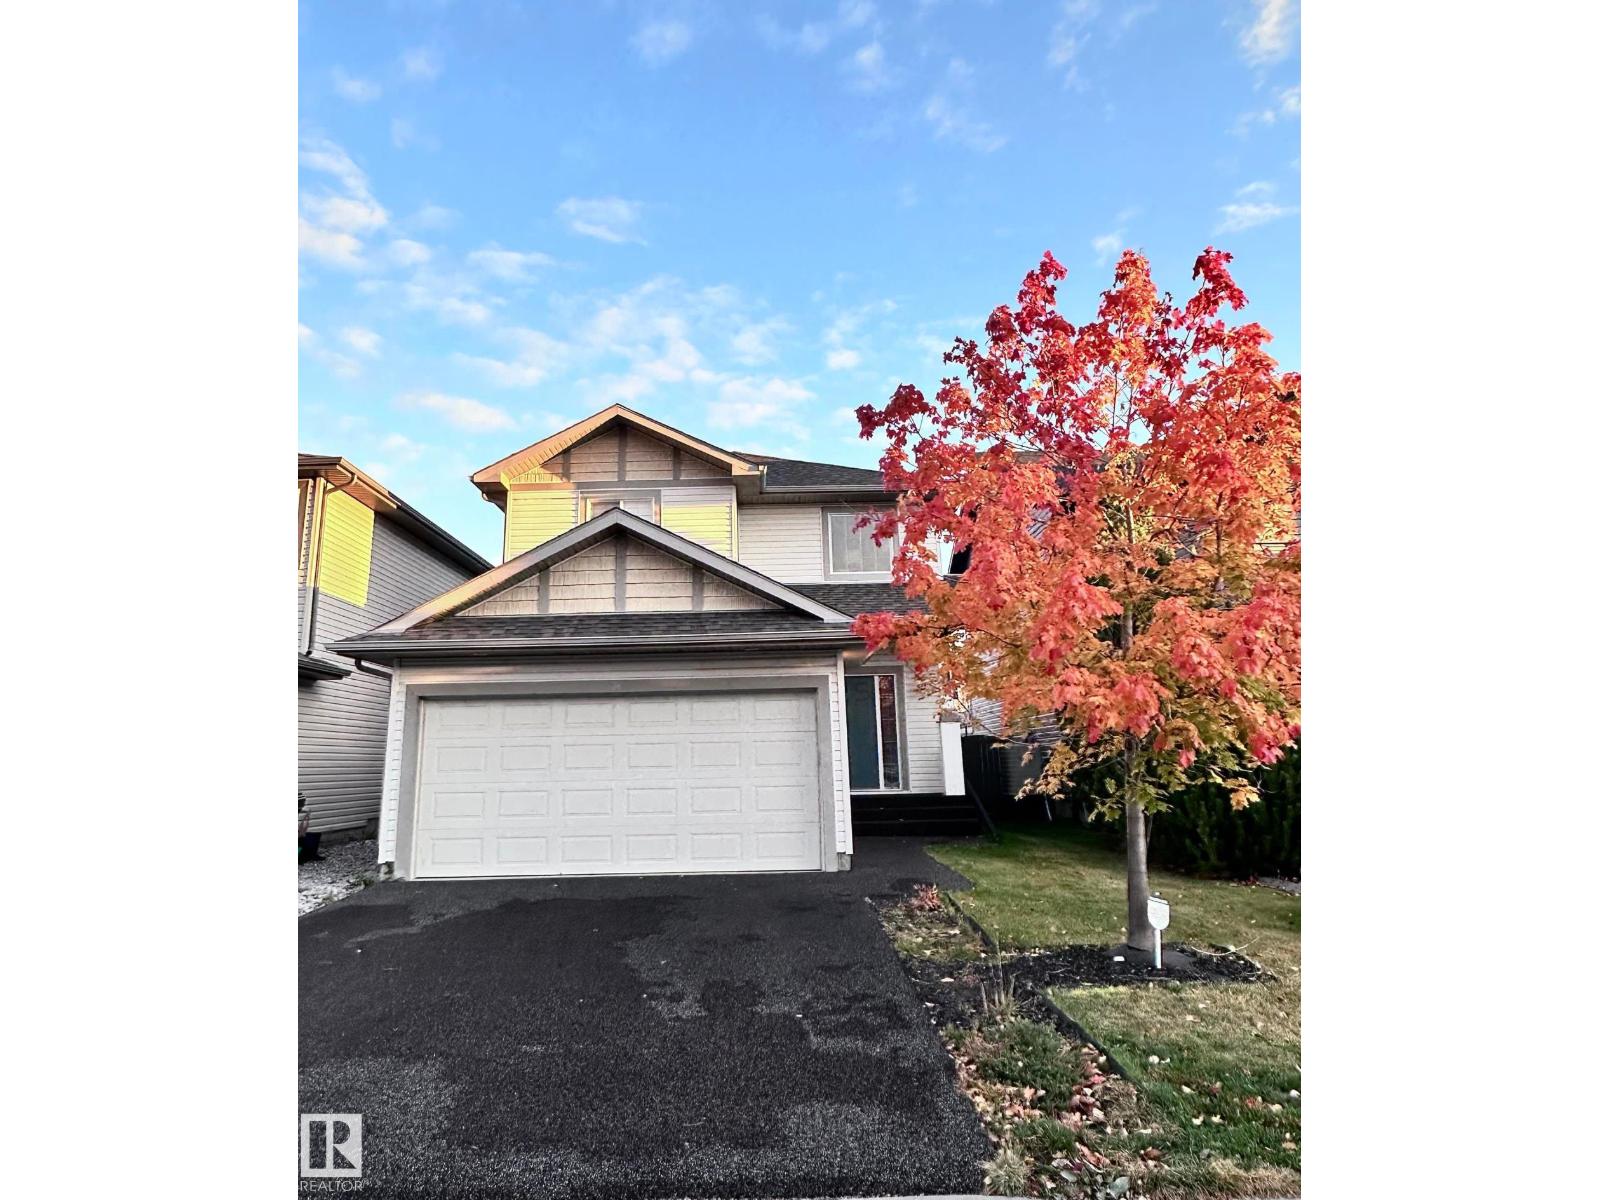
Welcome to Foxboro! This well-maintained family home offers approx 1600 sq ft of living space on the upper 2 levels. The bright open-concept main floor features laminate flooring.The kitchen hosts SS appliances, ample cabinetry, pantry & island overlooking the spacious dining area with patio doors to the yard. The LR offers a cozy corner gas FP. A 2-pc bath & mudroom/laundry complete the main. Upstairs features 3 spacious bdrms incl. primary with 4-pc ensuite & soaker tub. The FF basement offers a family/rec room, 4th bdrm, 3-pc bath & laminate flooring. Additional features incl. central A/C & double attached garage. Outside, enjoy a spacious yard with 12'x26' treated deck & storage shed. Double attached garage with rubber matting driveway, sidewalk and front step. A fantastic family home in desirable Foxboro! (id:63559)
| MLS® Number | E4511868 |
| Property Type | Single Family |
| Neigbourhood | Foxboro |
| Amenities Near By | Playground, Public Transit, Schools, Shopping |
| Features | Flat Site |
| Structure | Deck |
| Bathroom Total | 4 |
| Bedrooms Total | 4 |
| Appliances | Dishwasher, Dryer, Garage Door Opener Remote(s), Garage Door Opener, Microwave Range Hood Combo, Refrigerator, Stove, Washer |
| Basement Development | Finished |
| Basement Type | Full (finished) |
| Constructed Date | 2012 |
| Construction Style Attachment | Detached |
| Cooling Type | Window Air Conditioner, Central Air Conditioning |
| Fireplace Fuel | Gas |
| Fireplace Present | Yes |
| Fireplace Type | Corner |
| Half Bath Total | 1 |
| Heating Type | Forced Air |
| Stories Total | 2 |
| Size Interior | 1,625 Ft2 |
| Type | House |
| Detached Garage |
| Acreage | No |
| Fence Type | Fence |
| Land Amenities | Playground, Public Transit, Schools, Shopping |
| Level | Type | Length | Width | Dimensions |
|---|---|---|---|---|
| Basement | Bedroom 4 | Measurements not available | ||
| Basement | Recreation Room | Measurements not available | ||
| Main Level | Living Room | Measurements not available | ||
| Main Level | Dining Room | Measurements not available | ||
| Main Level | Kitchen | Measurements not available | ||
| Upper Level | Primary Bedroom | Measurements not available | ||
| Upper Level | Bedroom 2 | Measurements not available | ||
| Upper Level | Bedroom 3 | Measurements not available | ||
| Upper Level | Bonus Room | Measurements not available |
https://www.realtor.ca/real-estate/30369142/1284-foxwood-cr-sherwood-park-foxboro
Contact us for more information
Heather J. Morris
Associate
(780) 757-5000
www.morerealty.ca/
Darlene A. Reid
Broker
(780) 757-5000
www.morerealty.ca/

The trademarks REALTOR®, REALTORS®, and the REALTOR® logo are controlled by The Canadian Real Estate Association (CREA) and identify real estate professionals who are members of CREA. The trademarks MLS®, Multiple Listing Service® and the associated logos are owned by The Canadian Real Estate Association (CREA) and identify the quality of services provided by real estate professionals who are members of CREA. The trademark DDF® is owned by The Canadian Real Estate Association (CREA) and identifies CREA's Data Distribution Facility (DDF®)
© 2025 Gaitan Realty Inc. All rights reserved. Designed and Develop by Marcus IT Consulting Inc. Design & Developed by VW Themes