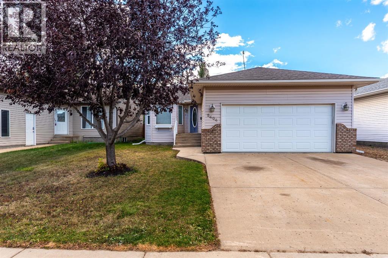
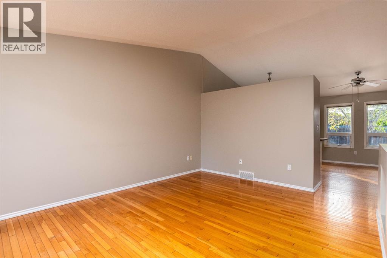
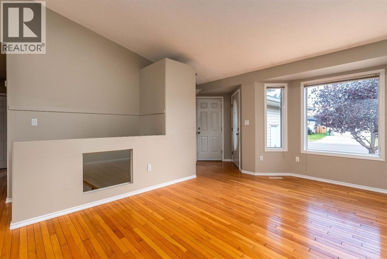
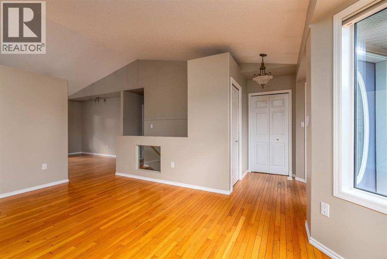
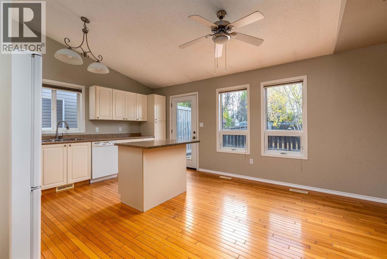
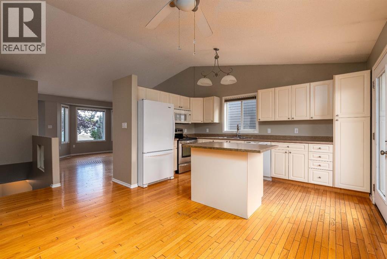
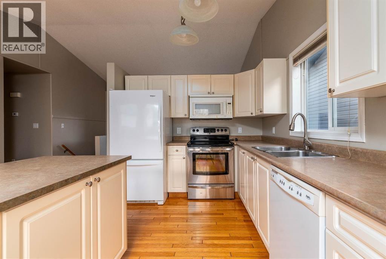
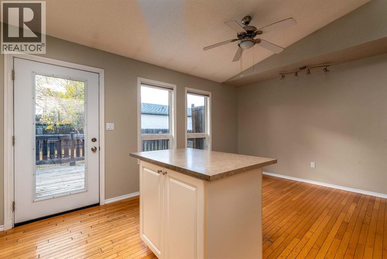
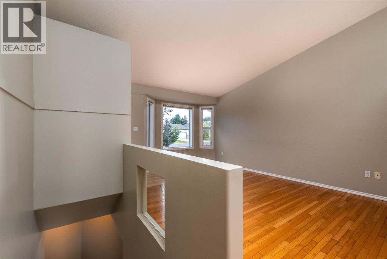
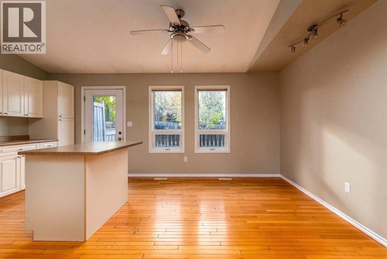
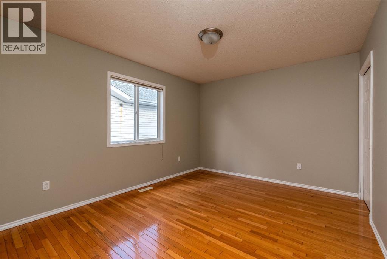
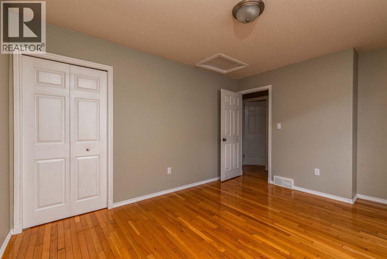
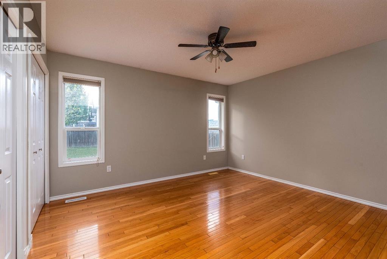
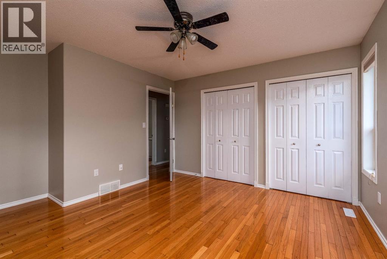
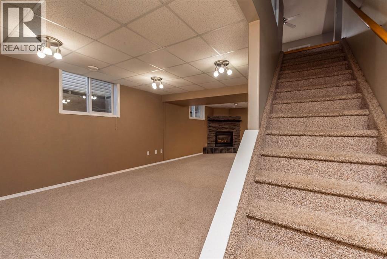
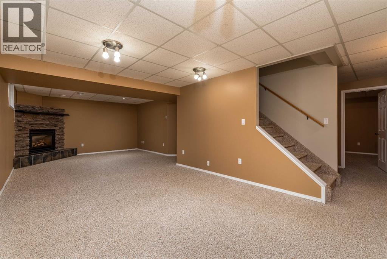
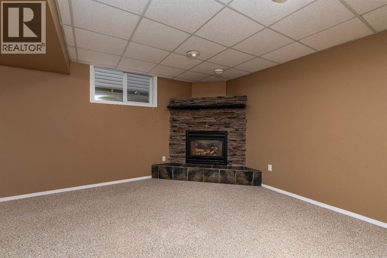
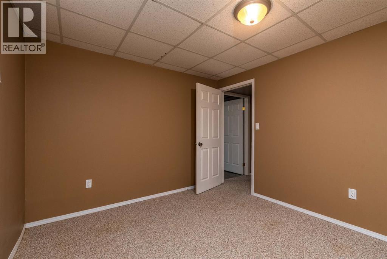
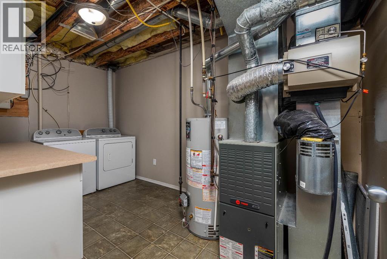
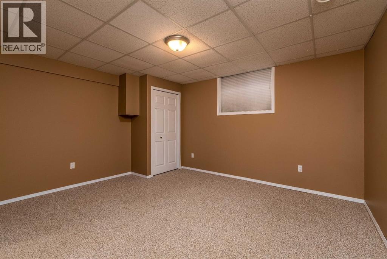
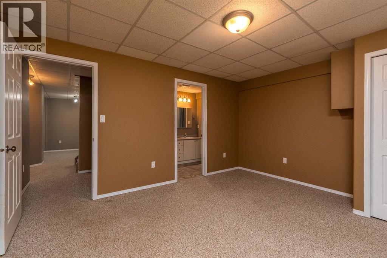
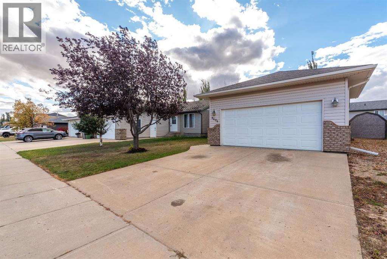
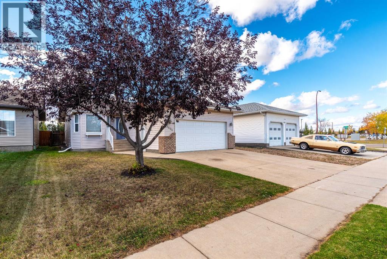
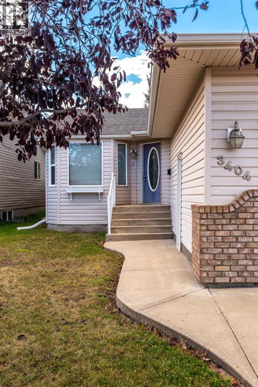
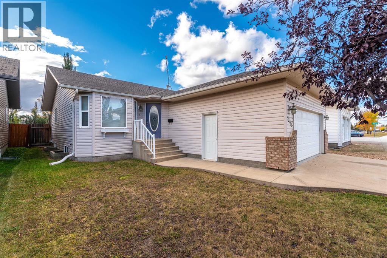
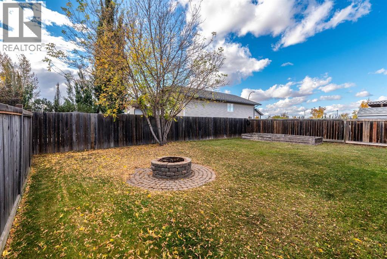
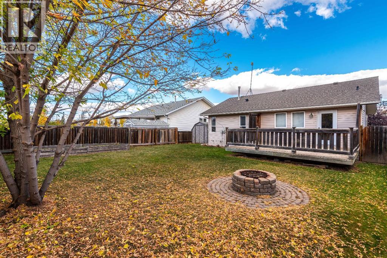
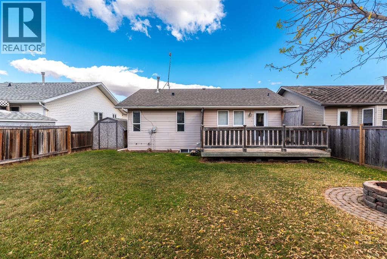
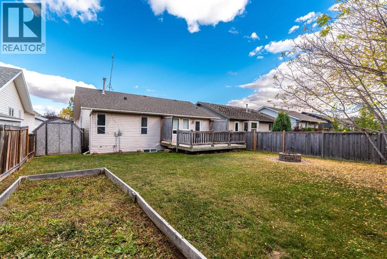
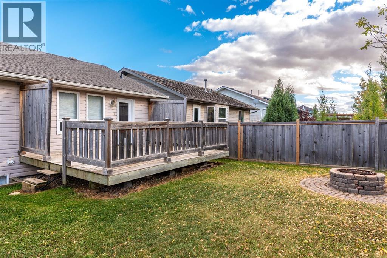
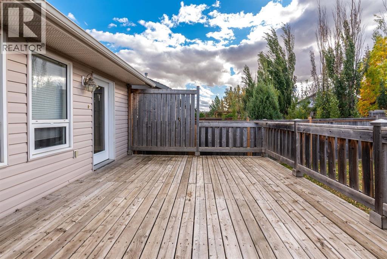
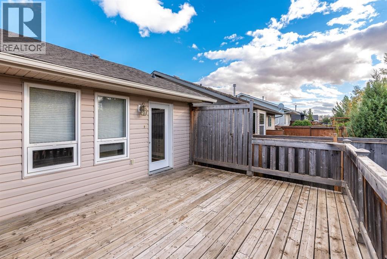
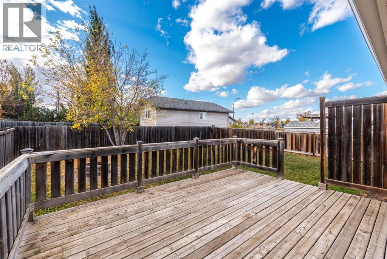
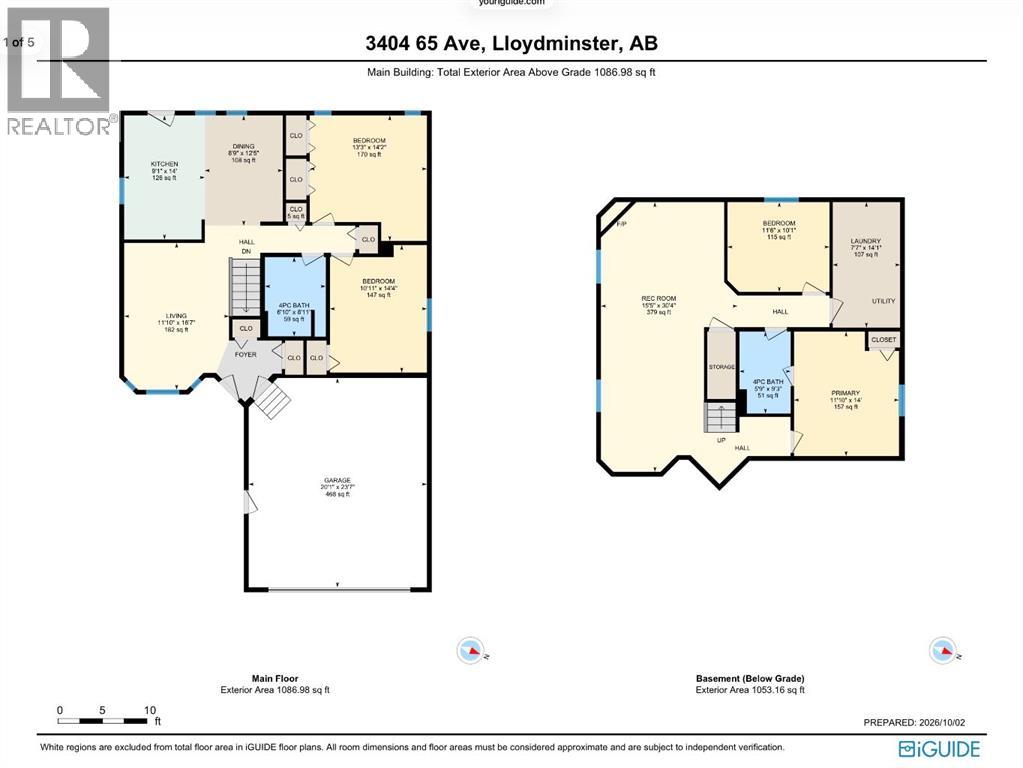
Turnkey and move-in ready! Located in the desirable Parkview neighbourhood of Lloydminster, this beautifully maintained bungalow offers immediate possession and all the space your family needs before the snow falls. Freshly painted throughout with brand-new shingles installed this summer, this home is ready for its next owners to simply move in and enjoy.The main floor features two spacious bedrooms, hardwood flooring, and a bright, functional layout designed for everyday living and entertaining. The kitchen offers an abundance of cabinetry, a central island, and a dedicated dining area perfect for family meals and hosting guests.Downstairs, the fully finished basement creates even more living space with a cozy stone-faced gas fireplace, two additional bedrooms, and plenty of room for movie nights, hobbies, or a growing family.Outside, the fully fenced backyard is ready for every season with a deck for entertaining, fire pit area, raised garden beds, and a storage shed. A double attached garage plus additional RV parking provides exceptional space for vehicles, trailers, and toys.Situated just steps from schools and the beautiful Bud Miller Park, this is a fantastic opportunity to settle into one of Lloydminster’s most sought-after neighbourhoods. Move in now and be enjoying your new home before winter arrives! (id:63559)
| MLS® Number | A2350576 |
| Property Type | Single Family |
| Community Name | Parkview Estates |
| Features | See Remarks |
| Parking Space Total | 5 |
| Plan | 012 4355 |
| Structure | See Remarks |
| Bathroom Total | 2 |
| Bedrooms Above Ground | 2 |
| Bedrooms Below Ground | 2 |
| Bedrooms Total | 4 |
| Appliances | Refrigerator, Dishwasher, Stove, Microwave Range Hood Combo, Washer & Dryer |
| Architectural Style | Bungalow |
| Basement Development | Finished |
| Basement Type | Full (finished) |
| Constructed Date | 2001 |
| Construction Material | Wood Frame |
| Construction Style Attachment | Detached |
| Cooling Type | None |
| Fireplace Present | Yes |
| Fireplace Total | 1 |
| Flooring Type | Carpeted, Hardwood |
| Foundation Type | Wood |
| Heating Fuel | Natural Gas |
| Heating Type | Forced Air |
| Stories Total | 1 |
| Size Interior | 1,086 Ft2 |
| Total Finished Area | 1086 Sqft |
| Type | House |
| Attached Garage | 2 |
| Acreage | No |
| Fence Type | Fence |
| Size Frontage | 15 M |
| Size Irregular | 554.48 |
| Size Total | 554.48 M2|4,051 - 7,250 Sqft |
| Size Total Text | 554.48 M2|4,051 - 7,250 Sqft |
| Zoning Description | Ldr |
| Level | Type | Length | Width | Dimensions |
|---|---|---|---|---|
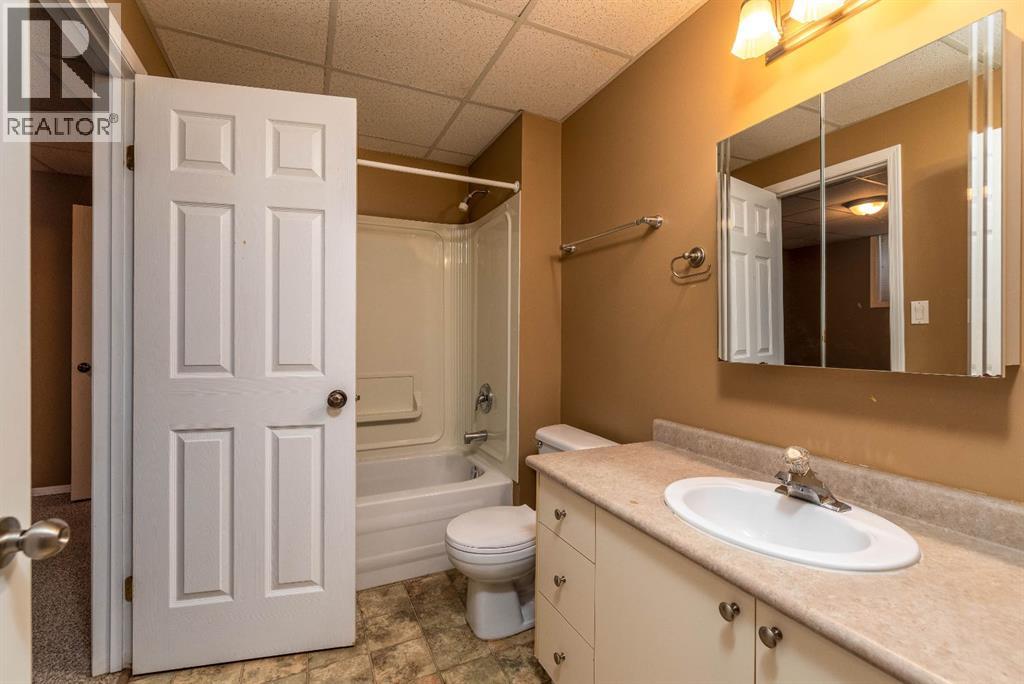
| Basement | 4pc Bathroom | .00 Ft x .00 Ft | ||
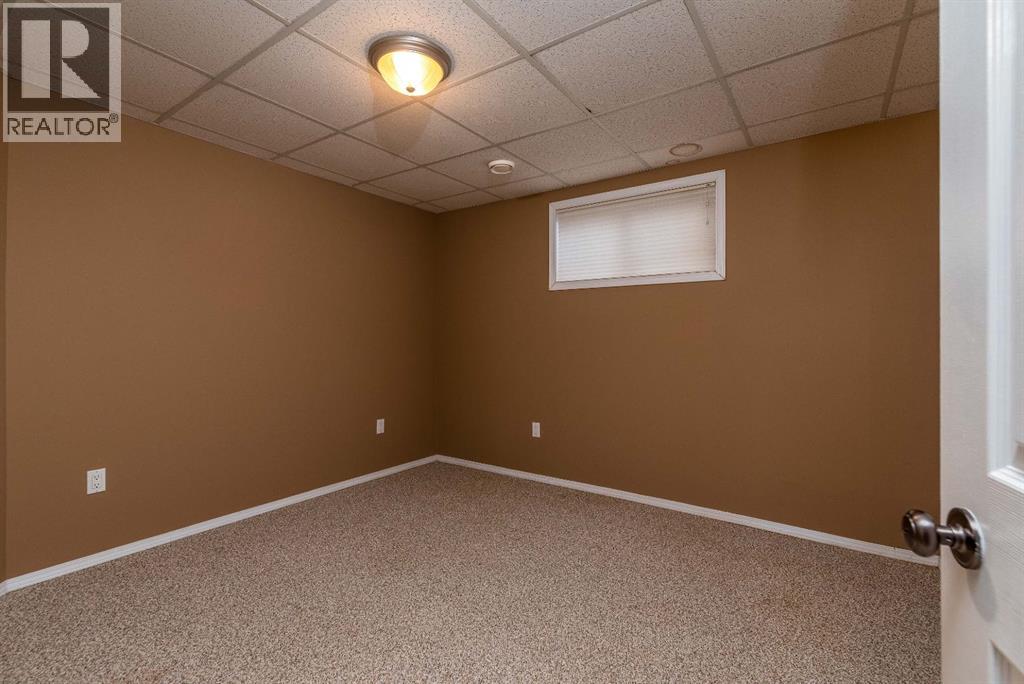
| Basement | Bedroom | 11.50 Ft x 10.08 Ft | ||
| Basement | Laundry Room | 7.58 Ft x 14.08 Ft | ||
| Basement | Bedroom | 11.83 Ft x 14.00 Ft | ||
| Basement | Recreational, Games Room | 15.42 Ft x 30.33 Ft | ||
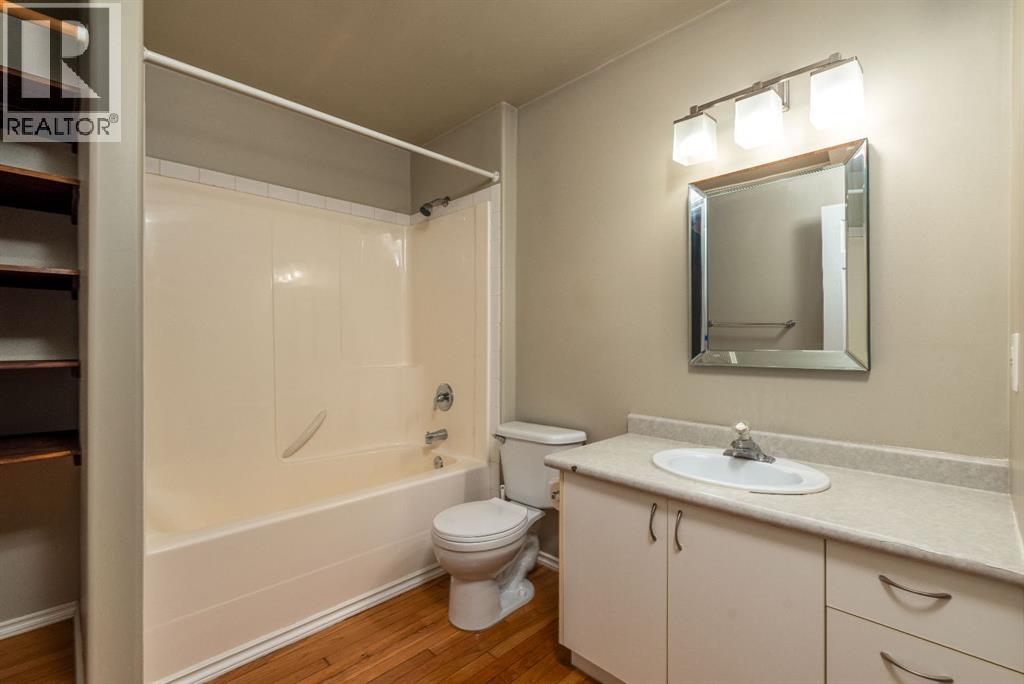
| Main Level | 4pc Bathroom | .00 Ft x .00 Ft | ||
| Main Level | Bedroom | 13.25 Ft x 14.17 Ft | ||
| Main Level | Bedroom | 10.92 Ft x 14.33 Ft | ||
| Main Level | Dining Room | 8.75 Ft x 12.42 Ft | ||
| Main Level | Kitchen | 9.08 Ft x 14.00 Ft | ||
| Main Level | Living Room | 11.83 Ft x 16.58 Ft |
https://www.realtor.ca/real-estate/30369640/3404-65-avenue-lloydminster-parkview-estates
Contact us for more information
Catrina Macdonald
Broker
(306) 825-5478
theaddress.ca/

The trademarks REALTOR®, REALTORS®, and the REALTOR® logo are controlled by The Canadian Real Estate Association (CREA) and identify real estate professionals who are members of CREA. The trademarks MLS®, Multiple Listing Service® and the associated logos are owned by The Canadian Real Estate Association (CREA) and identify the quality of services provided by real estate professionals who are members of CREA. The trademark DDF® is owned by The Canadian Real Estate Association (CREA) and identifies CREA's Data Distribution Facility (DDF®)
© 2025 Gaitan Realty Inc. All rights reserved. Designed and Develop by Marcus IT Consulting Inc. Design & Developed by VW Themes