Maintenance, Heat, Property Management, Reserve Fund Contributions, Sewer, Waste Removal, Water
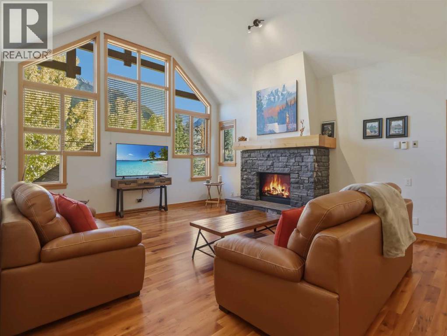
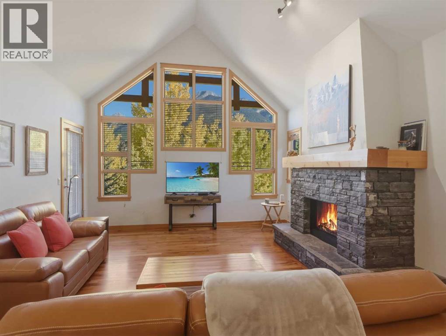
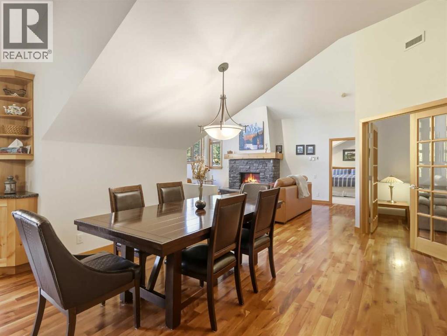
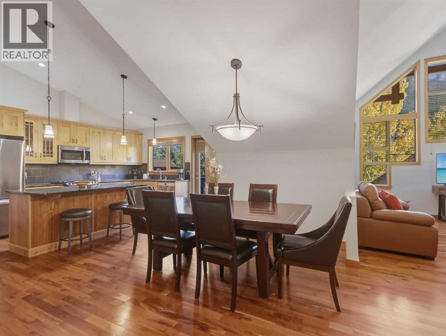
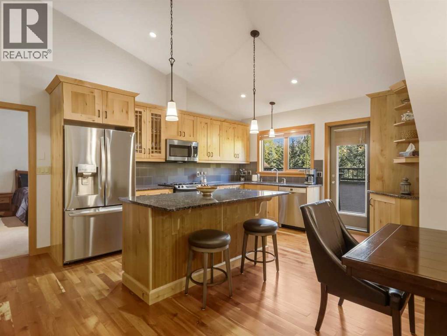
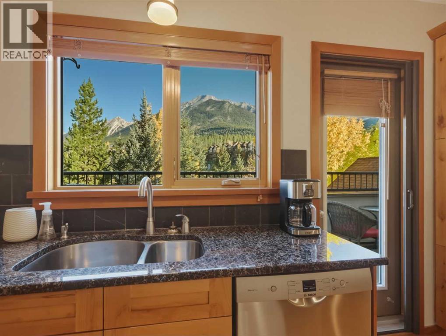
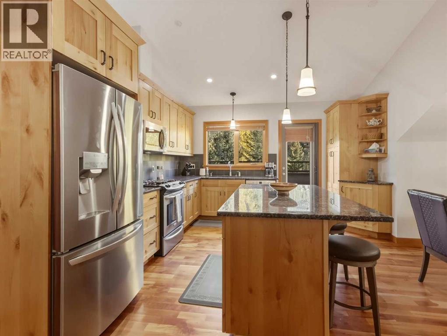
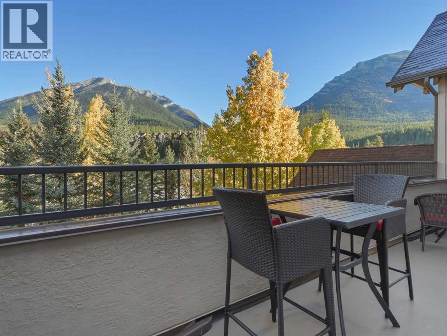
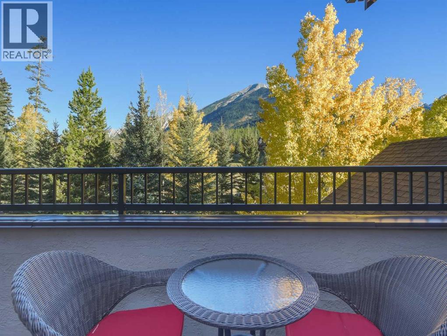
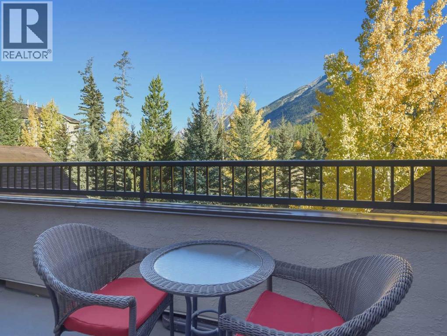
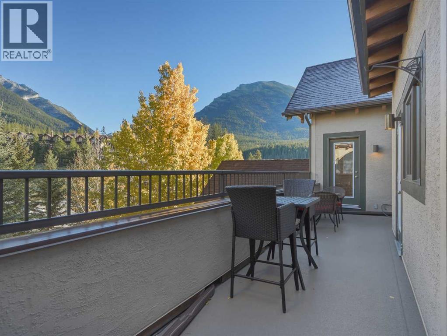
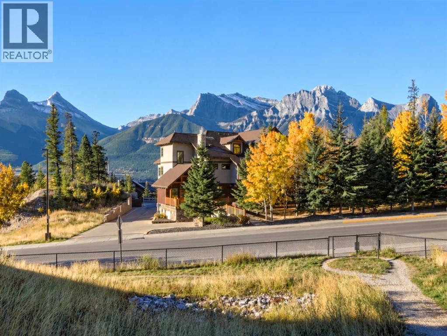
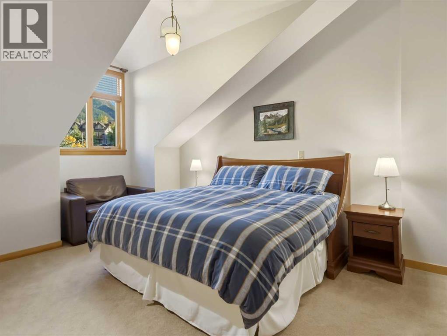
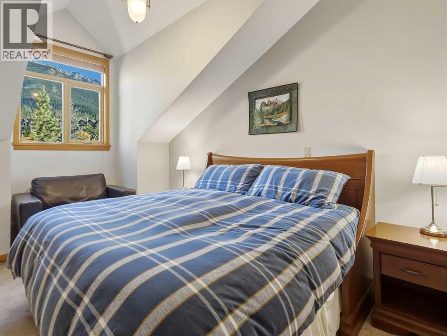
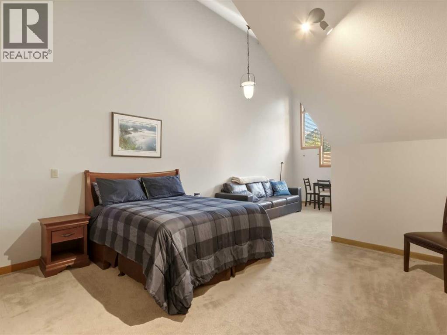
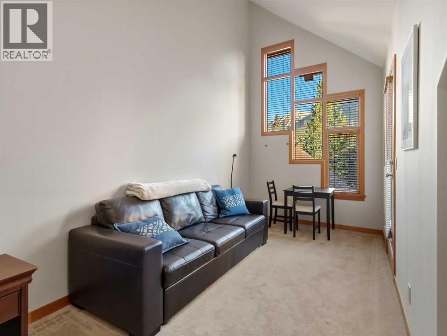
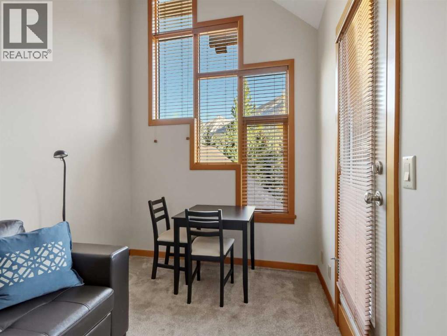
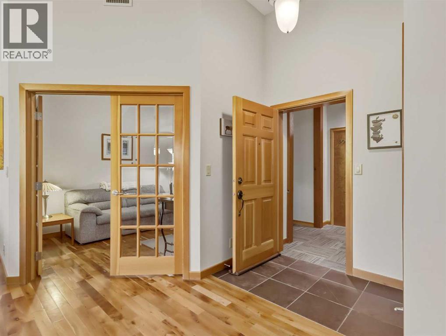
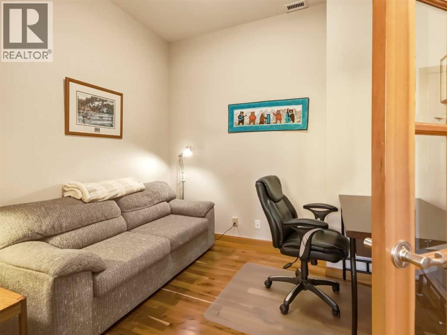
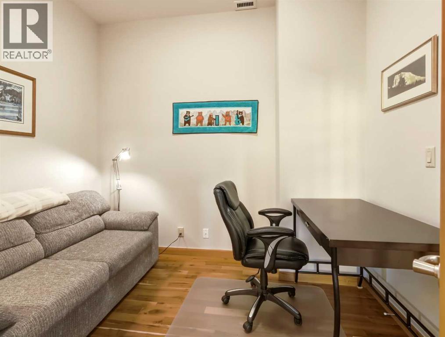
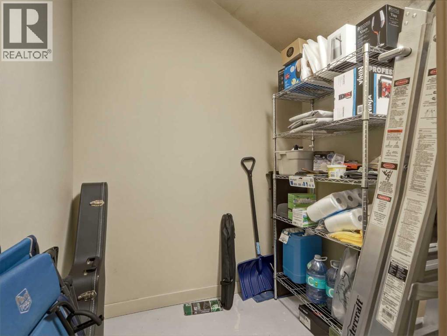
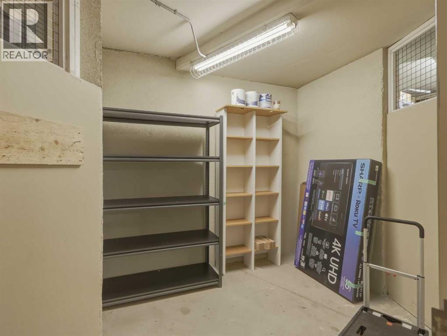
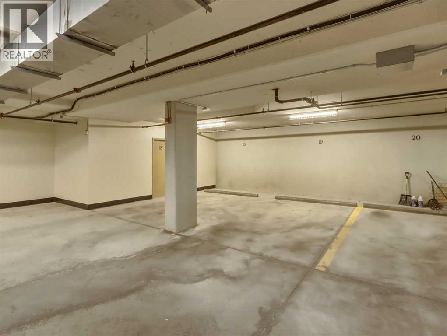
$1,090 MonthlySweeping unobstructed mountain views abound from this 1,595 sq ft top floor 2 primary bedroom plus den condo in sought-after Eagle Terrace. Enjoy the ease of single-level living with soaring vaulted ceilings with a stunning mountain backdrop and plenty of space to make yourself at home in this open floor plan. The spacious view deck features 3 access points from the living room, kitchen and second primary bedroom, a fantastic setting for morning coffee or relaxing after a day on the trails. The den offers flexibility for a home office or quiet retreat. Other features include 2 oversized storage rooms, one on the top floor and one in the parkade, plus 2 titled underground parking stalls with the ability for owners to add an EV charger. This well-managed building is in one of Canmore's most desirable neighbourhoods. Steps from the Iron Goat, Eagle Terrace field and endless trails, this penthouse is a rare opportunity to enjoy the mountain lifestyle with space, views and convenience. (id:63559)
| MLS® Number | A2350433 |
| Property Type | Single Family |
| Community Name | Eagle Terrace |
| Amenities Near By | Park, Playground, Schools, Shopping |
| Community Features | Pets Allowed With Restrictions |
| Features | See Remarks, Other, Elevator, Closet Organizers, Gas Bbq Hookup, Parking |
| Parking Space Total | 2 |
| Plan | 0613831 |
| Bathroom Total | 2 |
| Bedrooms Above Ground | 2 |
| Bedrooms Total | 2 |
| Appliances | Washer, Refrigerator, Gas Stove(s), Dishwasher, Dryer, Window Coverings |
| Constructed Date | 2006 |
| Construction Material | Wood Frame |
| Construction Style Attachment | Attached |
| Cooling Type | None |
| Exterior Finish | Stone, Stucco, Wood Siding |
| Fireplace Present | Yes |
| Fireplace Total | 1 |
| Flooring Type | Carpeted, Other, Wood |
| Foundation Type | Poured Concrete |
| Heating Fuel | Natural Gas |
| Heating Type | In Floor Heating |
| Stories Total | 3 |
| Size Interior | 1,586 Ft2 |
| Total Finished Area | 1586 Sqft |
| Type | Apartment |
| Garage | |
| Heated Garage | |
| See Remarks | |
| Underground |
| Acreage | No |
| Land Amenities | Park, Playground, Schools, Shopping |
| Size Total Text | Unknown |
| Zoning Description | R3 Residential Comprehensive Multiple Unit Distric |
| Level | Type | Length | Width | Dimensions |
|---|---|---|---|---|
| Third Level | Storage | 5.58 Ft x 6.75 Ft | ||
| Lower Level | Storage | 12.67 Ft x 9.08 Ft | ||
| Main Level | Living Room | 25.67 Ft x 15.83 Ft | ||
| Main Level | Kitchen | 17.83 Ft x 12.92 Ft | ||
| Main Level | Dining Room | 14.25 Ft x 7.92 Ft | ||
| Main Level | Other | 6.58 Ft x 26.00 Ft | ||
| Main Level | Primary Bedroom | 16.17 Ft x 13.00 Ft | ||
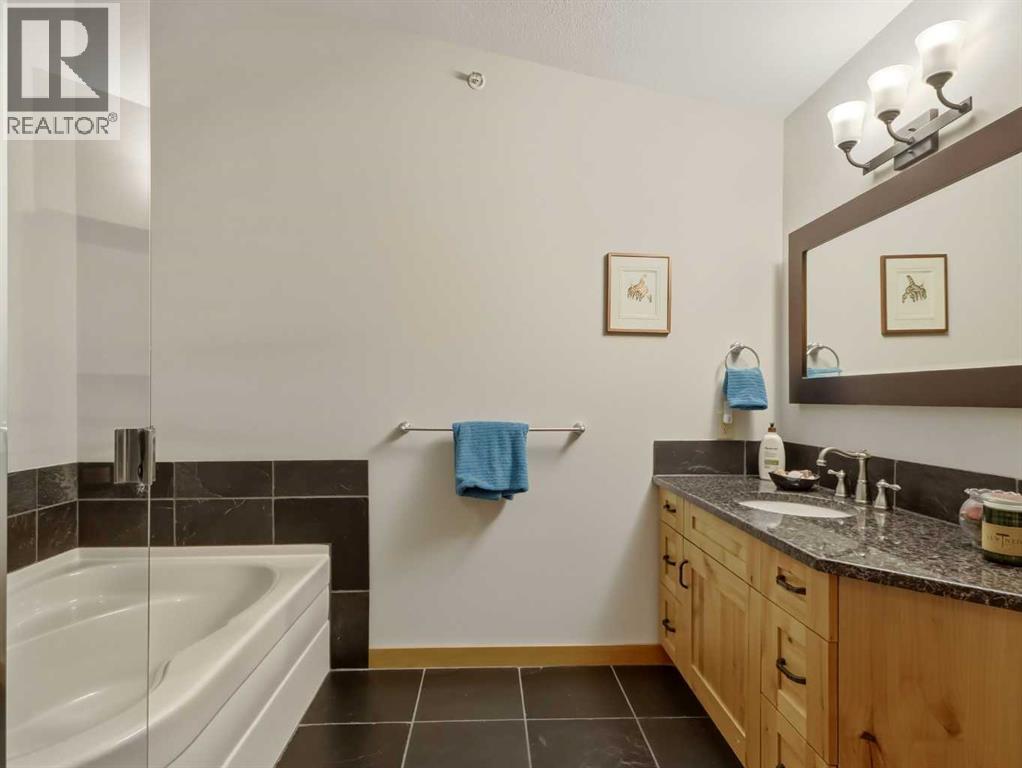
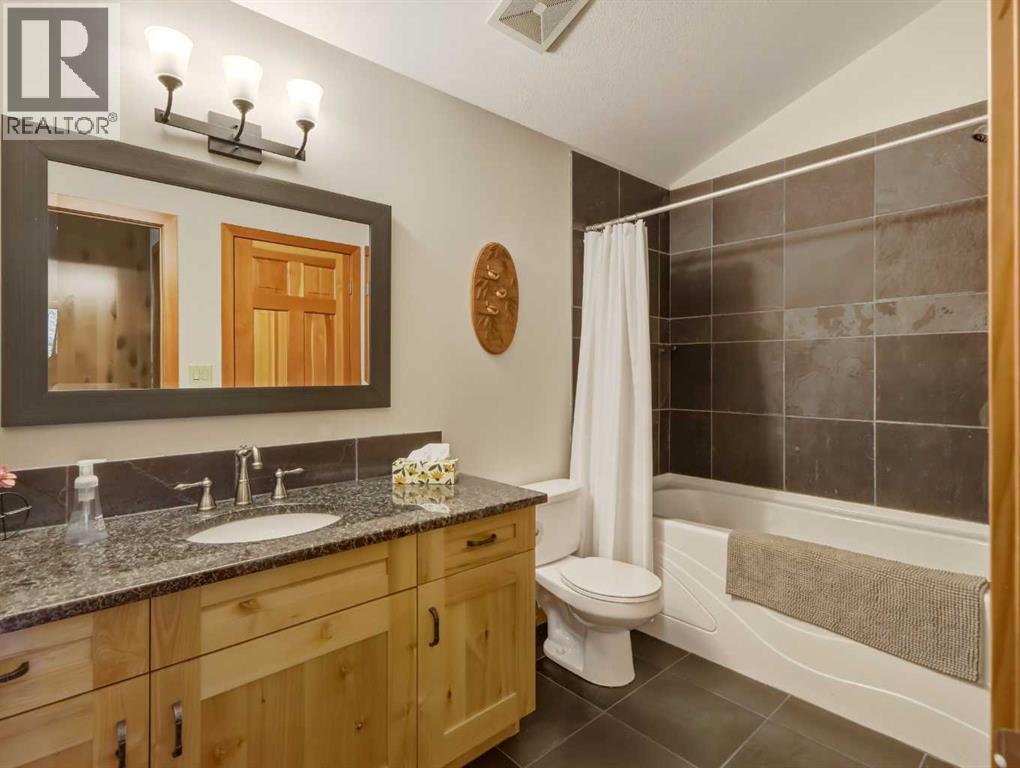
| Main Level | 4pc Bathroom | 9.92 Ft x 10.75 Ft | ||
| Main Level | Other | 6.67 Ft x 8.83 Ft | ||
| Main Level | Primary Bedroom | 24.42 Ft x 14.08 Ft | ||
| Main Level | 4pc Bathroom | 5.92 Ft x 10.92 Ft | ||
| Main Level | Office | 9.92 Ft x 10.00 Ft | ||
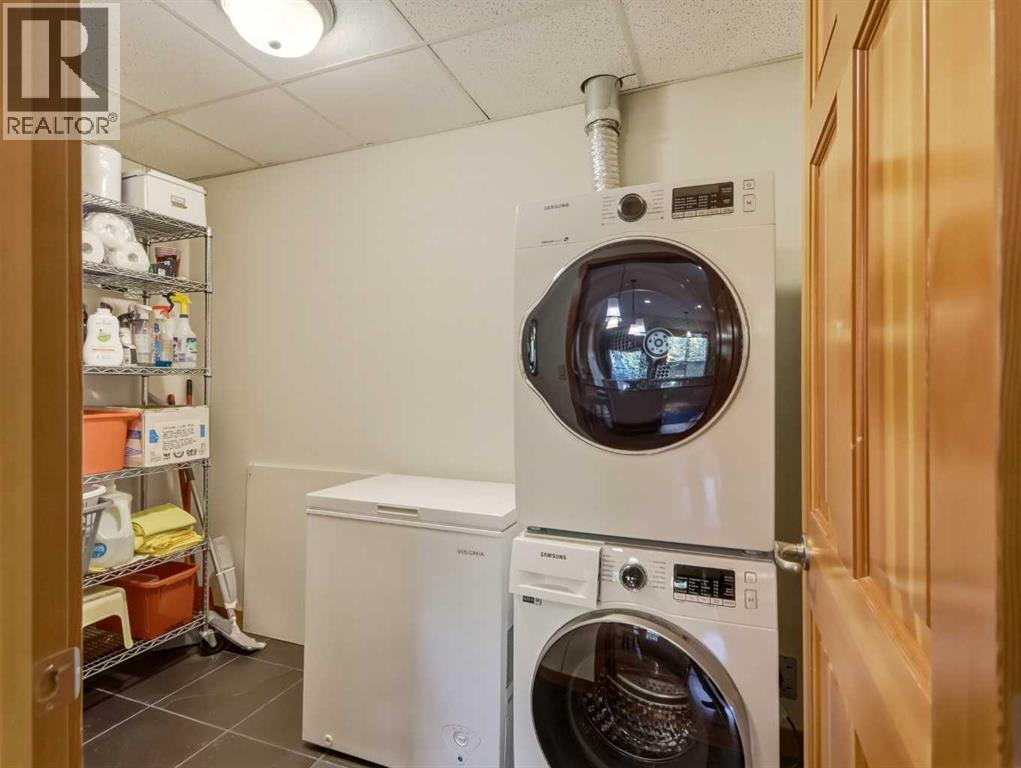
| Main Level | Laundry Room | 5.50 Ft x 9.75 Ft |
https://www.realtor.ca/real-estate/30371005/302-801-benchlands-trail-canmore-eagle-terrace
Contact us for more information
Brad Hawker
Associate Broker
(403) 678-5113
Drew Betts
Associate Broker
(403) 678-5113

The trademarks REALTOR®, REALTORS®, and the REALTOR® logo are controlled by The Canadian Real Estate Association (CREA) and identify real estate professionals who are members of CREA. The trademarks MLS®, Multiple Listing Service® and the associated logos are owned by The Canadian Real Estate Association (CREA) and identify the quality of services provided by real estate professionals who are members of CREA. The trademark DDF® is owned by The Canadian Real Estate Association (CREA) and identifies CREA's Data Distribution Facility (DDF®)
© 2025 Gaitan Realty Inc. All rights reserved. Designed and Develop by Marcus IT Consulting Inc. Design & Developed by VW Themes