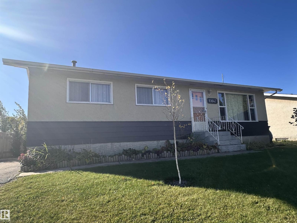
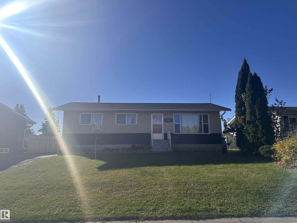
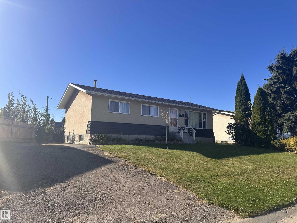
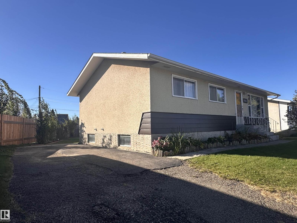
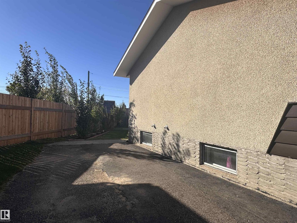
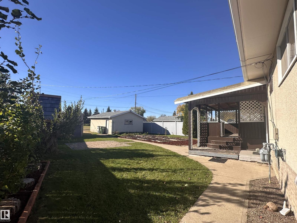
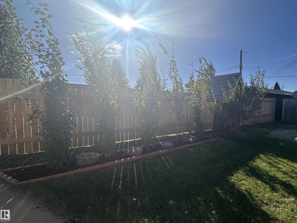
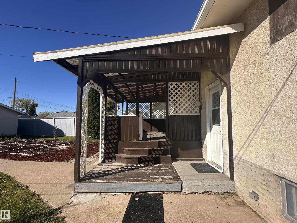
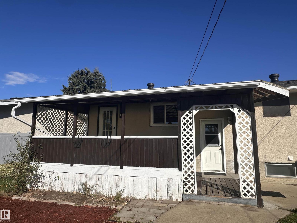
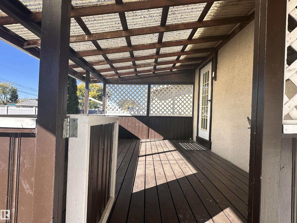
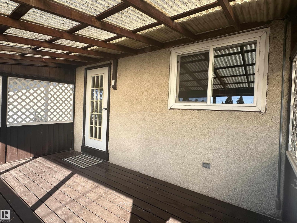
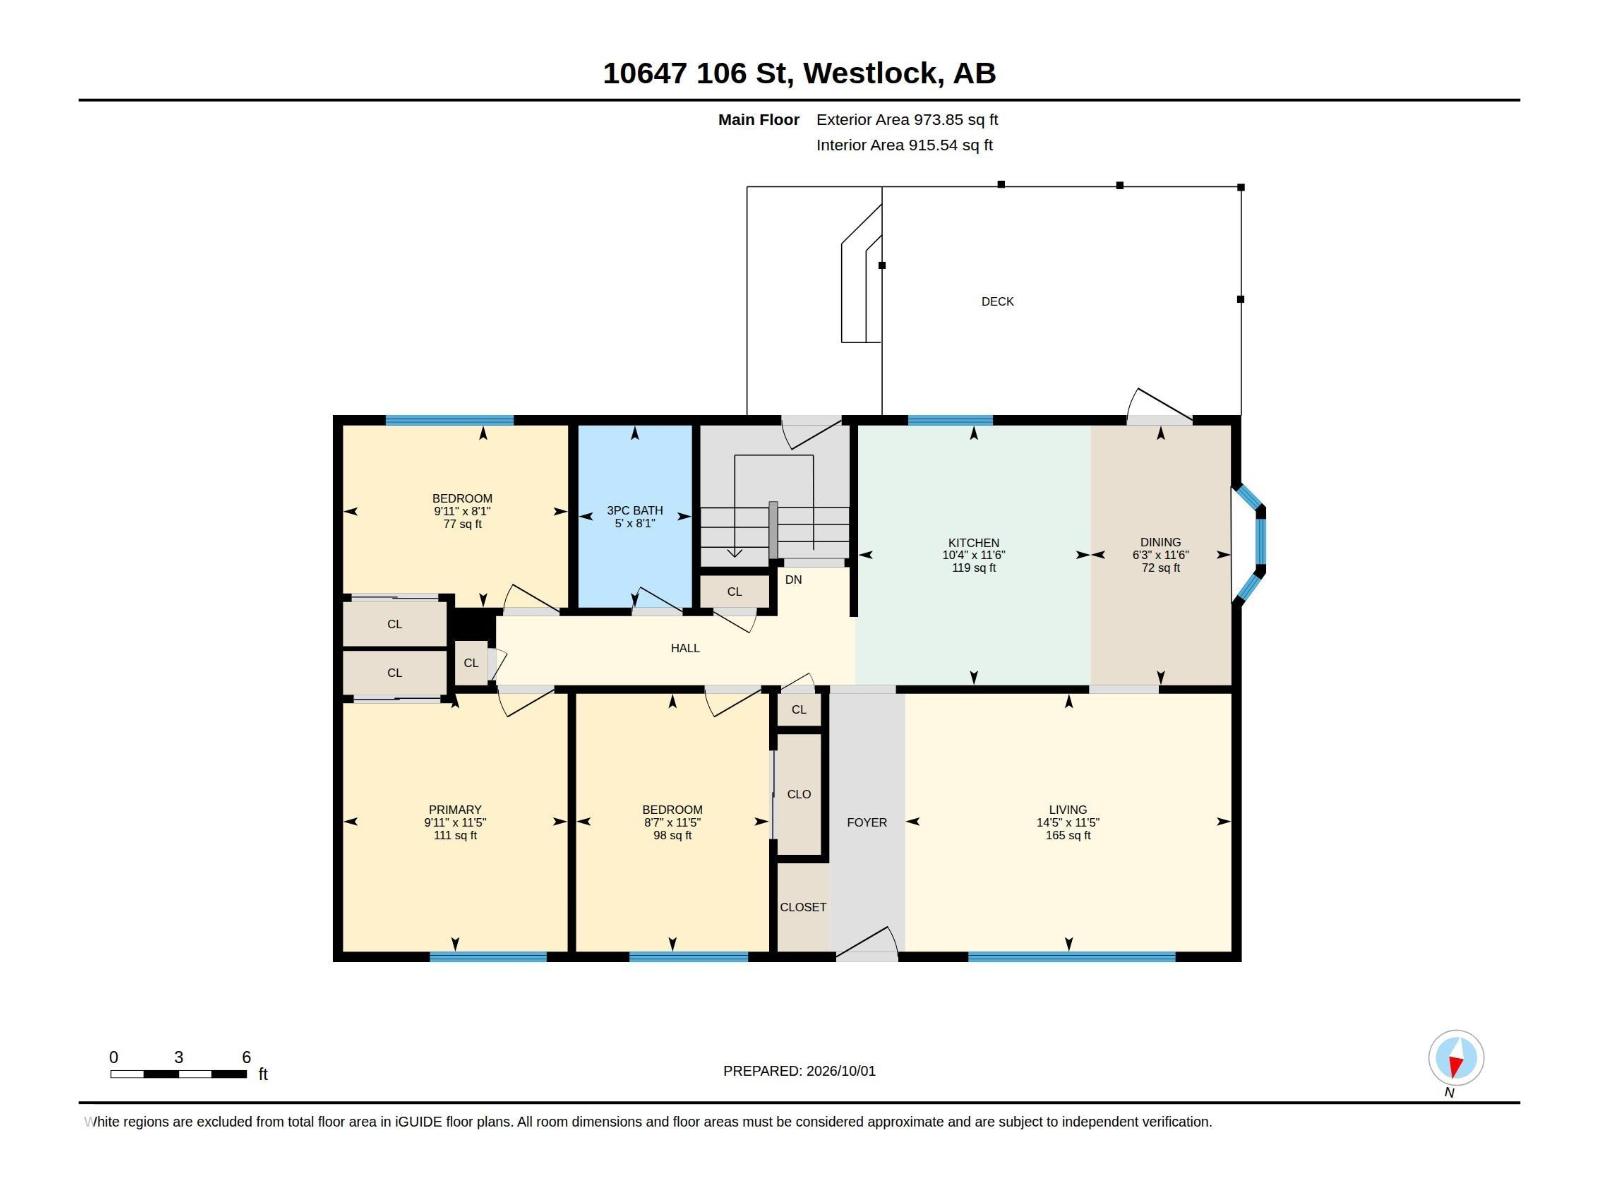
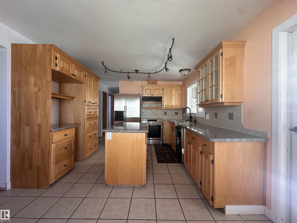
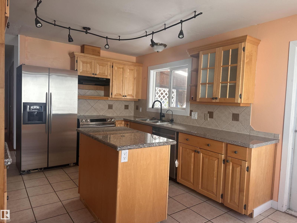
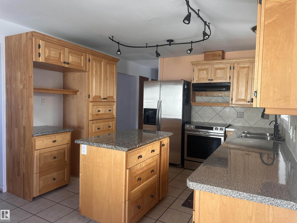
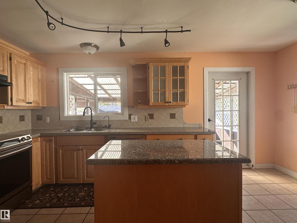
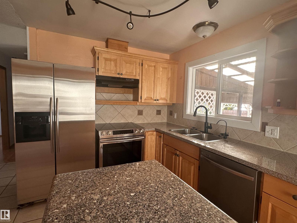
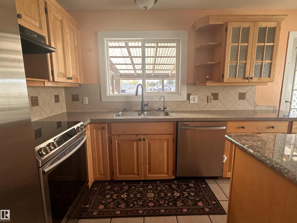
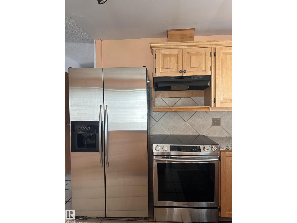
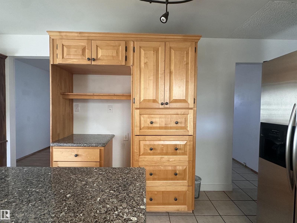
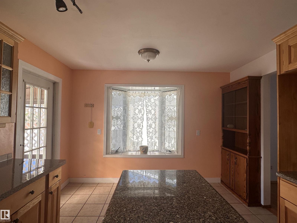
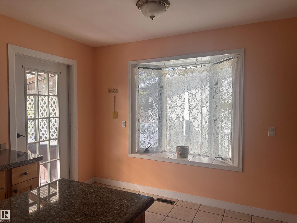
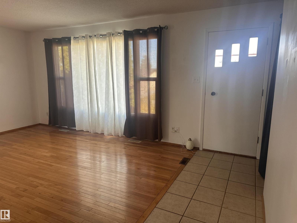
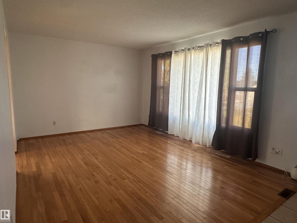
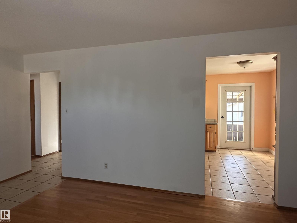
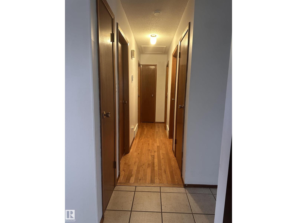
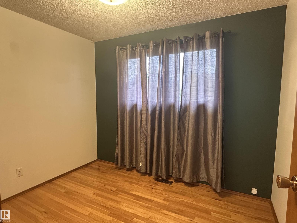
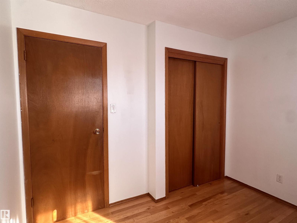
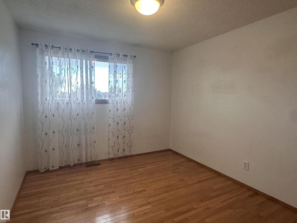
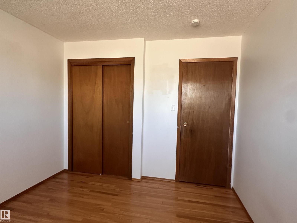
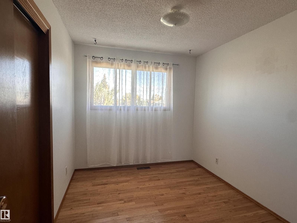
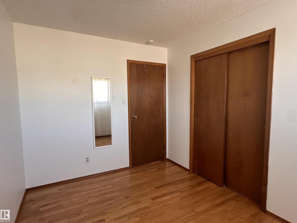
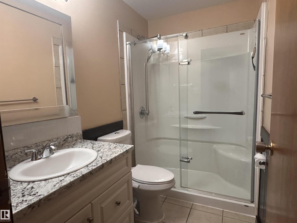
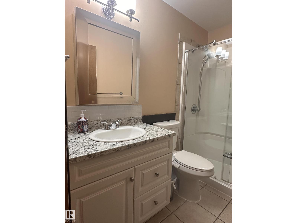
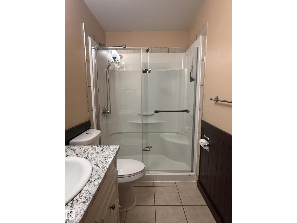
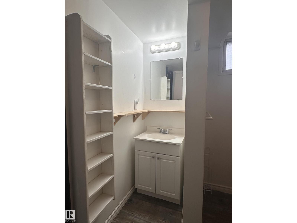
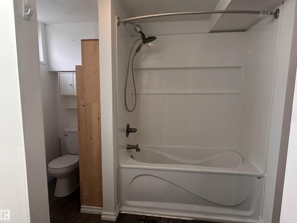
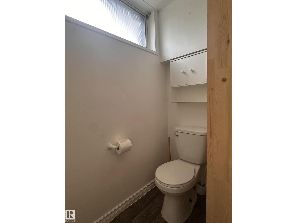
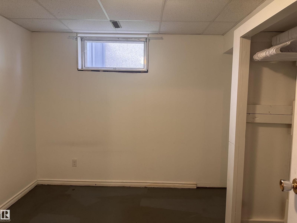
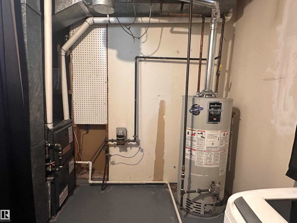
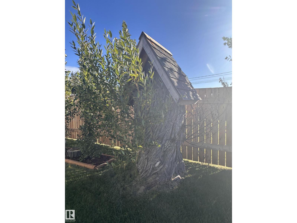
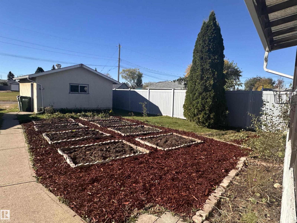
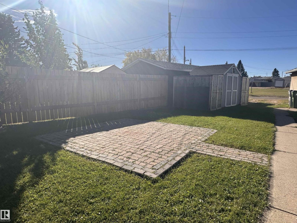
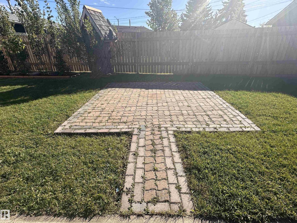
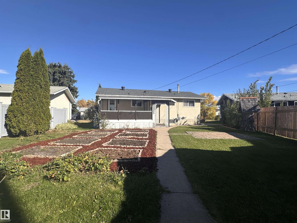
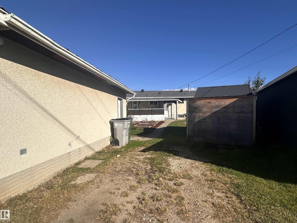
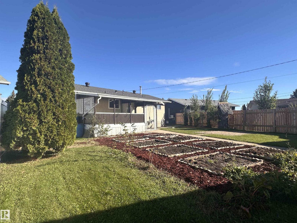
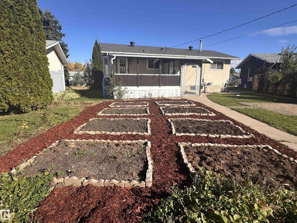
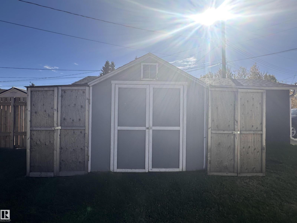
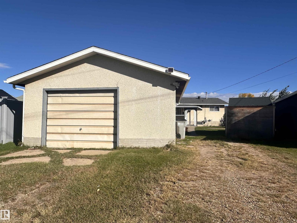
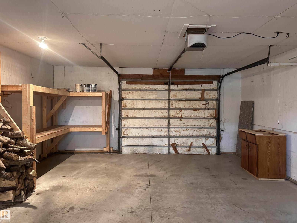
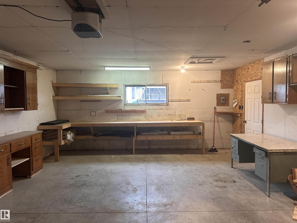
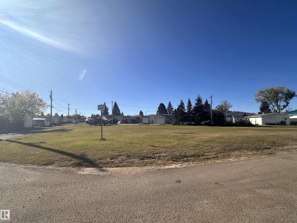
MOVE IN READY! Welcome to this absolutely solid bungalow, where comfortable living meets a well-kept outdoor space. The heart of the home is the impressive kitchen, filled with wood cabinetry, generous counter space, new stainless steel appliances, a centre island and built-in storage that keeps everything organized. A bright dining area sits nearby, while the spacious living room offers plenty of room to gather, relax and make the space your own. Step outside to enjoy a covered back deck, ideal for unwinding at the end of the day. The fenced yard is thoughtfully landscaped with lush lawn, established trees, garden beds and attractive mulched areas, creating a private setting and room to grow. A long driveway provides ample parking. The oversized detached garage adds storage and workspace. Optimal location close to school/parks.With its practical layout, natural light, welcoming character and outdoor areas already prepared to enjoy, this property is ready for its next owners to settle in and feel at home. (id:63559)
| MLS® Number | E4511928 |
| Property Type | Single Family |
| Neigbourhood | Westlock |
| Amenities Near By | Playground |
| Features | Corner Site, Lane |
| Structure | Deck |
| Bathroom Total | 2 |
| Bedrooms Total | 5 |
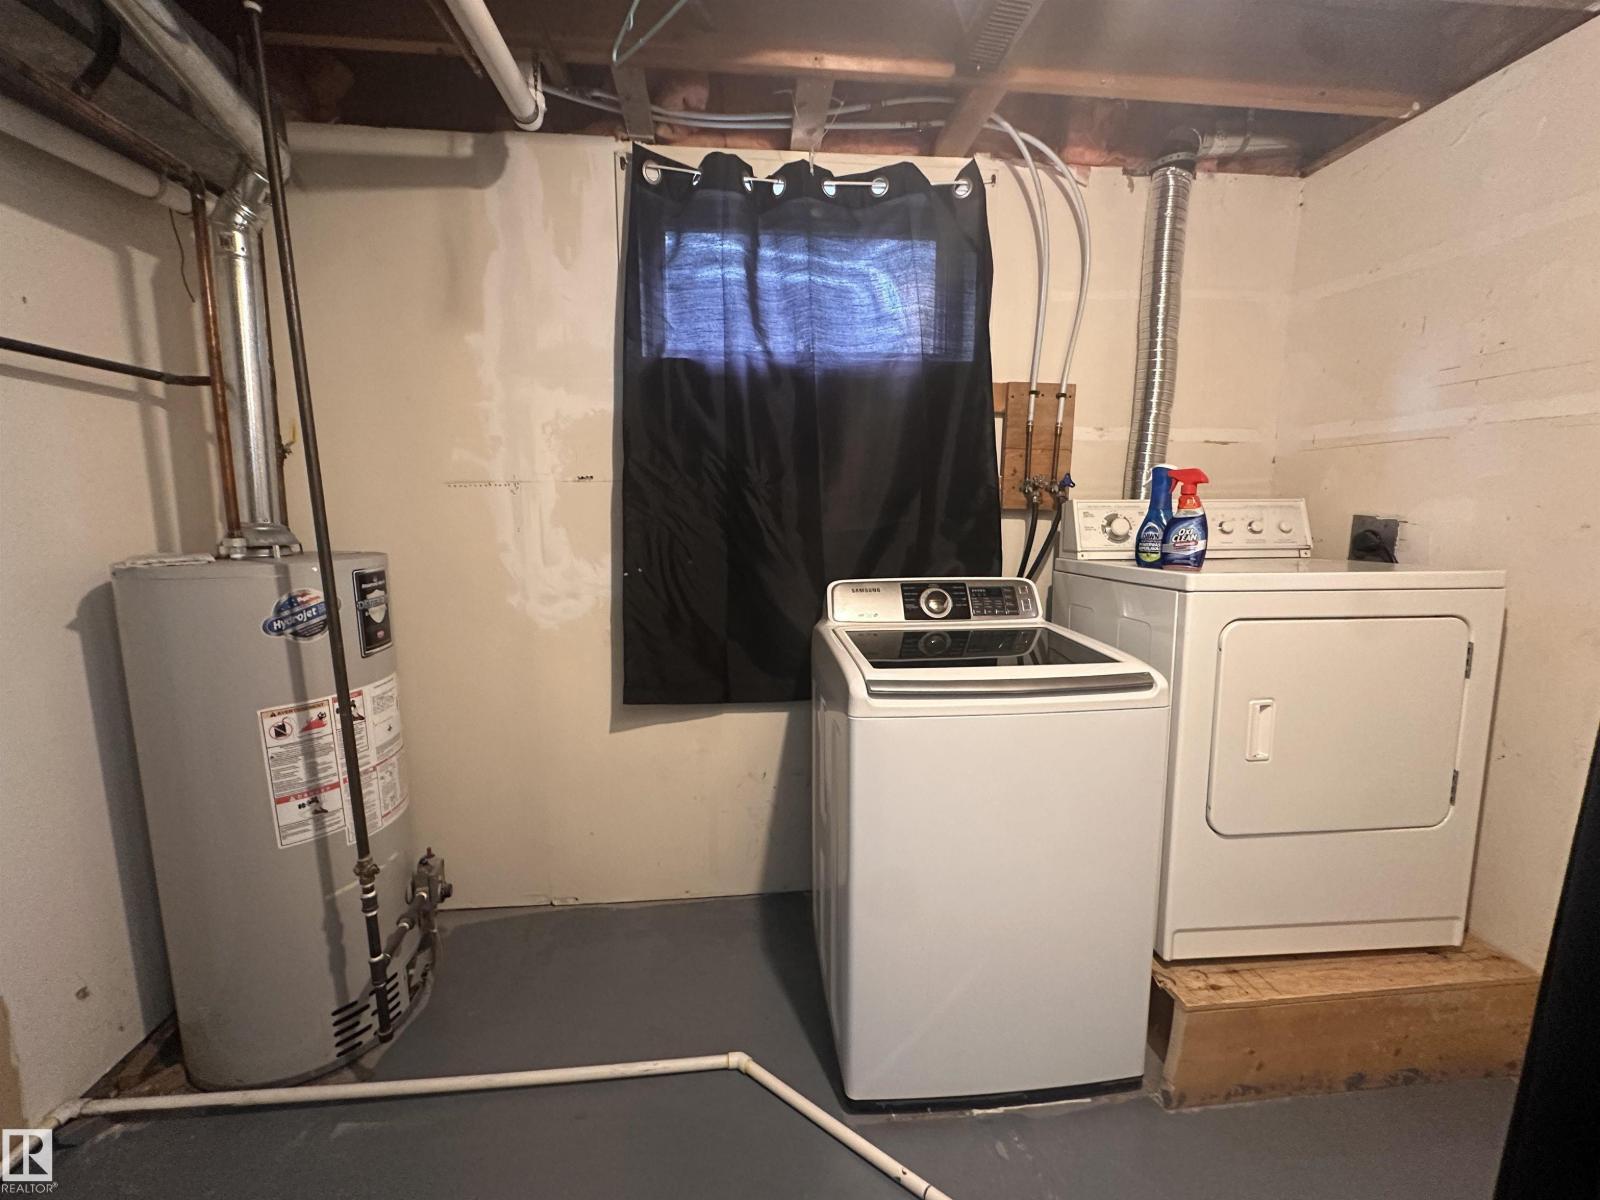
| Appliances | Dishwasher, Dryer, Refrigerator, Stove, Washer |
| Architectural Style | Bungalow |
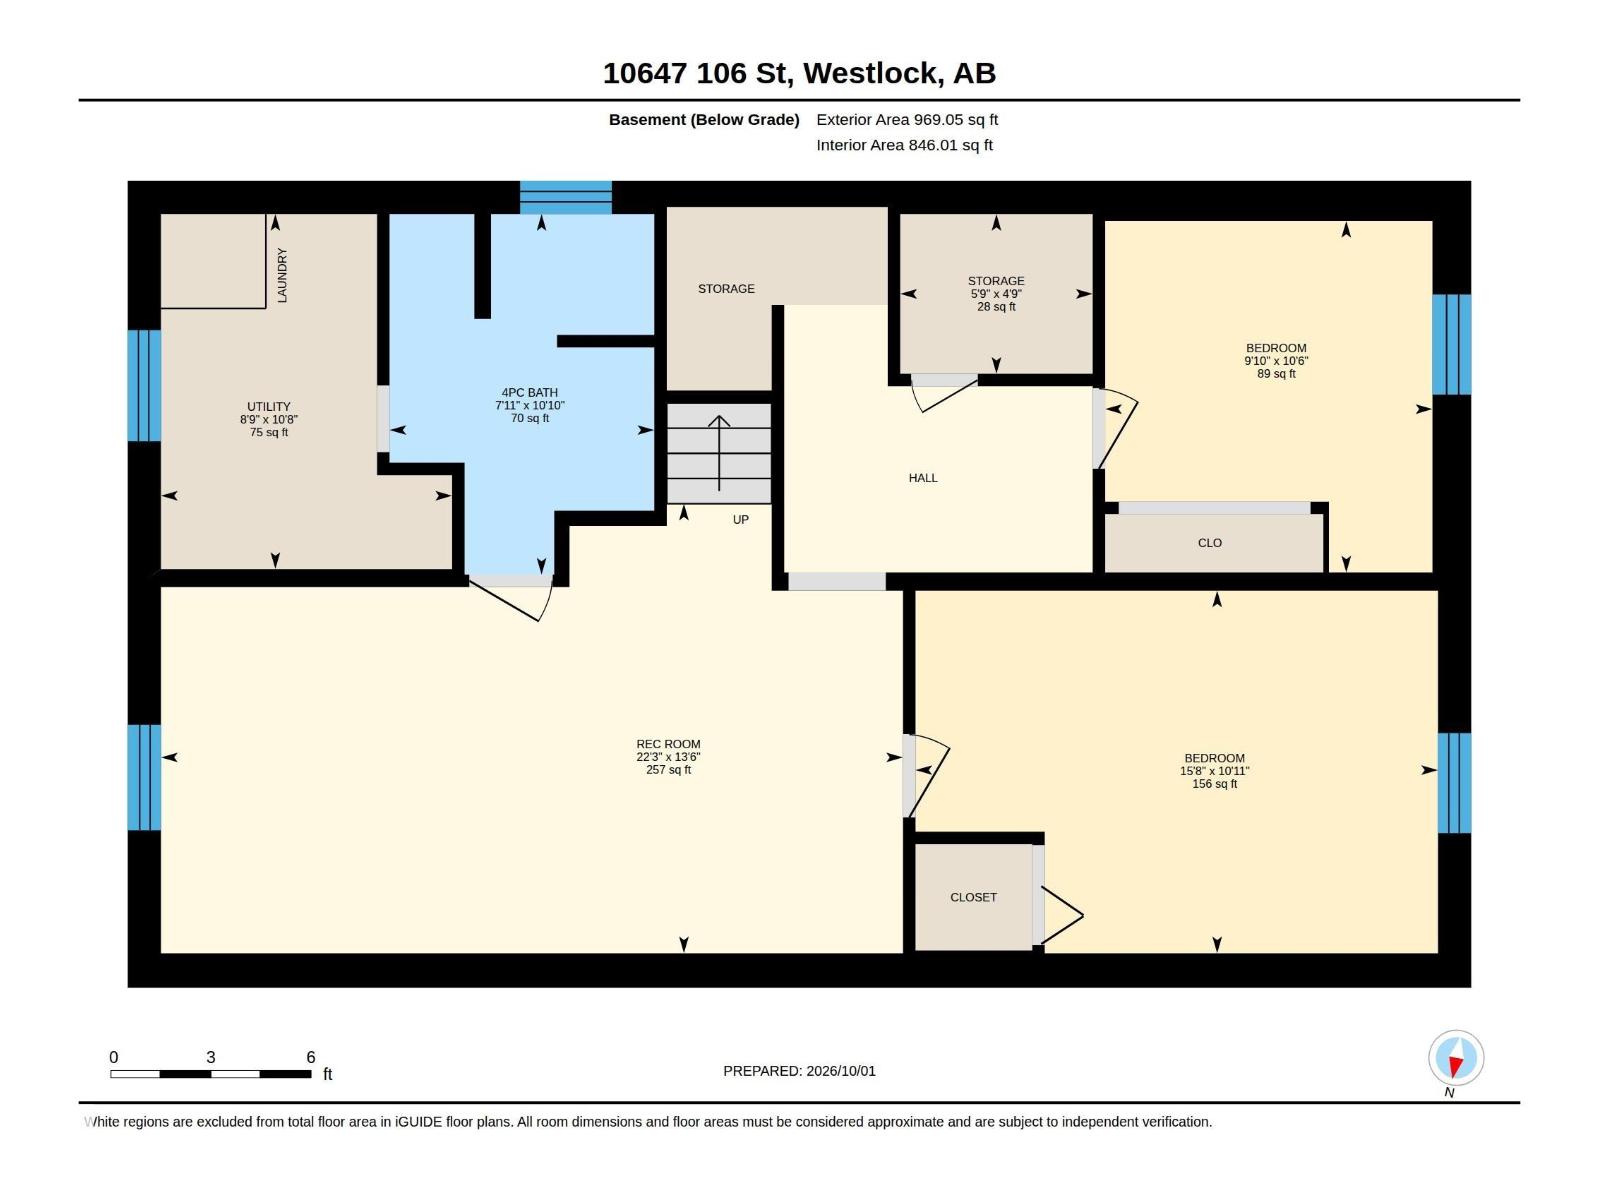
| Basement Development | Partially Finished |
| Basement Type | Full (partially Finished) |
| Constructed Date | 1972 |
| Construction Style Attachment | Detached |
| Heating Type | Forced Air |
| Stories Total | 1 |
| Size Interior | 974 Ft2 |
| Type | House |
| Oversize | |
| Detached Garage |
| Acreage | No |
| Land Amenities | Playground |
| Size Irregular | 704.67 |
| Size Total | 704.67 M2 |
| Size Total Text | 704.67 M2 |
| Level | Type | Length | Width | Dimensions |
|---|---|---|---|---|
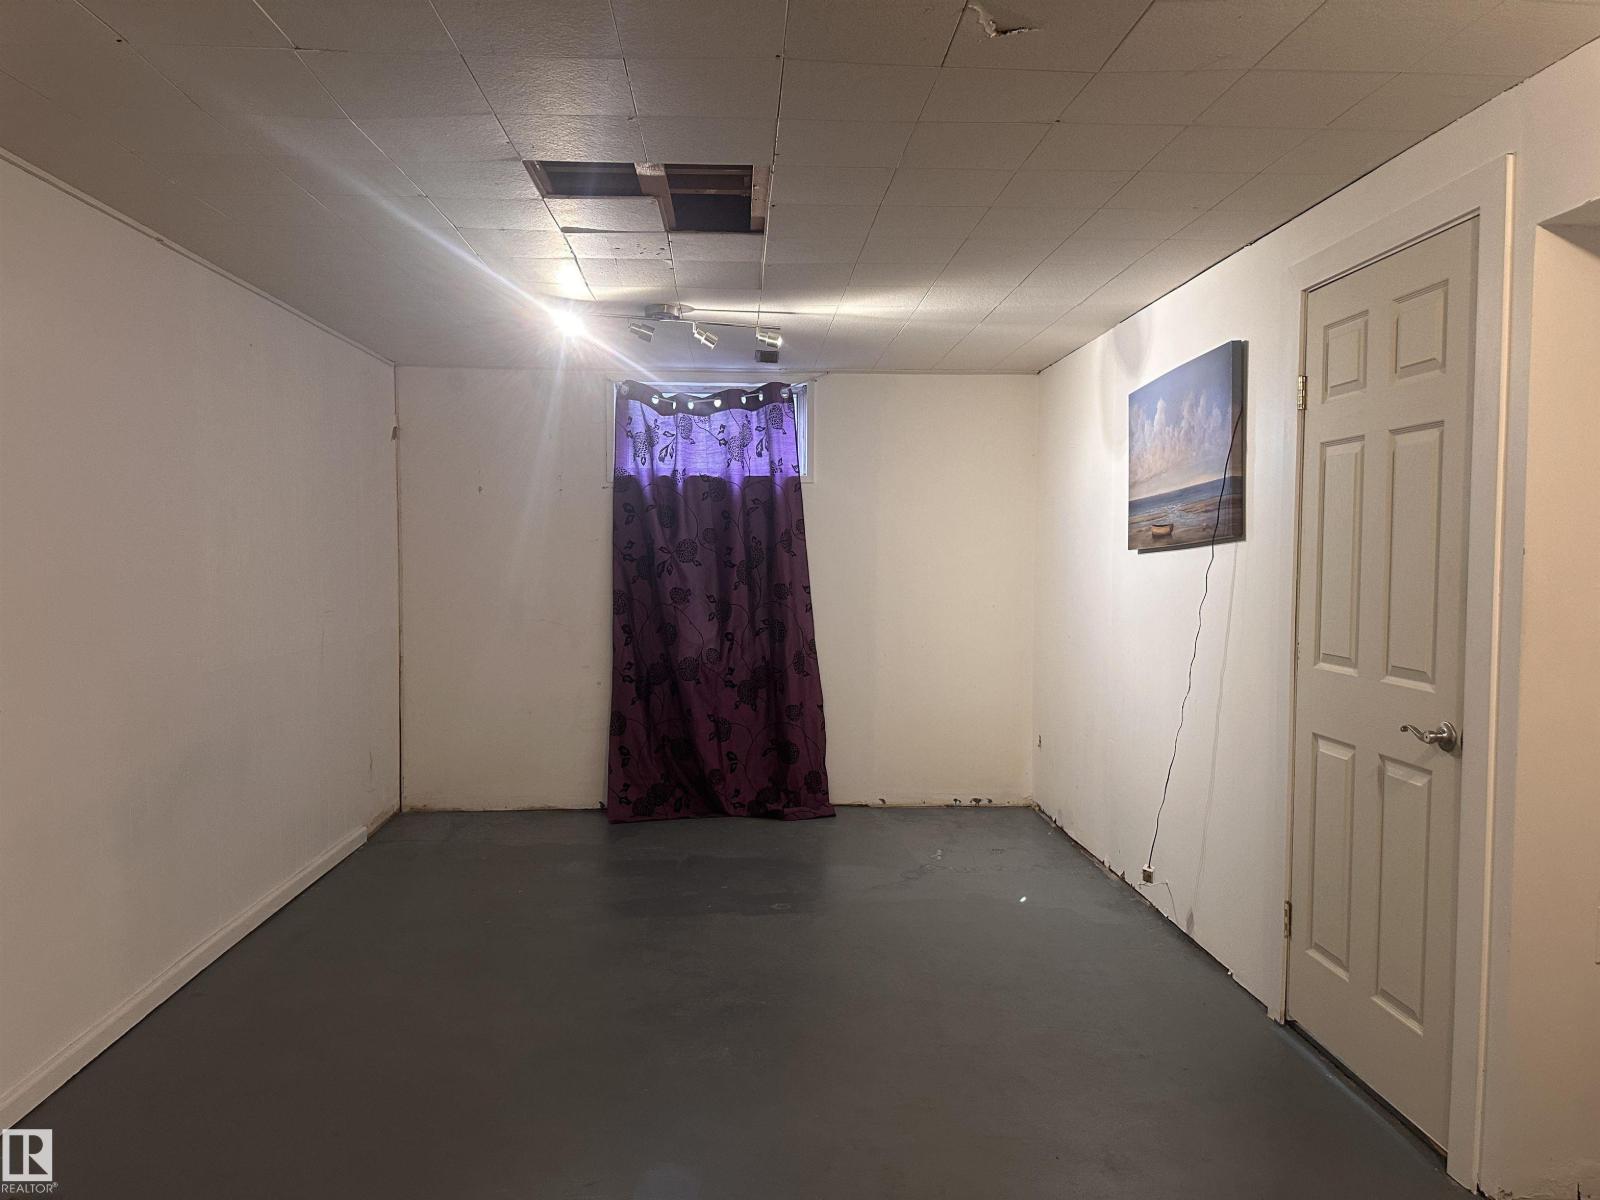
| Basement | Family Room | 13'6 x 22'3 | ||
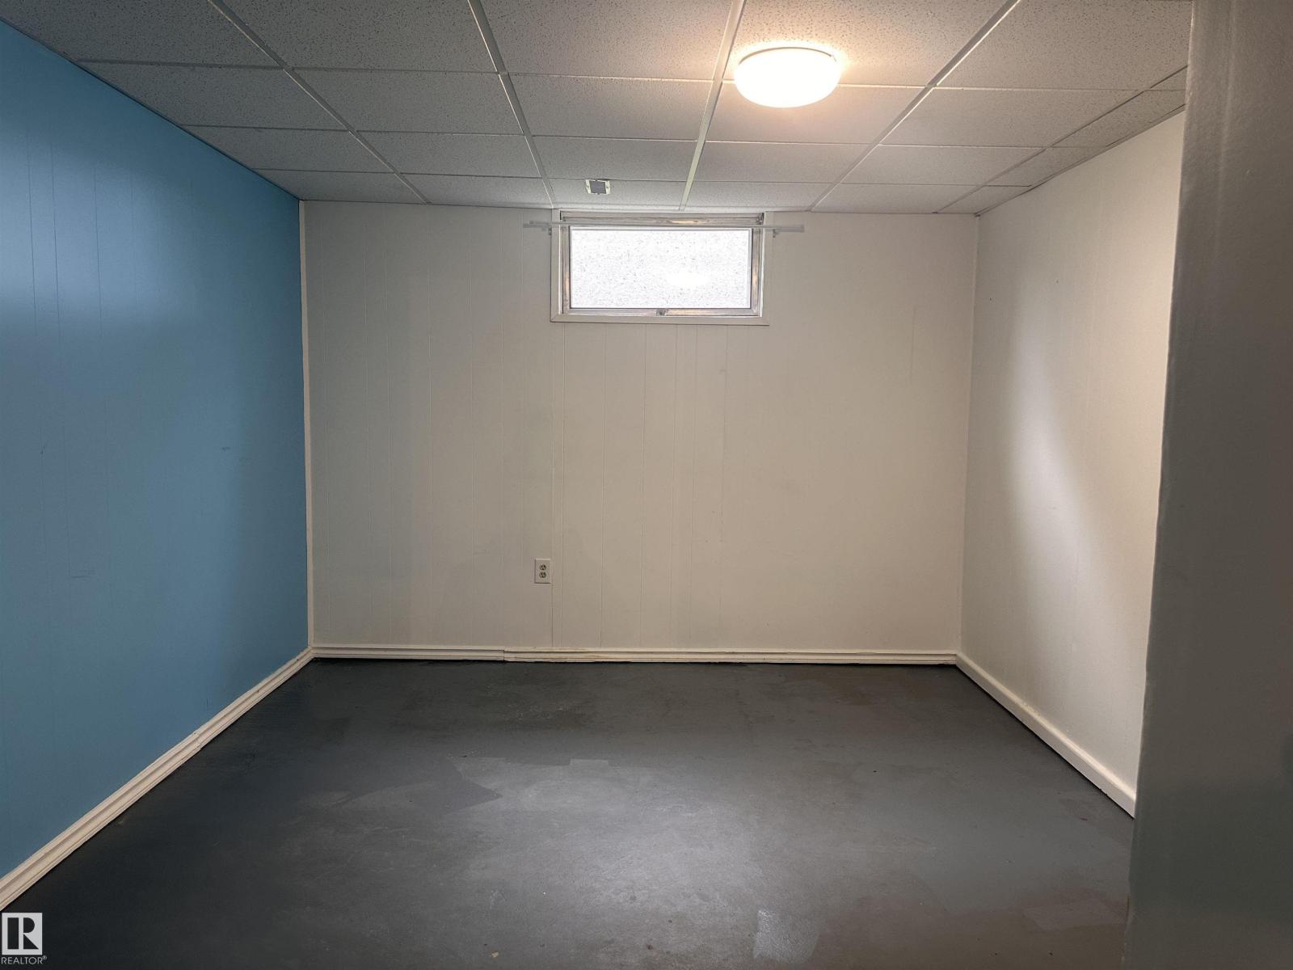
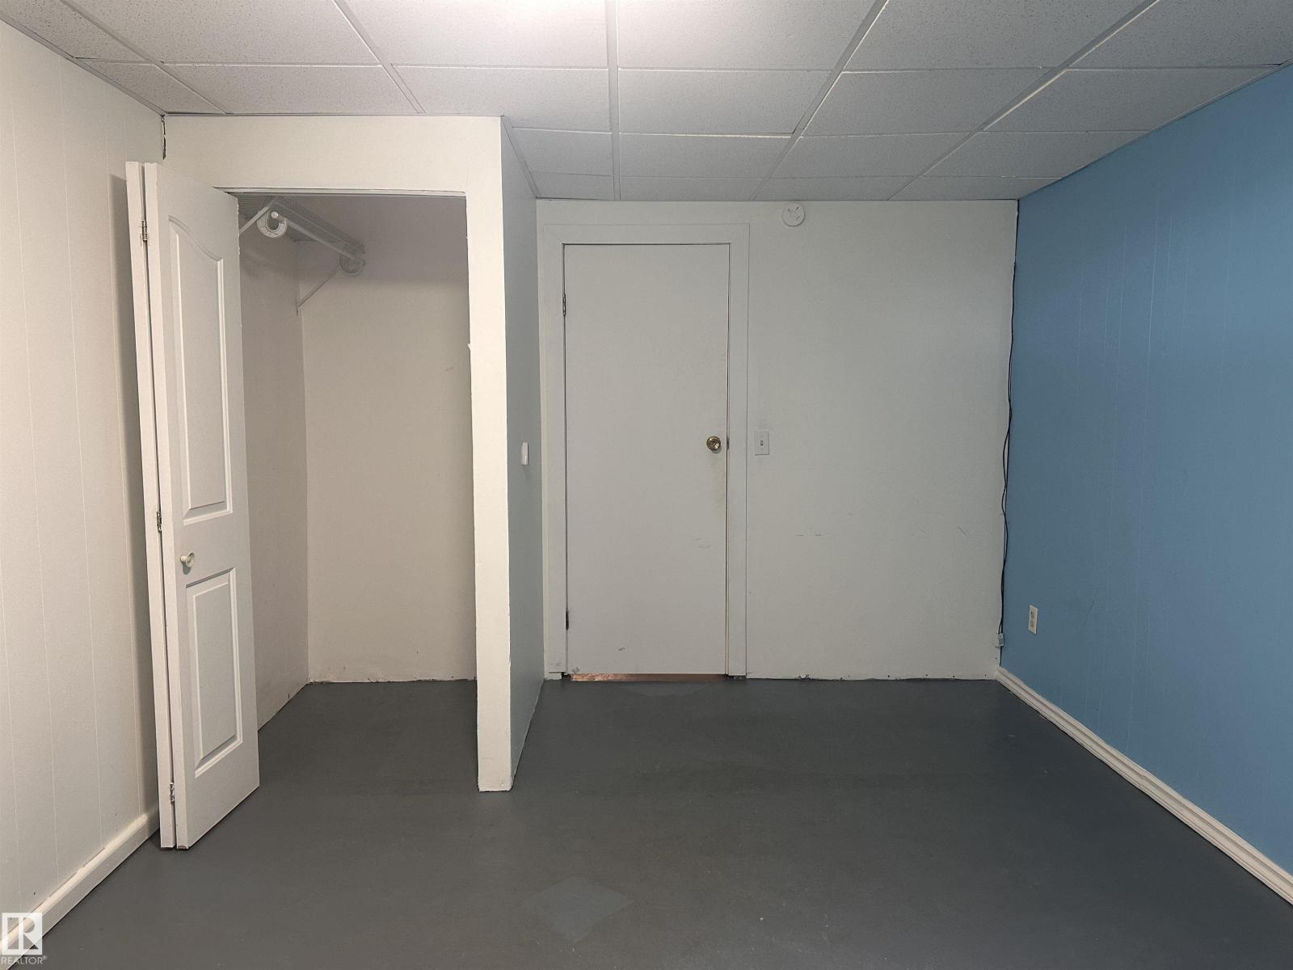
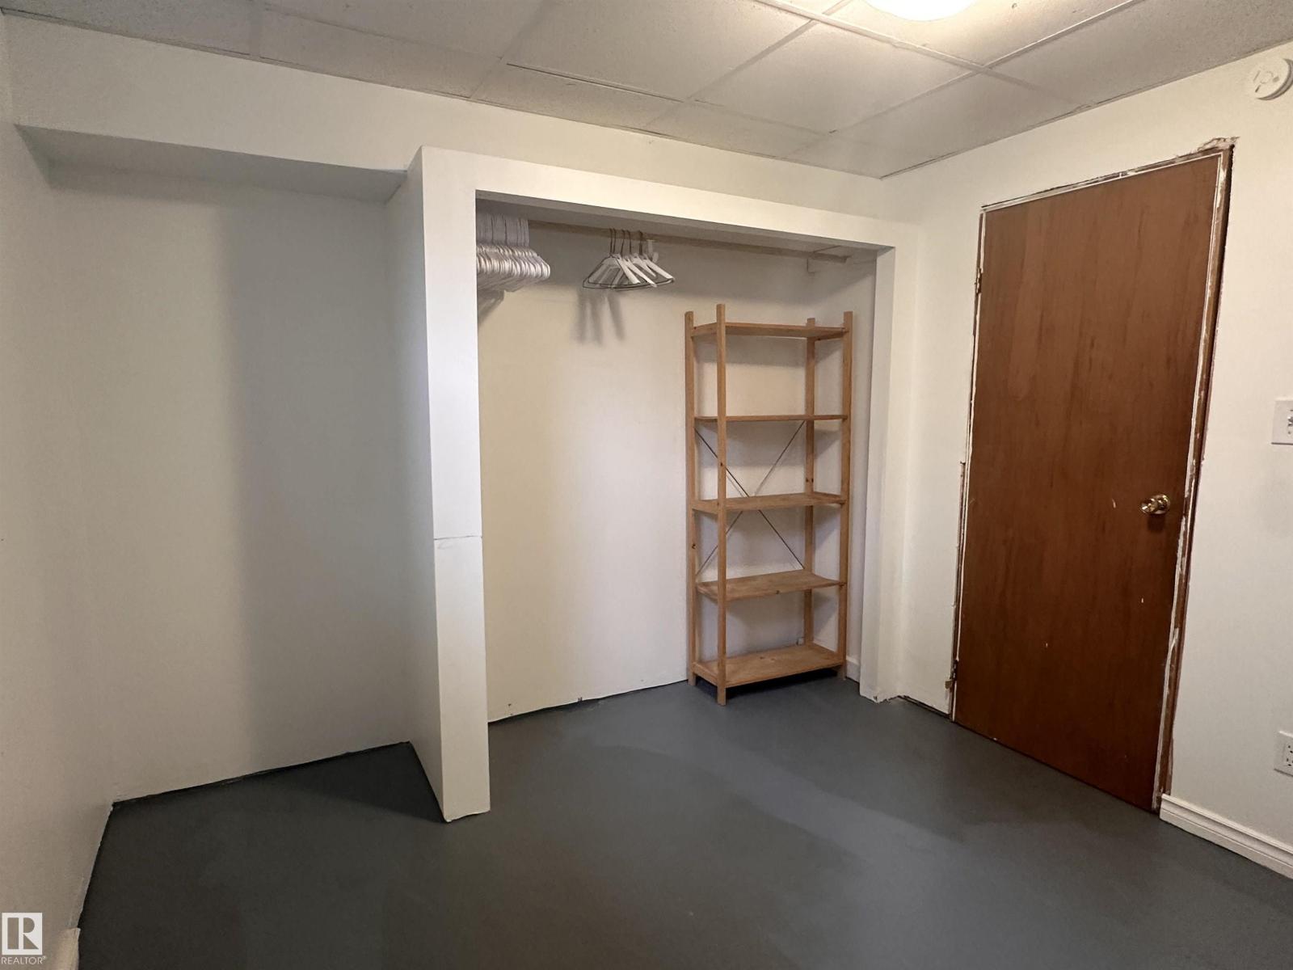
| Basement | Bedroom 4 | 10'6 x 9;10 | ||
| Basement | Bedroom 5 | 10;11 x 15'8 | ||
| Main Level | Living Room | 11'5 x 14'5 | ||
| Main Level | Dining Room | 11'6 x 6'3 | ||
| Main Level | Kitchen | 11'6 x 10'4 | ||
| Main Level | Primary Bedroom | 33'5 x 9'11 | ||
| Main Level | Bedroom 2 | 11'5 x 8'7 | ||
| Main Level | Bedroom 3 | 8'1 x 9'11 |
https://www.realtor.ca/real-estate/30371371/10647-106-st-westlock-westlock
Contact us for more information

Letitia Price
Associate
(403) 262-7653

The trademarks REALTOR®, REALTORS®, and the REALTOR® logo are controlled by The Canadian Real Estate Association (CREA) and identify real estate professionals who are members of CREA. The trademarks MLS®, Multiple Listing Service® and the associated logos are owned by The Canadian Real Estate Association (CREA) and identify the quality of services provided by real estate professionals who are members of CREA. The trademark DDF® is owned by The Canadian Real Estate Association (CREA) and identifies CREA's Data Distribution Facility (DDF®)
© 2025 Gaitan Realty Inc. All rights reserved. Designed and Develop by Marcus IT Consulting Inc. Design & Developed by VW Themes