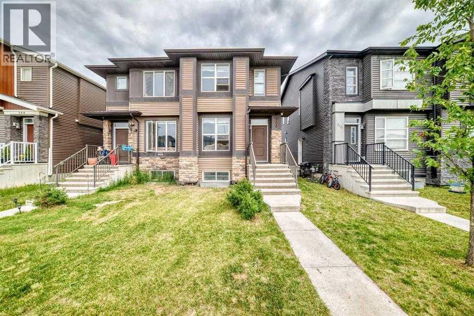
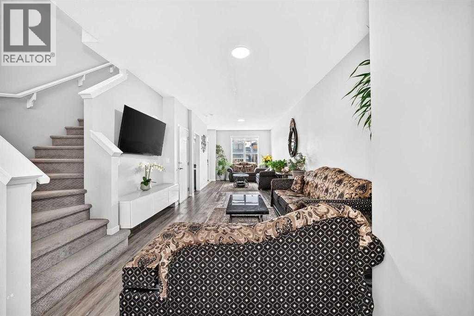
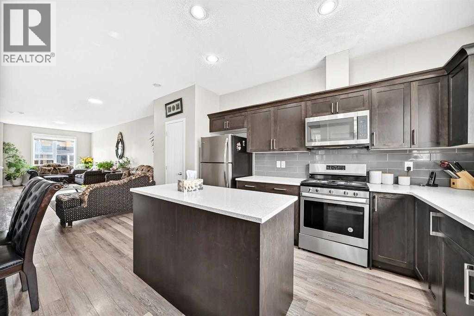
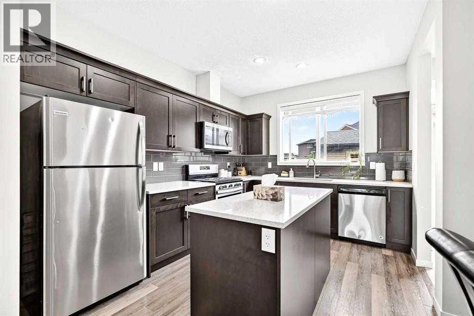
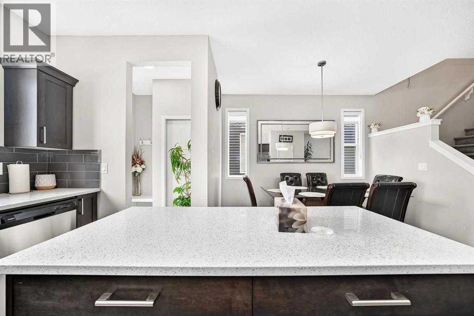
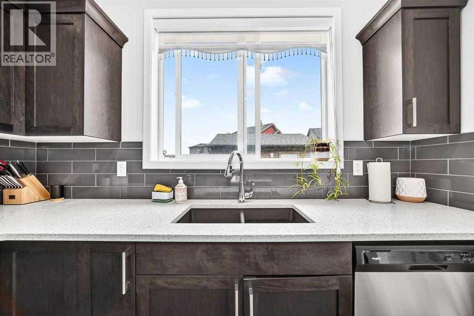
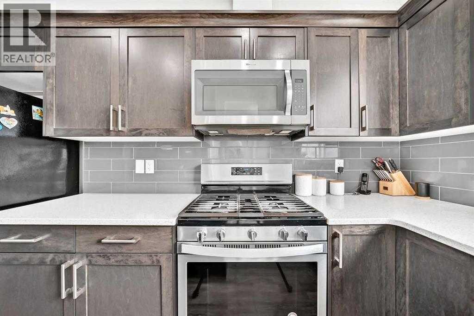
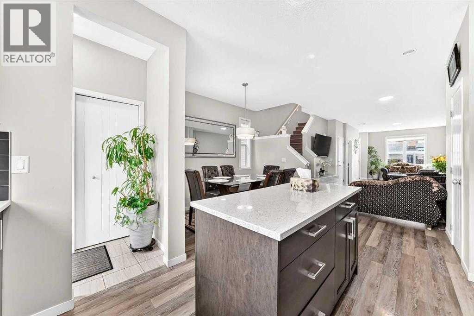
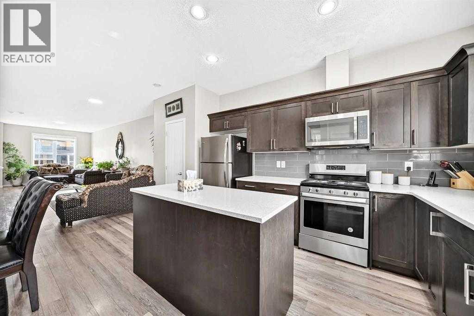
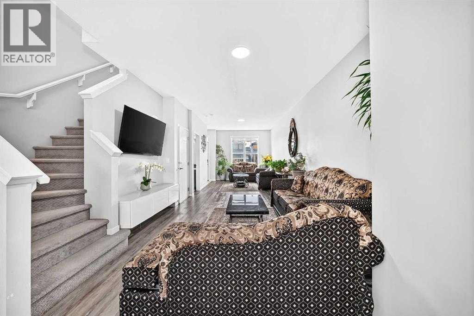
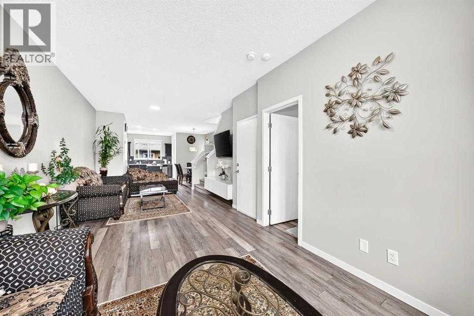
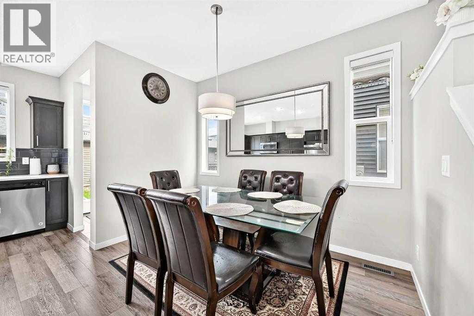
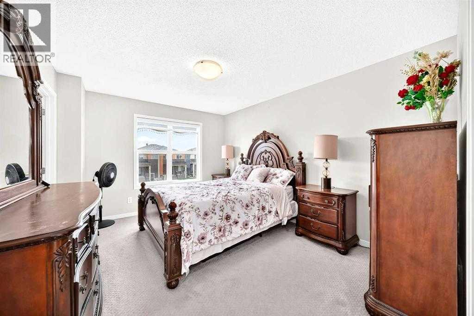
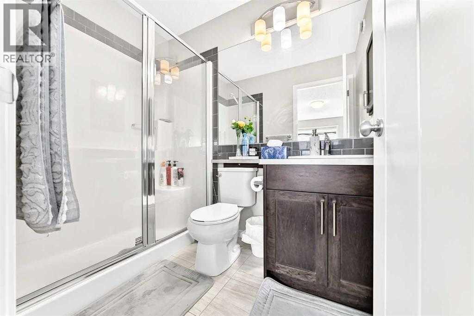
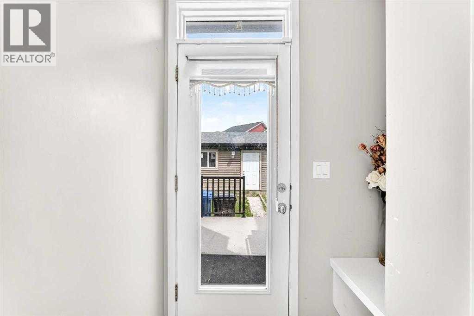
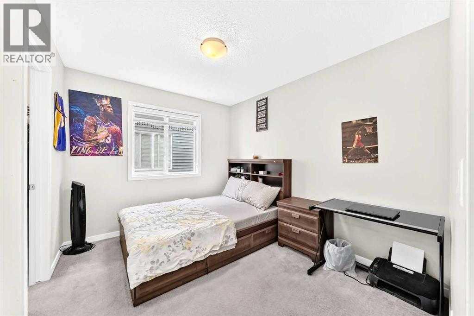
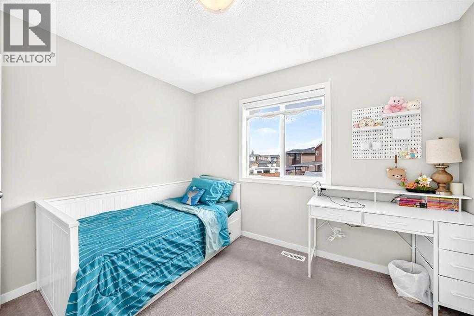
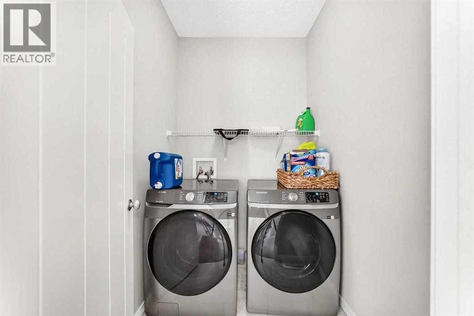
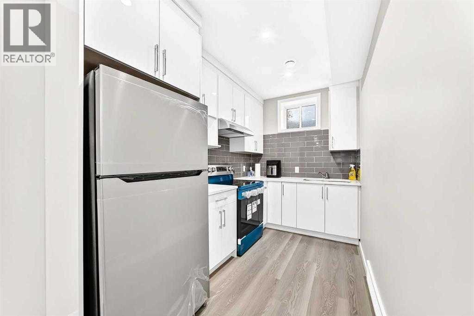
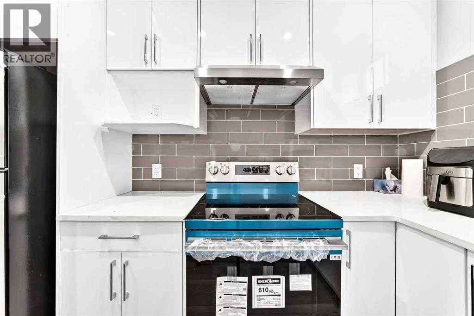
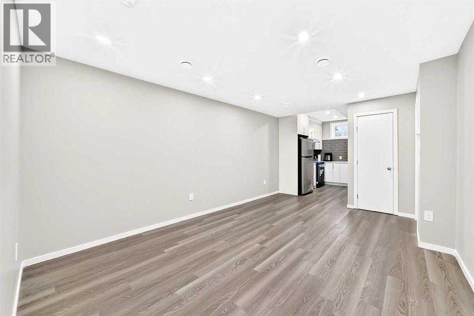
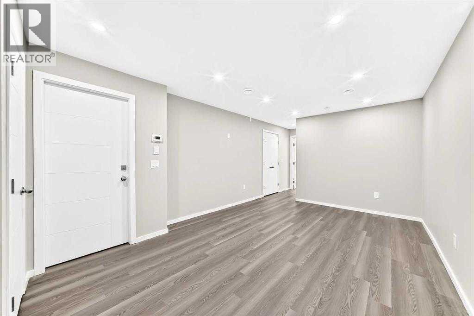
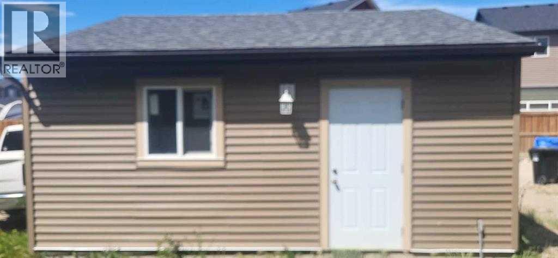
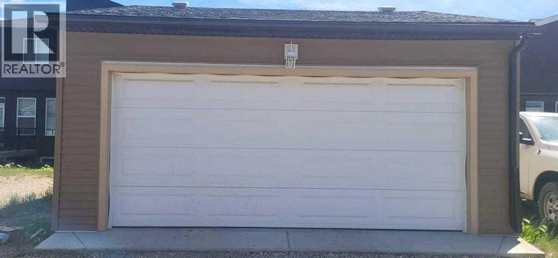
Welcome to this stunning two-storey half duplex in the desirable community of Cornerstone, Northeast Calgary! Built in 2017, this home offers approximately 2,179 sq. ft. of total finished living space and features a modern layout, quality finishes, and excellent flexibility for families, first-time buyers, or investors.The main floor offers a bright, open-concept design with vinyl plank flooring throughout. The stylish kitchen features granite countertops, a large island with seating, stainless steel appliances, and a gas range, making it both functional and perfect for entertaining.Upstairs features three spacious bedrooms and a dedicated laundry area. The primary bedroom offers large windows, a walk-in closet, and a private ensuite, while two additional bedrooms share a full bathroom.The brand-new, fully finished basement adds valuable living space with one additional bedroom, a full bathroom, and laundry rough-ins, providing excellent flexibility for extended family, guests, or potential rental use.Outside, enjoy a private backyard with a deck and double detached garage, perfect for outdoor entertaining, relaxing, and secure parking.Don’t miss this excellent opportunity to own a modern, move-in-ready home with plenty of space and future potential in one of Calgary’s fastest-growing communities. Book your private showing today! (id:63559)
| MLS® Number | A2350640 |
| Property Type | Single Family |
| Community Name | Cornerstone |
| Amenities Near By | Park, Playground |
| Features | Back Lane, No Animal Home |
| Parking Space Total | 2 |
| Plan | 1612130 |
| Structure | Deck |
| Bathroom Total | 4 |
| Bedrooms Above Ground | 3 |
| Bedrooms Below Ground | 1 |
| Bedrooms Total | 4 |
| Appliances | Washer, Refrigerator, Gas Stove(s), Stove, Washer & Dryer |
| Basement Development | Finished |
| Basement Features | Separate Entrance, Walk-up, Suite |
| Basement Type | Full (finished) |
| Constructed Date | 2017 |
| Construction Material | Poured Concrete, Wood Frame |
| Construction Style Attachment | Semi-detached |
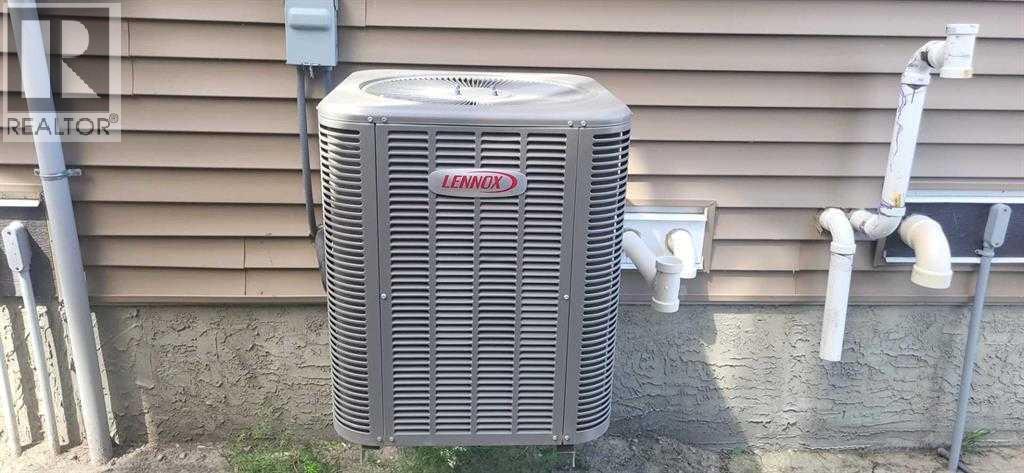
| Cooling Type | Central Air Conditioning |
| Exterior Finish | Concrete, Vinyl Siding |
| Flooring Type | Carpeted, Ceramic Tile, Vinyl Plank |
| Foundation Type | Poured Concrete |
| Half Bath Total | 1 |
| Heating Type | Central Heating |
| Stories Total | 2 |
| Size Interior | 1,577 Ft2 |
| Total Finished Area | 1576.8 Sqft |
| Type | Duplex |
| Detached Garage | 2 |
| Acreage | No |
| Fence Type | Partially Fenced |
| Land Amenities | Park, Playground |
| Size Frontage | 6.5 M |
| Size Irregular | 2378.82 |
| Size Total | 2378.82 Sqft|0-4,050 Sqft |
| Size Total Text | 2378.82 Sqft|0-4,050 Sqft |
| Zoning Description | R-gm |
| Level | Type | Length | Width | Dimensions |
|---|---|---|---|---|
| Second Level | Primary Bedroom | 10.92 Ft x 13.67 Ft | ||
| Second Level | Bedroom | 10.58 Ft x 9.08 Ft | ||
| Second Level | Bedroom | 9.17 Ft x 10.83 Ft | ||
| Second Level | 3pc Bathroom | 7.83 Ft x 4.92 Ft | ||
| Second Level | 4pc Bathroom | 5.00 Ft x 7.58 Ft | ||
| Lower Level | Kitchen | 10.75 Ft x 6.67 Ft | ||
| Lower Level | Bedroom | 12.50 Ft x 8.83 Ft | ||
| Lower Level | 4pc Bathroom | 7.83 Ft x 6.00 Ft | ||
| Lower Level | Family Room | 11.42 Ft x 4.25 Ft | ||
| Main Level | Living Room | 9.83 Ft x 27.00 Ft | ||
| Main Level | Dining Room | 10.83 Ft x 5.75 Ft | ||
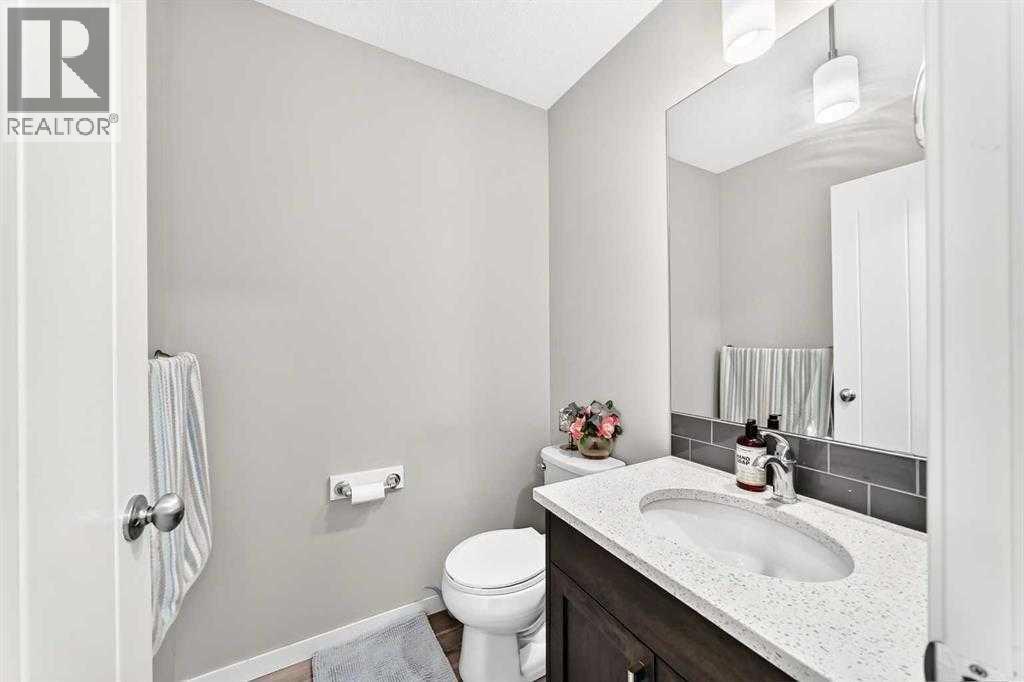
| Main Level | Other | 9.92 Ft x 12.42 Ft | ||
| Main Level | 2pc Bathroom | 4.92 Ft x 5.00 Ft |
https://www.realtor.ca/real-estate/30371237/206-cornerstone-avenue-ne-calgary-cornerstone
Contact us for more information
Ahmed Rafaqat
Associate
(403) 590-2233
(403) 590-2227

The trademarks REALTOR®, REALTORS®, and the REALTOR® logo are controlled by The Canadian Real Estate Association (CREA) and identify real estate professionals who are members of CREA. The trademarks MLS®, Multiple Listing Service® and the associated logos are owned by The Canadian Real Estate Association (CREA) and identify the quality of services provided by real estate professionals who are members of CREA. The trademark DDF® is owned by The Canadian Real Estate Association (CREA) and identifies CREA's Data Distribution Facility (DDF®)
© 2025 Gaitan Realty Inc. All rights reserved. Designed and Develop by Marcus IT Consulting Inc. Design & Developed by VW Themes