Maintenance, Insurance, Property Management, Other, See Remarks
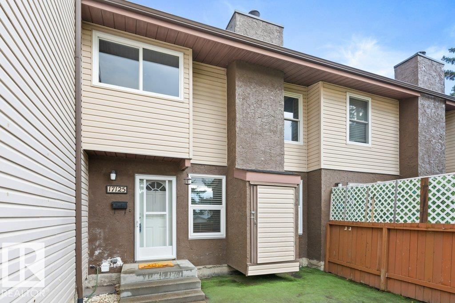
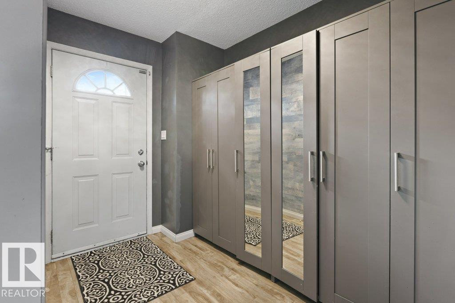
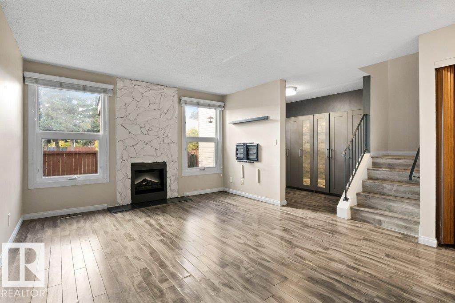
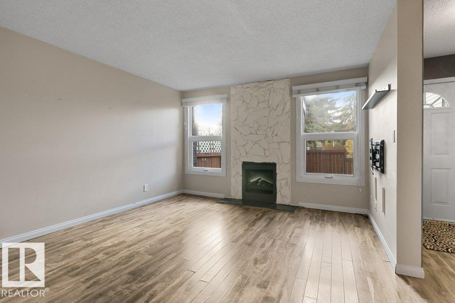
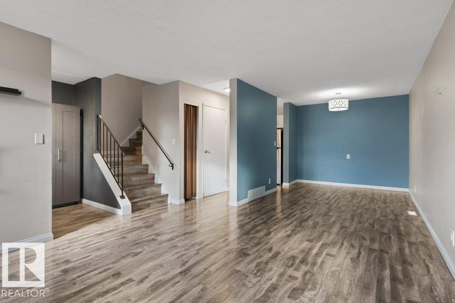
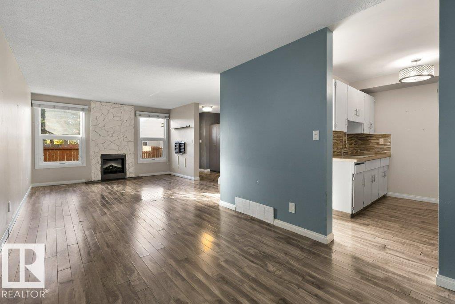
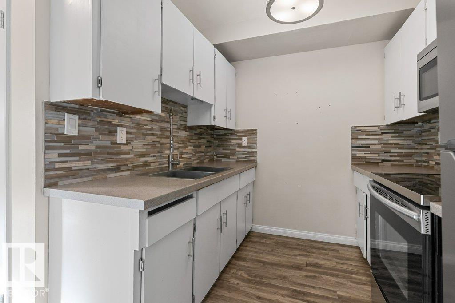
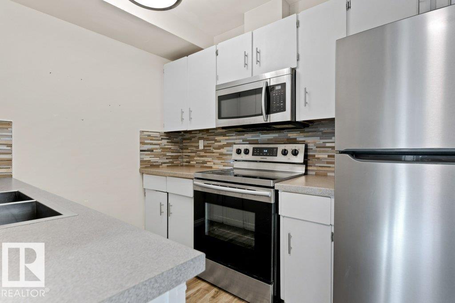
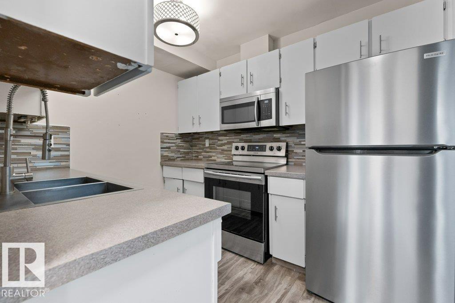
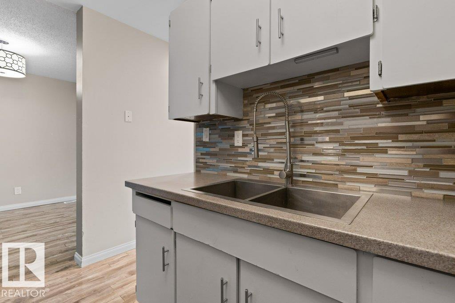
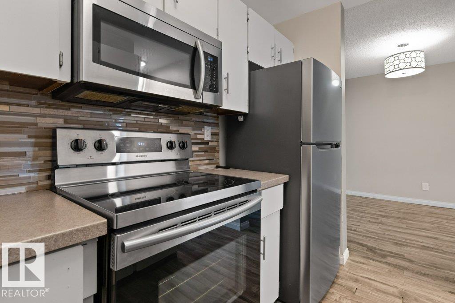
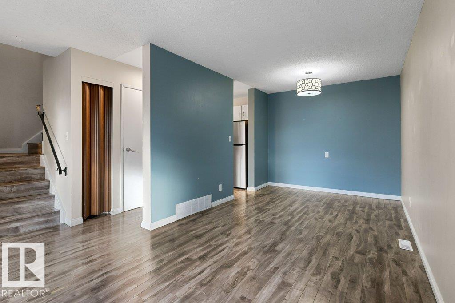
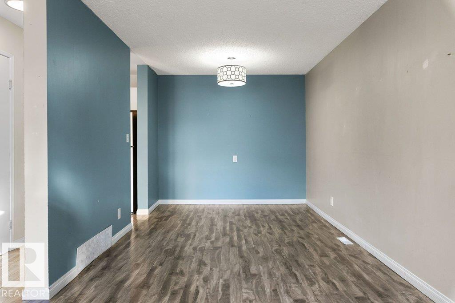
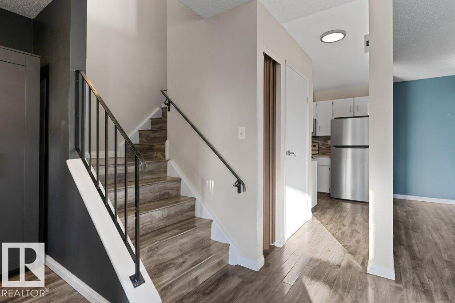
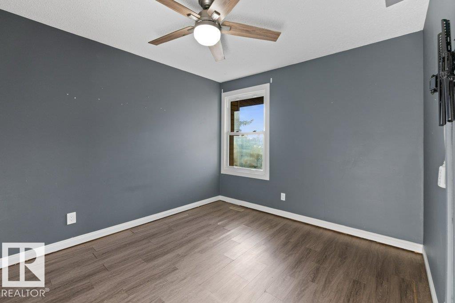
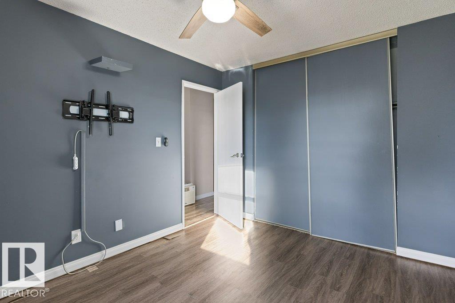
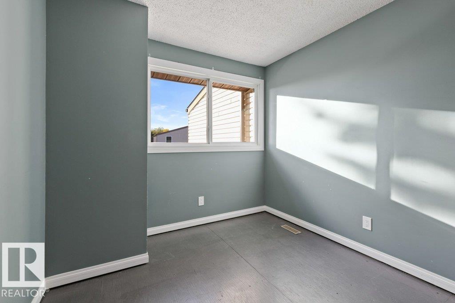
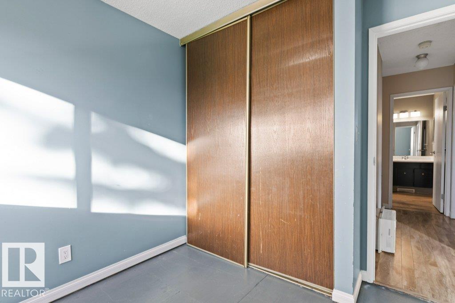
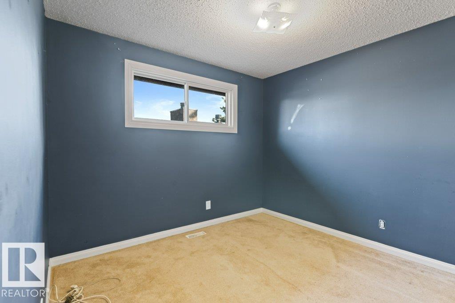
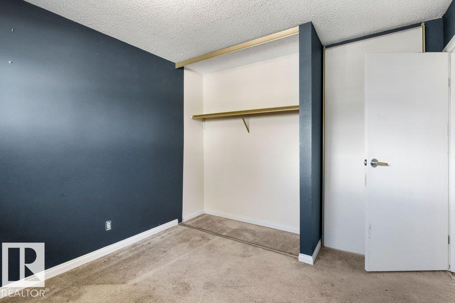
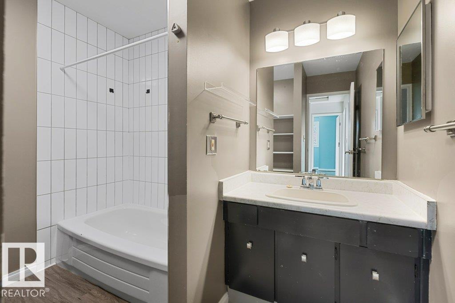
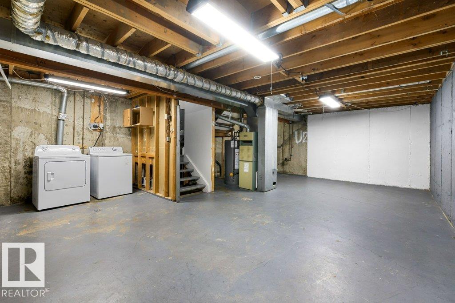
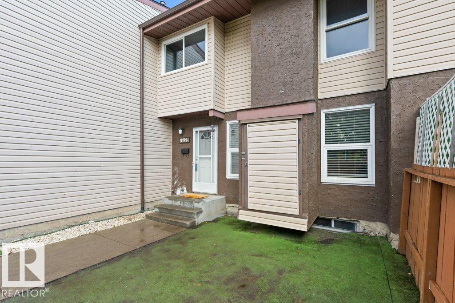
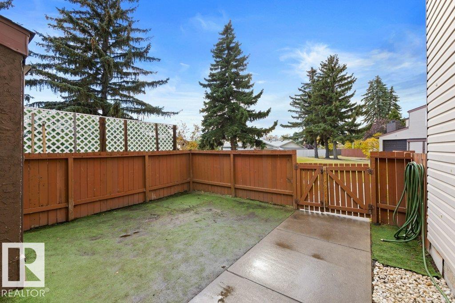
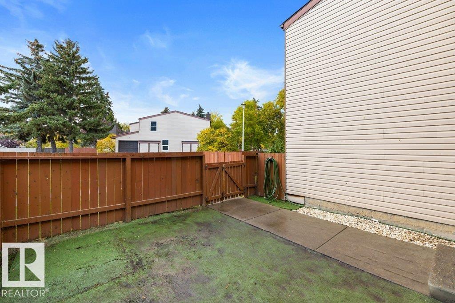
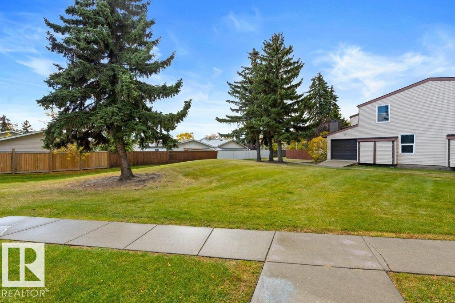
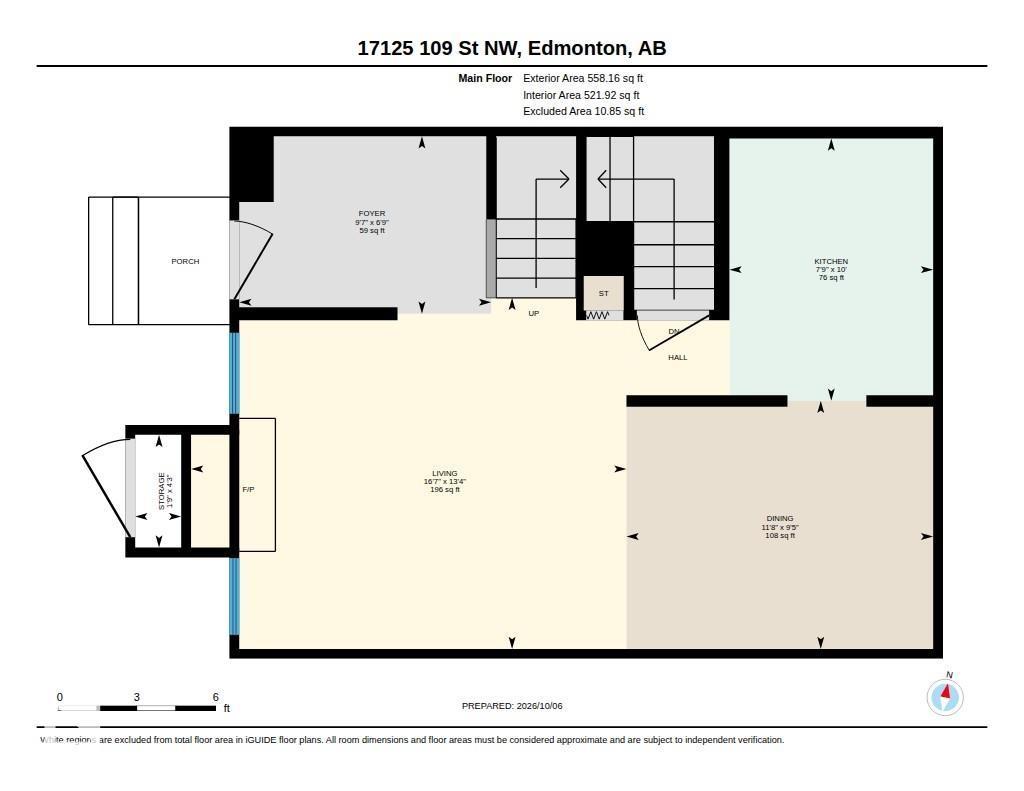
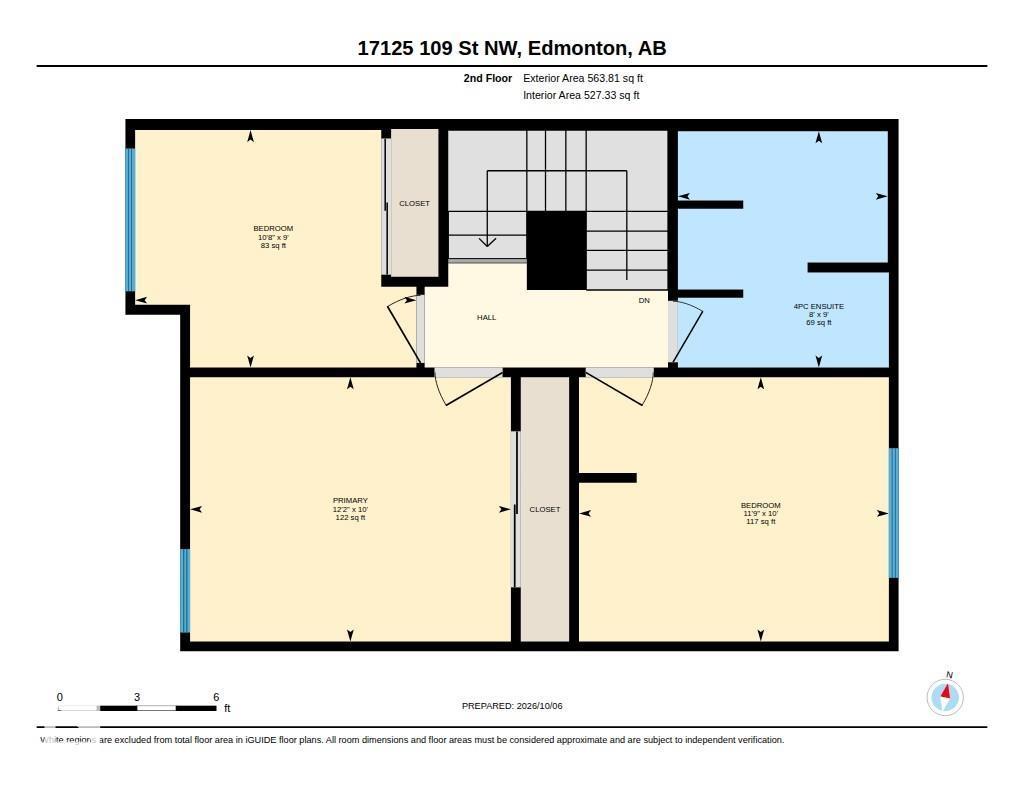
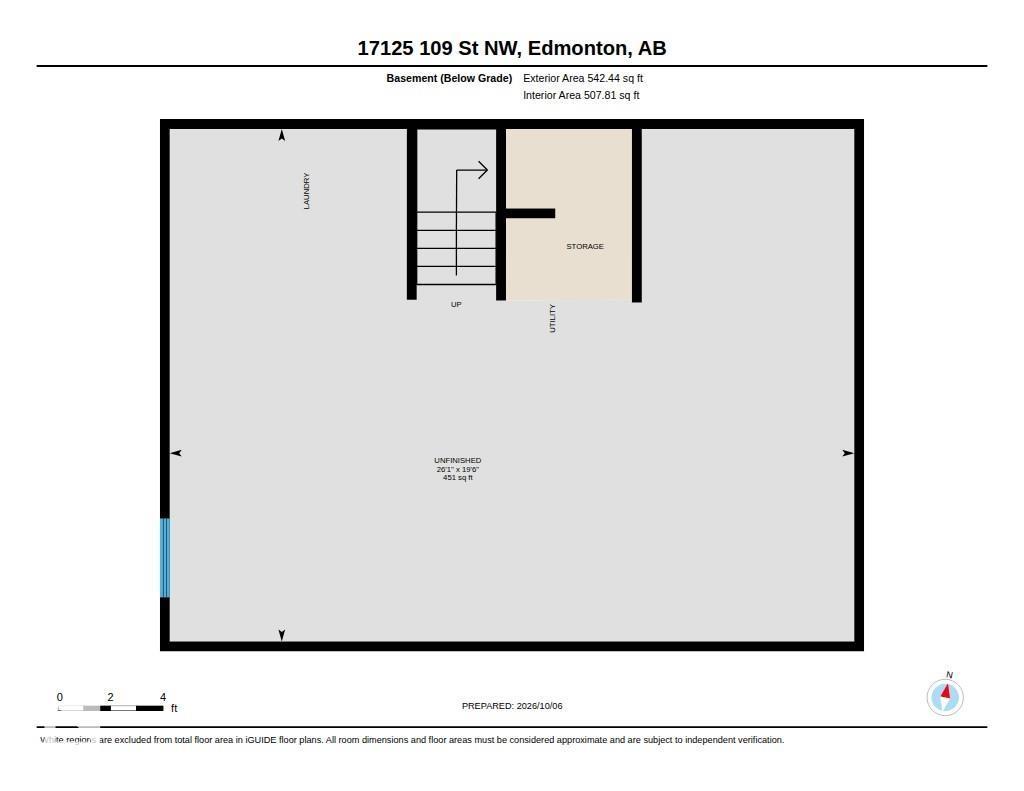
$551 MonthlyAttention investors, downsizers, and first-time buyers! Welcome to Cedar Mills, a quiet, well-managed complex on a tree-lined street in Baturyn. This 1,121 sqft 3 bedroom, 1 bath home offers comfortable living with excellent potential. The front entry features custom-built closets for stylish, functional storage. The bright living room features a cozy electric fireplace, while the kitchen flows into the dining area. Laminate flooring runs throughout the main floor living spaces. Enjoy a low-maintenance fenced yard with storage. The unfinished basement provides storage & development potential, with laundry included. Recent upgrades include roof(2022), windows(2016), fridge(2025), stove(2022), dryer(2026), hot water tank(2022), backsplash(2023), & tub surround(2023). Just steps from Baturyn School & St. Charles Elementary & minutes from Castle Downs Arena & Beaumaris Lake. Close to shopping, parks with easy access to the Henday. A fantastic opportunity in a desirable community! (id:63559)
| MLS® Number | E4511945 |
| Property Type | Single Family |
| Neigbourhood | Baturyn |
| Amenities Near By | Playground, Public Transit, Schools, Shopping |
| Features | See Remarks, Flat Site |
| Bathroom Total | 1 |
| Bedrooms Total | 3 |
| Amenities | Vinyl Windows |
| Appliances | Dryer, Microwave Range Hood Combo, Refrigerator, Stove, Washer |
| Basement Development | Unfinished |
| Basement Type | Full (unfinished) |
| Constructed Date | 1977 |
| Construction Style Attachment | Attached |
| Fireplace Fuel | Gas |
| Fireplace Present | Yes |
| Fireplace Type | Unknown |
| Heating Type | Forced Air |
| Stories Total | 2 |
| Size Interior | 1,122 Ft2 |
| Type | Row / Townhouse |
| Stall |
| Acreage | No |
| Fence Type | Fence |
| Land Amenities | Playground, Public Transit, Schools, Shopping |
| Size Irregular | 321.8 |
| Size Total | 321.8 M2 |
| Size Total Text | 321.8 M2 |
| Level | Type | Length | Width | Dimensions |
|---|---|---|---|---|
| Main Level | Living Room | 4.07 m | 5.05 m | 4.07 m x 5.05 m |
| Main Level | Dining Room | 2.88 m | 3.56 m | 2.88 m x 3.56 m |
| Main Level | Kitchen | 3.04 m | 2.36 m | 3.04 m x 2.36 m |
| Main Level | Storage | Measurements not available | ||
| Upper Level | Primary Bedroom | 3.05 m | 3.71 m | 3.05 m x 3.71 m |
| Upper Level | Bedroom 2 | 3.05 m | 3.58 m | 3.05 m x 3.58 m |
| Upper Level | Bedroom 3 | 2.74 m | 3.25 m | 2.74 m x 3.25 m |
https://www.realtor.ca/real-estate/30371775/17125-109-st-nw-edmonton-baturyn
Contact us for more information
Erin L. Willman
Associate
(780) 406-4000
(780) 406-8777
Leslie Benson
Associate
(780) 406-4000
(780) 406-8777

The trademarks REALTOR®, REALTORS®, and the REALTOR® logo are controlled by The Canadian Real Estate Association (CREA) and identify real estate professionals who are members of CREA. The trademarks MLS®, Multiple Listing Service® and the associated logos are owned by The Canadian Real Estate Association (CREA) and identify the quality of services provided by real estate professionals who are members of CREA. The trademark DDF® is owned by The Canadian Real Estate Association (CREA) and identifies CREA's Data Distribution Facility (DDF®)
© 2025 Gaitan Realty Inc. All rights reserved. Designed and Develop by Marcus IT Consulting Inc. Design & Developed by VW Themes