Maintenance, Exterior Maintenance, Insurance, Landscaping, Other, See Remarks, Property Management
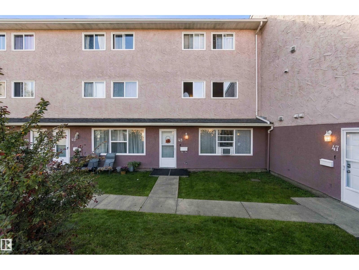
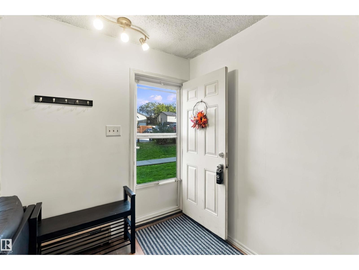
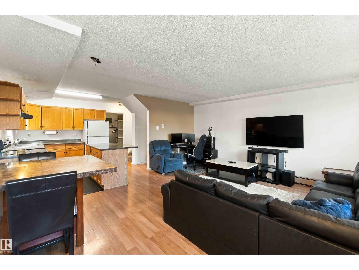
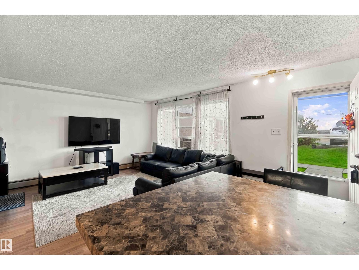
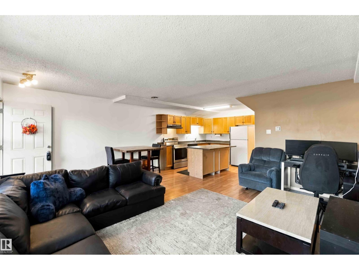
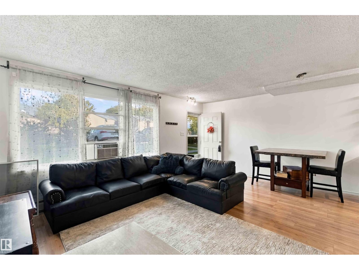
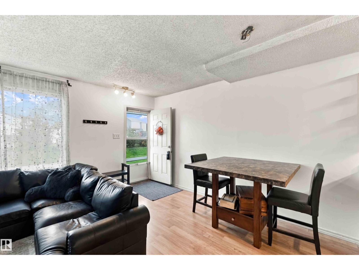
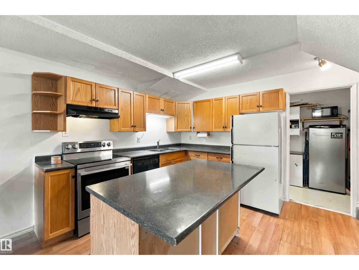
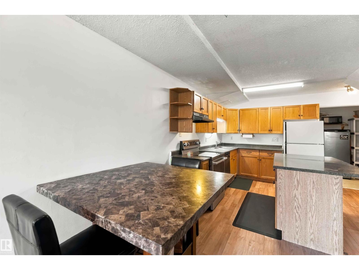
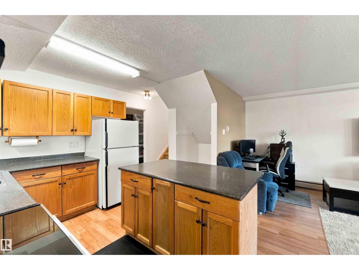
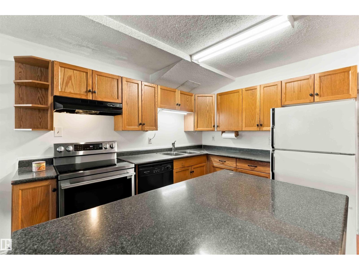
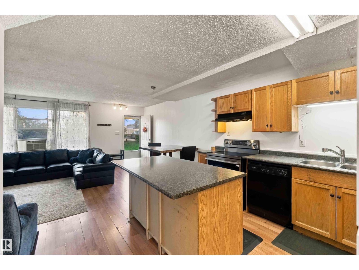
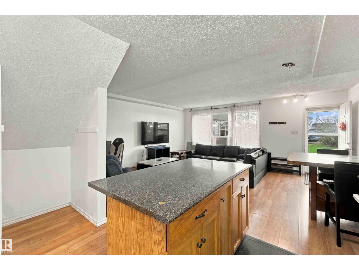
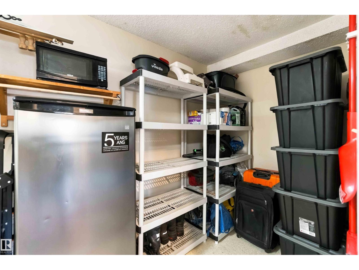
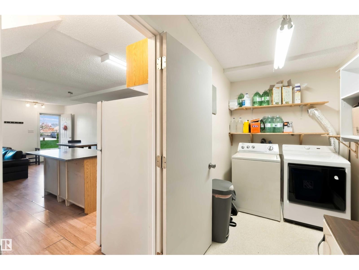
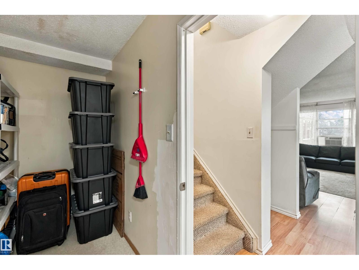
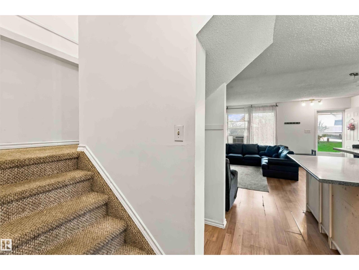
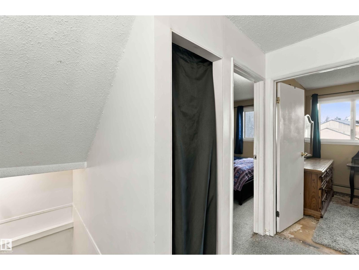
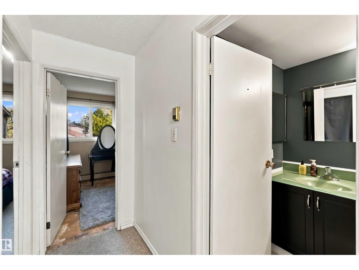
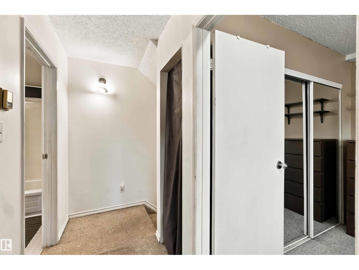
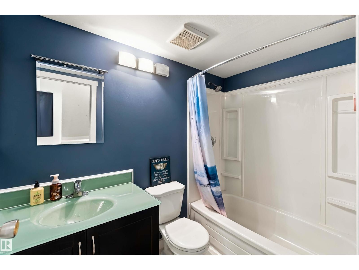
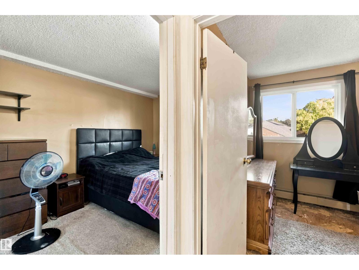
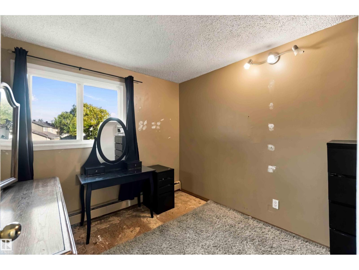
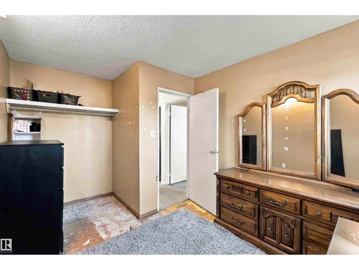
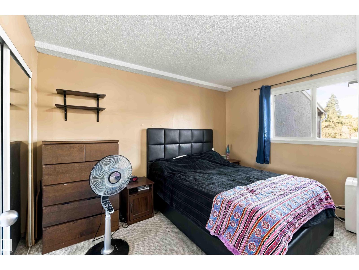
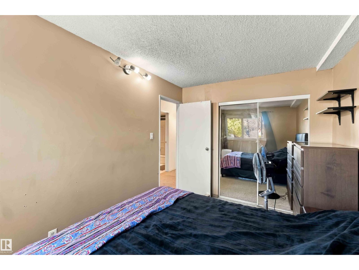
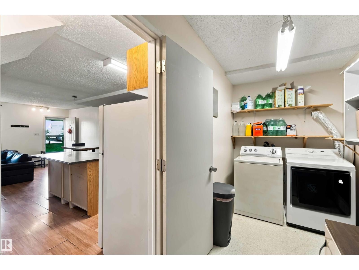
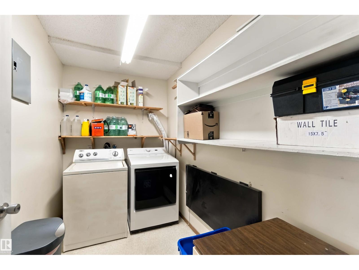
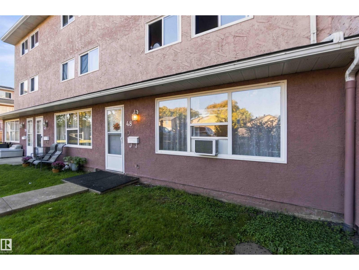
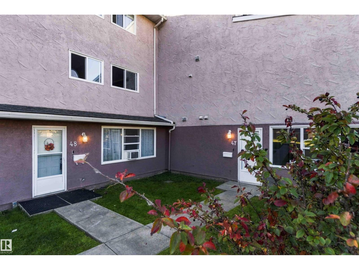
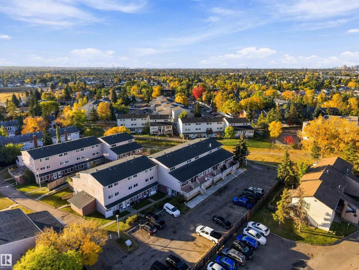
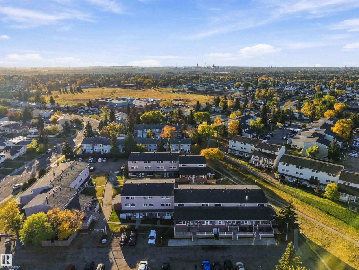
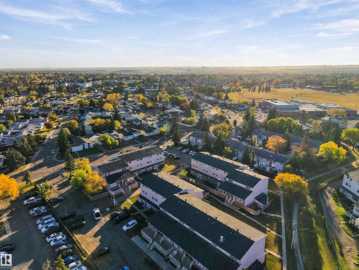
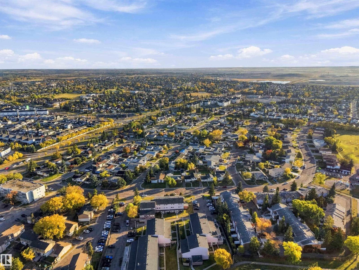
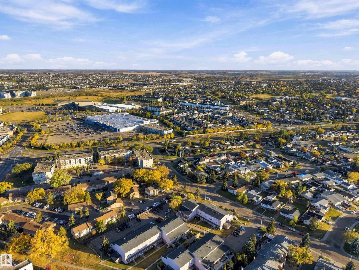
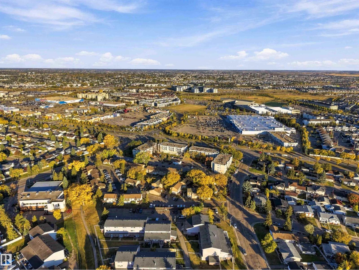
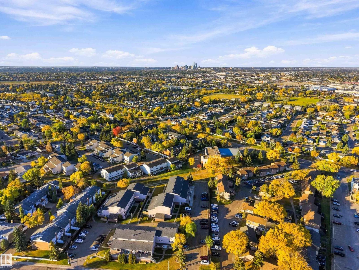
$486.07 MonthlyOwning can cost less than renting, and this 2 bedroom condo townhouse is proof. The main floor centres on an island kitchen with oak cabinetry, newer appliances and generous counter space, opening to a sun-filled living room with laminate flooring. In-suite laundry and storage are tucked away on the same level. Upstairs are two spacious Berber-carpeted bedrooms with ample closets, plus a 4-piece bath with white cabinetry and a linen closet close at hand. Shops, schools and transit are all within walking distance, making this an easy fit for first-time buyers and investors. All this home needs is YOU! (id:63559)
| MLS® Number | E4511937 |
| Property Type | Single Family |
| Neigbourhood | Belmont |
| Amenities Near By | Playground, Public Transit, Schools, Shopping |
| Features | Flat Site, No Back Lane |
| Structure | Deck |
| Bathroom Total | 1 |
| Bedrooms Total | 2 |
| Appliances | Dishwasher, Dryer, Hood Fan, Refrigerator, Stove, Washer |
| Basement Type | None |
| Constructed Date | 1976 |
| Construction Style Attachment | Attached |
| Fire Protection | Smoke Detectors |
| Heating Type | Hot Water Radiator Heat |
| Stories Total | 3 |
| Size Interior | 904 Ft2 |
| Type | Row / Townhouse |
| Stall |
| Acreage | No |
| Fence Type | Fence |
| Land Amenities | Playground, Public Transit, Schools, Shopping |
| Size Irregular | 146.92 |
| Size Total | 146.92 M2 |
| Size Total Text | 146.92 M2 |
| Level | Type | Length | Width | Dimensions |
|---|---|---|---|---|
| Main Level | Living Room | 5.15 m | 5.15 m x Measurements not available | |
| Main Level | Dining Room | 4.05 m | 4.05 m x Measurements not available | |
| Main Level | Kitchen | 3.15 m | 3.15 m x Measurements not available | |
| Upper Level | Primary Bedroom | 3.98 m | 3.98 m x Measurements not available | |
| Upper Level | Bedroom 2 | 3.68 m | 3.68 m x Measurements not available |
https://www.realtor.ca/real-estate/30371689/48-13590-38-st-nw-edmonton-belmont
Contact us for more information

David C. St. Jean
Associate
(403) 262-7653

The trademarks REALTOR®, REALTORS®, and the REALTOR® logo are controlled by The Canadian Real Estate Association (CREA) and identify real estate professionals who are members of CREA. The trademarks MLS®, Multiple Listing Service® and the associated logos are owned by The Canadian Real Estate Association (CREA) and identify the quality of services provided by real estate professionals who are members of CREA. The trademark DDF® is owned by The Canadian Real Estate Association (CREA) and identifies CREA's Data Distribution Facility (DDF®)
© 2025 Gaitan Realty Inc. All rights reserved. Designed and Develop by Marcus IT Consulting Inc. Design & Developed by VW Themes