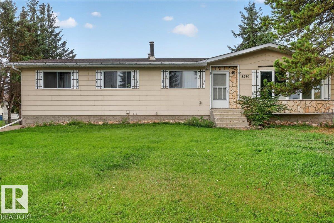
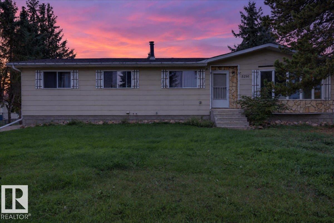
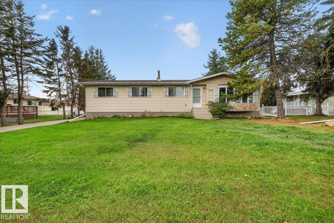
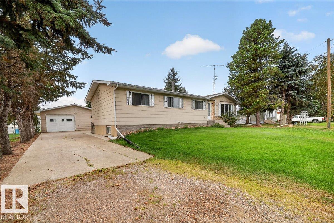
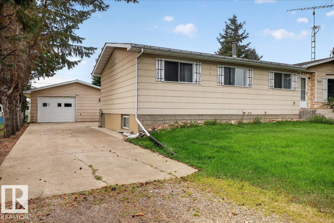
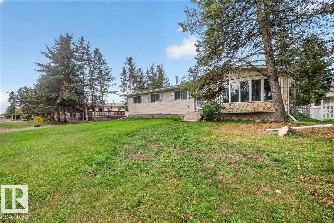
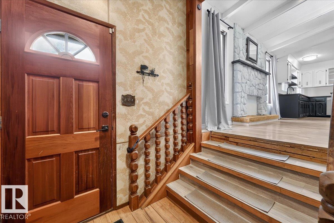
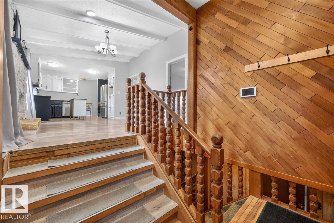
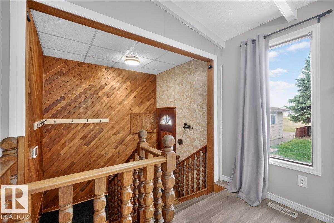
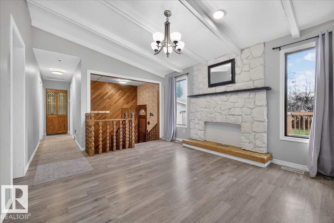
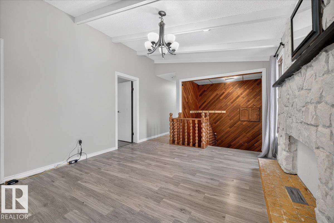
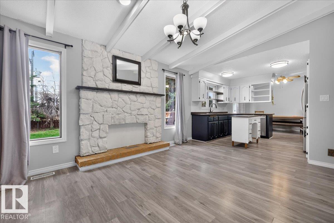
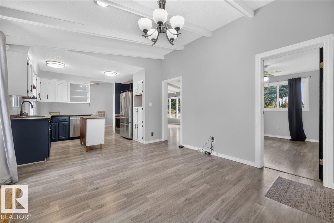
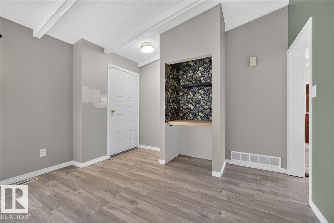
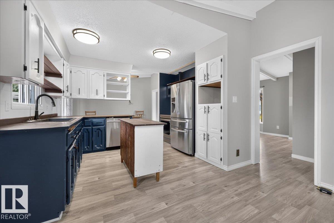
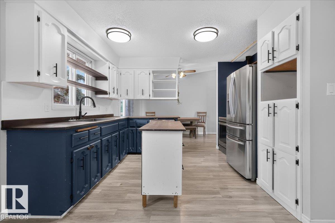
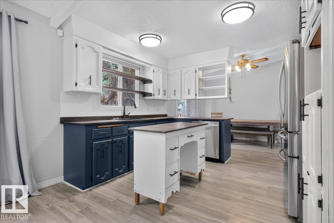
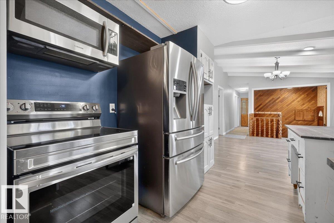
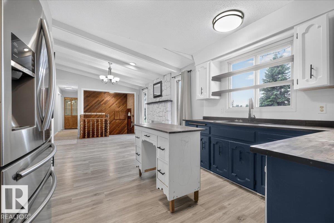
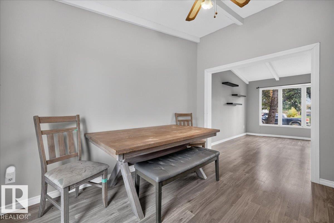
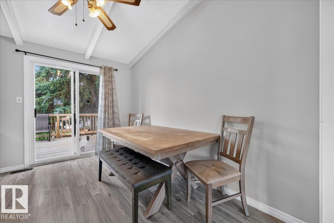
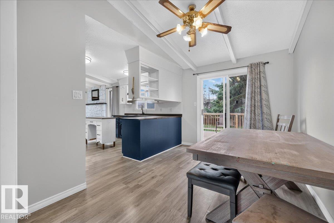
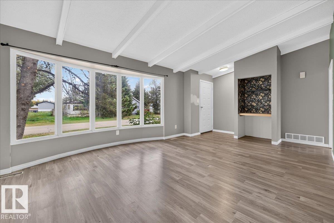
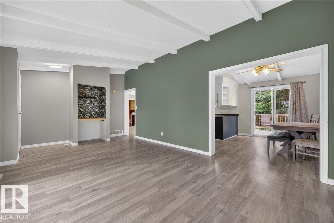
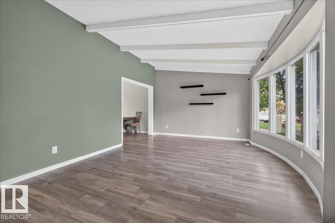
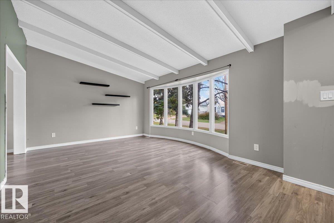
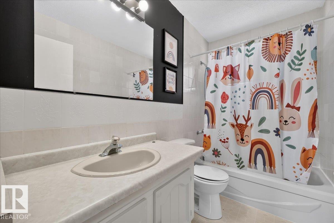
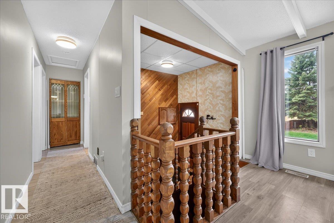
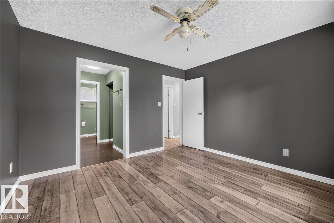
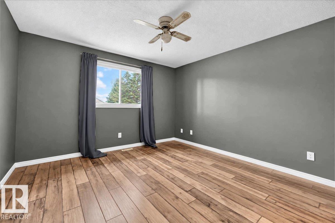
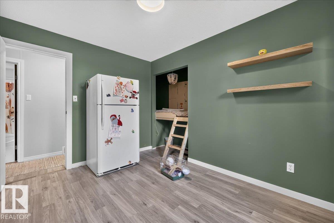
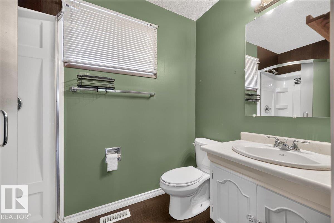
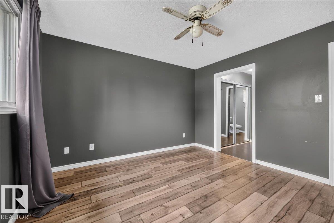
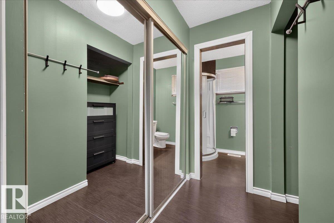
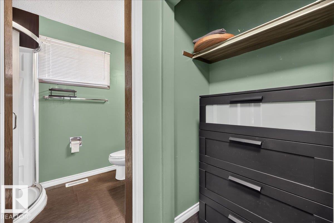
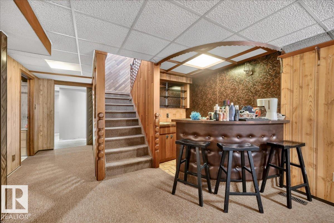
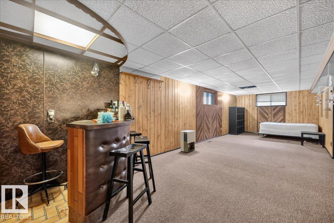
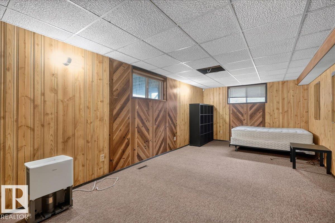
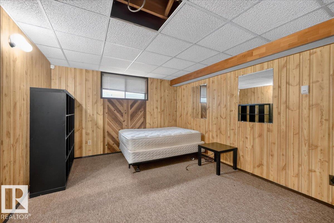
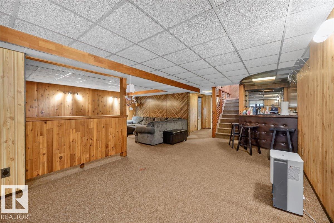
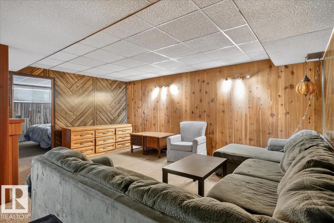
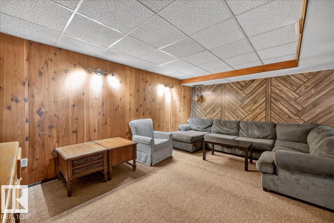
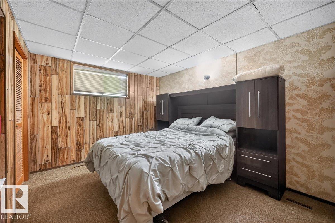
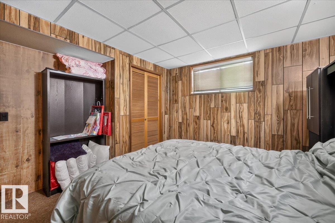
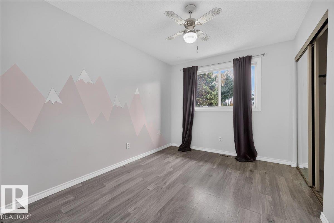
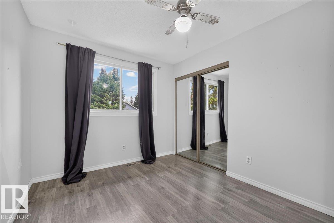
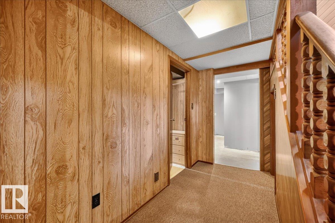
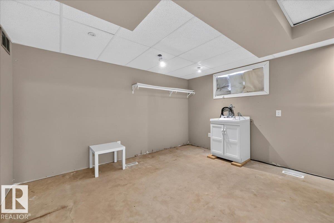
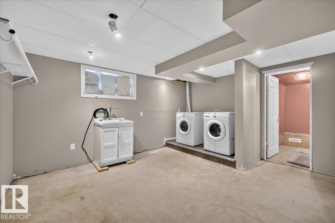
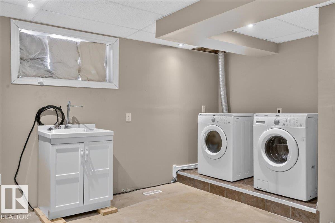
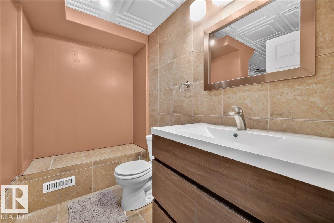
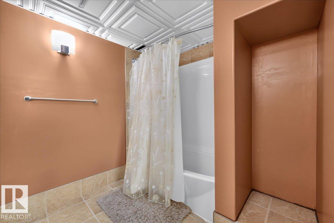
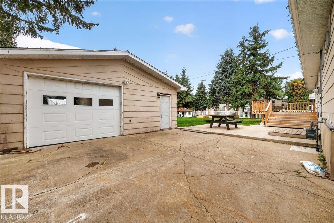
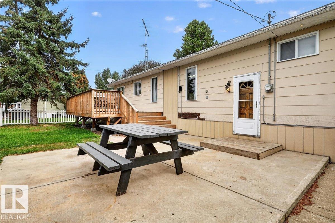
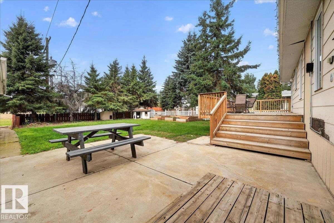
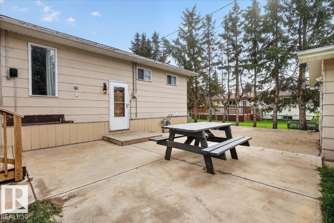
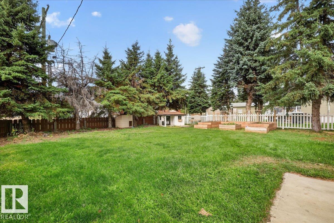
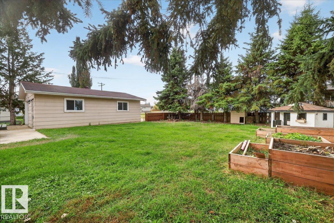
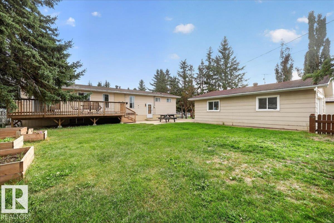
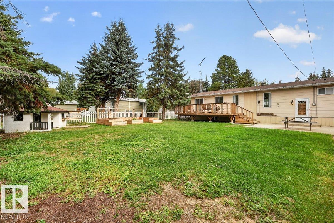
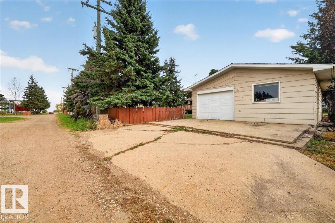
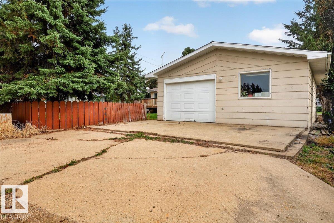
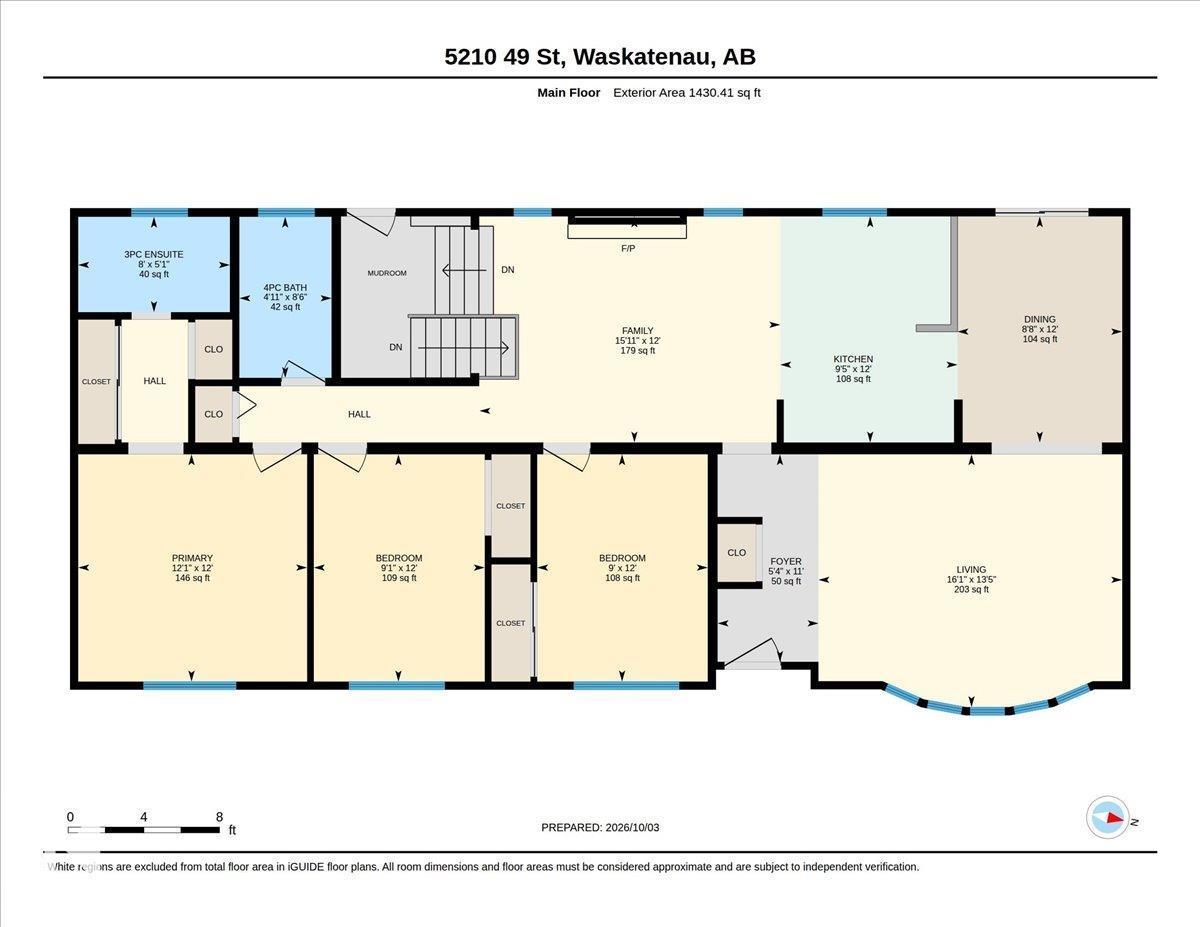
MOVE-IN READY & AVAILABLE FOR IMMEDIATE POSSESSION! This spacious 1,430 sqft bungalow offers 4 bedrooms, 3 full baths & tons of living space! The bright main floor features a spacious living room with large windows, a beautiful stone feature wall, updated flooring & plenty of character throughout. The primary suite offers a walk-through closet/dressing area & private 3pc ensuite. Downstairs, the fully finished basement provides even more room to enjoy with a HUGE rec room, bar area, 3rd full bath, and 4th bedroom. Outside, you'll love the spacious, mature yard with established trees, raised garden beds & plenty of room to enjoy the outdoors. PLUS a large 24'x30' detached garage with front & rear access offers tons of space for vehicles, toys, storage & projects. Vacant, move-in ready & waiting for its next owners—an affordable opportunity offering incredible space inside & out! Enjoy peaceful small-town living while staying just 45 minutes from Fort Saskatchewan—affordable living with room to breathe! (id:63559)
| MLS® Number | E4511948 |
| Property Type | Single Family |
| Neigbourhood | Waskatenau |
| Amenities Near By | Playground, Schools, Shopping |
| Features | Treed, See Remarks, Closet Organizers |
| Structure | Deck |
| Bathroom Total | 3 |
| Bedrooms Total | 4 |
| Appliances | Dishwasher, Dryer, Microwave Range Hood Combo, Stove, Washer, Two Refrigerators |
| Architectural Style | Bungalow |
| Basement Development | Finished |
| Basement Type | Full (finished) |
| Constructed Date | 1978 |
| Construction Style Attachment | Detached |
| Fire Protection | Smoke Detectors |
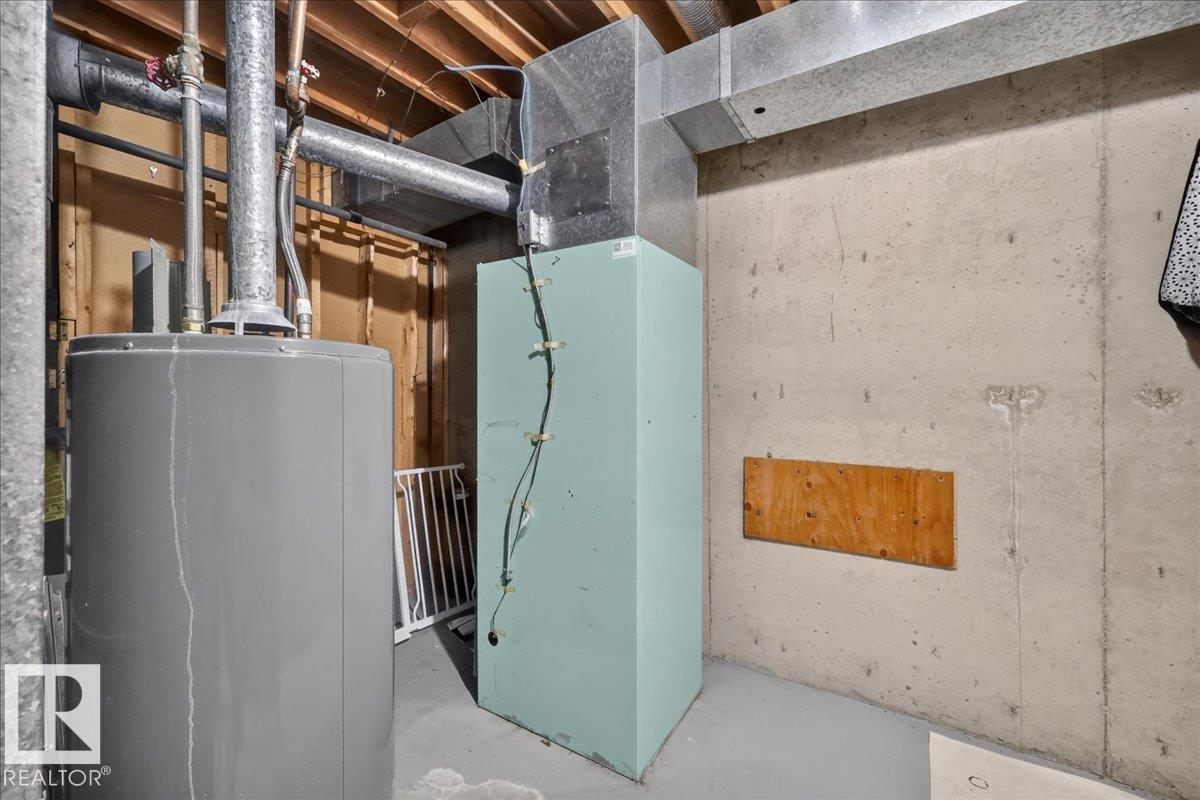
| Heating Type | Forced Air |
| Stories Total | 1 |
| Size Interior | 1,430 Ft2 |
| Type | House |
| Detached Garage | |
| Parking Pad | |
| See Remarks |
| Acreage | No |
| Land Amenities | Playground, Schools, Shopping |
| Level | Type | Length | Width | Dimensions |
|---|---|---|---|---|
| Basement | Bedroom 4 | Measurements not available | ||
| Main Level | Living Room | 4.08 m | 4.9 m | 4.08 m x 4.9 m |
| Main Level | Dining Room | 3.65 m | 2.75 m | 3.65 m x 2.75 m |
| Main Level | Kitchen | 3.65 m | 2.86 m | 3.65 m x 2.86 m |
| Main Level | Family Room | 4.85 m | 3.65 m | 4.85 m x 3.65 m |
| Main Level | Primary Bedroom | 3.69 m | 3.66 m | 3.69 m x 3.66 m |
| Main Level | Bedroom 2 | 3.66 m | 2.76 m | 3.66 m x 2.76 m |
| Main Level | Bedroom 3 | 3.66 m | 2.75 m | 3.66 m x 2.75 m |
https://www.realtor.ca/real-estate/30371884/5210-49-st-waskatenau-waskatenau
Contact us for more information

Breanna Wilchiw
Associate
(780) 998-2295
(780) 998-0344

The trademarks REALTOR®, REALTORS®, and the REALTOR® logo are controlled by The Canadian Real Estate Association (CREA) and identify real estate professionals who are members of CREA. The trademarks MLS®, Multiple Listing Service® and the associated logos are owned by The Canadian Real Estate Association (CREA) and identify the quality of services provided by real estate professionals who are members of CREA. The trademark DDF® is owned by The Canadian Real Estate Association (CREA) and identifies CREA's Data Distribution Facility (DDF®)
© 2025 Gaitan Realty Inc. All rights reserved. Designed and Develop by Marcus IT Consulting Inc. Design & Developed by VW Themes