Maintenance, Exterior Maintenance, Heat, Insurance, Common Area Maintenance, Landscaping, Property Management, Other, See Remarks, Water
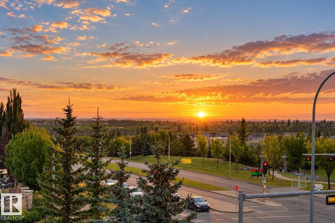
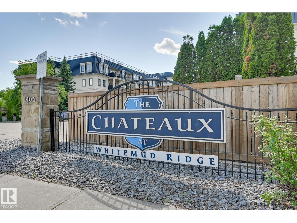
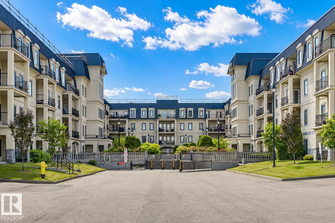
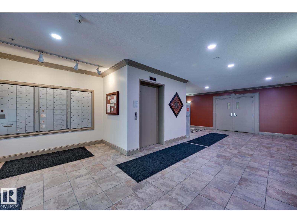
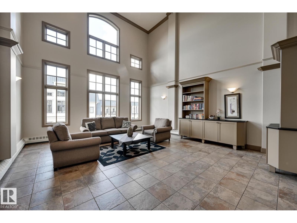
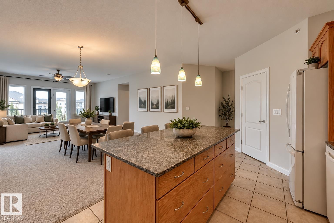
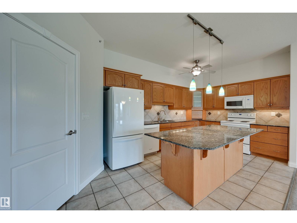
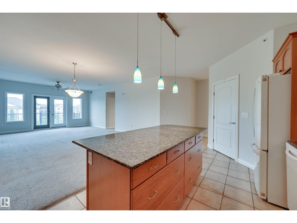
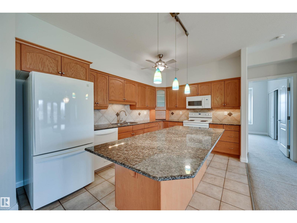
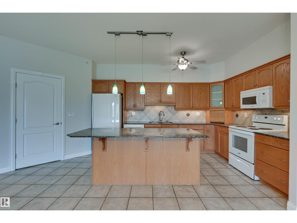
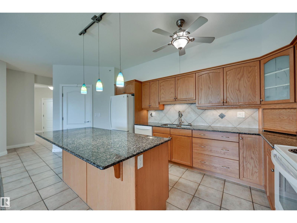
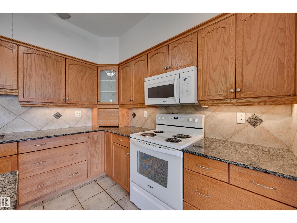
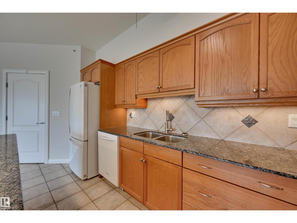
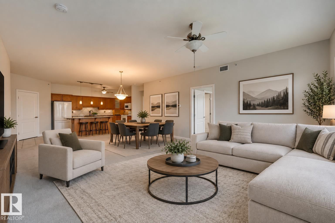
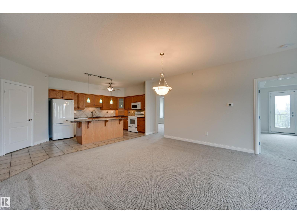
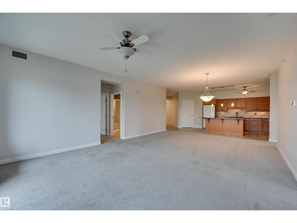
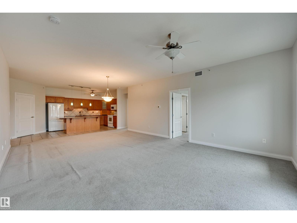
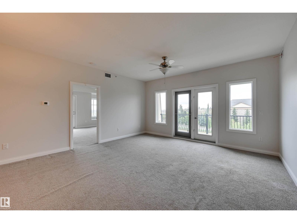
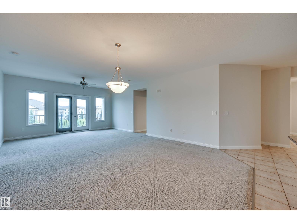
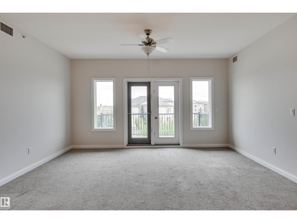
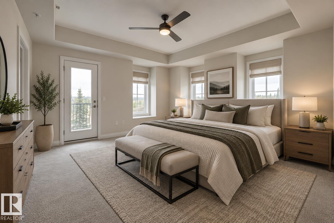
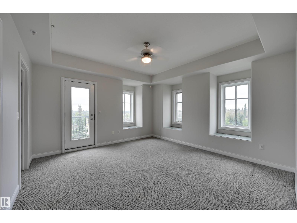
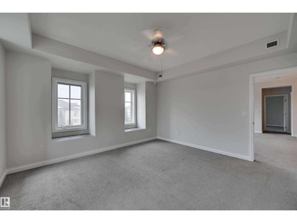
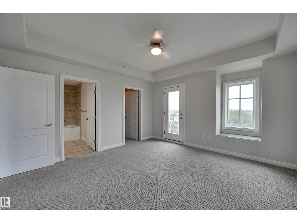
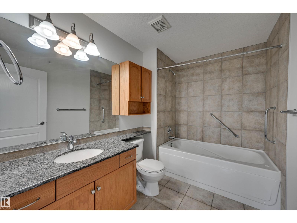
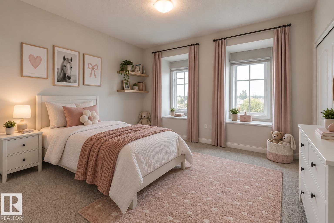
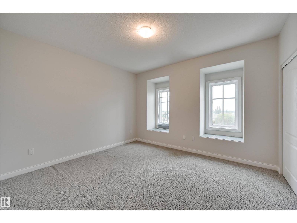
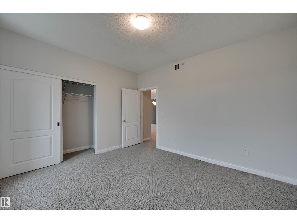
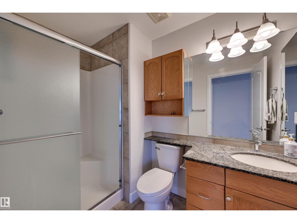
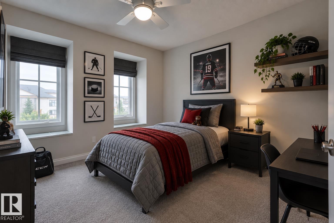
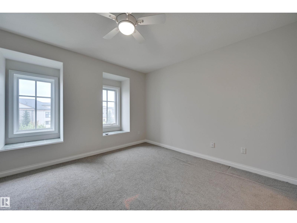
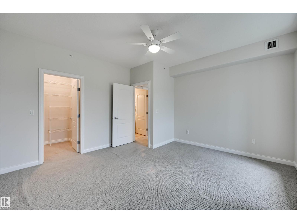
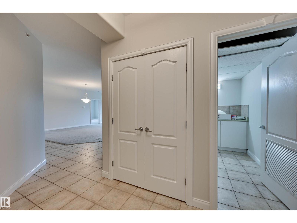
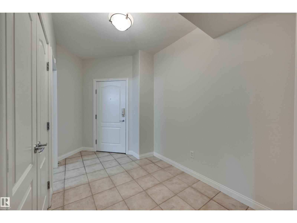
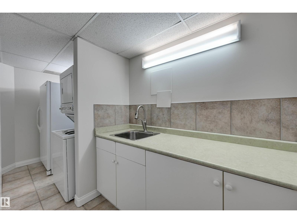
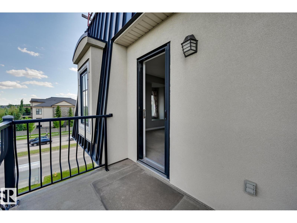
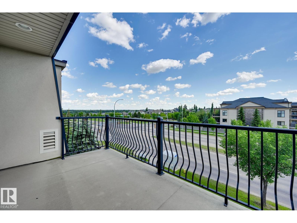
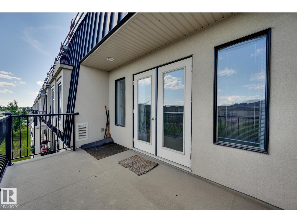
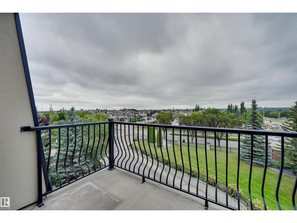
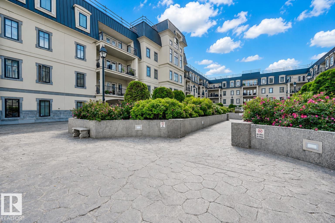
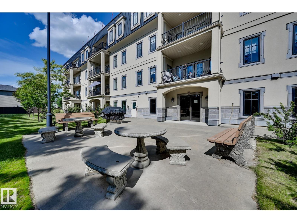
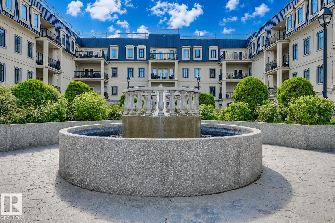
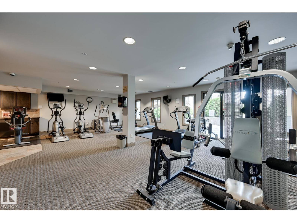
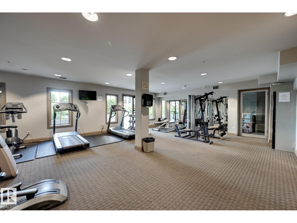
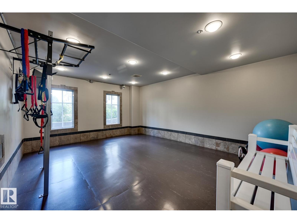
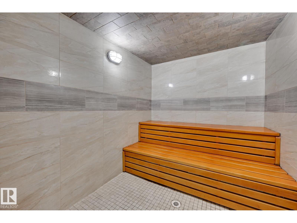
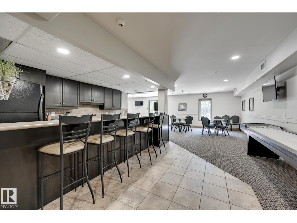
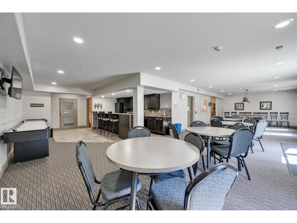
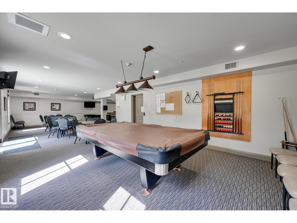
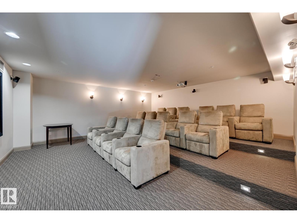
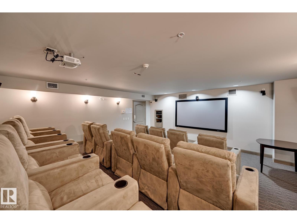
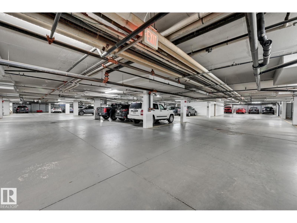
$965.99 MonthlyElevated top-floor living awaits in Chateaux at Whitemud Ridge, one of Edmonton’s premier adult-living (21+) communities. Freshly painted throughout, including trim and doors, this expansive single-level residence offers an impressive blend of space, privacy, and potential. The flexible layout features 3 generous bedrooms—or 2 plus a den—along with a spacious living room, formal dining area, and large kitchen ready to be personalized to your taste. Soaring 9' ceilings, air conditioning, and a private deck with open views enhance the sense of comfort and sophistication, while the top-floor location means no neighbours above. Bring your design vision to update the flooring, countertops, and select finishes and create a truly exceptional home. Includes 2 heated underground parking stalls, one with a storage cage, plus a car wash, fitness room, steam room, social room, and theatre room. Minutes to Whitemud Creek ravine trails, shopping, and amenities. Some photos have been digitally staged. (id:63559)
| MLS® Number | E4511925 |
| Property Type | Single Family |
| Neigbourhood | Hodgson |
| Amenities Near By | Golf Course, Public Transit, Shopping |
| Features | See Remarks, No Smoking Home |
| Parking Space Total | 2 |
| Structure | Deck, Patio(s) |
| Bathroom Total | 2 |
| Bedrooms Total | 3 |
| Amenities | Ceiling - 9ft |
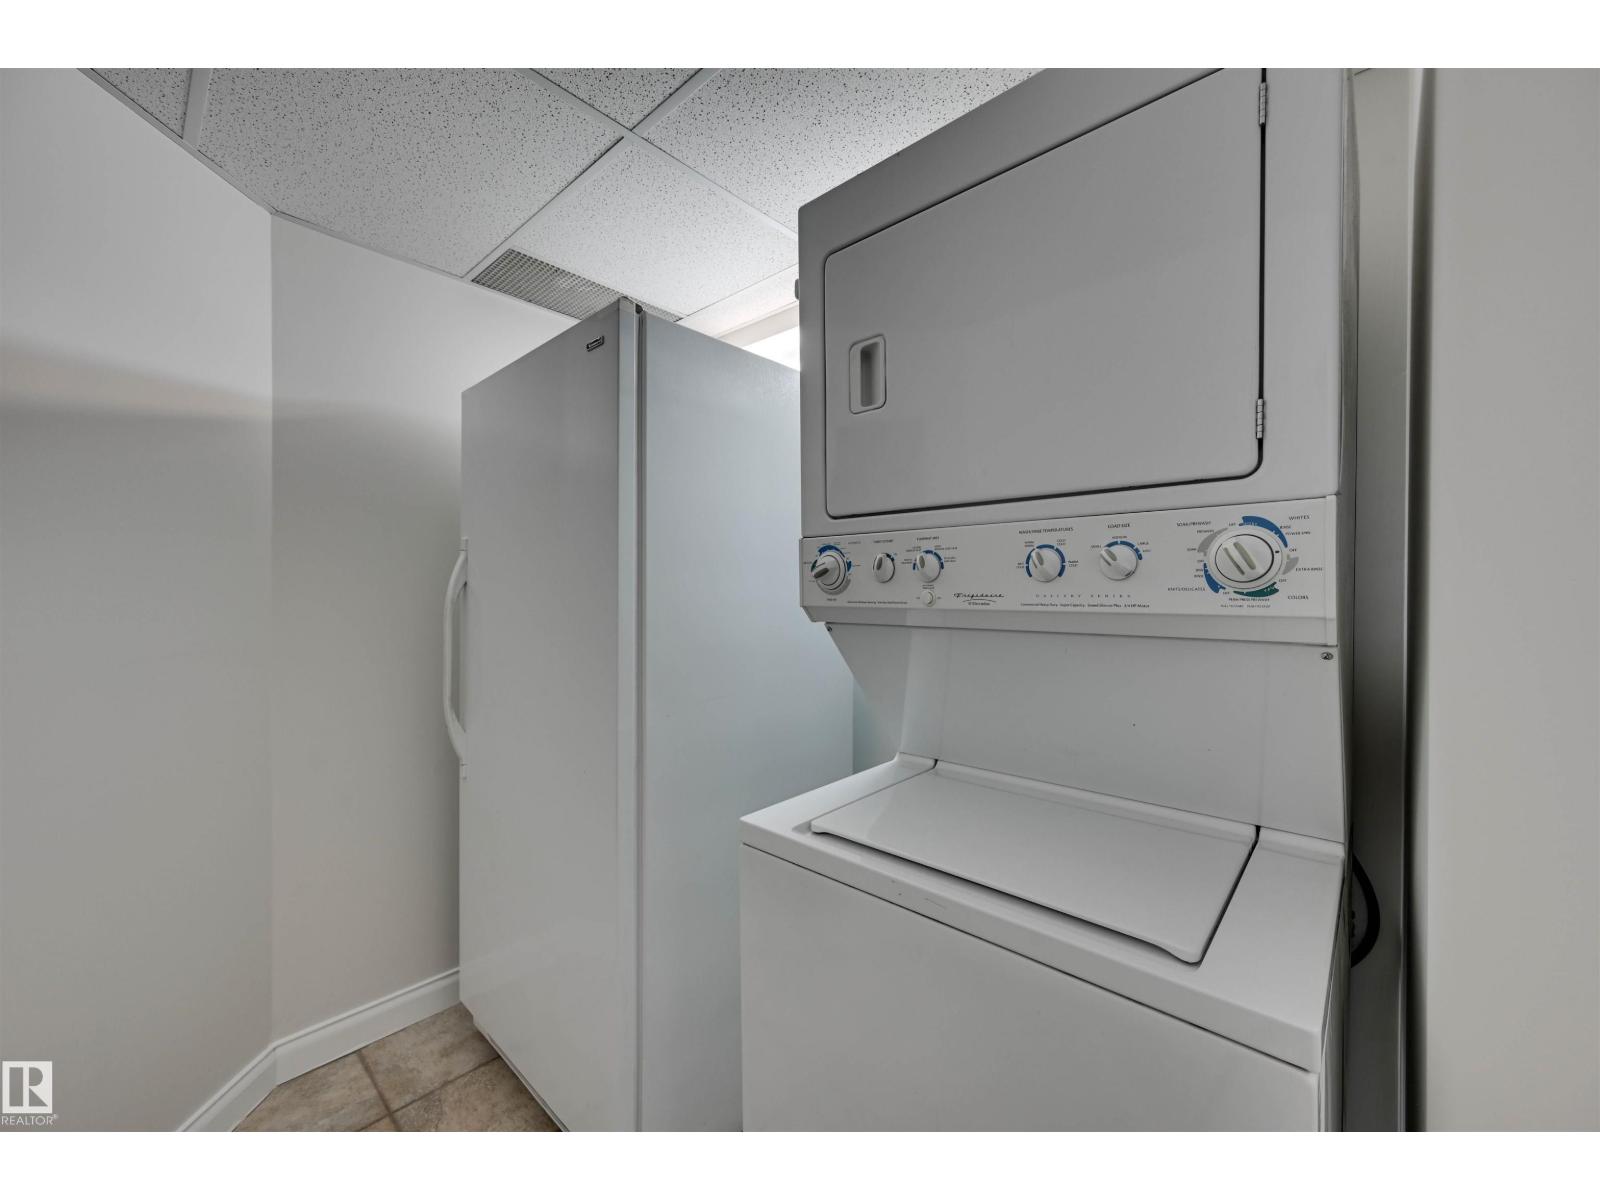
| Appliances | Dishwasher, Dryer, Garburator, Microwave Range Hood Combo, Refrigerator, Stove, Washer |
| Basement Type | None |
| Constructed Date | 2004 |
| Heating Type | Forced Air, Heat Pump |
| Size Interior | 1,625 Ft2 |
| Type | Apartment |
| Heated Garage | |
| Underground |
| Acreage | No |
| Land Amenities | Golf Course, Public Transit, Shopping |
| Level | Type | Length | Width | Dimensions |
|---|---|---|---|---|
| Main Level | Living Room | 4.81 m | 4.58 m | 4.81 m x 4.58 m |
| Main Level | Dining Room | 3.53 m | 4.29 m | 3.53 m x 4.29 m |
| Main Level | Kitchen | 4.15 m | 2.71 m | 4.15 m x 2.71 m |
| Main Level | Primary Bedroom | 4.07 m | 4.2 m | 4.07 m x 4.2 m |
| Main Level | Bedroom 2 | 4.09 m | 4.41 m | 4.09 m x 4.41 m |
| Main Level | Bedroom 3 | 3.99 m | 3.6 m | 3.99 m x 3.6 m |
| Main Level | Laundry Room | 4.4 m | 2.11 m | 4.4 m x 2.11 m |
https://www.realtor.ca/real-estate/30371259/1406-hodgson-wy-nw-edmonton-hodgson
Contact us for more information
Michael H. Draper
Associate
(855) 623-6900
www.onereal.ca/

The trademarks REALTOR®, REALTORS®, and the REALTOR® logo are controlled by The Canadian Real Estate Association (CREA) and identify real estate professionals who are members of CREA. The trademarks MLS®, Multiple Listing Service® and the associated logos are owned by The Canadian Real Estate Association (CREA) and identify the quality of services provided by real estate professionals who are members of CREA. The trademark DDF® is owned by The Canadian Real Estate Association (CREA) and identifies CREA's Data Distribution Facility (DDF®)
© 2025 Gaitan Realty Inc. All rights reserved. Designed and Develop by Marcus IT Consulting Inc. Design & Developed by VW Themes