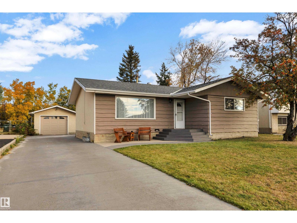
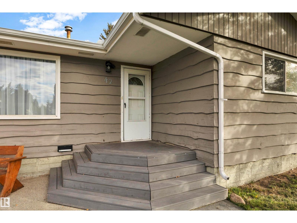
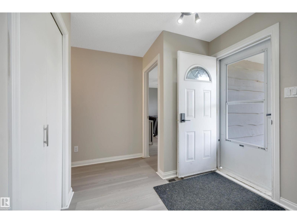
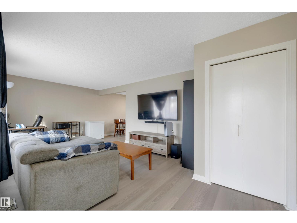
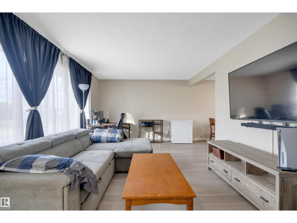
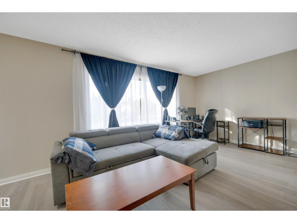
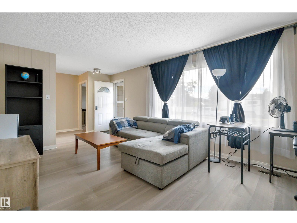
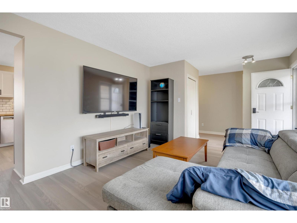
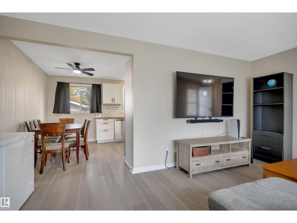
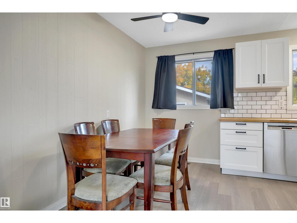
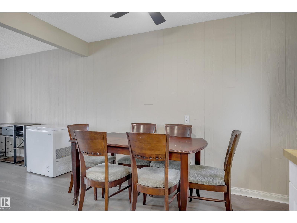
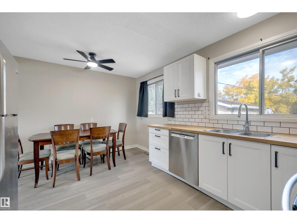
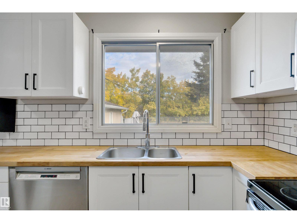
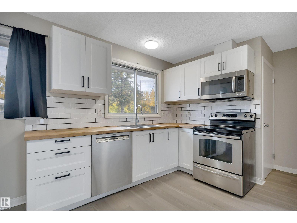
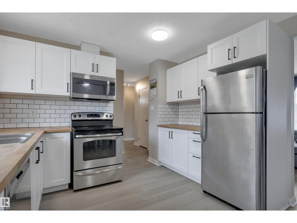
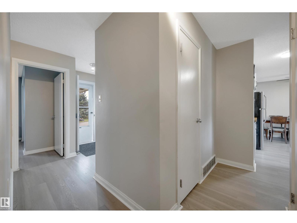
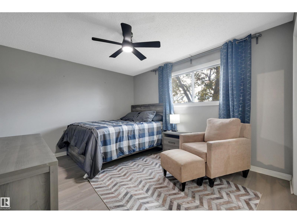
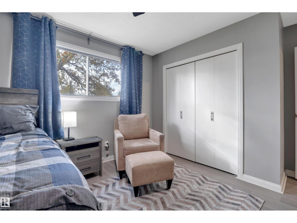
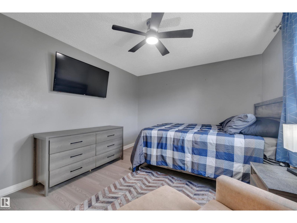
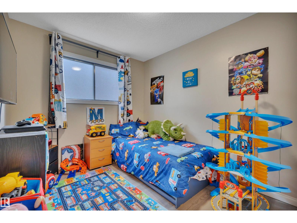
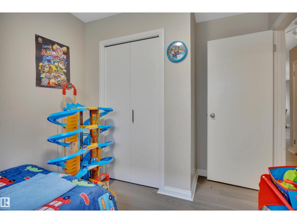
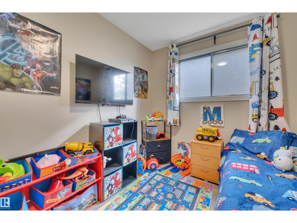
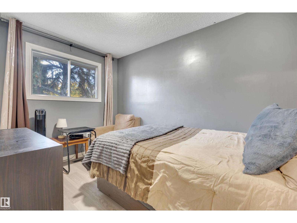
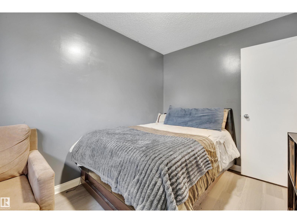
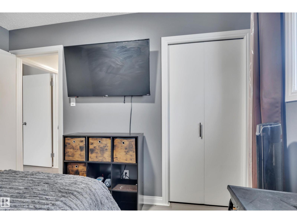
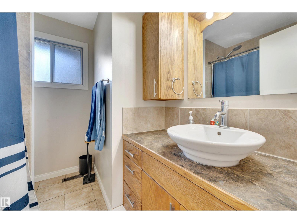
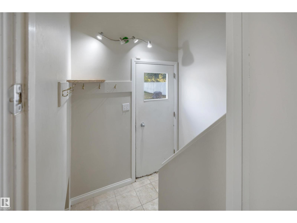
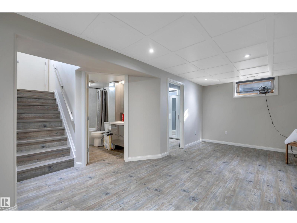
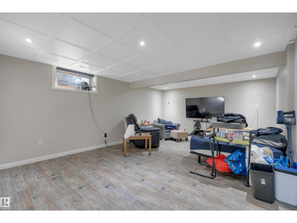
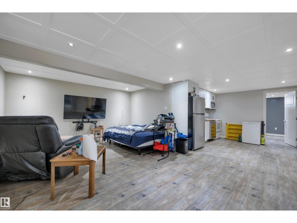
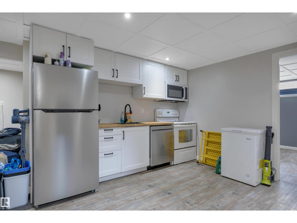
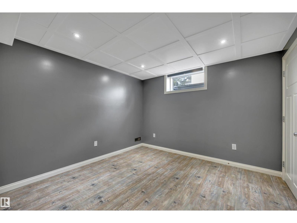
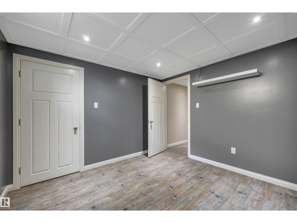
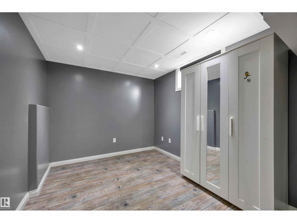
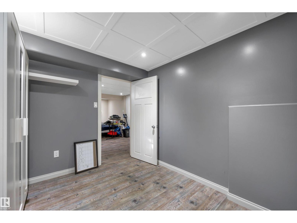
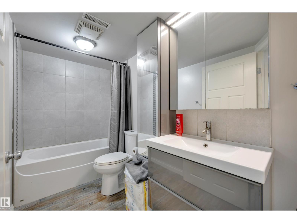
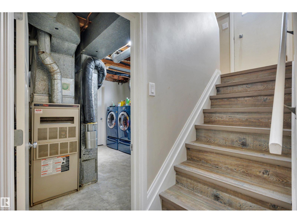
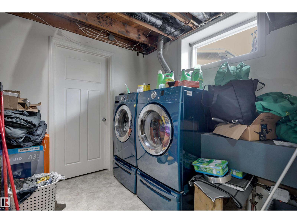
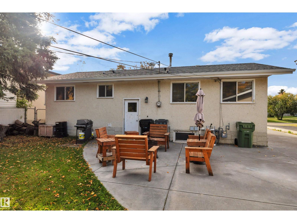
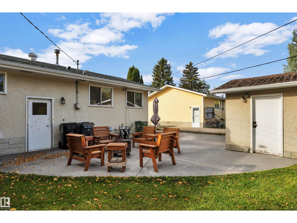
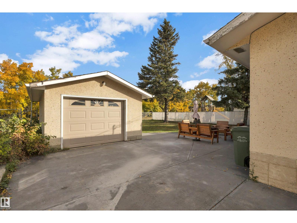
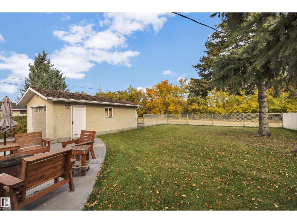
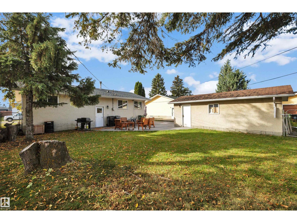
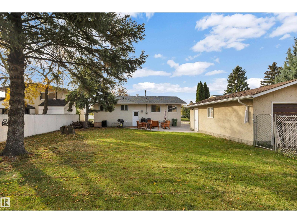
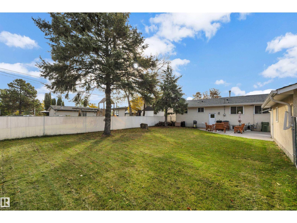
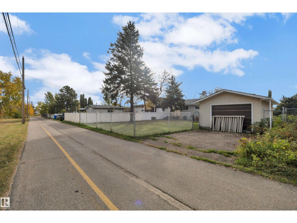
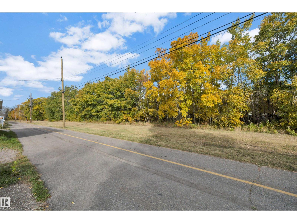
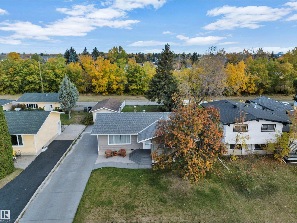
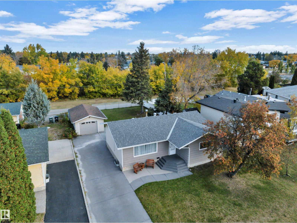
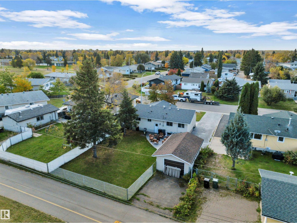
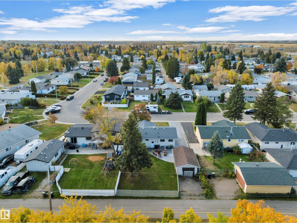
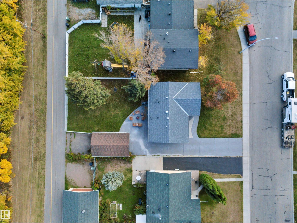
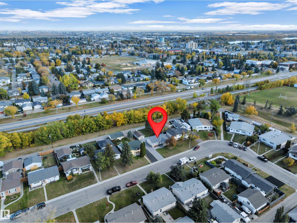
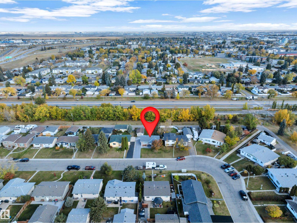
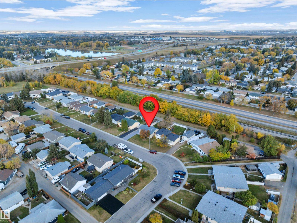
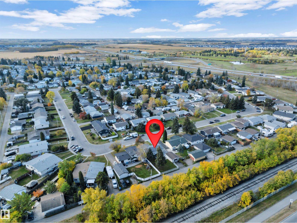
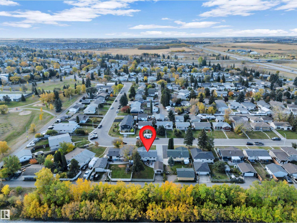
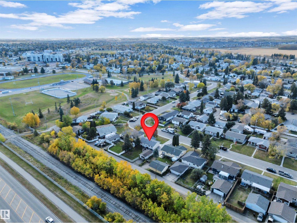
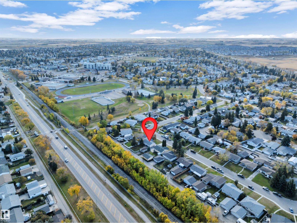
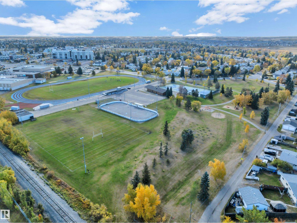
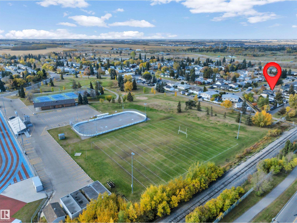
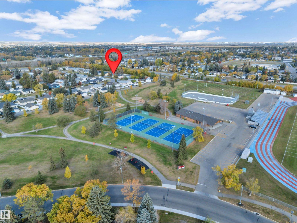
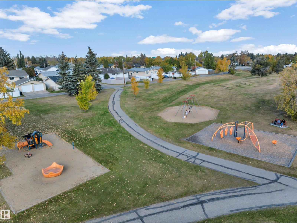
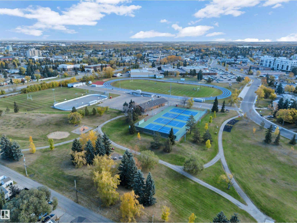
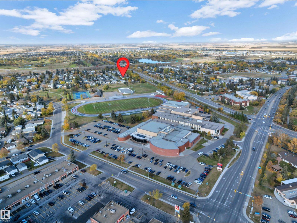
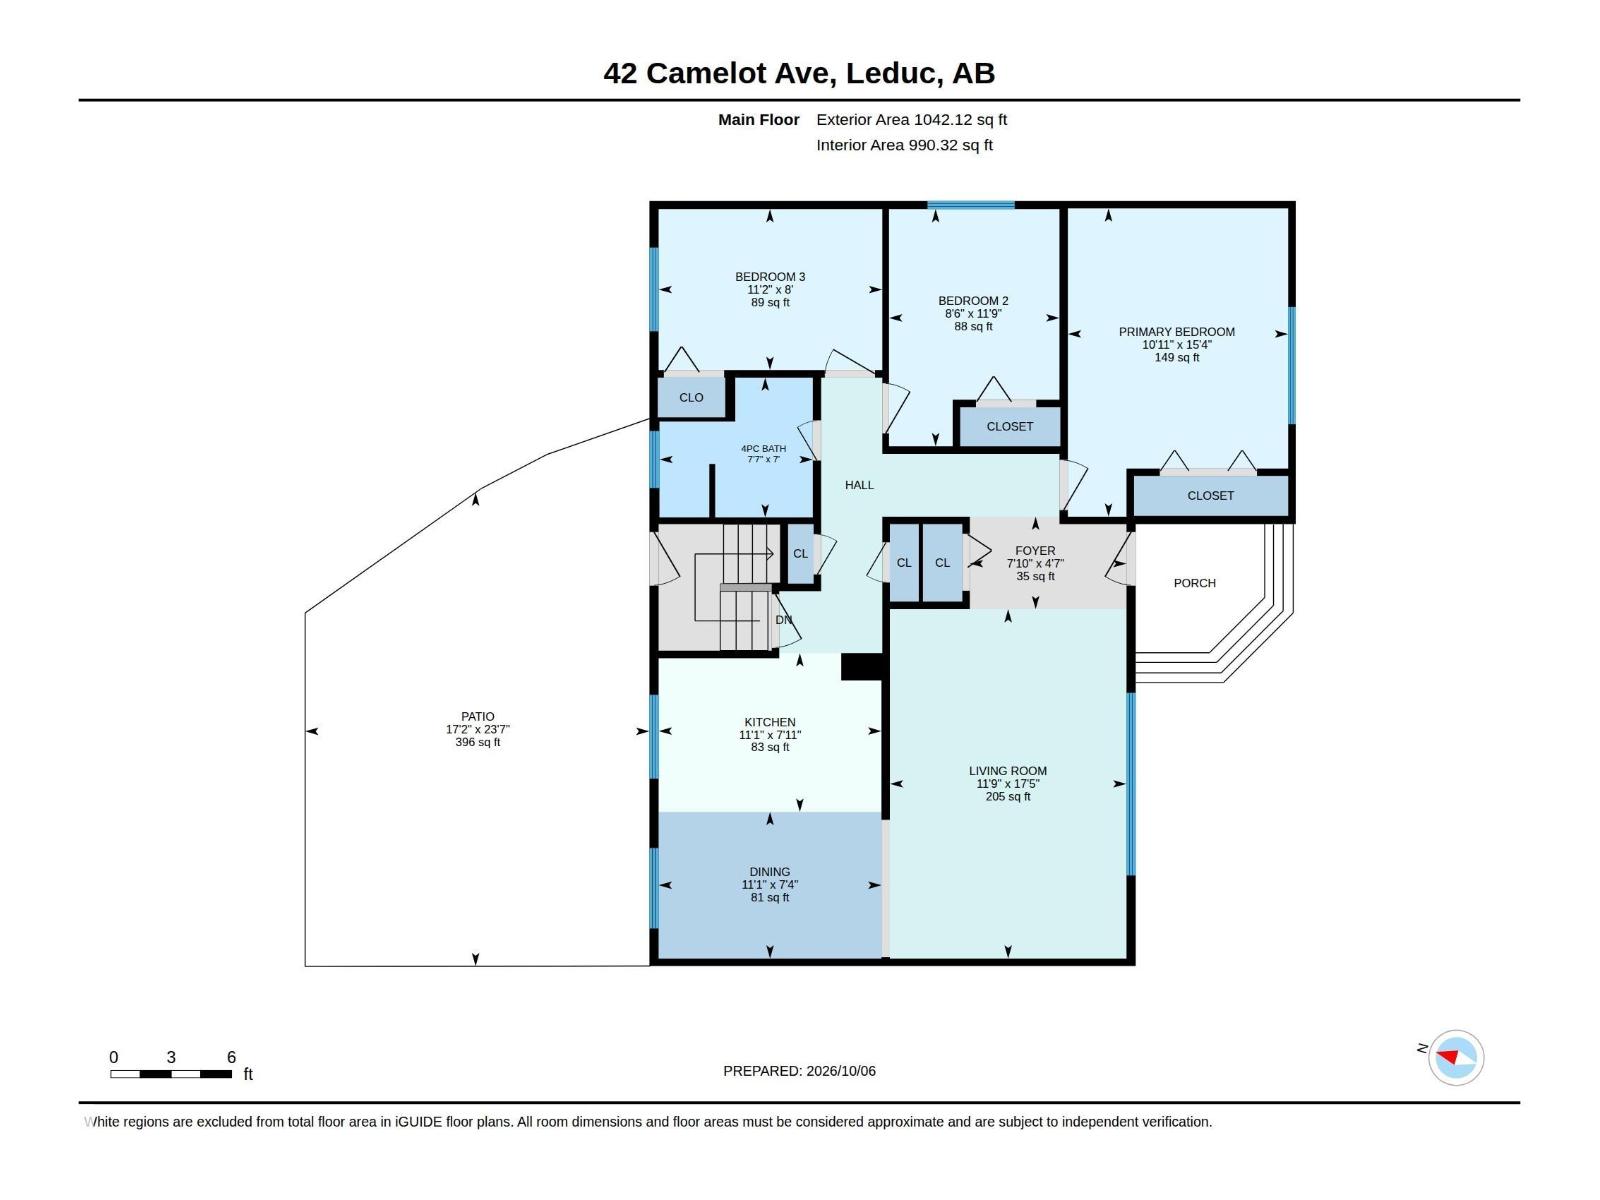
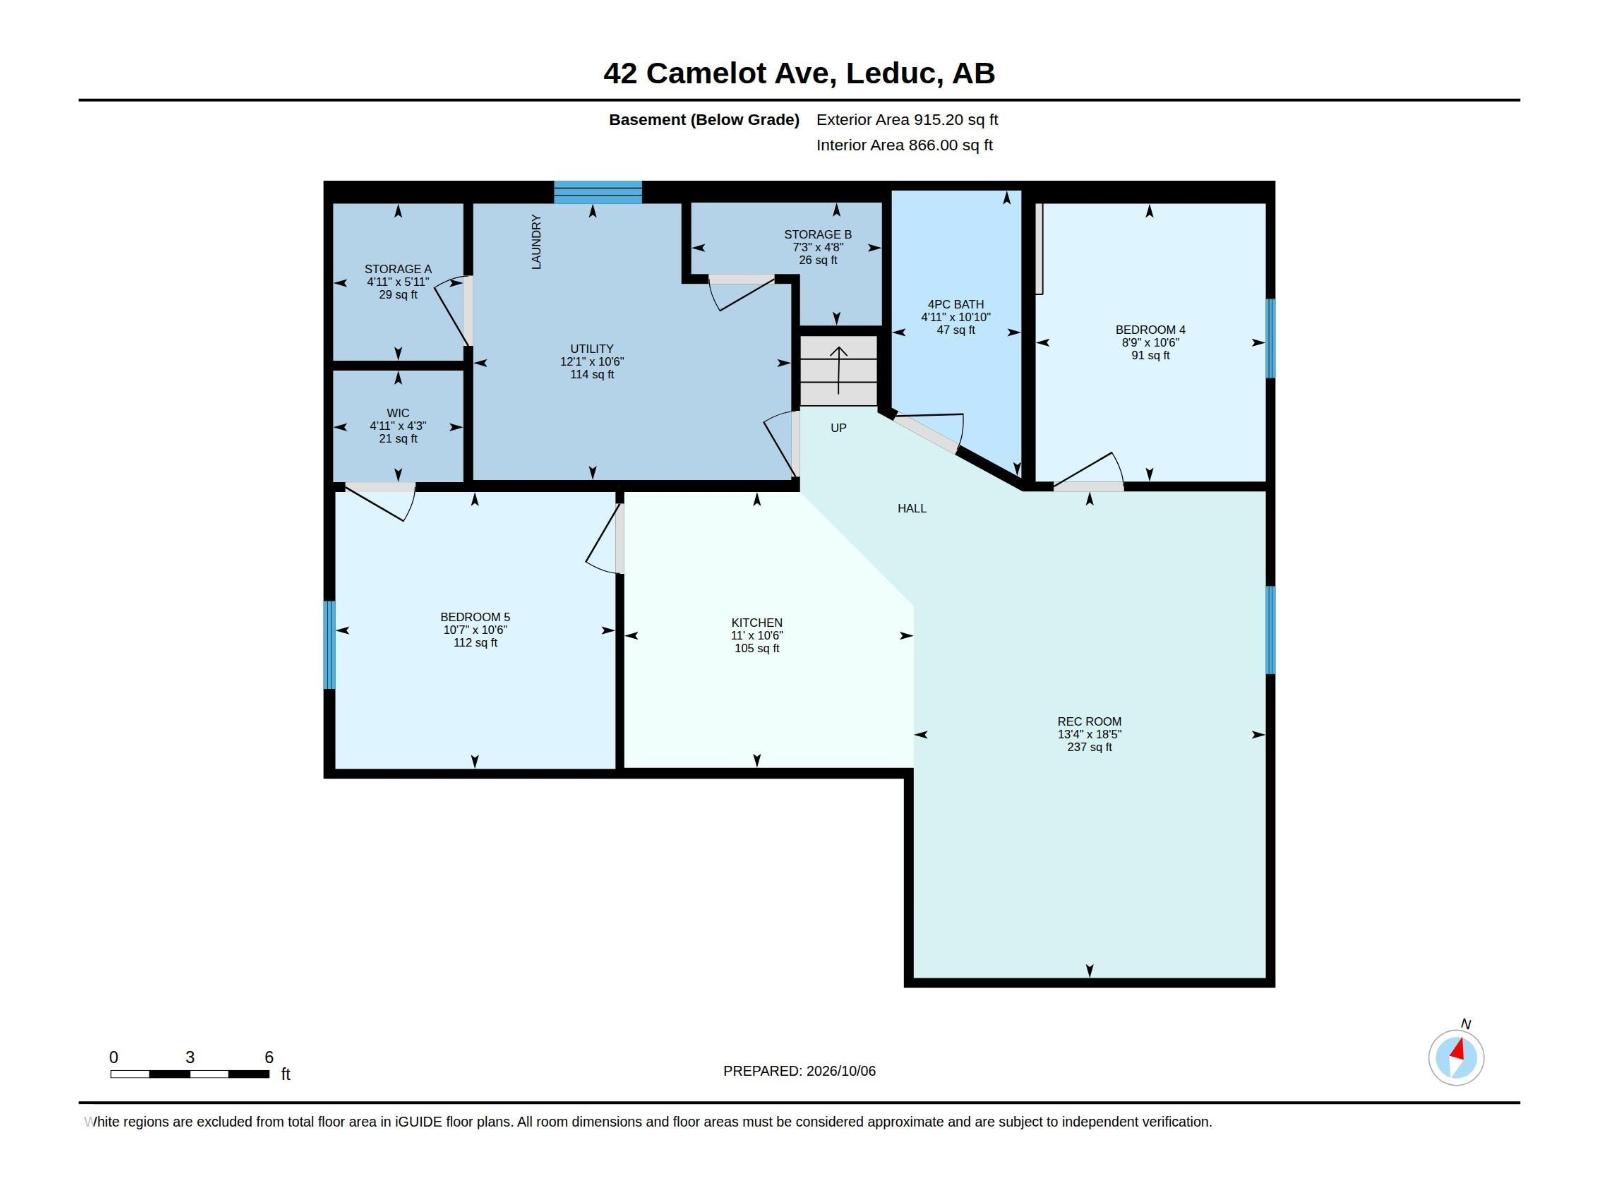
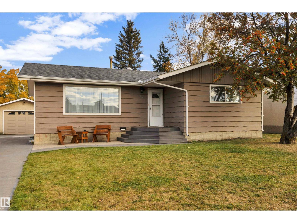
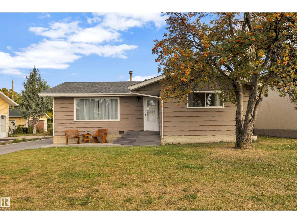
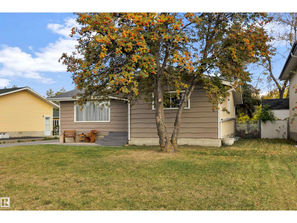
This 5 bedroom and 2 bath home has 2 kitchens and a separate entrance! Perfect for a growing family or multi generational family. Vinyl plank flooring welcomes you into the living and dining area leading to an updated kitchen featuring butcher block counters, subway tile backsplash and stainless steel appliances. Three bedrooms and four piece bath complete the main floor, including a large master bedroom. Downstairs, a separate entrance leads you to a newer kitchen, laundry area, two more bedrooms along with a four piece bath, and large family room. Updated flooring continues on this level as well. Outside there is a newer concrete driveway and sidewalks including some aggregate. Situated on a large lot, the yard does not have neighbours behind it for added privacy, and low maintenance chain-link fenced with back lane. Located on a quiet street walking distance to schools, Kinsmen Park, hospital and shopping. Shingles on home are newer. Possession is beginning of December so move in before Christmas! (id:63559)
| MLS® Number | E4511955 |
| Property Type | Single Family |
| Neigbourhood | Corinthia Park |
| Amenities Near By | Playground, Public Transit, Schools, Shopping |
| Features | Flat Site, Paved Lane, Lane |
| Parking Space Total | 4 |
| Structure | Patio(s) |
| Bathroom Total | 2 |
| Bedrooms Total | 5 |
| Appliances | Dryer, Garage Door Opener Remote(s), Garage Door Opener, Washer, Window Coverings, Two Refrigerators, Two Stoves, Dishwasher |
| Architectural Style | Bungalow |
| Basement Development | Finished |
| Basement Type | Full (finished) |
| Constructed Date | 1971 |
| Construction Style Attachment | Detached |
| Heating Type | Forced Air |
| Stories Total | 1 |
| Size Interior | 1,042 Ft2 |
| Type | House |
| Detached Garage |
| Acreage | No |
| Fence Type | Fence |
| Land Amenities | Playground, Public Transit, Schools, Shopping |
| Size Irregular | 646.61 |
| Size Total | 646.61 M2 |
| Size Total Text | 646.61 M2 |
| Level | Type | Length | Width | Dimensions |
|---|---|---|---|---|
| Basement | Bedroom 4 | Measurements not available | ||
| Basement | Bedroom 5 | Measurements not available | ||
| Basement | Second Kitchen | Measurements not available | ||
| Main Level | Living Room | Measurements not available | ||
| Main Level | Dining Room | Measurements not available | ||
| Main Level | Kitchen | Measurements not available | ||
| Main Level | Primary Bedroom | Measurements not available | ||
| Main Level | Bedroom 2 | Measurements not available | ||
| Main Level | Bedroom 3 | Measurements not available |
https://www.realtor.ca/real-estate/30372085/42-camelot-av-leduc-corinthia-park
Contact us for more information
Jason A. Thomas
Associate
(780) 431-1900
(780) 431-1600

The trademarks REALTOR®, REALTORS®, and the REALTOR® logo are controlled by The Canadian Real Estate Association (CREA) and identify real estate professionals who are members of CREA. The trademarks MLS®, Multiple Listing Service® and the associated logos are owned by The Canadian Real Estate Association (CREA) and identify the quality of services provided by real estate professionals who are members of CREA. The trademark DDF® is owned by The Canadian Real Estate Association (CREA) and identifies CREA's Data Distribution Facility (DDF®)
© 2025 Gaitan Realty Inc. All rights reserved. Designed and Develop by Marcus IT Consulting Inc. Design & Developed by VW Themes