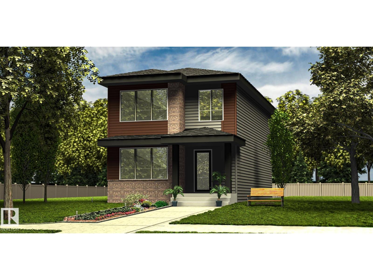
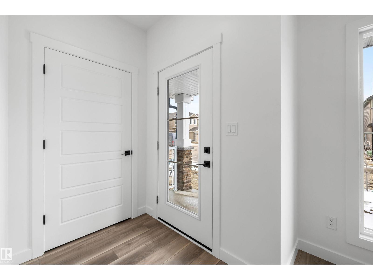
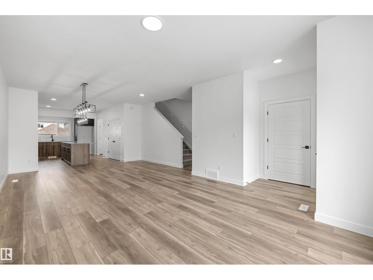
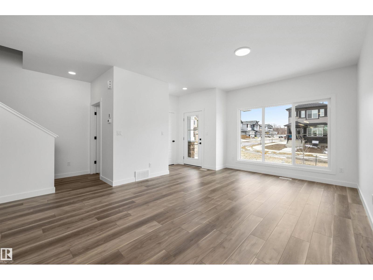
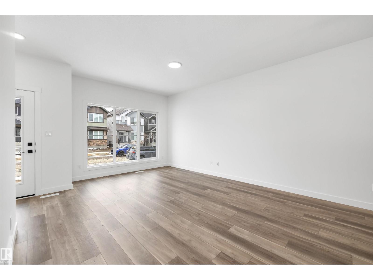
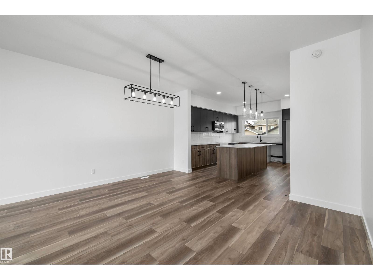
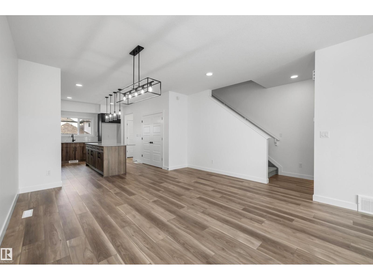
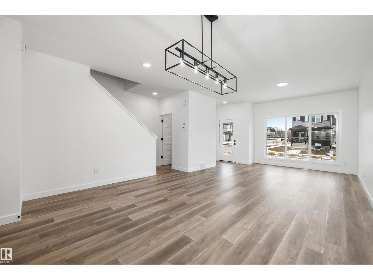
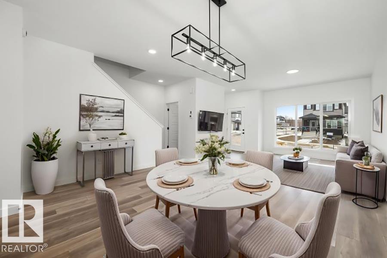
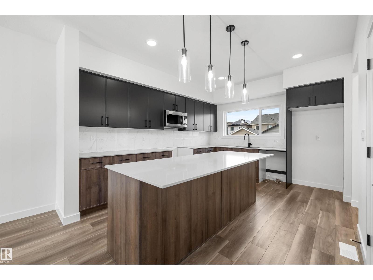
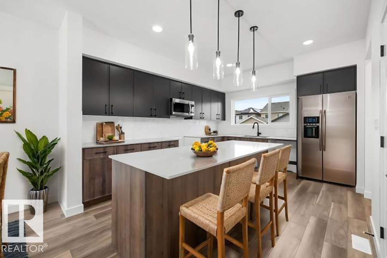
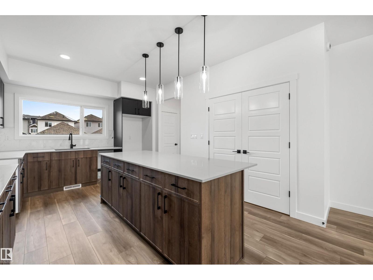
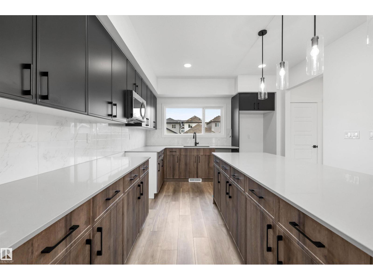
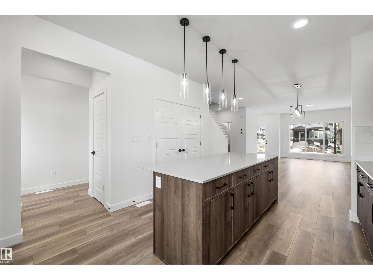
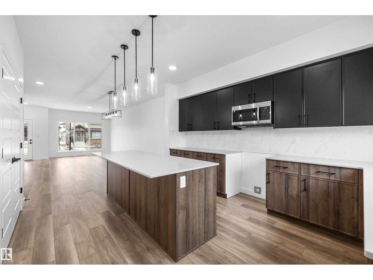
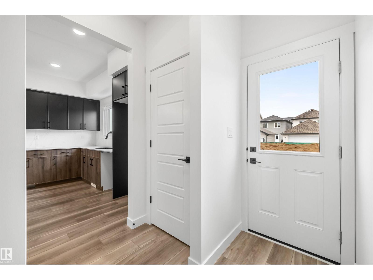
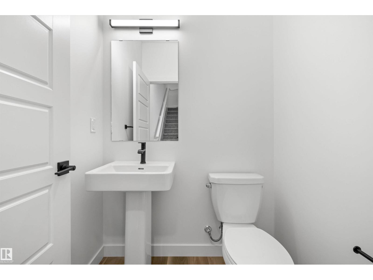
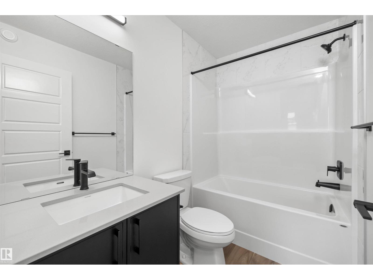
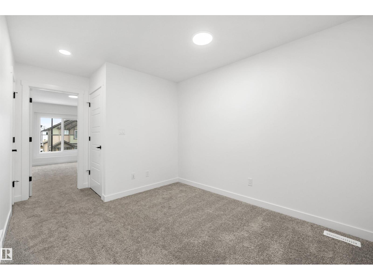
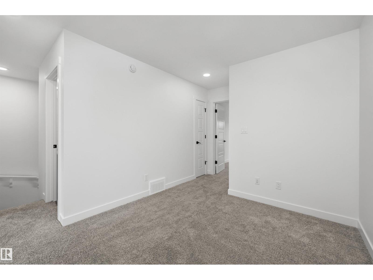
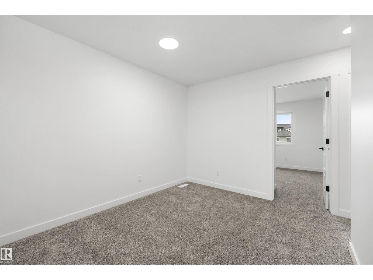
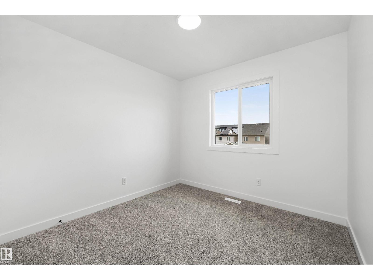
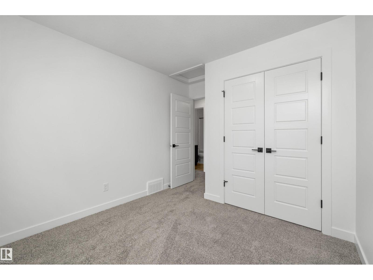
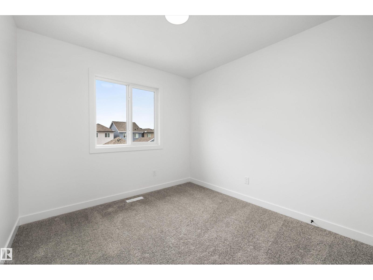
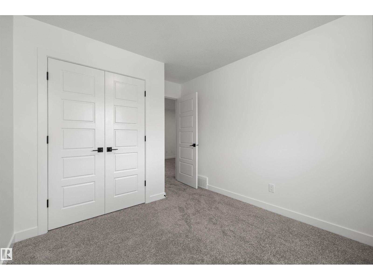
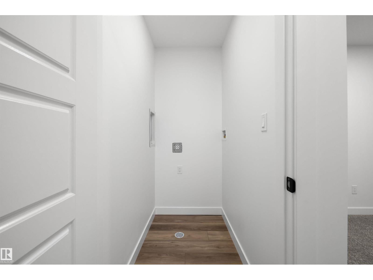
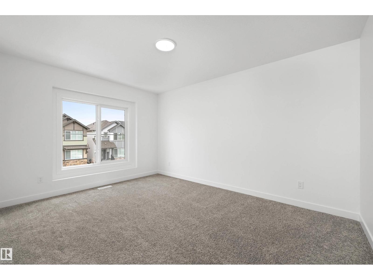
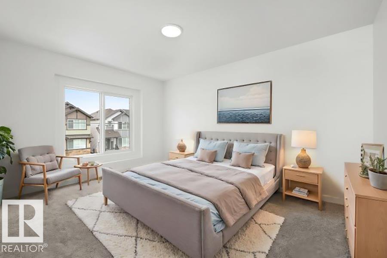
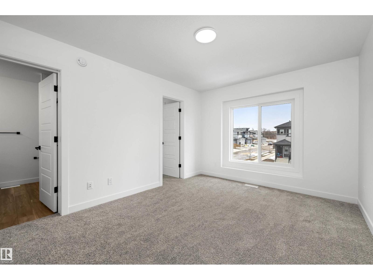
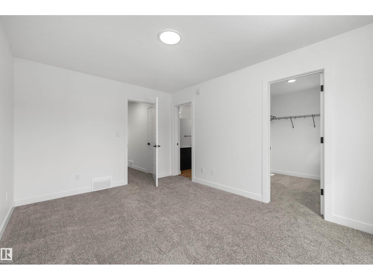
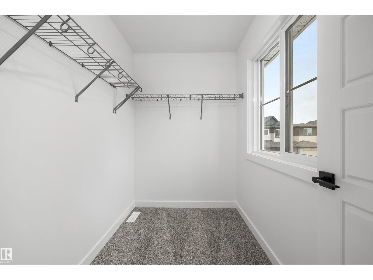
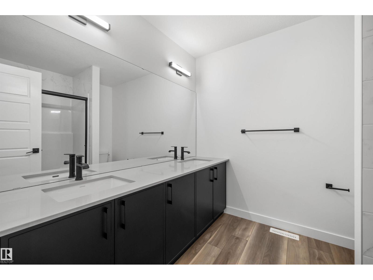
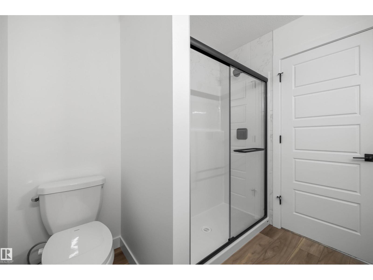
Well-designed family home offering durable construction, functional living spaces & a private rear entry with future legal suite or basement access potential. Features a dbl attached garage w/ floor drain, 9' ceilings on main & bsmt levels, upgraded railings & LVP flooring throughout the main floor. Welcoming foyer with lrg coat closet opens to a bright, open-concept great rm with lrg front windows. Central kitchen features island w/ pendant lighting & flush eating ledge, Silgranit undermount sink w/ pull-down faucet, modern hood fan, full-height tile backsplash, built-in microwave, upgraded profile cabinets w/ soft-close doors/drawers & ample storage. Rear nook overlooks the spacious backyard. Walk-thru mud rm, private rear entry & 2-pce bath add convenience. Upstairs offers a primary suite w/ W/I closet & 4-pce ensuite w/ dbl sinks & W/I shower w/ glass doors, plus bonus rm, 3-pce bath, laundry closet & 2 addl bdrms. (id:63559)
| MLS® Number | E4511961 |
| Property Type | Single Family |
| Neigbourhood | Easton |
| Amenities Near By | Public Transit, Schools, Shopping |
| Features | No Animal Home, No Smoking Home |
| Bathroom Total | 3 |
| Bedrooms Total | 3 |
| Amenities | Ceiling - 9ft |
| Appliances | Hood Fan, Microwave |
| Basement Development | Unfinished |
| Basement Type | Full (unfinished) |
| Constructed Date | 2026 |
| Construction Style Attachment | Detached |
| Fire Protection | Smoke Detectors |
| Half Bath Total | 1 |
| Heating Type | Forced Air |
| Stories Total | 2 |
| Size Interior | 1,630 Ft2 |
| Type | House |
| Parking Pad |
| Acreage | No |
| Land Amenities | Public Transit, Schools, Shopping |
| Size Irregular | 252.12 |
| Size Total | 252.12 M2 |
| Size Total Text | 252.12 M2 |
| Level | Type | Length | Width | Dimensions |
|---|---|---|---|---|
| Main Level | Living Room | Measurements not available | ||
| Main Level | Dining Room | Measurements not available | ||
| Main Level | Kitchen | Measurements not available | ||
| Upper Level | Primary Bedroom | Measurements not available | ||
| Upper Level | Bedroom 2 | Measurements not available | ||
| Upper Level | Bedroom 3 | Measurements not available | ||
| Upper Level | Bonus Room | Measurements not available |
https://www.realtor.ca/real-estate/30372236/23-elis-li-spruce-grove-easton
Contact us for more information
David Lam
Associate
(403) 262-7653
Joe Tolvay
Associate
(403) 262-7653

The trademarks REALTOR®, REALTORS®, and the REALTOR® logo are controlled by The Canadian Real Estate Association (CREA) and identify real estate professionals who are members of CREA. The trademarks MLS®, Multiple Listing Service® and the associated logos are owned by The Canadian Real Estate Association (CREA) and identify the quality of services provided by real estate professionals who are members of CREA. The trademark DDF® is owned by The Canadian Real Estate Association (CREA) and identifies CREA's Data Distribution Facility (DDF®)
© 2025 Gaitan Realty Inc. All rights reserved. Designed and Develop by Marcus IT Consulting Inc. Design & Developed by VW Themes