Maintenance, Heat, Common Area Maintenance, Landscaping, Property Management, Other, See Remarks, Water
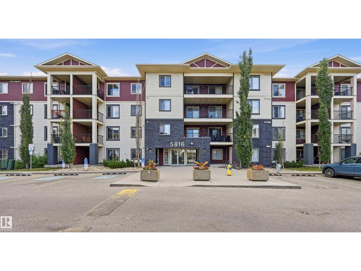
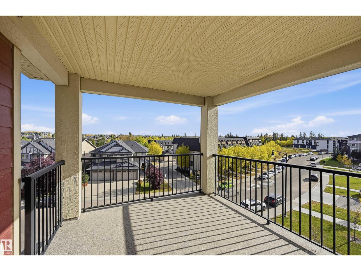
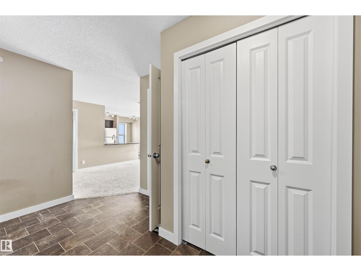
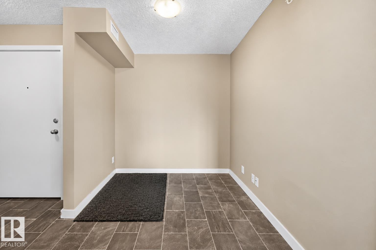
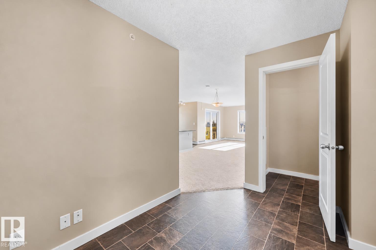
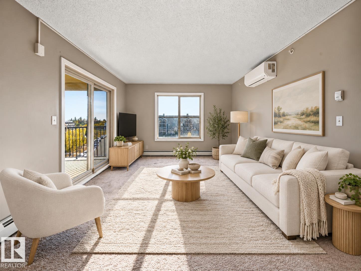
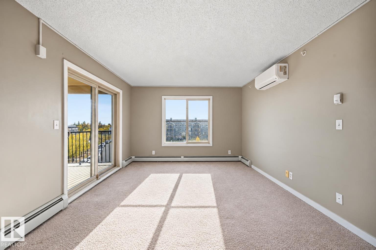
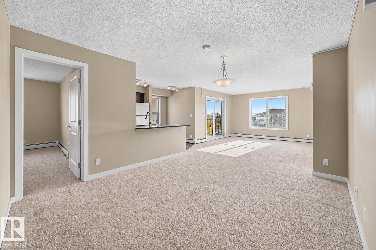
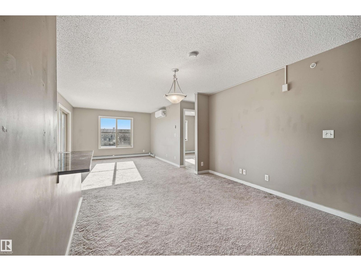
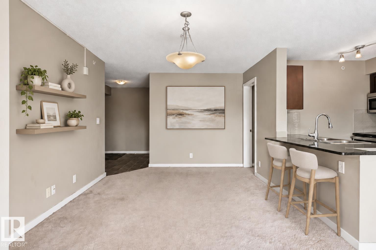
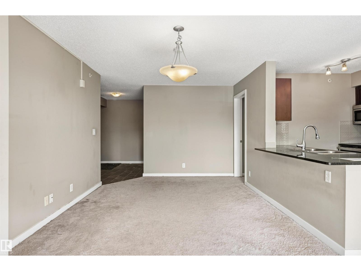
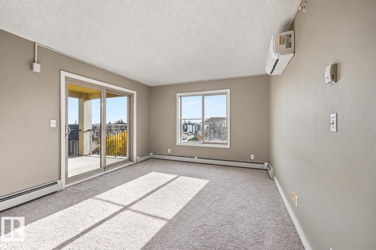
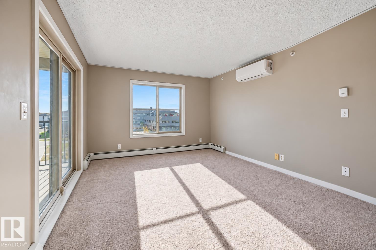
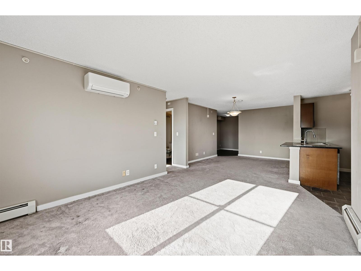
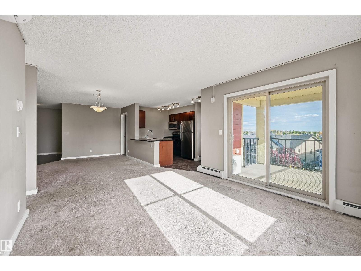
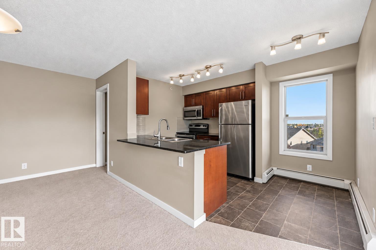
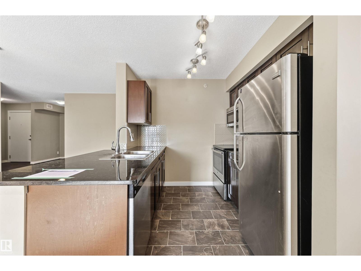
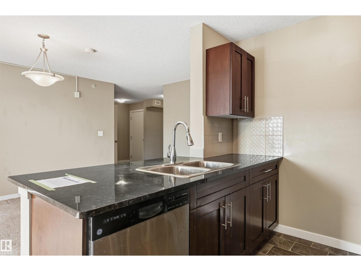
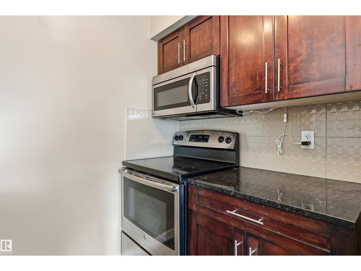
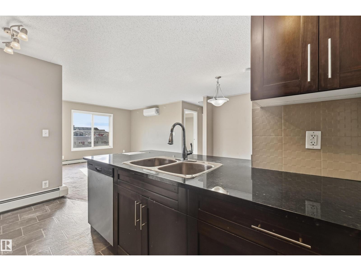
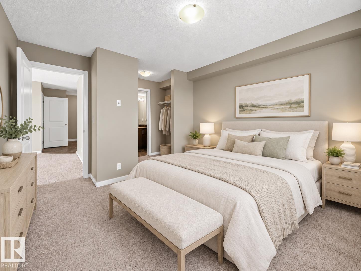
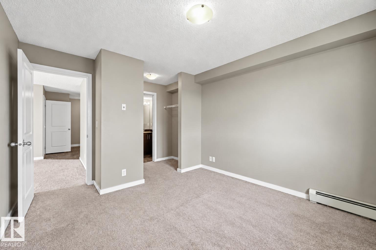
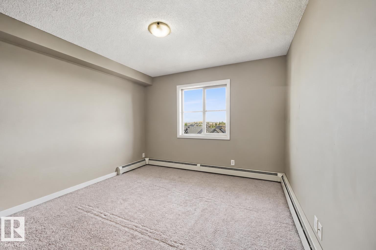
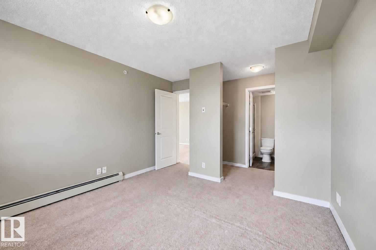
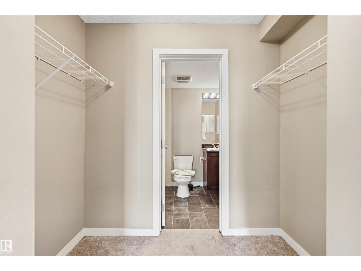
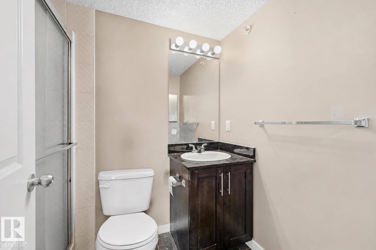
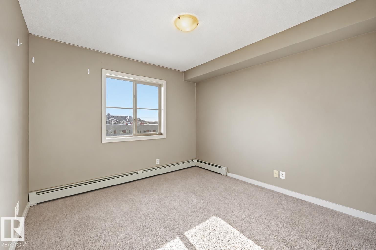
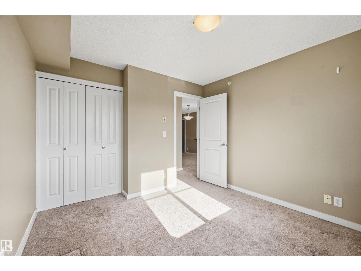
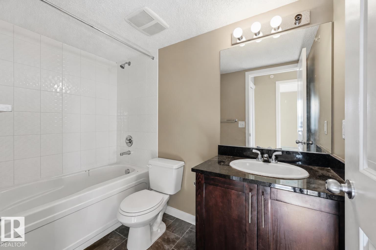
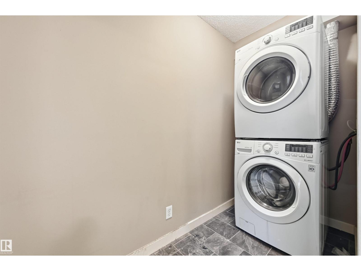
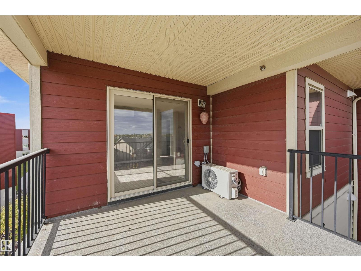
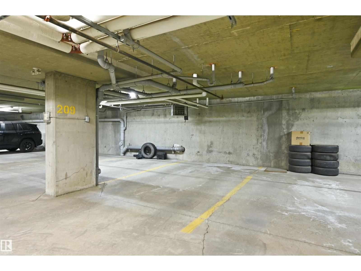
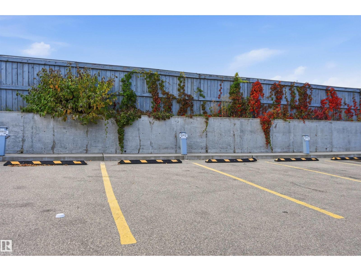
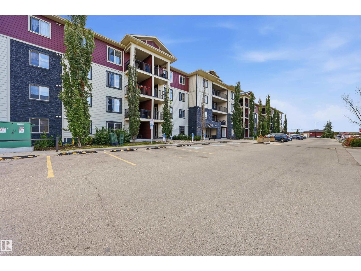
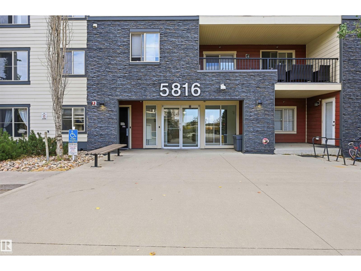
$545.25 MonthlyFantastic location in Mactaggart Ridge Gate with a top-floor corner unit. With nearly 1,000sf this home boasts 2 bedrooms, 2 full bathrooms, a den/flex space, large balcony with city views & 2 parking stalls (underground and surface stall)! Plenty of natural light with big windows and an open concept bright living room, dining space and kitchen. The primary bedroom is a great size with a walk through closet leading into a 4 piece ensuite. And the 2nd bedroom is separated from the master bedroom by the living room for added privacy. Features include in-suite laundry, AC and storage plus a city-scape view. One titled underground parking stall & one surface stall. All this located in the desirable south west community of MacTaggart boasting ravine access, parks/walking trails & excellent K-9 School. Plus next to Freson Brothers, dining, retail, medical practitioners & more. Rec Centre, Anthony Henday and Transit very close by too! (id:63559)
| MLS® Number | E4511980 |
| Property Type | Single Family |
| Neigbourhood | MacTaggart |
| Amenities Near By | Airport, Golf Course, Playground, Public Transit, Schools, Shopping, Ski Hill |
| Features | No Animal Home, No Smoking Home |
| Parking Space Total | 2 |
| Structure | Deck |
| Bathroom Total | 2 |
| Bedrooms Total | 2 |
| Amenities | Vinyl Windows |
| Appliances | Dishwasher, Dryer, Refrigerator, Stove, Washer |
| Basement Type | None |
| Constructed Date | 2016 |
| Cooling Type | Central Air Conditioning |
| Heating Type | Baseboard Heaters |
| Size Interior | 957 Ft2 |
| Type | Apartment |
| Heated Garage | |
| Stall | |
| Underground |
| Acreage | No |
| Land Amenities | Airport, Golf Course, Playground, Public Transit, Schools, Shopping, Ski Hill |
| Size Irregular | 92.67 |
| Size Total | 92.67 M2 |
| Size Total Text | 92.67 M2 |
| Level | Type | Length | Width | Dimensions |
|---|---|---|---|---|
| Main Level | Living Room | 4.82 m | 3.54 m | 4.82 m x 3.54 m |
| Main Level | Dining Room | 3.2 m | 3.32 m | 3.2 m x 3.32 m |
| Main Level | Kitchen | 2.77 m | 2.41 m | 2.77 m x 2.41 m |
| Main Level | Den | 3.29 m | 2.13 m | 3.29 m x 2.13 m |
| Main Level | Primary Bedroom | 3.35 m | 3.32 m | 3.35 m x 3.32 m |
| Main Level | Bedroom 2 | 3.14 m | 3.14 m | 3.14 m x 3.14 m |
| Main Level | Laundry Room | 2.68 m | 1.19 m | 2.68 m x 1.19 m |
https://www.realtor.ca/real-estate/30373130/425-5816-mullen-pl-nw-edmonton-mactaggart
Contact us for more information
Alan H. Gee
Associate
(780) 481-2950
(780) 481-1144
Melissa A. Gee
Associate
(780) 406-4000
(780) 406-8787

The trademarks REALTOR®, REALTORS®, and the REALTOR® logo are controlled by The Canadian Real Estate Association (CREA) and identify real estate professionals who are members of CREA. The trademarks MLS®, Multiple Listing Service® and the associated logos are owned by The Canadian Real Estate Association (CREA) and identify the quality of services provided by real estate professionals who are members of CREA. The trademark DDF® is owned by The Canadian Real Estate Association (CREA) and identifies CREA's Data Distribution Facility (DDF®)
© 2025 Gaitan Realty Inc. All rights reserved. Designed and Develop by Marcus IT Consulting Inc. Design & Developed by VW Themes