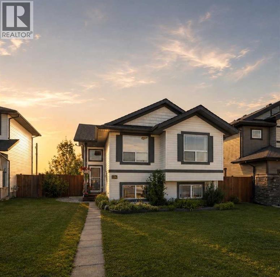
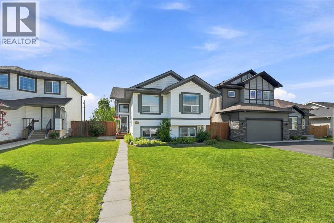
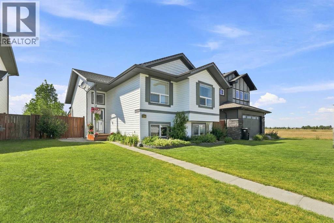
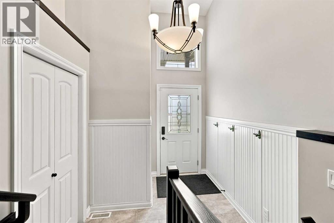
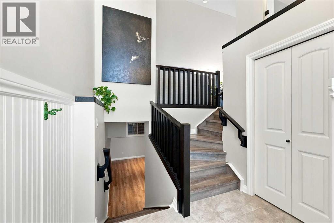
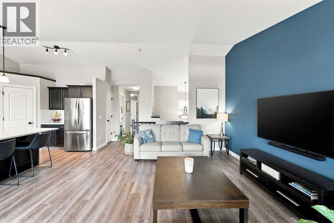
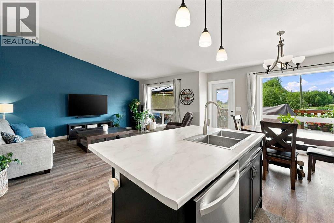
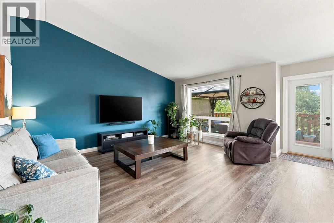
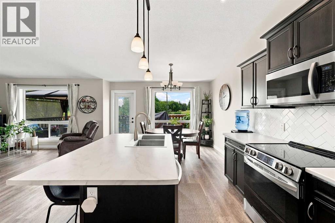
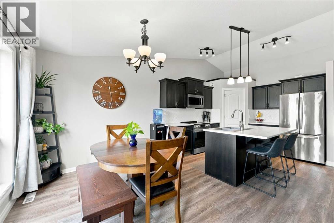
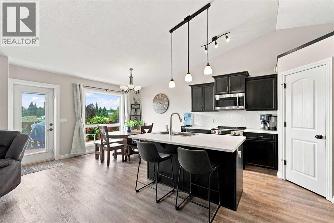
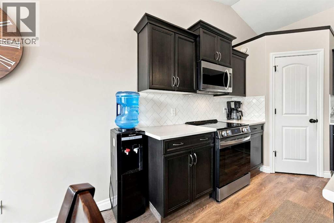
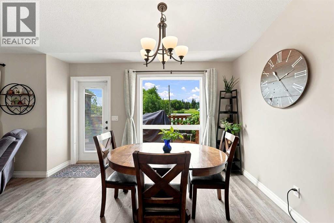
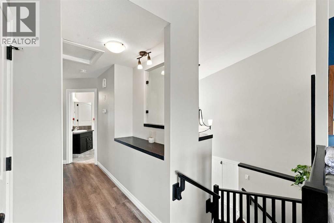
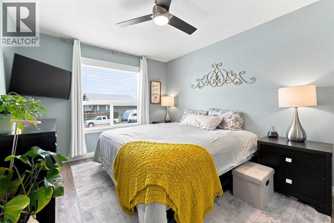
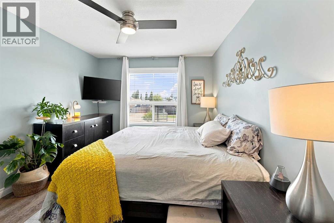
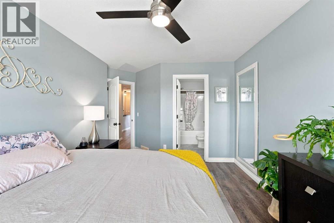
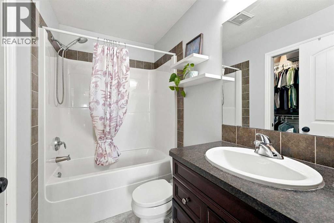
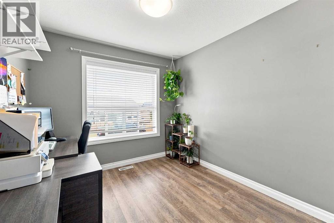
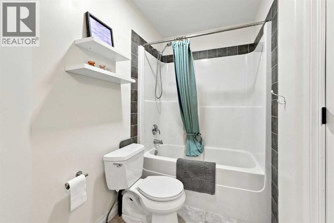
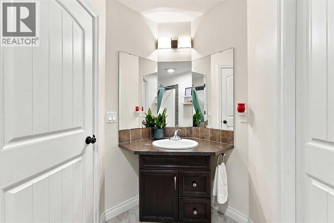
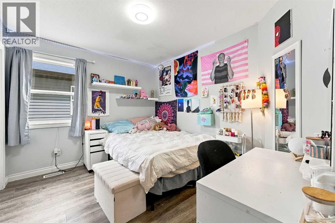
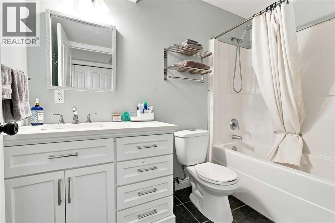
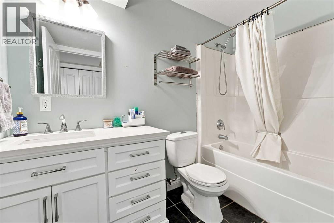
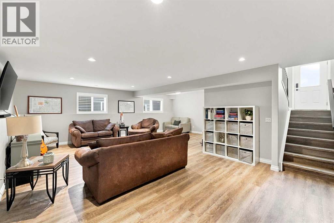
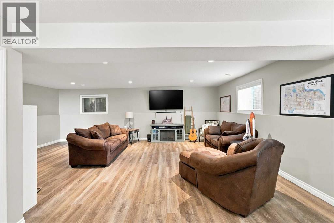
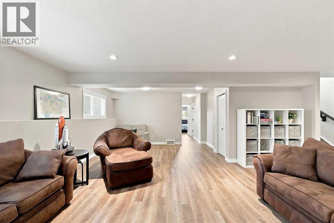
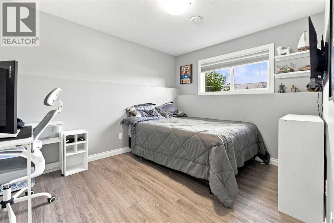
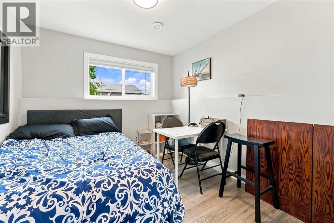
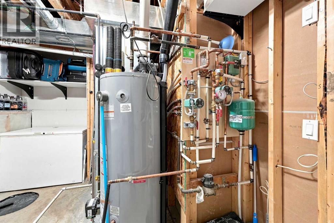
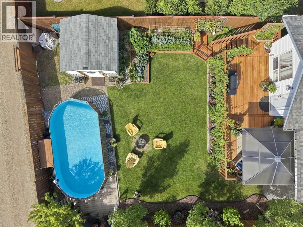
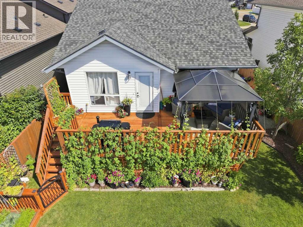
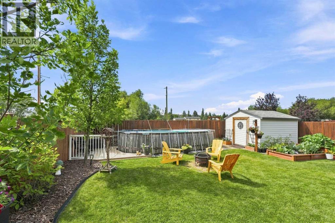
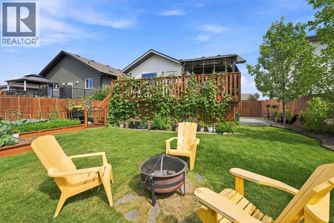
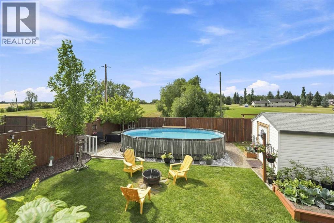
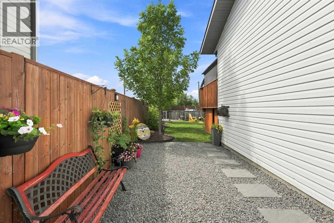
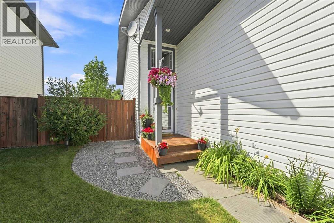
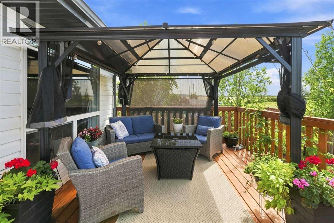
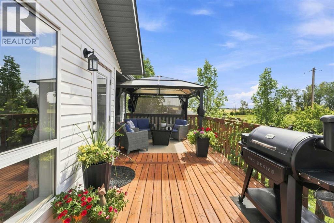
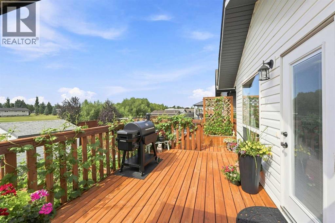
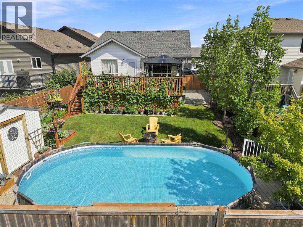
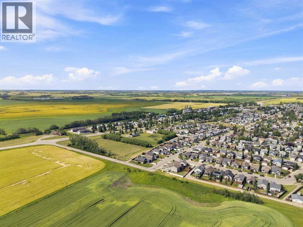
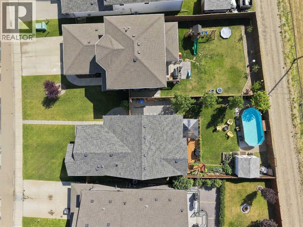
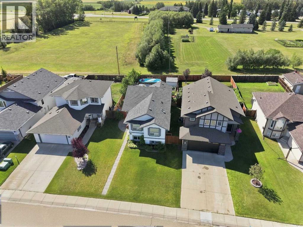
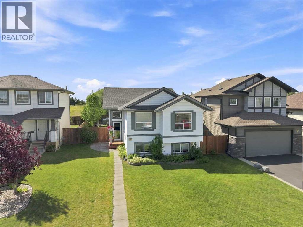
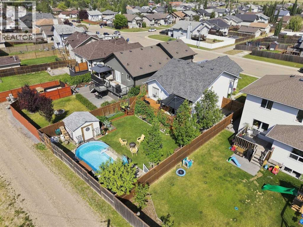
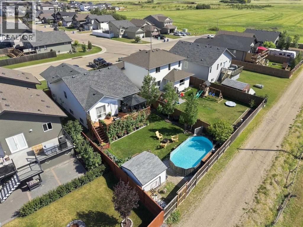
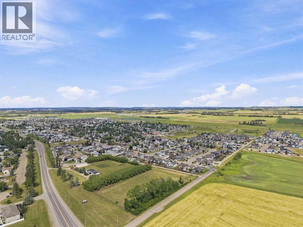
Welcome to 186 Robinson Avenue, a lovely 2012-built home offering a bright, functional layout with plenty of space to grow. This move-in-ready home offers a great combination of indoor comfort and outdoor living.The main floor features a bright and open-concept layout with a spacious living room, functional kitchen with stainless steel appliances, and dining area with patio doors leading to a beautiful deck complete with a pergola, the perfect spot for morning coffee, summer dinners, or relaxing with friends and family. The main level also offers two bedrooms, a 4-piece bathroom, and a spacious primary bedroom complete with its own 4-piece ensuite.Downstairs, you'll find even more room for the family with a large family room featuring new flooring and fresh paint, while the zone-control in-floor-heating will keep you cozy all winter long. Down the hall, two additional bedrooms and another 4-piece bathroom provide plenty of flexibility for extra storage, guests, or a home office.Outside, enjoy the fully fenced backyard, offering privacy and plenty of room for kids, pets, gardening, or entertaining. There's also excellent potential to build a garage in the future, (with town approval), adding even more functionality and value to the property.Fresh, bright, spacious, and thoughtfully laid out, this is a wonderful family home with room to grow, both inside and out. Come see everything 186 Robinson Avenue has to offer! (id:63559)
| MLS® Number | A2337310 |
| Property Type | Single Family |
| Community Name | Park Place |
| Amenities Near By | Park, Playground, Schools, Shopping |
| Features | Back Lane, No Neighbours Behind, No Smoking Home |
| Parking Space Total | 2 |
| Plan | 0821812 |
| Structure | Deck |
| Bathroom Total | 3 |
| Bedrooms Above Ground | 3 |
| Bedrooms Below Ground | 2 |
| Bedrooms Total | 5 |
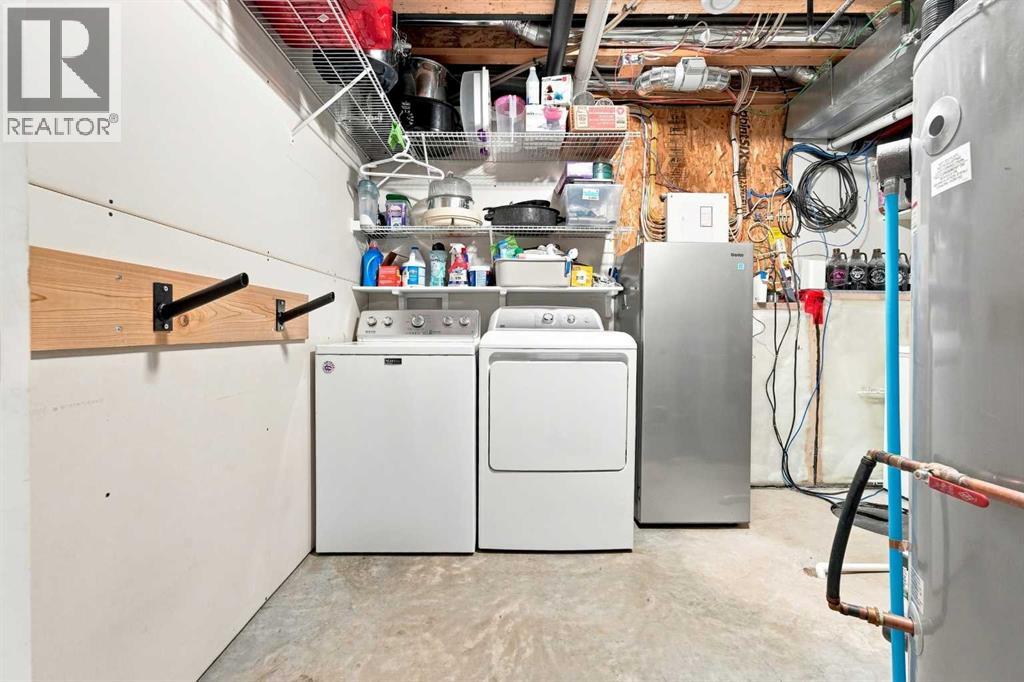
| Appliances | Refrigerator, Range - Electric, Dishwasher, Microwave, Window Coverings, Washer & Dryer |
| Architectural Style | Bi-level |
| Basement Development | Finished |
| Basement Type | Full (finished) |
| Constructed Date | 2012 |
| Construction Style Attachment | Detached |
| Cooling Type | None |
| Exterior Finish | Vinyl Siding |
| Flooring Type | Tile, Vinyl Plank |
| Foundation Type | Poured Concrete |
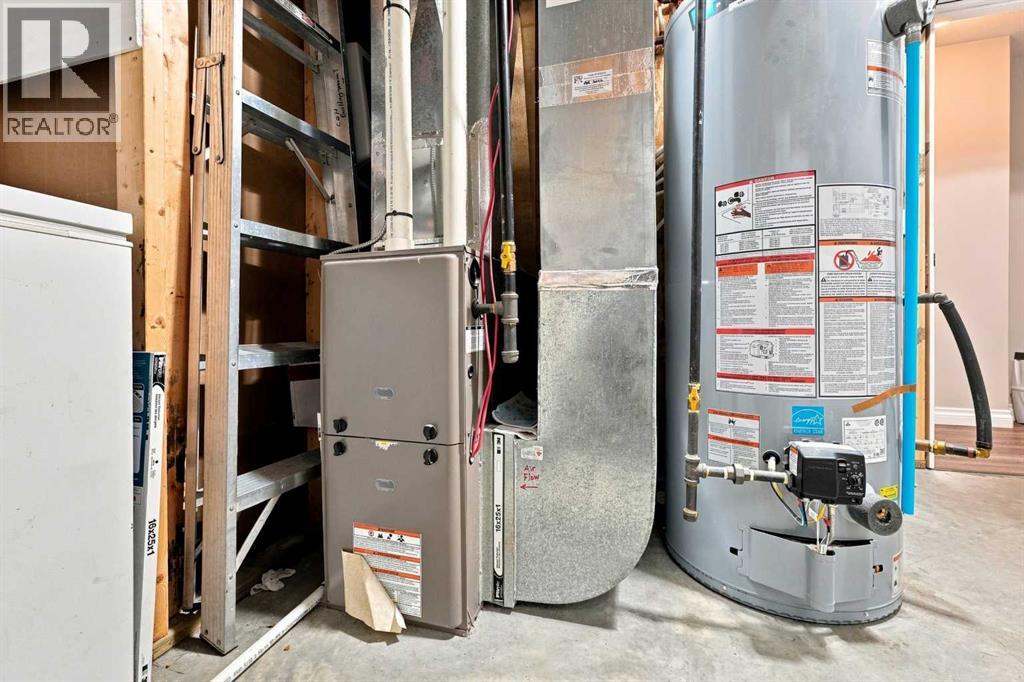
| Heating Type | Forced Air |
| Size Interior | 1,127 Ft2 |
| Total Finished Area | 1127.29 Sqft |
| Type | House |
| Utility Water | Municipal Water |
| Other | |
| Parking Pad |
| Acreage | No |
| Fence Type | Fence |
| Land Amenities | Park, Playground, Schools, Shopping |
| Landscape Features | Landscaped |
| Size Frontage | 12.19 M |
| Size Irregular | 5500.00 |
| Size Total | 5500 Sqft|4,051 - 7,250 Sqft |
| Size Total Text | 5500 Sqft|4,051 - 7,250 Sqft |
| Zoning Description | R1a |
| Level | Type | Length | Width | Dimensions |
|---|---|---|---|---|
| Basement | Recreational, Games Room | 25.00 Ft x 23.83 Ft | ||
| Basement | 4pc Bathroom | 9.00 Ft x 4.83 Ft | ||
| Basement | Bedroom | 10.50 Ft x 9.25 Ft | ||
| Basement | Bedroom | 12.50 Ft x 10.58 Ft | ||
| Basement | Furnace | 12.50 Ft x 10.58 Ft | ||
| Main Level | Living Room | 16.50 Ft x 12.00 Ft | ||
| Main Level | Kitchen | 11.42 Ft x 12.00 Ft | ||
| Main Level | Dining Room | 9.50 Ft x 13.00 Ft | ||
| Main Level | Bedroom | 9.67 Ft x 11.17 Ft | ||
| Main Level | 4pc Bathroom | 10.25 Ft x 7.42 Ft | ||
| Main Level | Bedroom | 11.92 Ft x 9.25 Ft | ||
| Main Level | Primary Bedroom | 15.92 Ft x 11.25 Ft | ||
| Main Level | 4pc Bathroom | 8.08 Ft x 4.83 Ft |
https://www.realtor.ca/real-estate/30372976/186-robinson-avenue-penhold-park-place
Contact us for more information
Ashlynn Morrison
Associate
(587) 272-0221
century21maximum.ca/

The trademarks REALTOR®, REALTORS®, and the REALTOR® logo are controlled by The Canadian Real Estate Association (CREA) and identify real estate professionals who are members of CREA. The trademarks MLS®, Multiple Listing Service® and the associated logos are owned by The Canadian Real Estate Association (CREA) and identify the quality of services provided by real estate professionals who are members of CREA. The trademark DDF® is owned by The Canadian Real Estate Association (CREA) and identifies CREA's Data Distribution Facility (DDF®)
© 2025 Gaitan Realty Inc. All rights reserved. Designed and Develop by Marcus IT Consulting Inc. Design & Developed by VW Themes