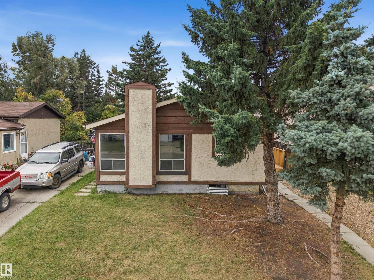
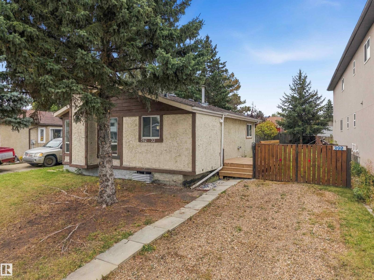
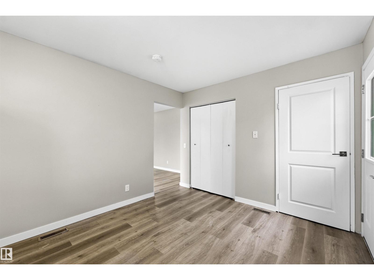
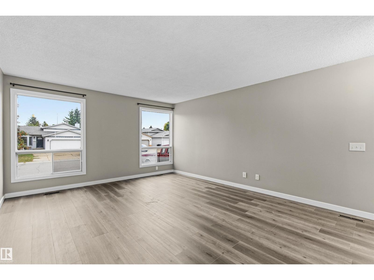
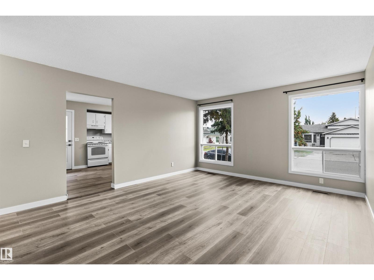
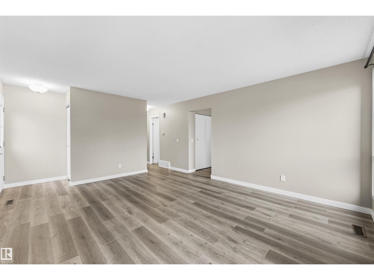
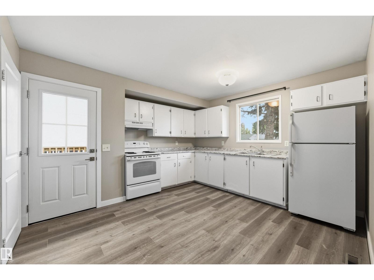
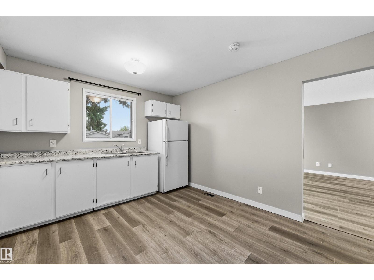
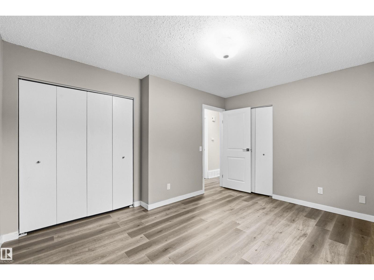
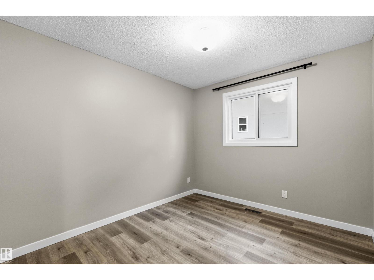
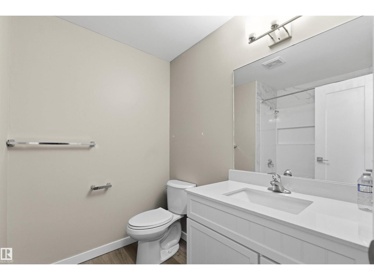
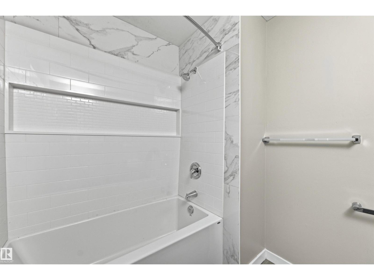
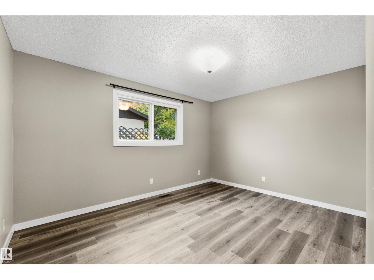
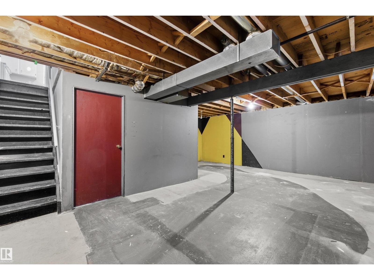
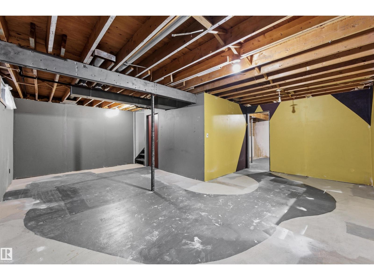
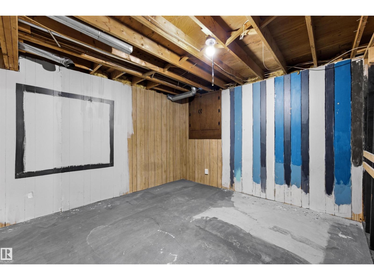
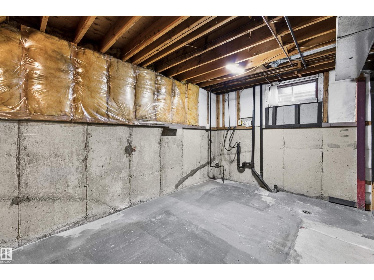
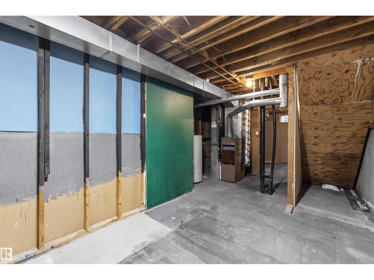
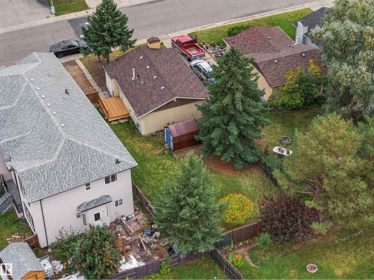
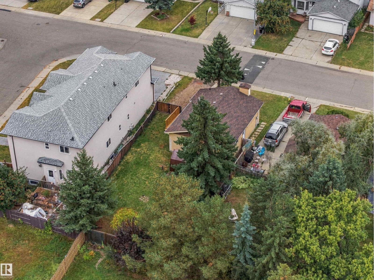
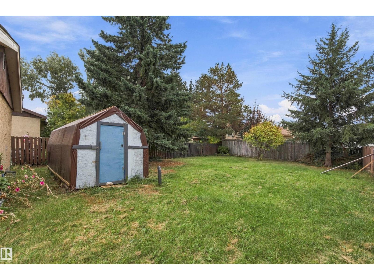
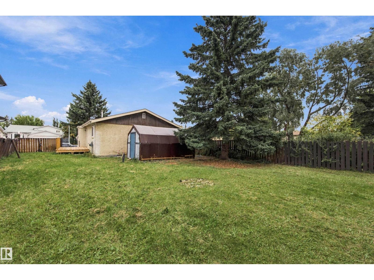
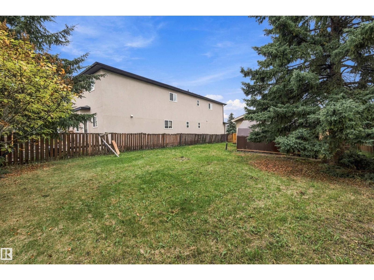
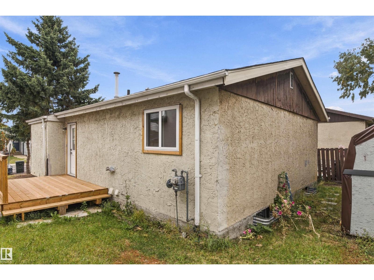
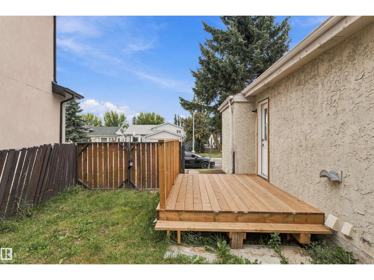
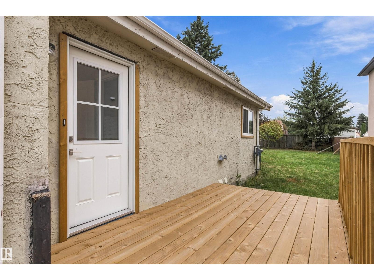
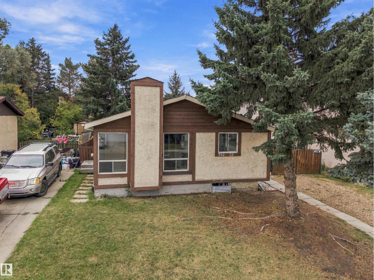
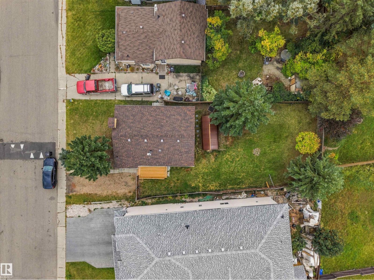
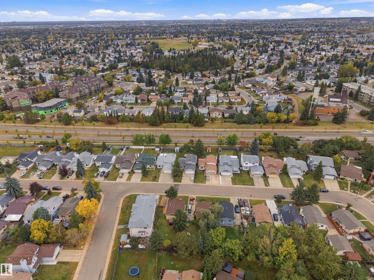
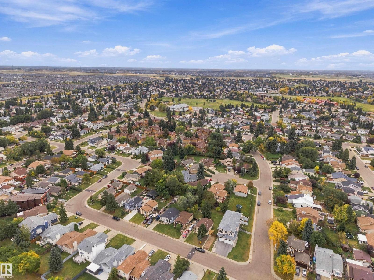
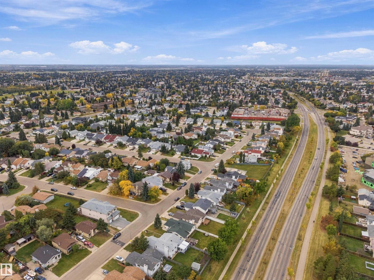
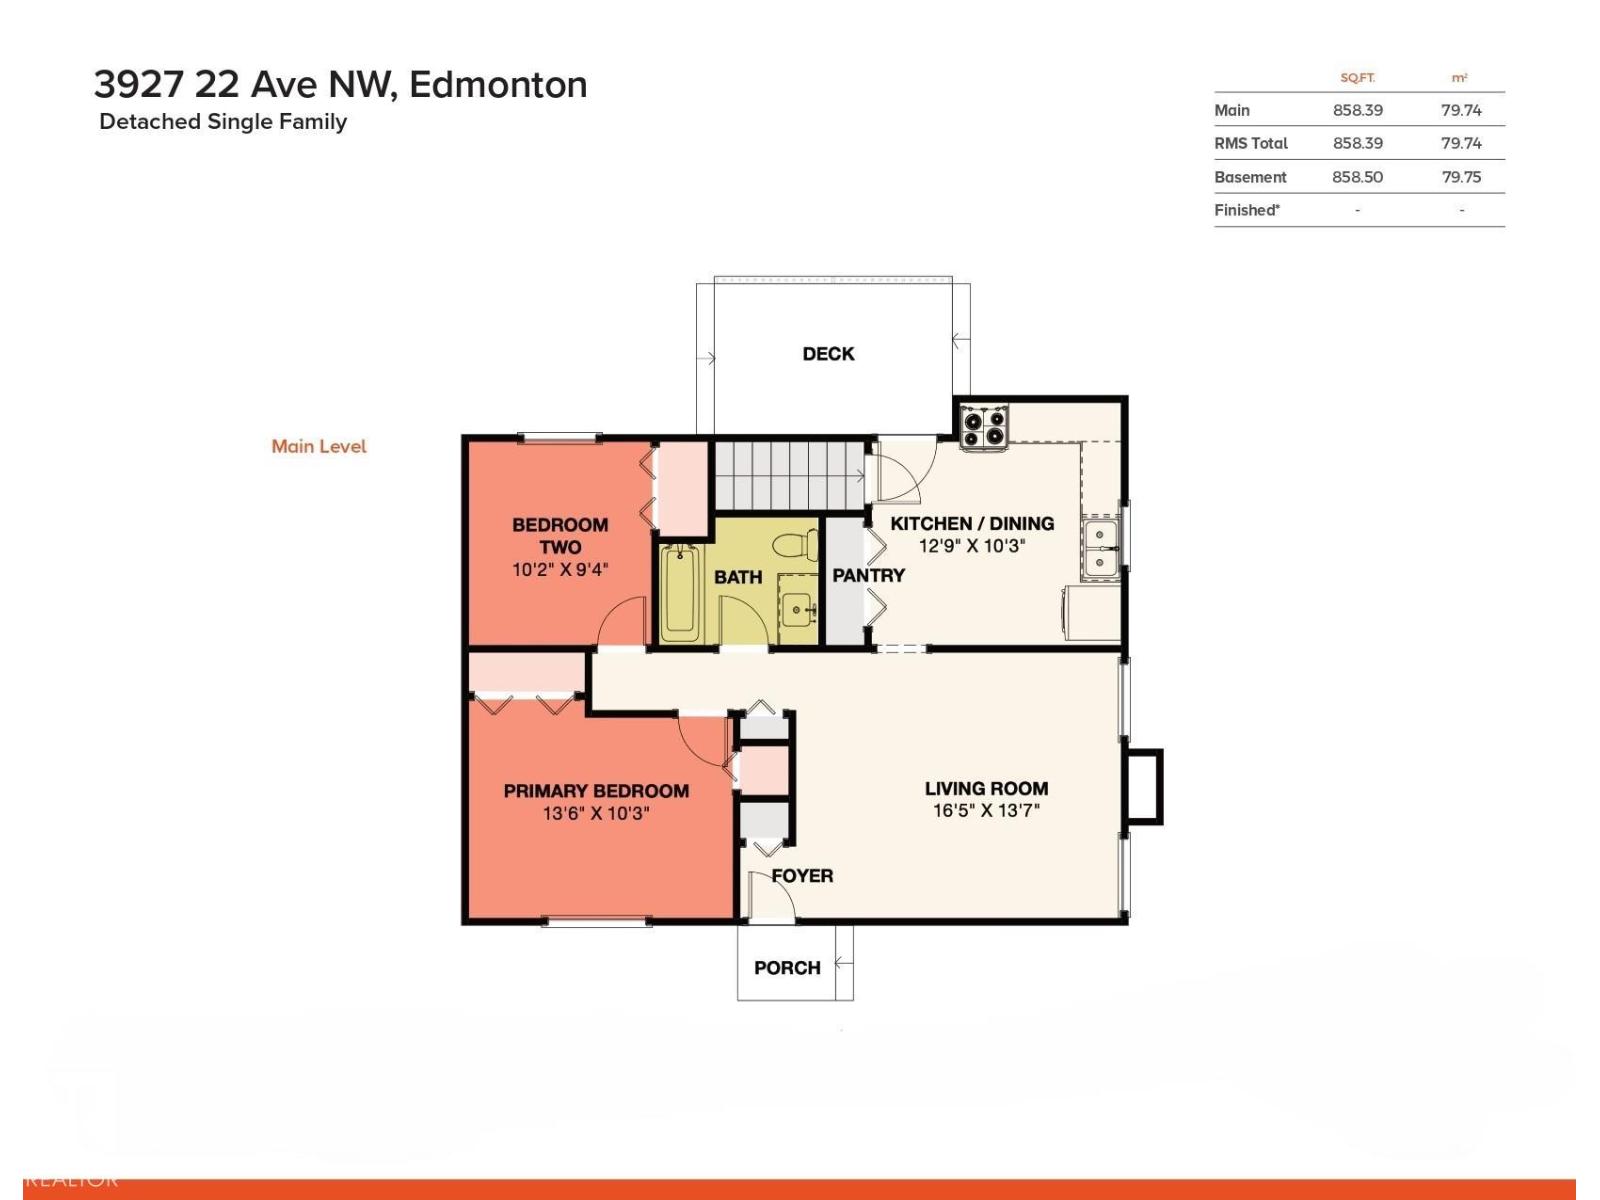
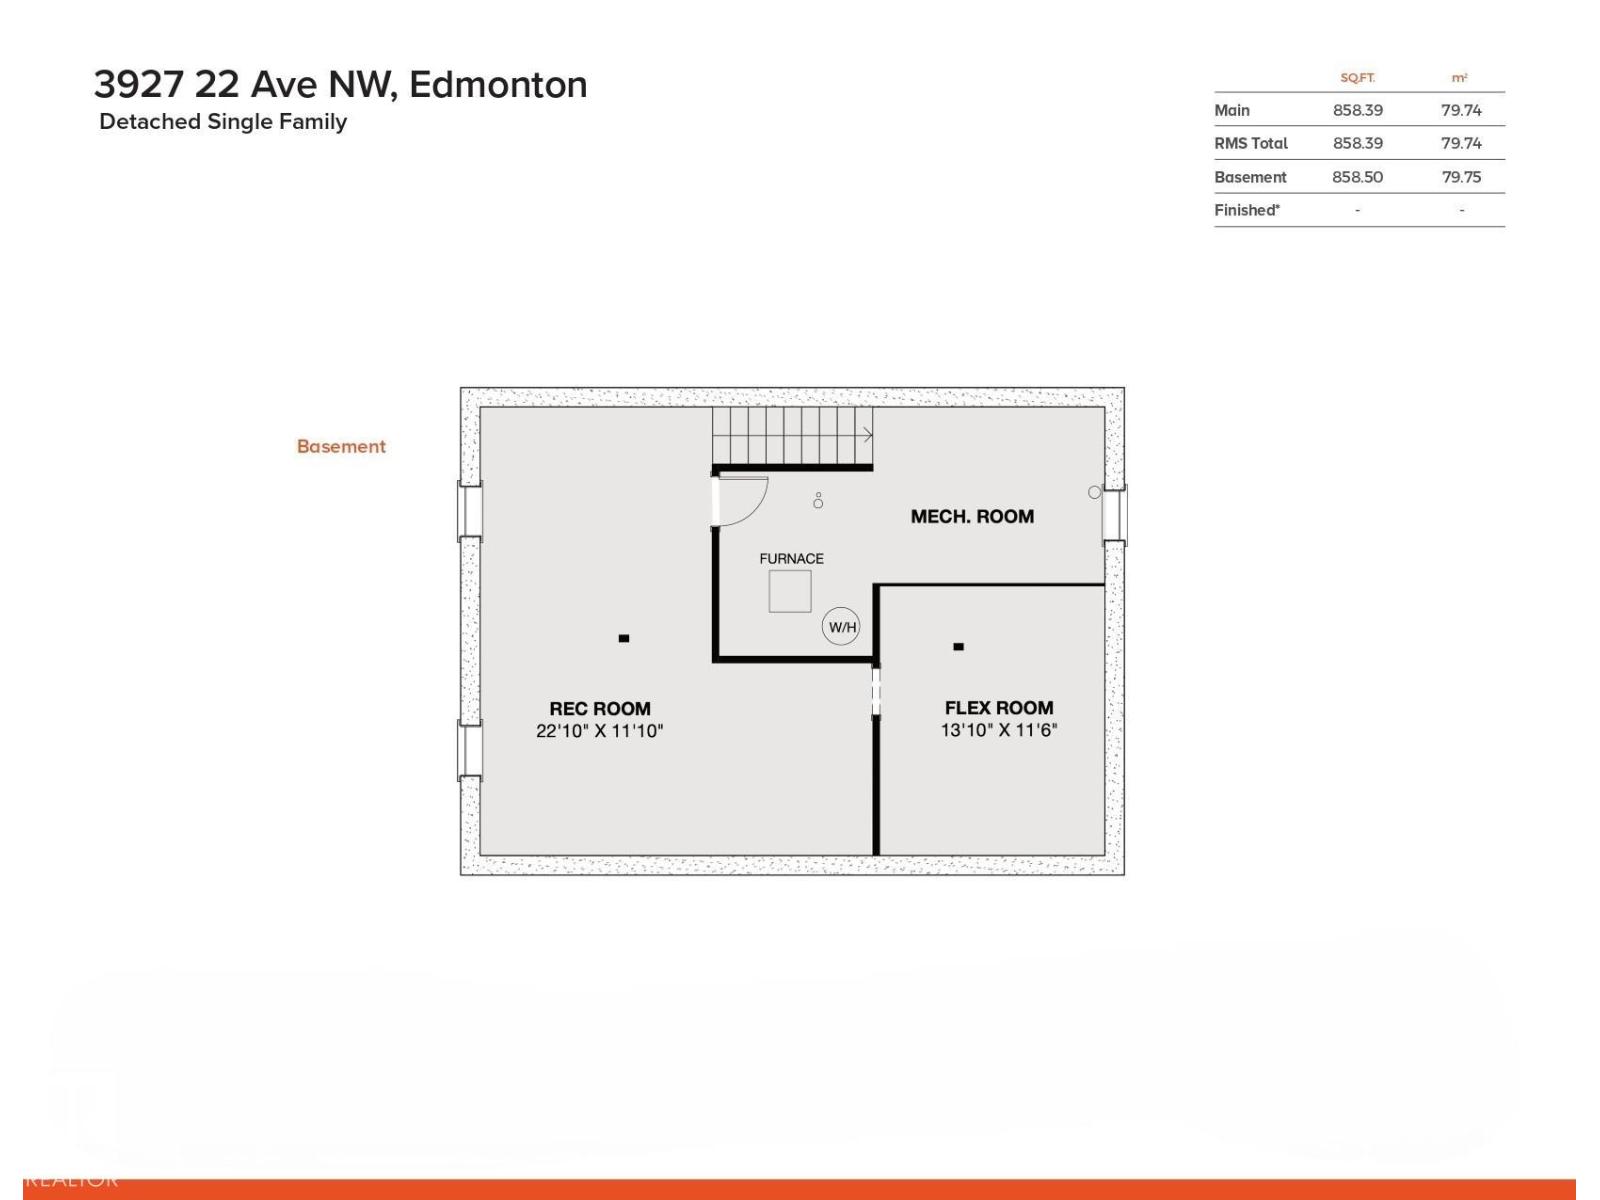
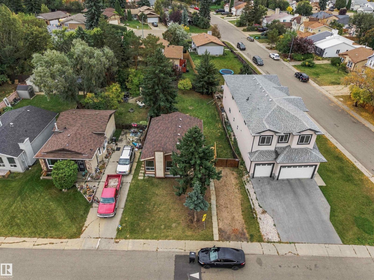
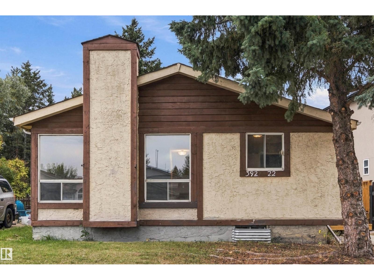
Daly Grove – Perfectly located, close to LRT & walking distance to schools & all amenities including Mill Woods Town Centre. This 1981 bungalow has 858sqft on the main floor – 2 bedrooms, 1 full bathroom, landscaped & fenced – all located on a 5233sqft lot. Step inside & you will love the natural light that flows throughout the main floor & basement. From the living room with floor to ceiling windows to the kitchen - the freshly renovated & move in ready feeling is found in every room. Renovations throughout the years include – bathroom, updated kitchen, shingles, windows, doors, flooring, paint, deck & more! (id:63559)
| MLS® Number | E4512008 |
| Property Type | Single Family |
| Neigbourhood | Daly Grove |
| Amenities Near By | Playground, Public Transit, Schools, Shopping |
| Features | No Back Lane |
| Bathroom Total | 1 |
| Bedrooms Total | 2 |
| Appliances | Refrigerator, Storage Shed, Stove |
| Architectural Style | Bungalow |
| Basement Development | Unfinished |
| Basement Type | Full (unfinished) |
| Constructed Date | 1981 |
| Construction Style Attachment | Detached |
| Fire Protection | Smoke Detectors |
| Heating Type | Forced Air |
| Stories Total | 1 |
| Size Interior | 858 Ft2 |
| Type | House |
| Parking Pad |
| Acreage | No |
| Fence Type | Fence |
| Land Amenities | Playground, Public Transit, Schools, Shopping |
| Size Irregular | 486.22 |
| Size Total | 486.22 M2 |
| Size Total Text | 486.22 M2 |
| Level | Type | Length | Width | Dimensions |
|---|---|---|---|---|
| Main Level | Living Room | 5 m | 4.16 m | 5 m x 4.16 m |
| Main Level | Kitchen | 3.9 m | 3.12 m | 3.9 m x 3.12 m |
| Main Level | Primary Bedroom | 4.12 m | 3.12 m | 4.12 m x 3.12 m |
| Main Level | Bedroom 2 | 3.11 m | 2.84 m | 3.11 m x 2.84 m |
https://www.realtor.ca/real-estate/30373940/3927-22-av-nw-edmonton-daly-grove
Contact us for more information
Kerri-Lyn A. Holland
Associate
(780) 439-7000
Jason R. Holland
Associate
(780) 439-7000

The trademarks REALTOR®, REALTORS®, and the REALTOR® logo are controlled by The Canadian Real Estate Association (CREA) and identify real estate professionals who are members of CREA. The trademarks MLS®, Multiple Listing Service® and the associated logos are owned by The Canadian Real Estate Association (CREA) and identify the quality of services provided by real estate professionals who are members of CREA. The trademark DDF® is owned by The Canadian Real Estate Association (CREA) and identifies CREA's Data Distribution Facility (DDF®)
© 2025 Gaitan Realty Inc. All rights reserved. Designed and Develop by Marcus IT Consulting Inc. Design & Developed by VW Themes