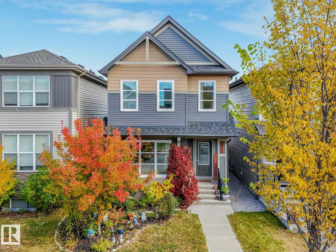
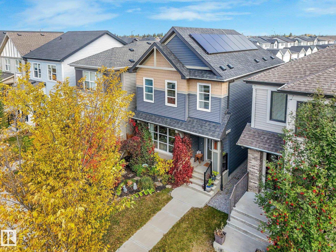
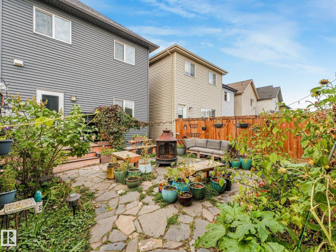
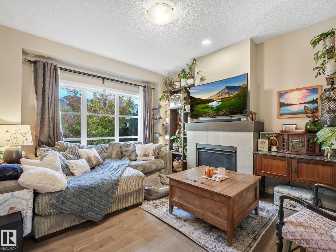
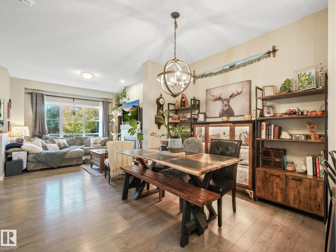
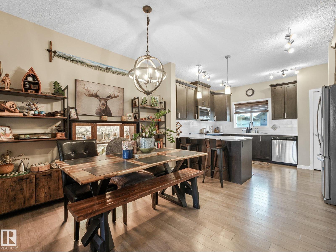
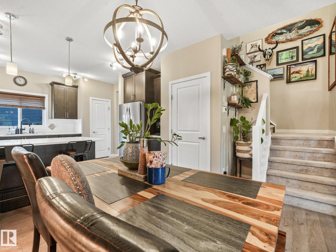
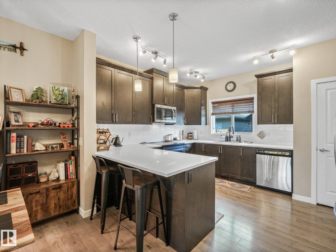
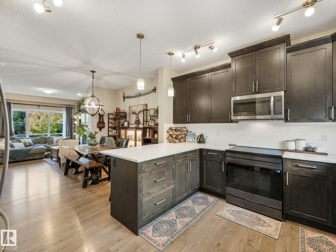
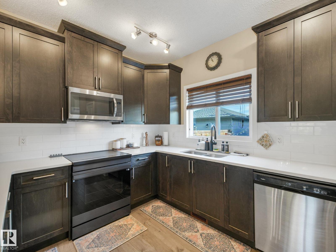
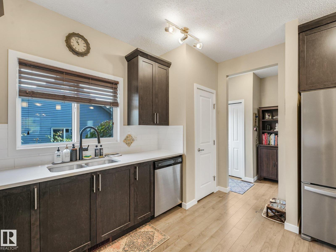
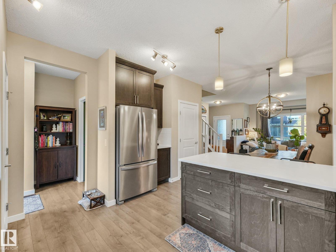
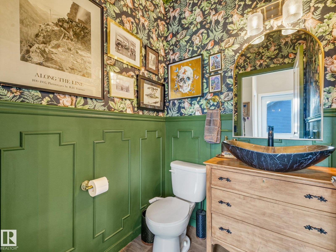
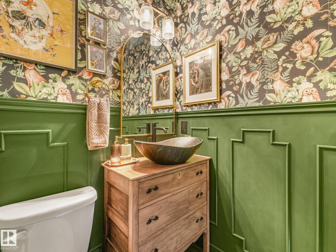
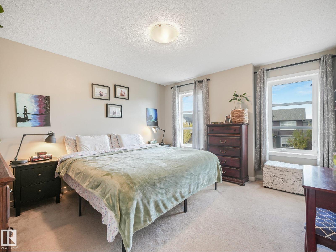
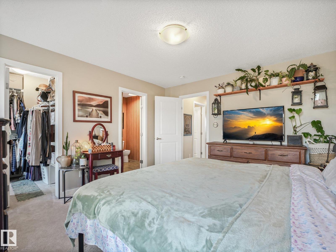
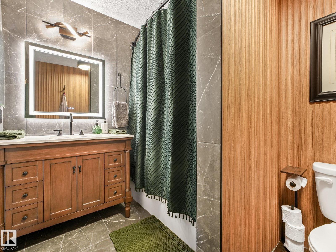
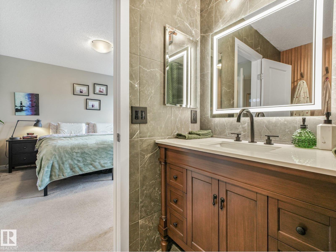
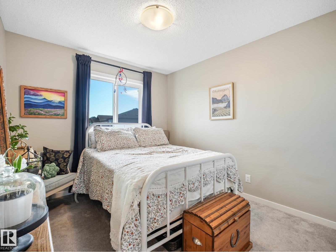
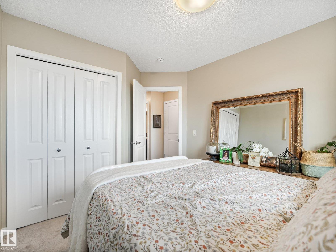
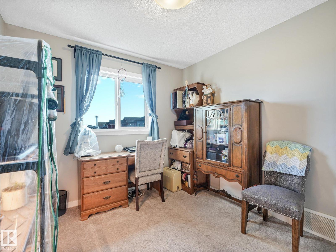
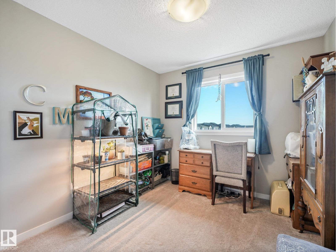
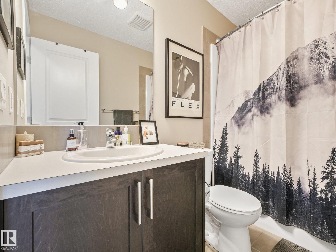
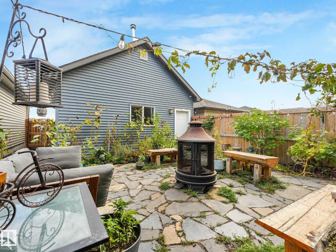
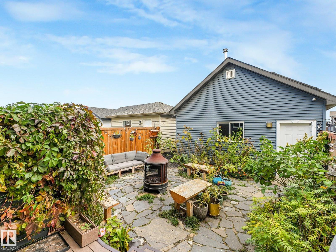
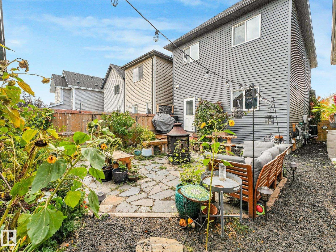
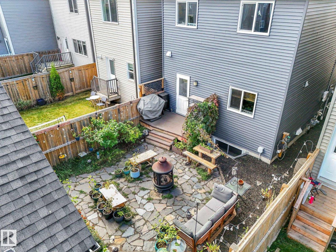
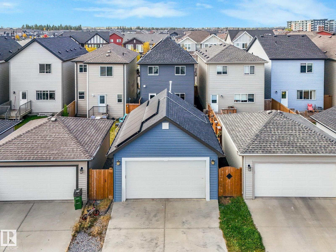
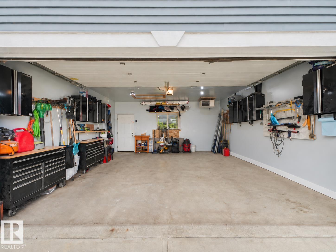
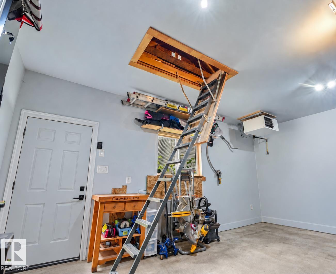
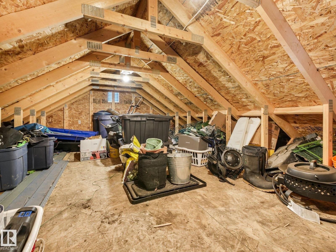
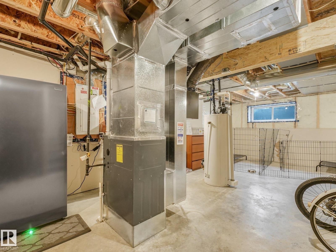
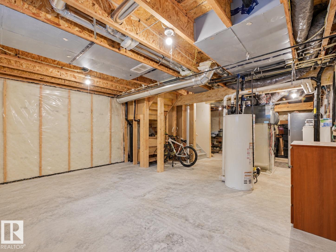
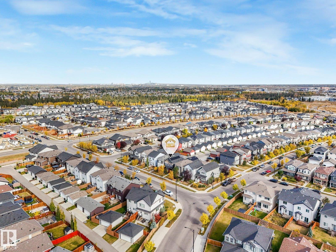
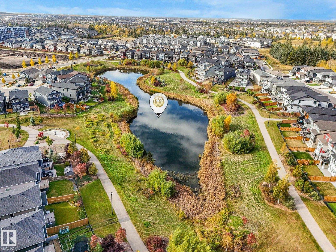
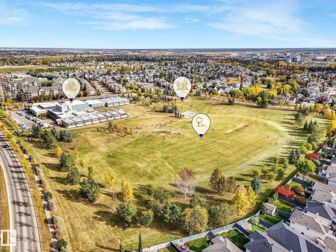
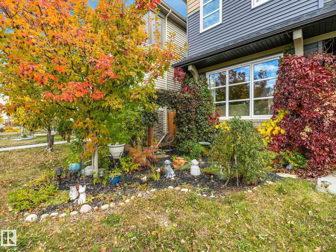
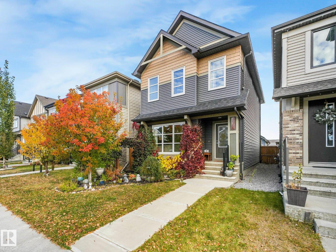
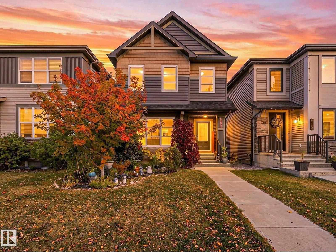
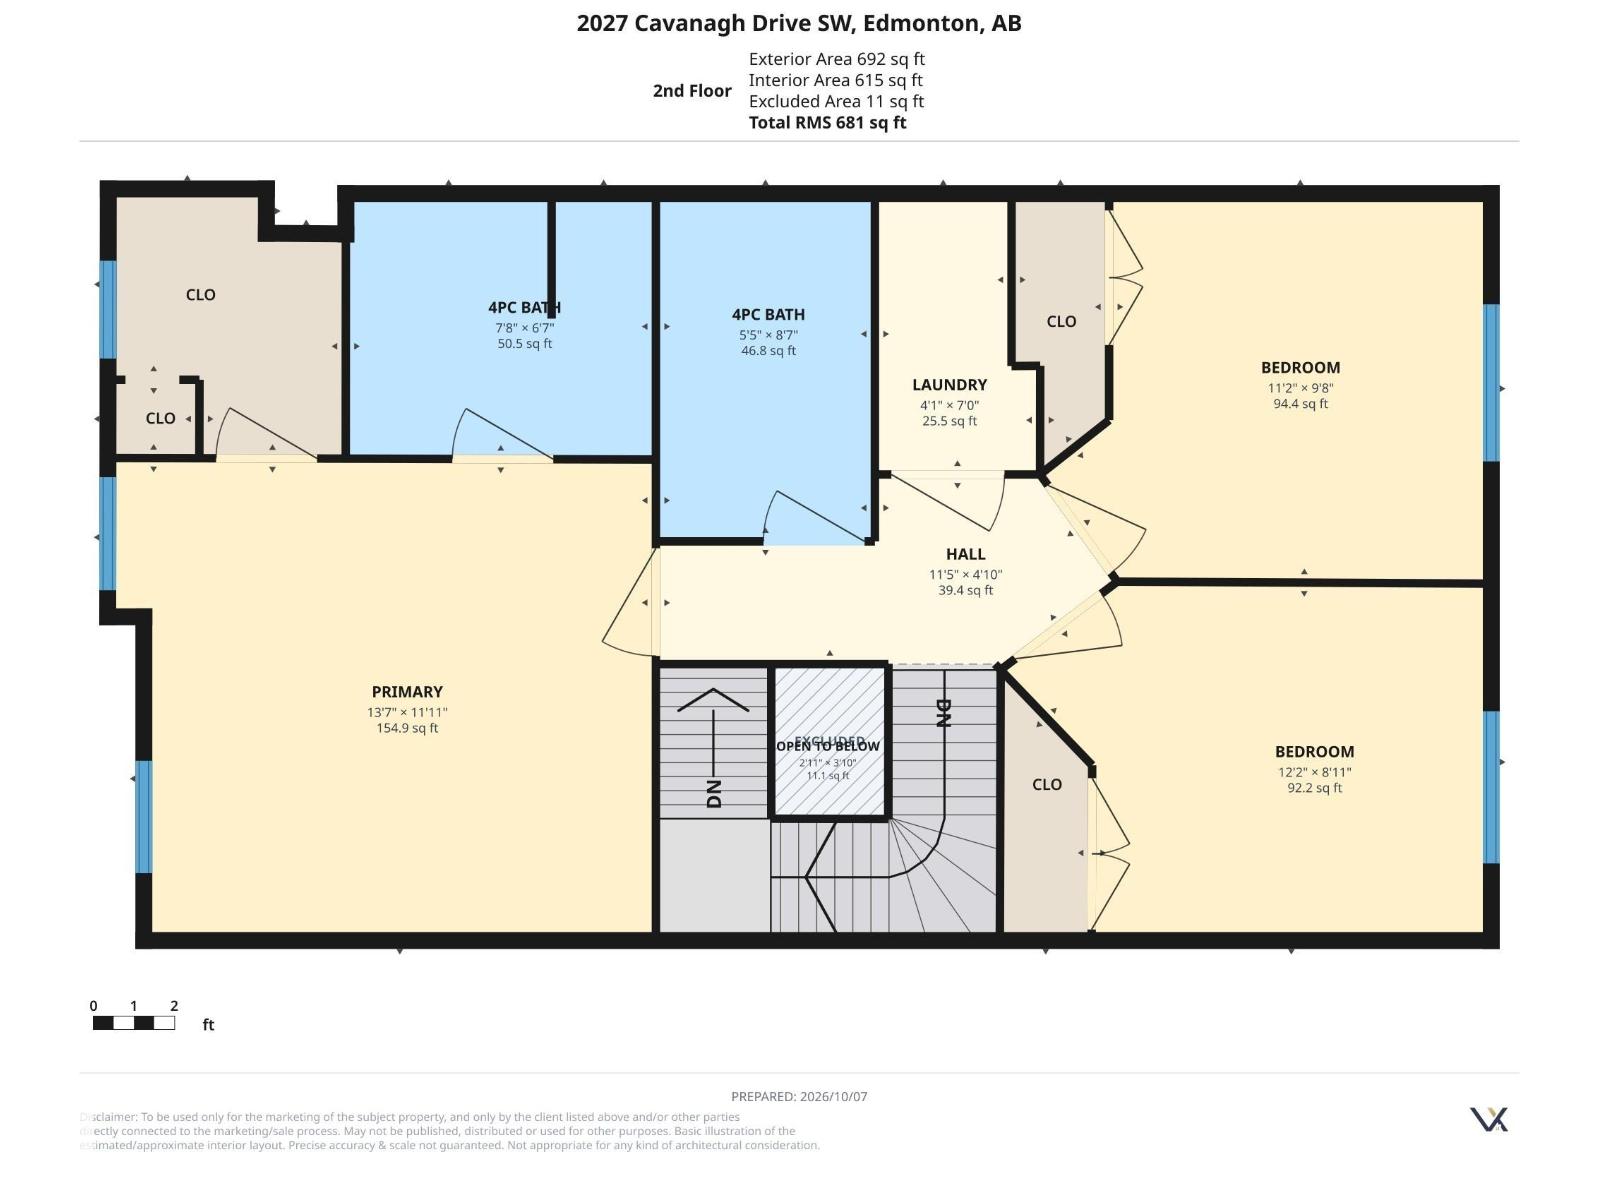
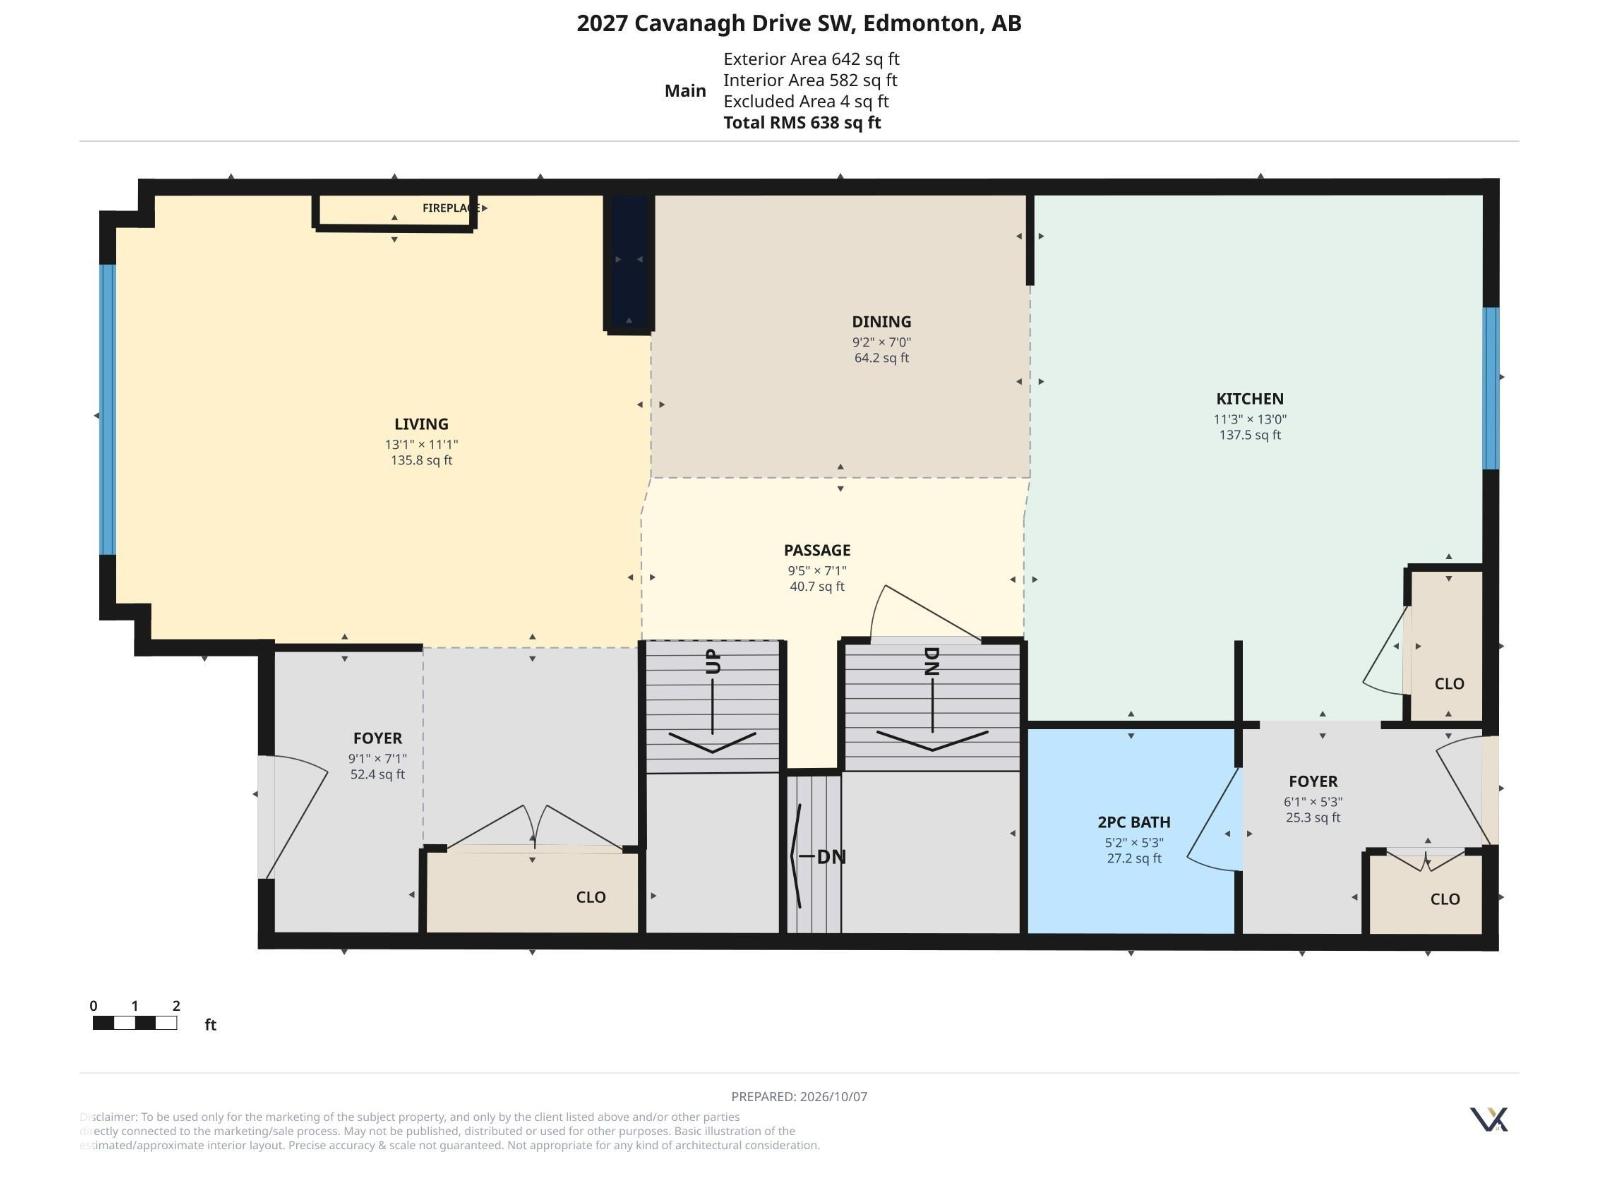
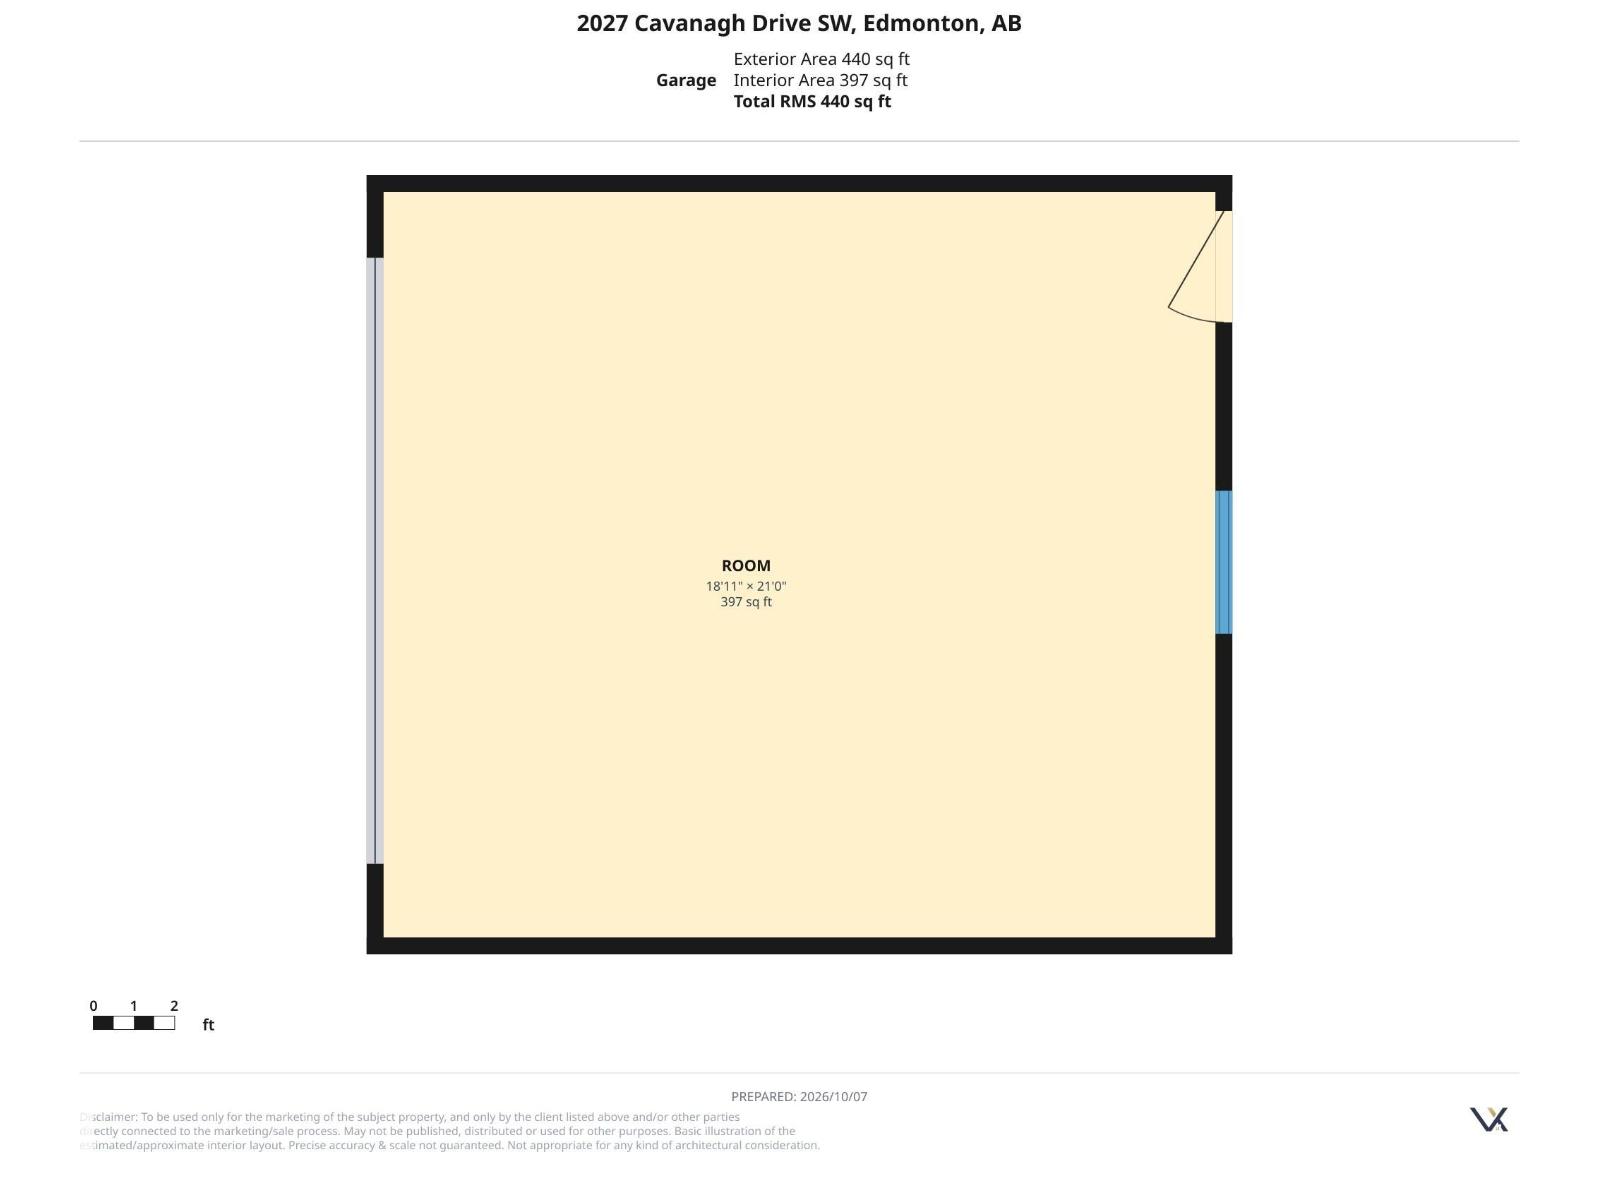
IMMACULATE, ONE-OWNER 2018-built home with a backyard & garage tough to find at this price! Meticulously maintained since new, this 3-bed, 2.5 bath home pairs a STYLISH INTERIOR with 15 SOLAR PANELS, CENTRAL A/C & an exceptional 20'x22' HEATED & INSULATED GARAGE with mounted cabinets & EXTRA LOFT STORAGE. (Sellers report actually receiving MONTHLY CREDITS for their power bills since installation). Outside is a true retreat with mature gardens, lush foliage, and a peaceful 20’x20’ natural-stone patio, fire pit, plus composite deck w/gas BBQ hookup. There's also a fenced dog run alongside of the home for the pooches! Back inside, enjoy maple cabinetry, gleaming QUARTZ COUNTERS, soft-close cabinet doors, TRIPLE PANE WINDOWS & a newer smart induction range (2024). CUSTOM DETAILING elevates both the main floor powder room & ensuite. Located only steps away from the under construction St. Sophia School (opening 2028), this ENERGY EFFICIENT HOME is MOVE-IN READY and is an ABSOLUTE MUST SEE! (id:63559)
| MLS® Number | E4512025 |
| Property Type | Single Family |
| Neigbourhood | Cavanagh |
| Amenities Near By | Playground, Schools, Shopping |
| Features | Paved Lane, Lane, Closet Organizers, No Smoking Home |
| Structure | Deck, Fire Pit |
| Bathroom Total | 3 |
| Bedrooms Total | 3 |
| Amenities | Ceiling - 9ft, Vinyl Windows |
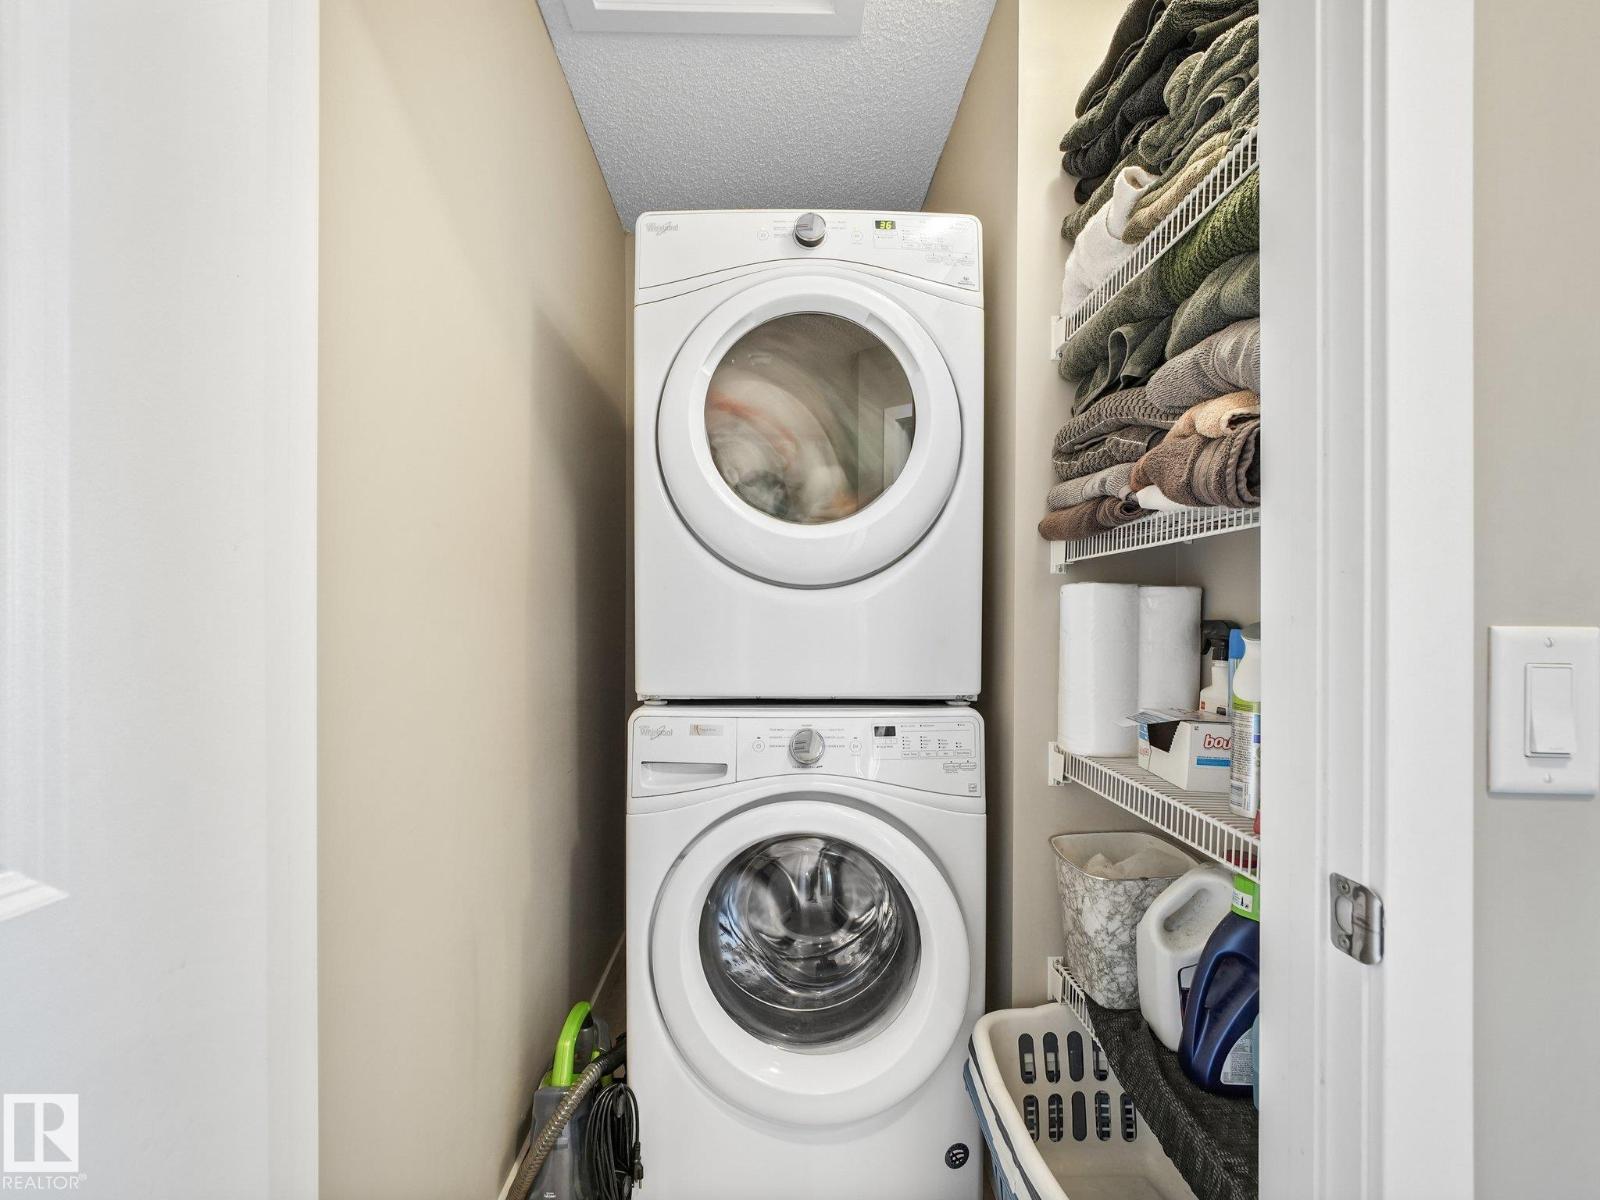
| Appliances | Dishwasher, Dryer, Garage Door Opener Remote(s), Garage Door Opener, Microwave Range Hood Combo, Refrigerator, Washer, Window Coverings, Stove |
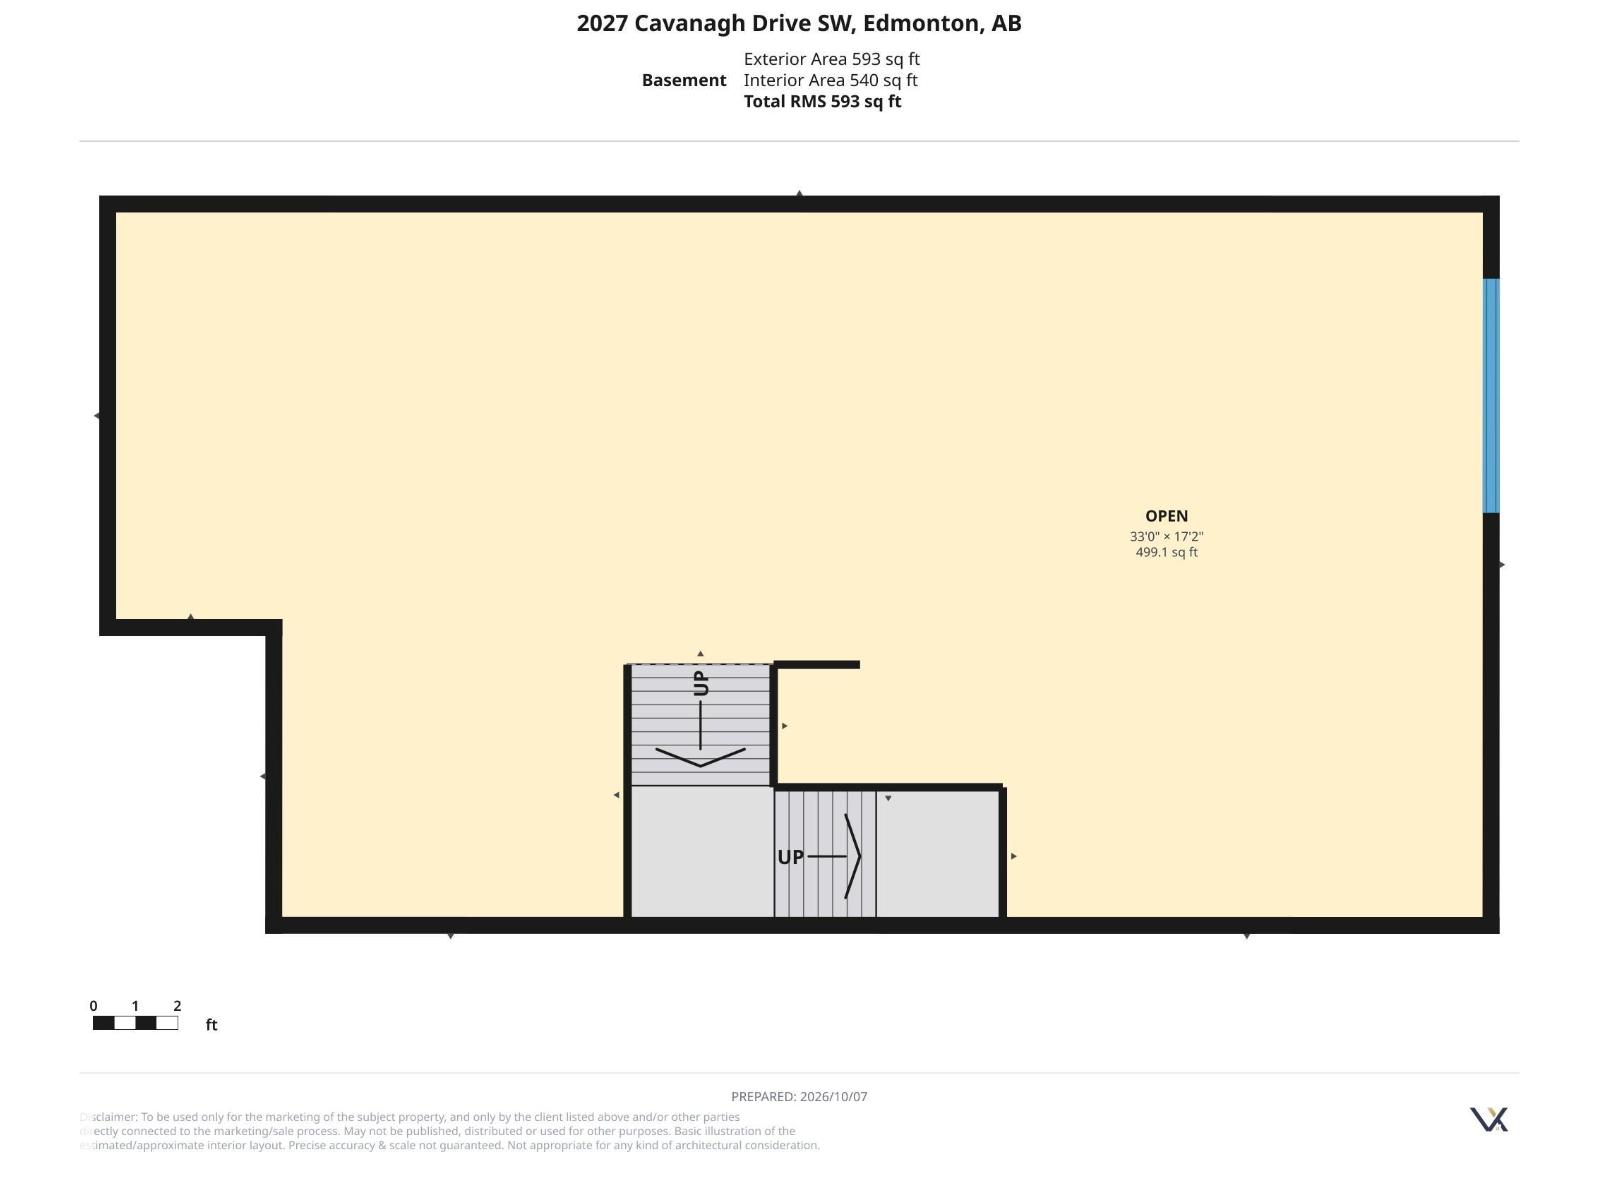
| Basement Development | Unfinished |
| Basement Type | Full (unfinished) |
| Constructed Date | 2018 |
| Construction Style Attachment | Detached |
| Cooling Type | Central Air Conditioning |
| Fire Protection | Smoke Detectors |
| Fireplace Fuel | Gas |
| Fireplace Present | Yes |
| Fireplace Type | Unknown |
| Half Bath Total | 1 |
| Heating Type | Forced Air |
| Stories Total | 2 |
| Size Interior | 1,319 Ft2 |
| Type | House |
| Detached Garage |
| Acreage | No |
| Fence Type | Fence |
| Land Amenities | Playground, Schools, Shopping |
| Size Irregular | 269.51 |
| Size Total | 269.51 M2 |
| Size Total Text | 269.51 M2 |
| Level | Type | Length | Width | Dimensions |
|---|---|---|---|---|
| Main Level | Living Room | 13'1" x 11'1" | ||
| Main Level | Dining Room | 9'2" x 7'0" | ||
| Main Level | Kitchen | 13' x 11'3" | ||
| Upper Level | Primary Bedroom | 13'7" x 11'11 | ||
| Upper Level | Bedroom 2 | 12'2" x 8'11" | ||
| Upper Level | Bedroom 3 | 11'2" x 9'8" |
https://www.realtor.ca/real-estate/30375214/2027-cavanagh-dr-sw-edmonton-cavanagh
Contact us for more information
Kevin Balicki
Associate
(780) 464-7700
www.maxwelldevonshirerealty.com/

The trademarks REALTOR®, REALTORS®, and the REALTOR® logo are controlled by The Canadian Real Estate Association (CREA) and identify real estate professionals who are members of CREA. The trademarks MLS®, Multiple Listing Service® and the associated logos are owned by The Canadian Real Estate Association (CREA) and identify the quality of services provided by real estate professionals who are members of CREA. The trademark DDF® is owned by The Canadian Real Estate Association (CREA) and identifies CREA's Data Distribution Facility (DDF®)
© 2025 Gaitan Realty Inc. All rights reserved. Designed and Develop by Marcus IT Consulting Inc. Design & Developed by VW Themes