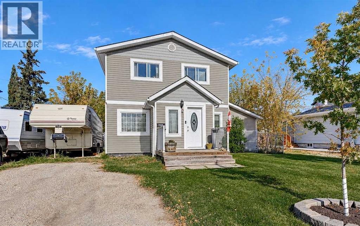
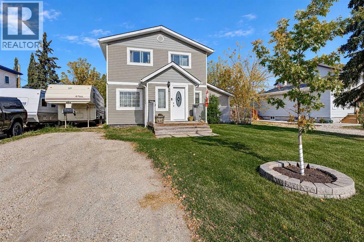
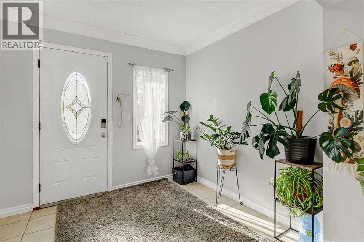
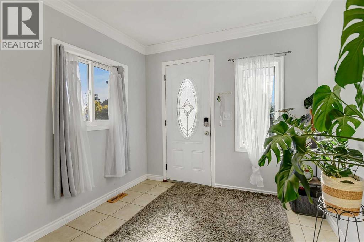
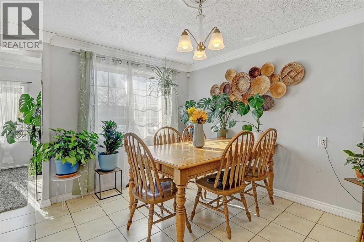
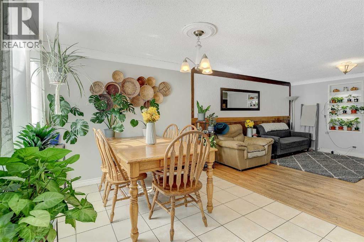
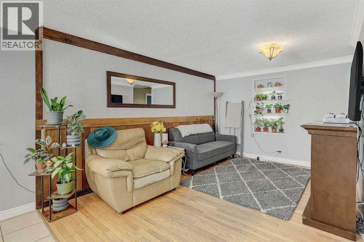
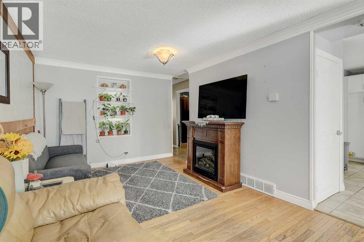
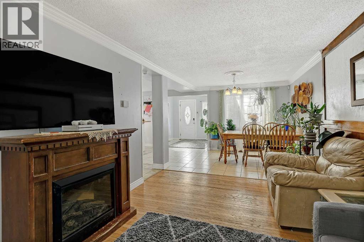
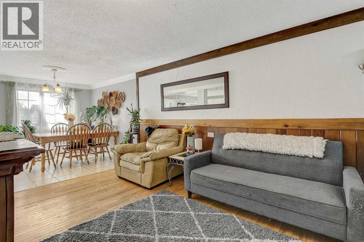
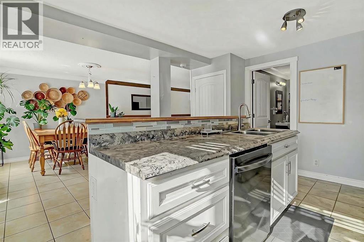
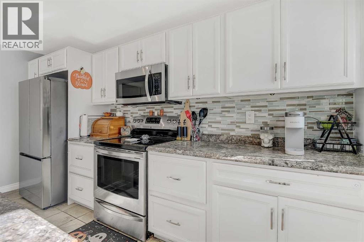
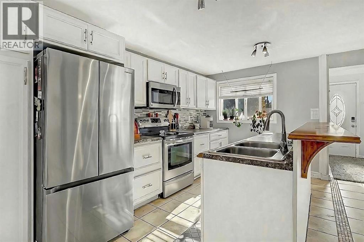
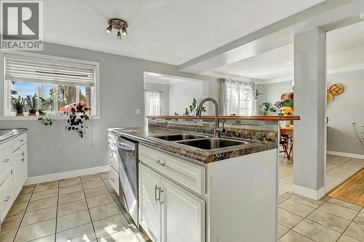
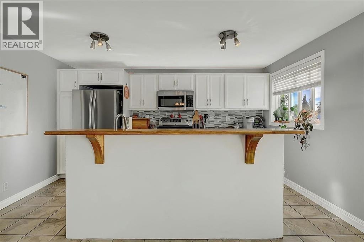
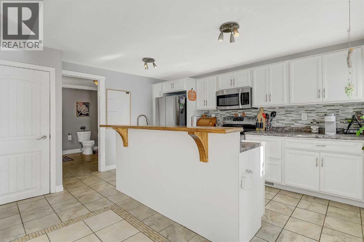
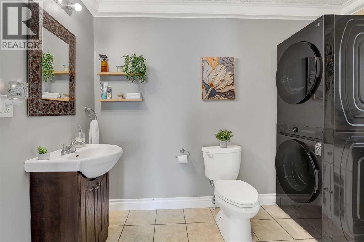
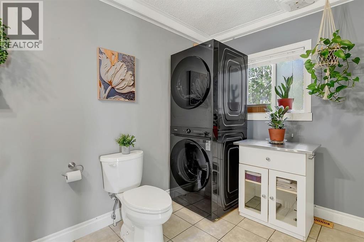
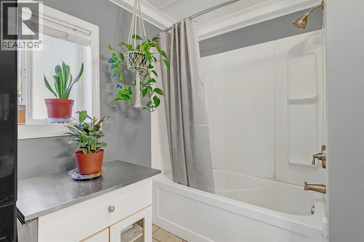
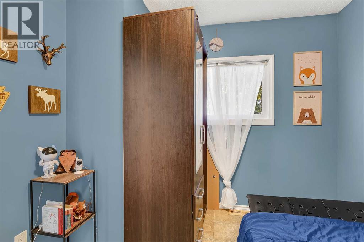
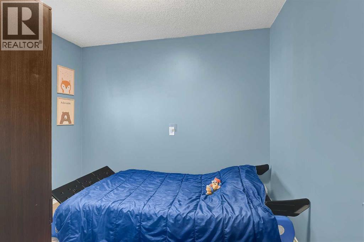
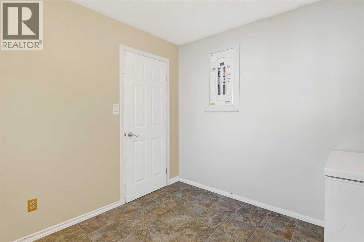
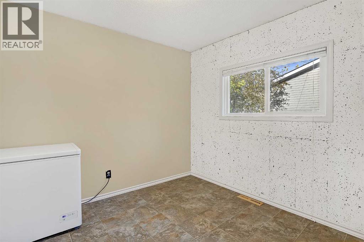
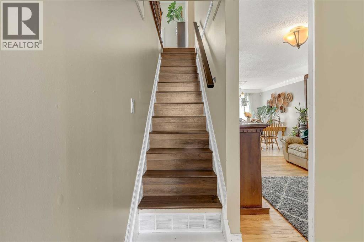
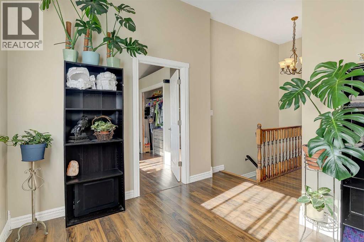
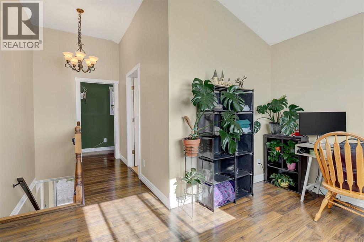
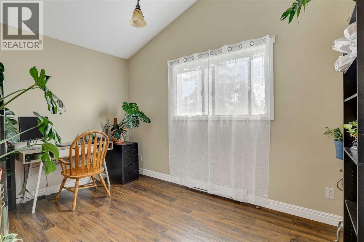
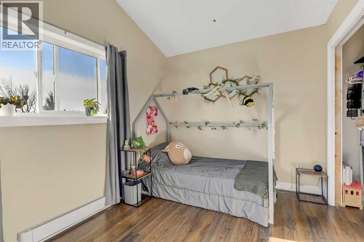
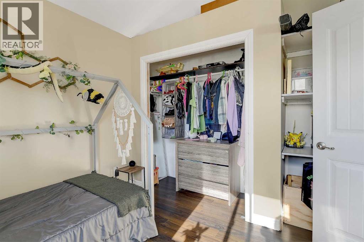
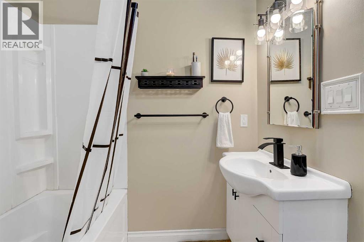
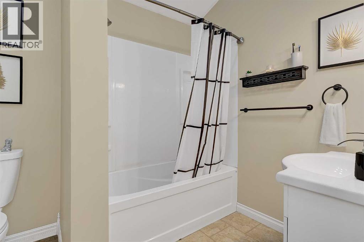
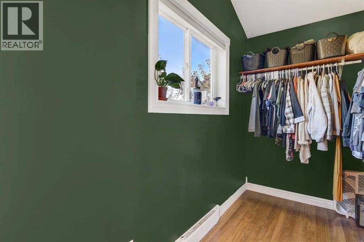
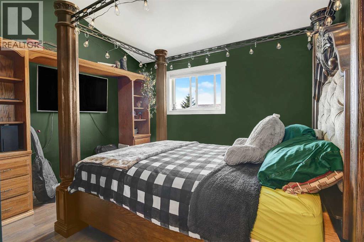
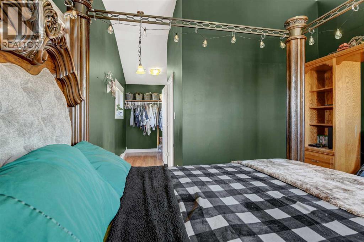
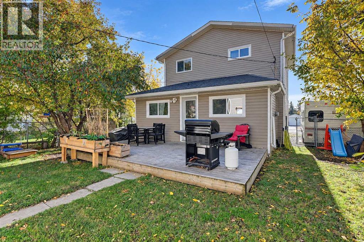
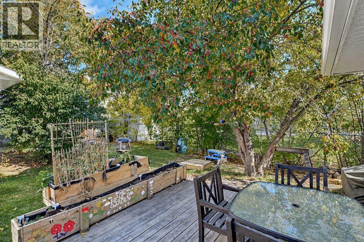
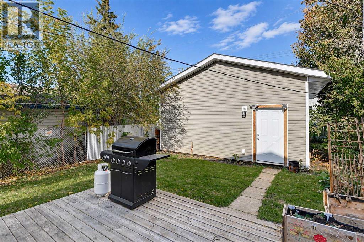
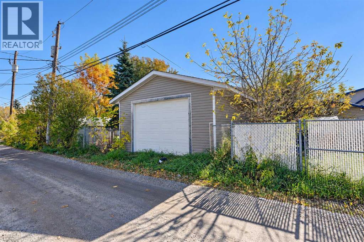
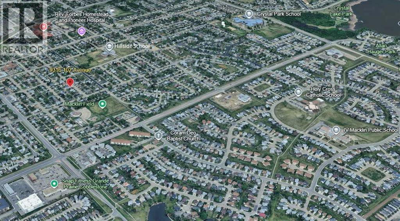
If you appreciate the charm and character of an older home but want the benefit of modern improvements, this one is worth a closer look! Built in 1954, this distinctive 1452 sq. ft. two-storey is anything but ordinary, and has been transformed over the years with 4 bedrooms, 2 full bathrooms, and a unique upper-level retreat. This beautiful home opens into a generous sized, bright tiled entry providing an inviting first impression. The kitchen has a fresh, modern feel with an abundance of white cabinetry, full tiled backsplash and a large central island with a sink and breakfast bar for casual dining. Stainless steel appliances complete the space, with the fridge and dishwasher only 2 years old. A convenient combination laundry room and 4-piece bathroom sits just off the kitchen, with stacking washer/dryer only 1 yr. old. The adjacent dining room offers plenty of space for a large table and family gatherings. Tile flooring carries through the entry, kitchen and dining areas for long term durability. Beautiful hardwood flooring anchors the living room, where a built-in shelf and wood wainscotting feature wall add warmth and personality. Crown moulding in both the living and dining rooms completes the look. Two bedrooms are located down the hall on the main floor, where you will also find access to the rear deck. Upstairs is a unique private retreat, where vaulted ceilings create an open, spacious feel, complemented by laminate flooring. This level includes a bonus room, bedroom and a full 4-piece bath, along with a spacious primary bedroom with open walk-in closet, all tucked away for privacy. The home has seen extensive improvements over the years, including updated electrical and plumbing throughout, new shingles, doors, most windows and the addition of a newer furnace and hot water tank. These improvements, combined with the updated kitchen, newer appliances and mix of modern finishes with original character details, make this a home that offers a great balance of old and new. No carpet anywhere, making everyday upkeep easy. The outdoor space offers even more! The 50’ x 122’ fully chain-link fenced lot has mature trees, rear patio and RV parking. Rear alley access leads to the newer(2016)20’ x 24’ single detached garage, complete with a 10’ overhead door and electrical sub-panel. An attached shed provides additional seasonal storage, plus a greenhouse.(as is) The home sits on a quiet, wide street just steps from Hillside Elementary School, while downtown and everyday amenities are also close by. This is a home with history, personality and plenty of practical updates, and definitely worth seeing —call to arrange your private viewing! (id:63559)
| MLS® Number | A2347582 |
| Property Type | Single Family |
| Community Name | Hillside |
| Amenities Near By | Park, Playground, Schools, Shopping |
| Features | Back Lane |
| Parking Space Total | 3 |
| Plan | 5044hw |
| Structure | Greenhouse, Shed, Deck |
| Bathroom Total | 2 |
| Bedrooms Above Ground | 4 |
| Bedrooms Total | 4 |
| Appliances | Refrigerator, Dishwasher, Stove, Microwave Range Hood Combo, Window Coverings, Washer/dryer Stack-up |
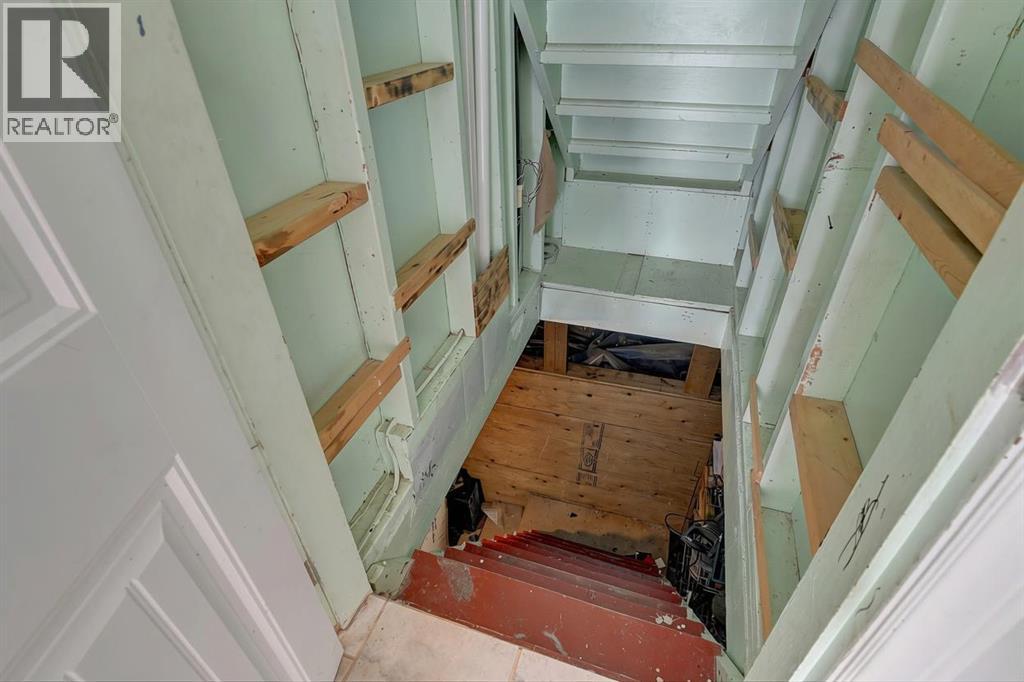
| Basement Development | Unfinished |
| Basement Type | Partial (unfinished) |
| Constructed Date | 1954 |
| Construction Style Attachment | Detached |
| Cooling Type | None |
| Exterior Finish | Vinyl Siding |
| Flooring Type | Hardwood, Laminate, Linoleum, Tile |
| Foundation Type | Poured Concrete |
| Heating Fuel | Electric, Natural Gas |
| Heating Type | Baseboard Heaters, Forced Air |
| Stories Total | 2 |
| Size Interior | 1,452 Ft2 |
| Total Finished Area | 1452 Sqft |
| Type | House |
| Parking Pad | |
| R V | |
| Detached Garage | 1 |
| Acreage | No |
| Fence Type | Fence |
| Land Amenities | Park, Playground, Schools, Shopping |
| Landscape Features | Landscaped |
| Size Depth | 37.27 M |
| Size Frontage | 15.24 M |
| Size Irregular | 566.70 |
| Size Total | 566.7 M2|4,051 - 7,250 Sqft |
| Size Total Text | 566.7 M2|4,051 - 7,250 Sqft |
| Zoning Description | Rt |
| Level | Type | Length | Width | Dimensions |
|---|---|---|---|---|
| Second Level | Primary Bedroom | 10.00 Ft x 12.00 Ft | ||
| Second Level | Bedroom | 9.00 Ft x 11.00 Ft | ||
| Second Level | 4pc Bathroom | 5.00 Ft x 8.00 Ft | ||
| Second Level | Bonus Room | 10.00 Ft x 12.00 Ft | ||
| Main Level | Bedroom | 9.50 Ft x 9.00 Ft | ||
| Main Level | Bedroom | 9.50 Ft x 8.67 Ft | ||
| Main Level | 4pc Bathroom | 8.50 Ft x 9.00 Ft | ||
| Main Level | Kitchen | 8.33 Ft x 14.00 Ft | ||
| Main Level | Dining Room | 9.00 Ft x 11.00 Ft | ||
| Main Level | Living Room | 10.00 Ft x 14.00 Ft |
https://www.realtor.ca/real-estate/30375123/9316-102-avenue-grande-prairie-hillside
Contact us for more information
Morgan Maclean
Associate
(833) 477-6687
grassrootsrealtygroup.ca/

The trademarks REALTOR®, REALTORS®, and the REALTOR® logo are controlled by The Canadian Real Estate Association (CREA) and identify real estate professionals who are members of CREA. The trademarks MLS®, Multiple Listing Service® and the associated logos are owned by The Canadian Real Estate Association (CREA) and identify the quality of services provided by real estate professionals who are members of CREA. The trademark DDF® is owned by The Canadian Real Estate Association (CREA) and identifies CREA's Data Distribution Facility (DDF®)
© 2025 Gaitan Realty Inc. All rights reserved. Designed and Develop by Marcus IT Consulting Inc. Design & Developed by VW Themes