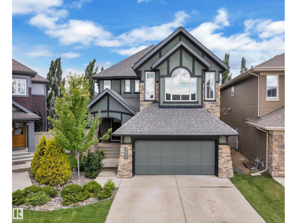
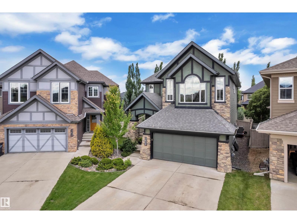
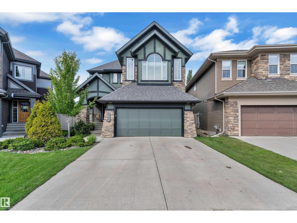
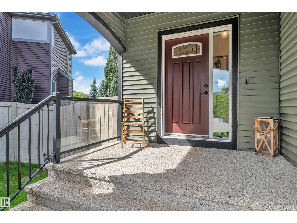
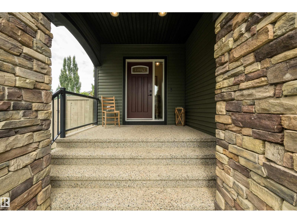
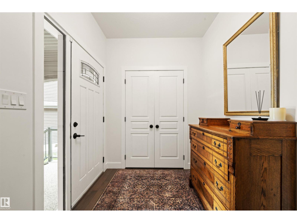
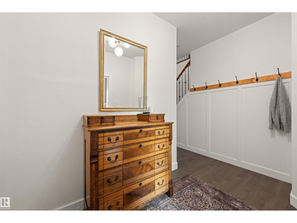
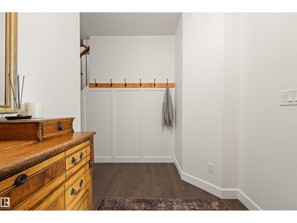
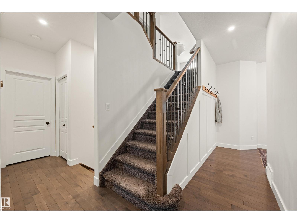
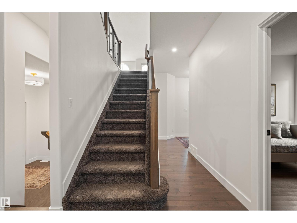
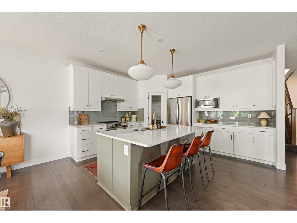
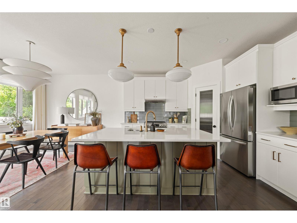
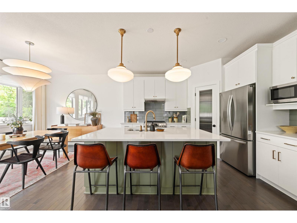
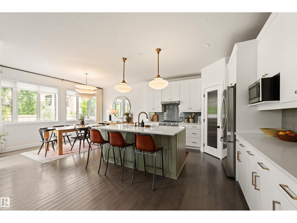
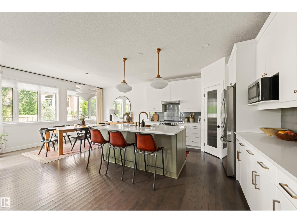
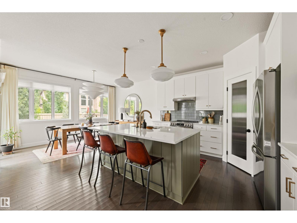
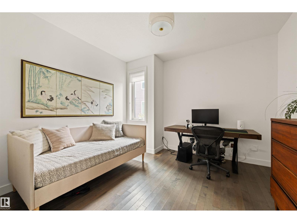
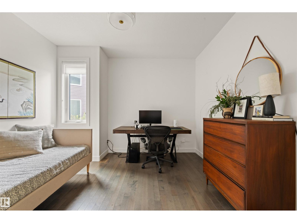
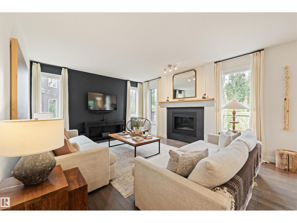
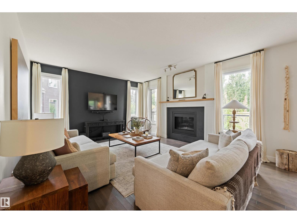
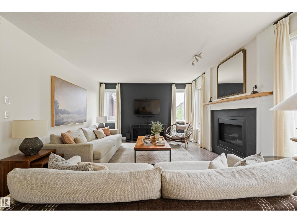
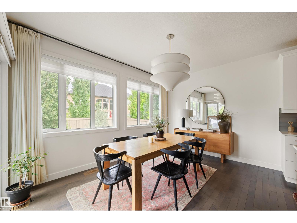
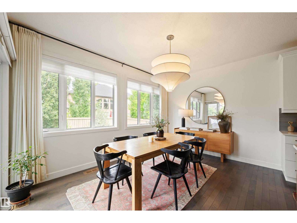
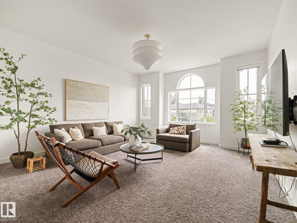
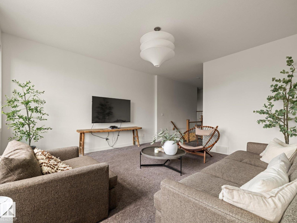
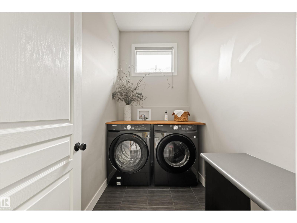
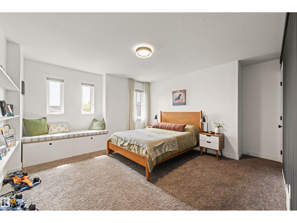
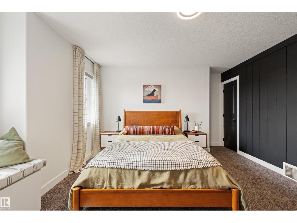
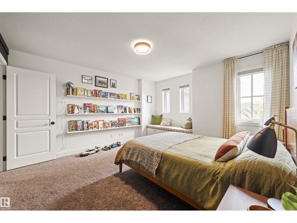
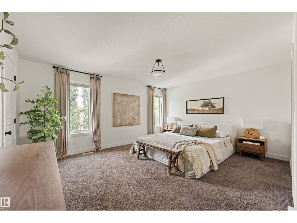
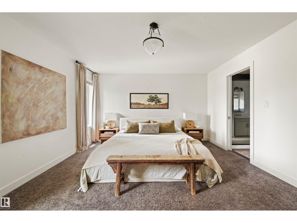
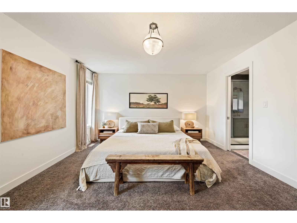
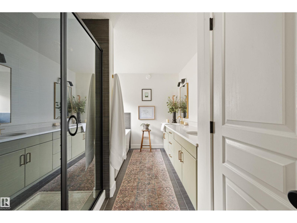
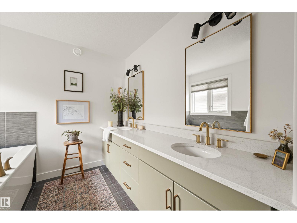
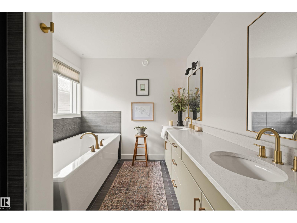
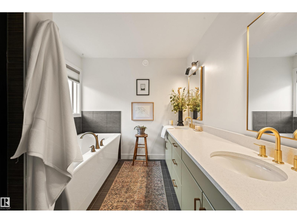
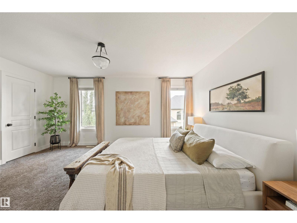
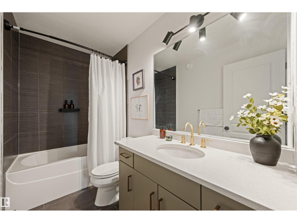
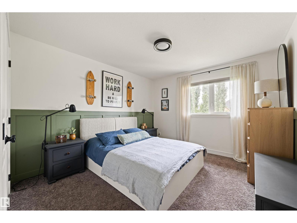
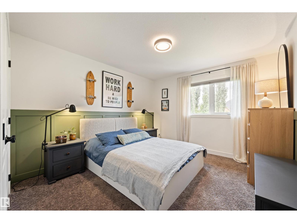
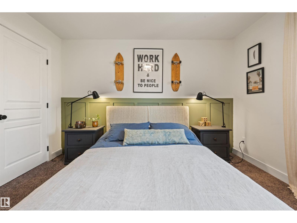
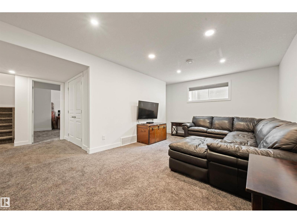
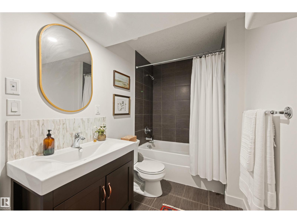
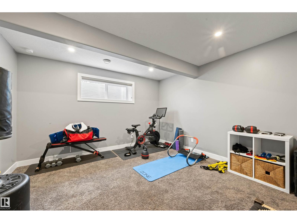
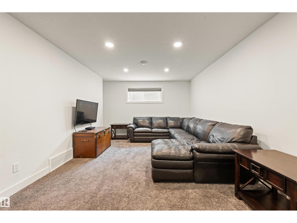
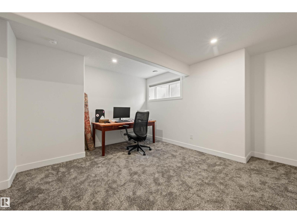
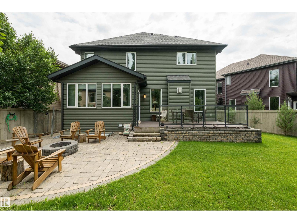
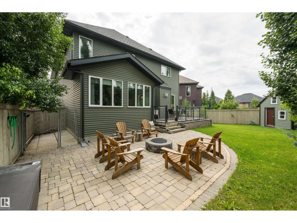
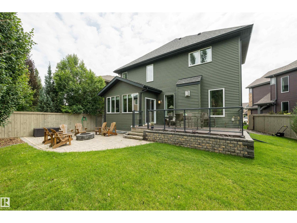
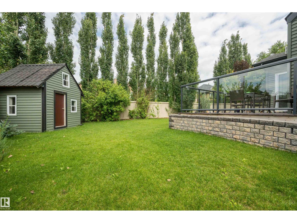
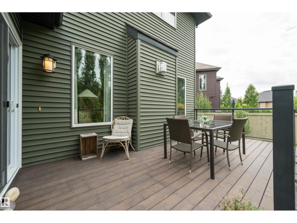
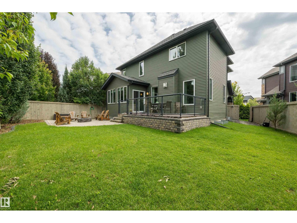
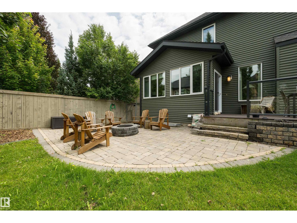
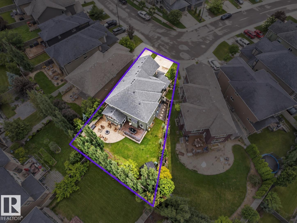
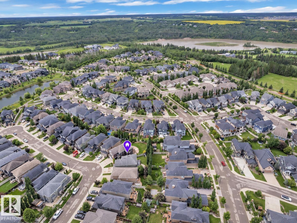
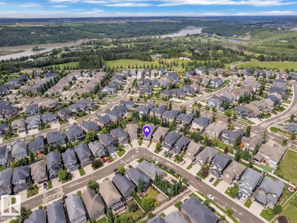
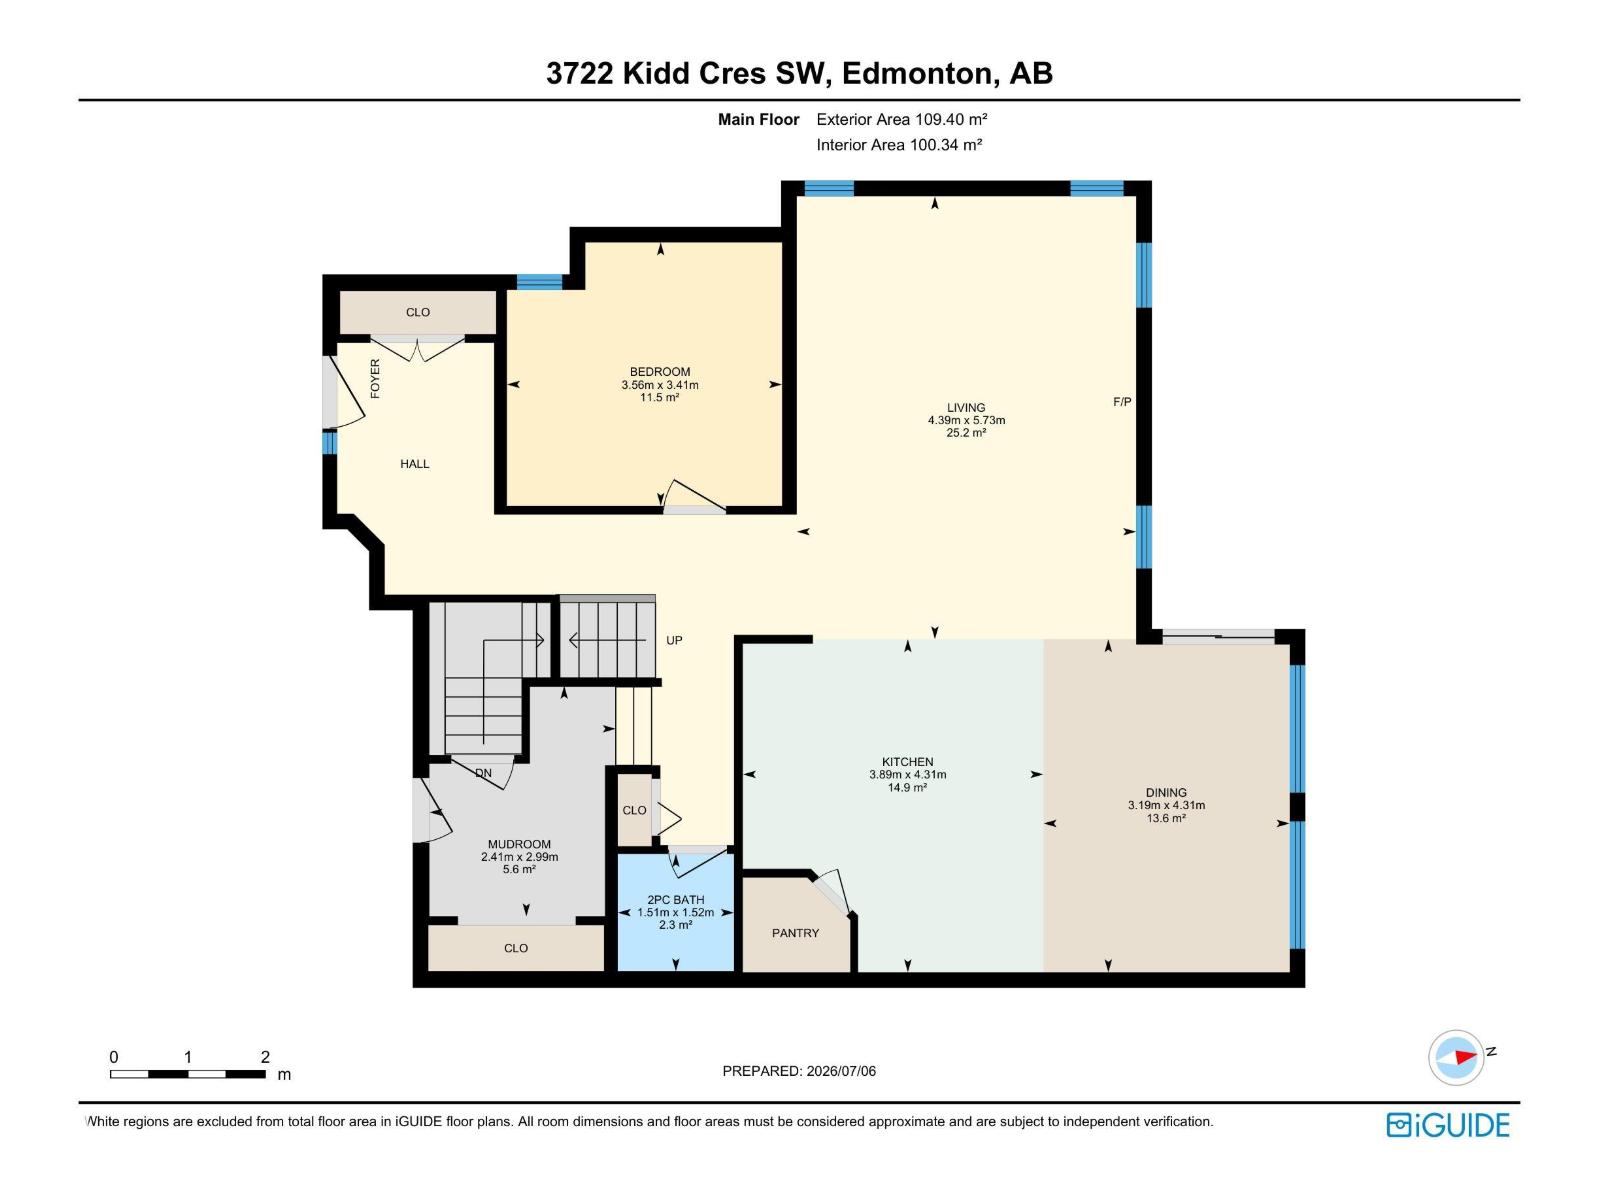
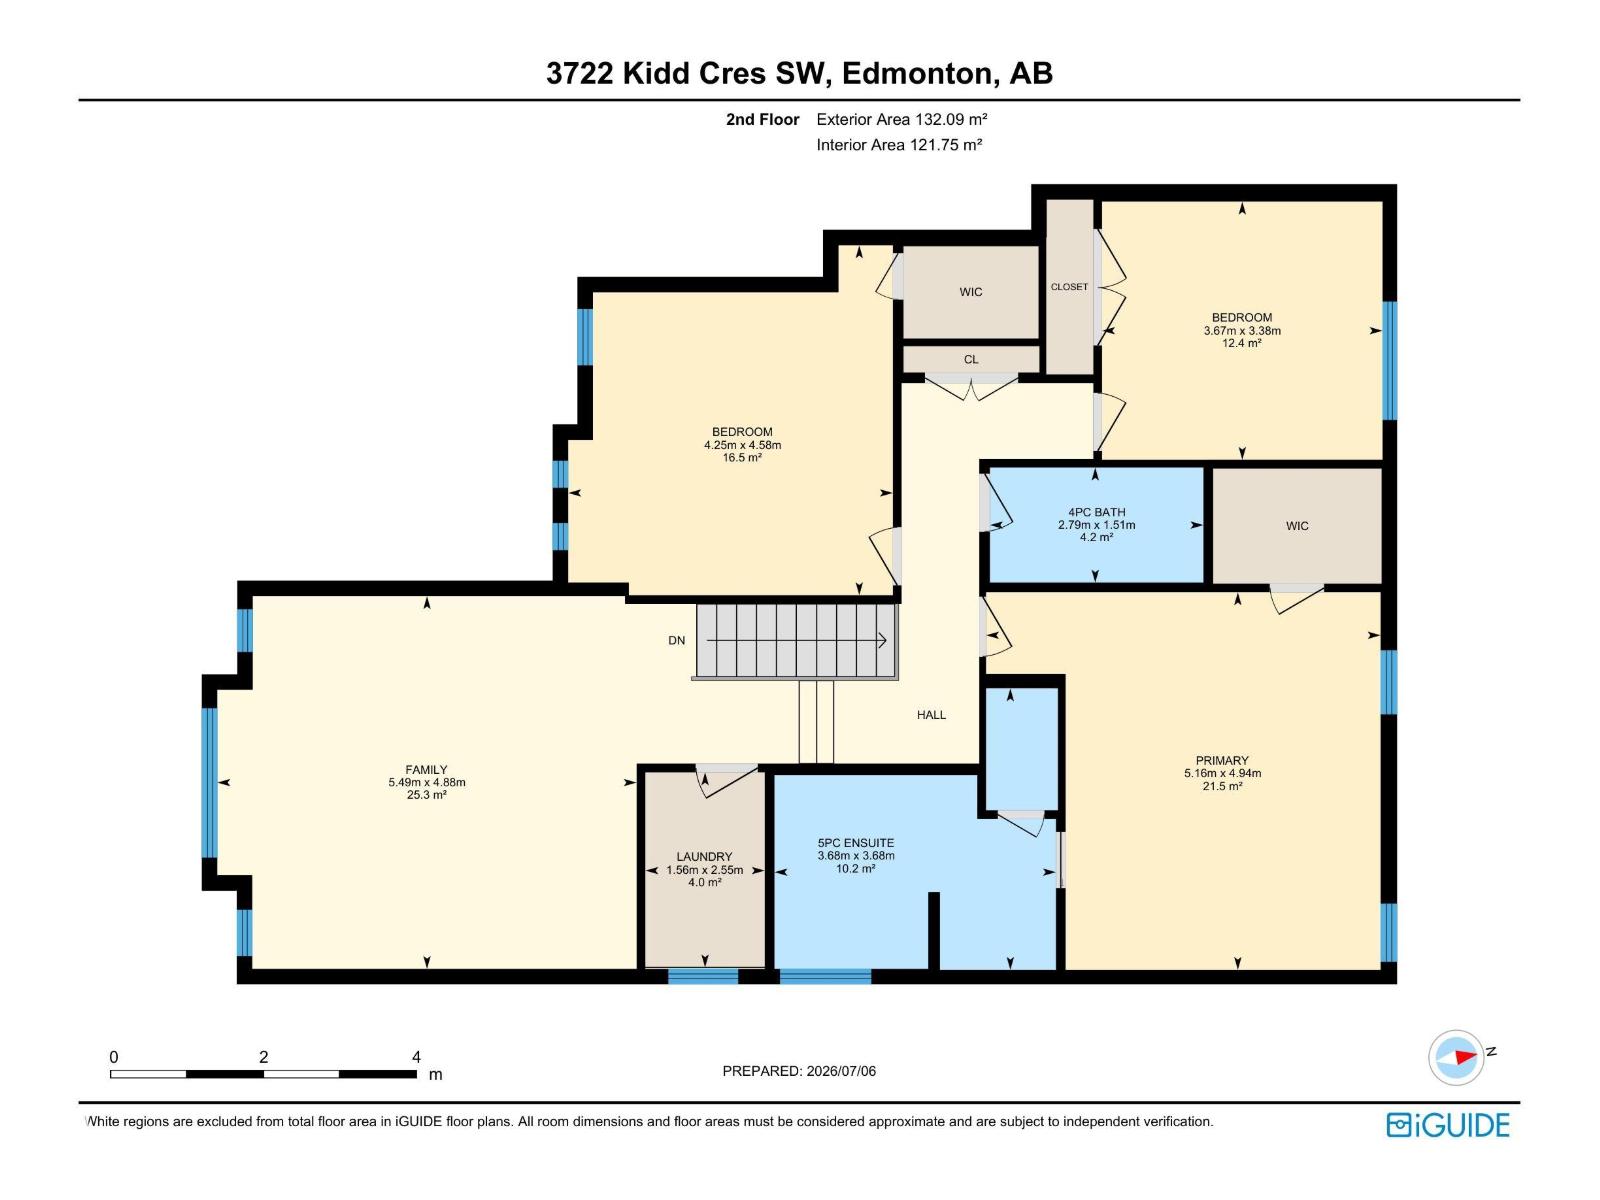
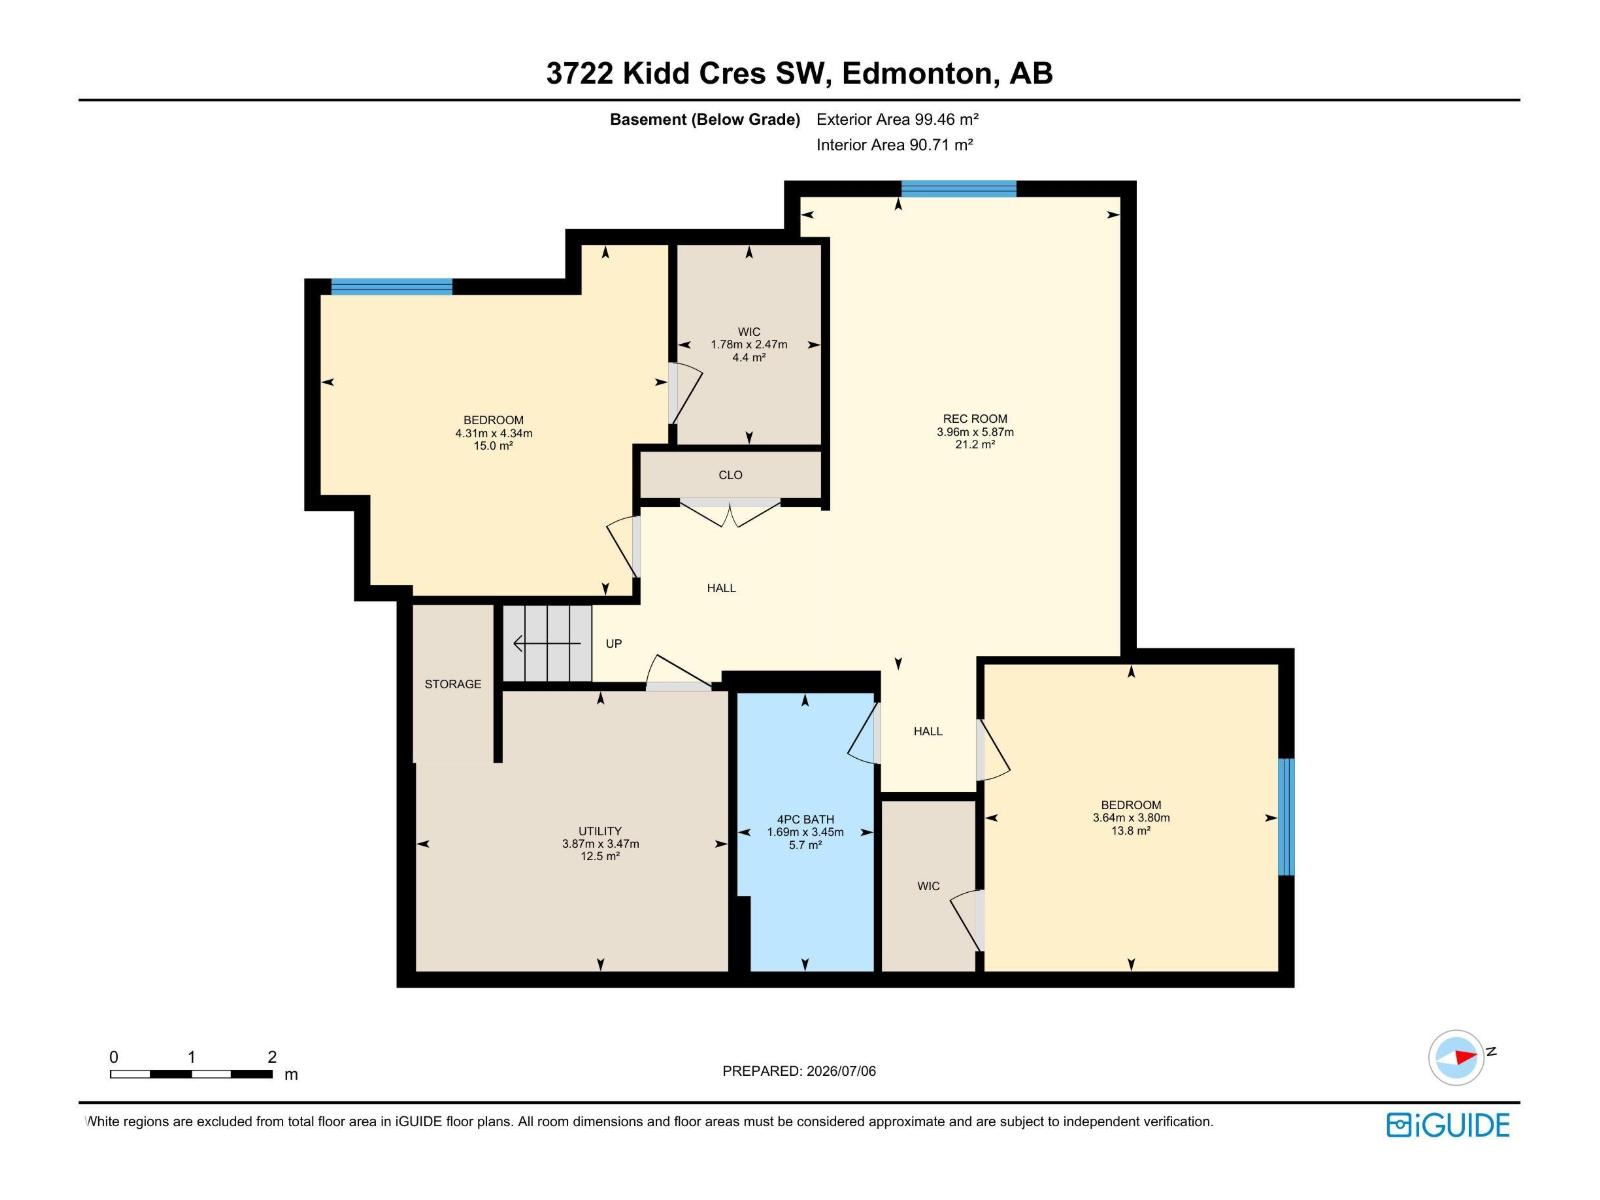
Excellent curb appeal! Built by Kimberley Homes. Set on a pie-shaped lot with mature landscaping, this home offers over 3,600 sq.ft. of living space with 6 bedrooms & 3.5 bathrooms. The main floor features warm hardwood, large windows, a main-floor bdrm, spacious dining area & cozy living room with gas fireplace. The kitchen offers quartz countertops, stainless steel appliances, abundant cabinetry, a generous pantry & bar-style island. Upstairs, enjoy an inviting bonus room with oversized windows, 3 bdrms, walk-in laundry & 4-piece bath. The primary retreat features a walk-in closet & 5-piece ensuite with soaker tub, shower, double sinks & quartz countertops. The fully finished, permitted basement adds 2 bdrms, rec room & full bath. Step outside to a family-friendly backyard made for summer evenings & gatherings, with mature landscaping, oversized deck, patio with firepit, pet area & custom playhouse. Central a/c, 2026 HWT & dbl garage. Steps to Keswick parks, trails, playgrounds & schools! (id:63559)
| MLS® Number | E4512022 |
| Property Type | Single Family |
| Neigbourhood | Keswick |
| Amenities Near By | Golf Course, Playground, Public Transit, Schools, Shopping |
| Features | Cul-de-sac, See Remarks, Closet Organizers, No Smoking Home |
| Parking Space Total | 4 |
| Structure | Deck, Dog Run - Fenced In, Patio(s) |
| Bathroom Total | 4 |
| Bedrooms Total | 6 |
| Amenities | Ceiling - 9ft, Vinyl Windows |
| Appliances | Dishwasher, Dryer, Garage Door Opener Remote(s), Garage Door Opener, Hood Fan, Microwave, Refrigerator, Stove, Washer |
| Basement Development | Finished |
| Basement Type | Full (finished) |
| Constructed Date | 2013 |
| Construction Style Attachment | Detached |
| Cooling Type | Central Air Conditioning |
| Fire Protection | Smoke Detectors |
| Half Bath Total | 1 |
| Heating Type | Forced Air |
| Stories Total | 2 |
| Size Interior | 2,599 Ft2 |
| Type | House |
| Attached Garage |
| Acreage | No |
| Fence Type | Fence |
| Land Amenities | Golf Course, Playground, Public Transit, Schools, Shopping |
| Level | Type | Length | Width | Dimensions |
|---|---|---|---|---|
| Basement | Family Room | 5.87m x 3.96m | ||
| Basement | Bedroom 5 | 4.34m x 4.31m | ||
| Basement | Bedroom 6 | 3.80m x 3.64m | ||
| Main Level | Living Room | 5.73m x 4.39m | ||
| Main Level | Dining Room | 4.31m x 3.19m | ||
| Main Level | Kitchen | 4.31m x 3.89m | ||
| Main Level | Bedroom 4 | 3.41m x 3.56m | ||
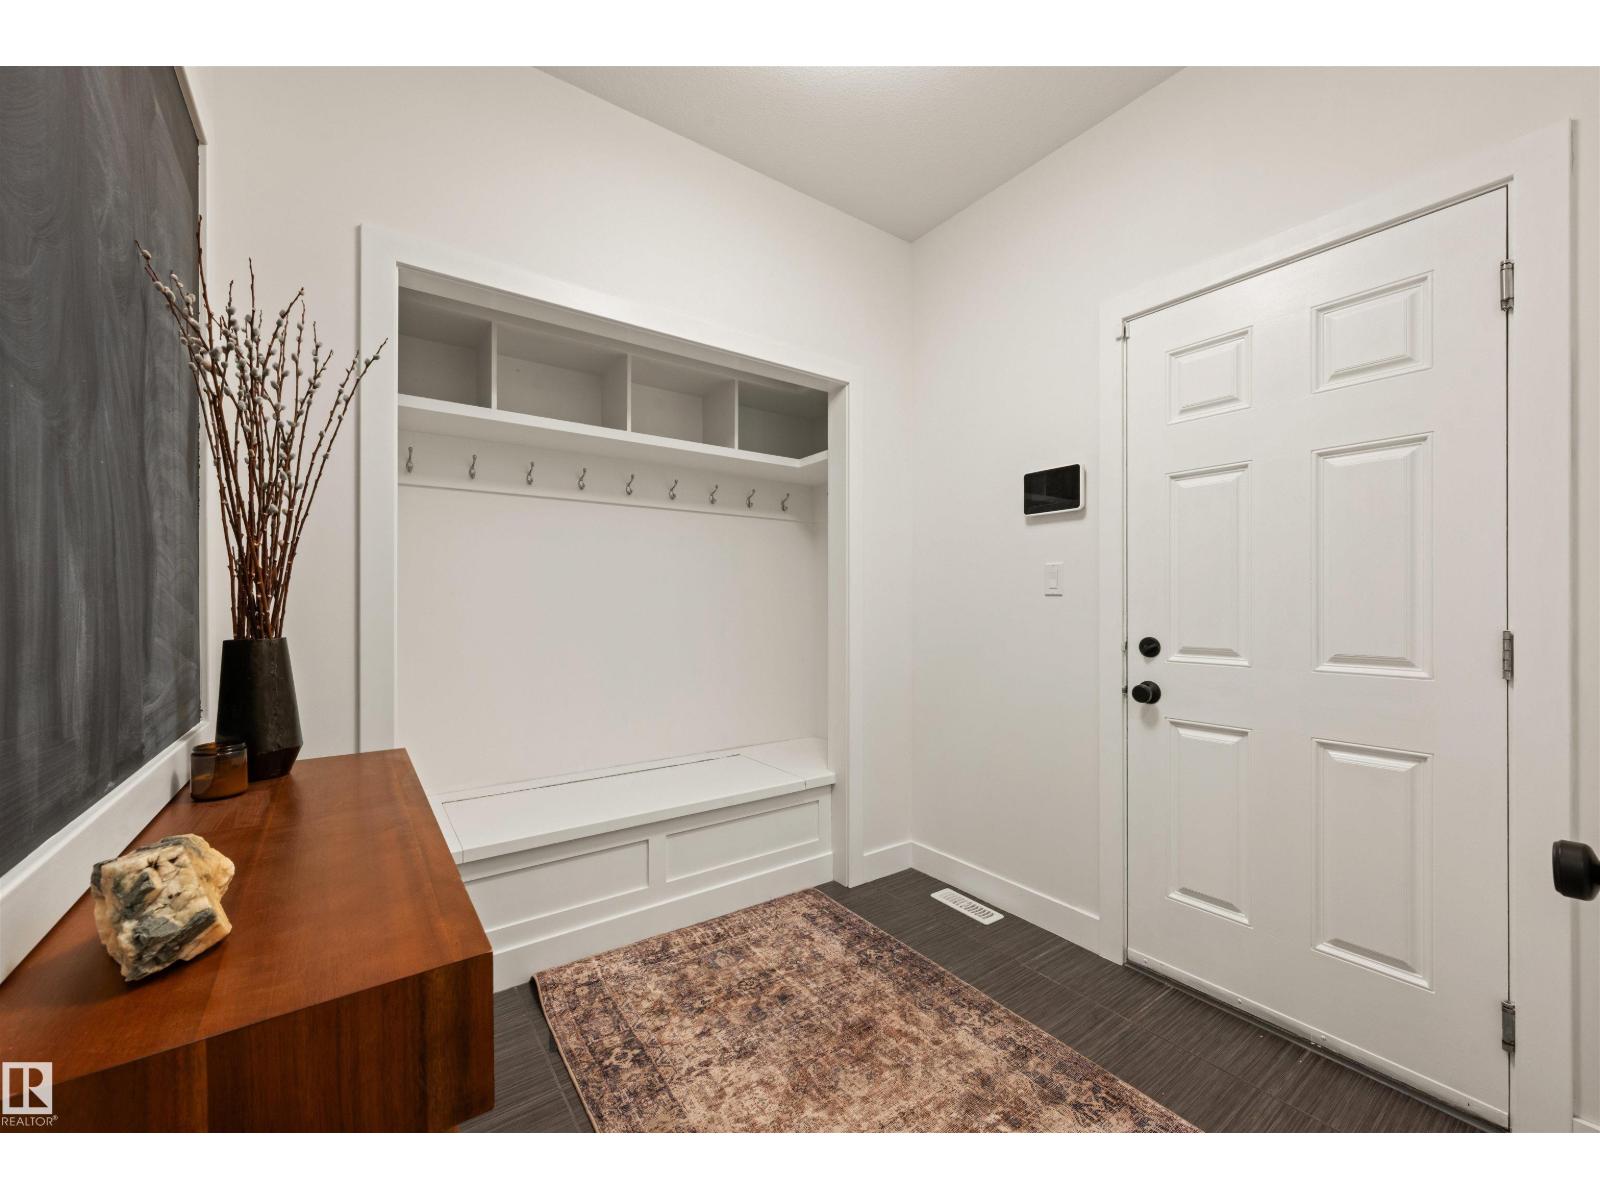
| Main Level | Mud Room | 2.99m x 2.41m | ||
| Upper Level | Primary Bedroom | 4.94m x 5.16m | ||
| Upper Level | Bedroom 2 | 3.38m x 3.67m | ||
| Upper Level | Bedroom 3 | 4.58m x 4.25m | ||
| Upper Level | Bonus Room | 4.88m x 5.49m | ||
| Upper Level | Laundry Room | 2.55m x 1.56m |
https://www.realtor.ca/real-estate/30375141/3722-kidd-cr-sw-edmonton-keswick
Contact us for more information
Kunal Sachdeva
Associate
(780) 481-2950
(780) 481-1144
Jackson Campbell
Associate
(780) 481-2950
(780) 481-1144

The trademarks REALTOR®, REALTORS®, and the REALTOR® logo are controlled by The Canadian Real Estate Association (CREA) and identify real estate professionals who are members of CREA. The trademarks MLS®, Multiple Listing Service® and the associated logos are owned by The Canadian Real Estate Association (CREA) and identify the quality of services provided by real estate professionals who are members of CREA. The trademark DDF® is owned by The Canadian Real Estate Association (CREA) and identifies CREA's Data Distribution Facility (DDF®)
© 2025 Gaitan Realty Inc. All rights reserved. Designed and Develop by Marcus IT Consulting Inc. Design & Developed by VW Themes