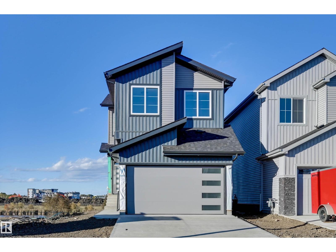
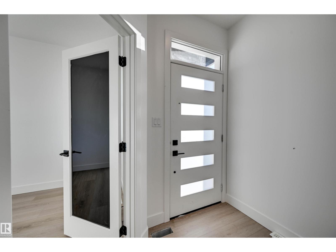
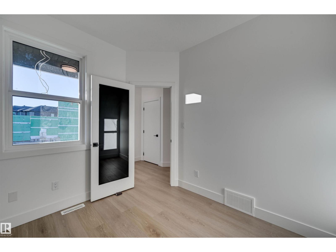
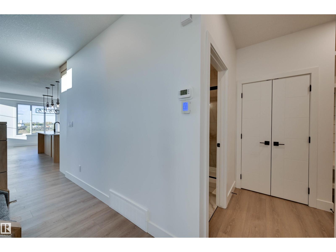
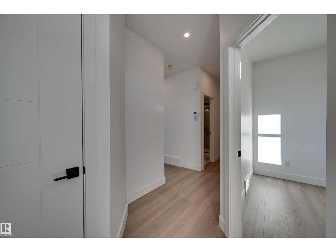
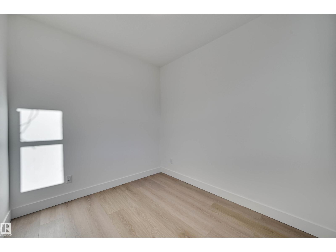
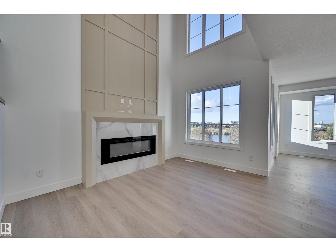
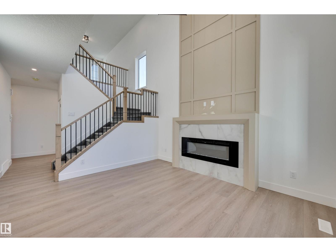
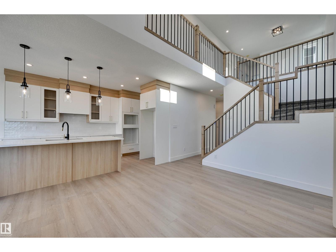
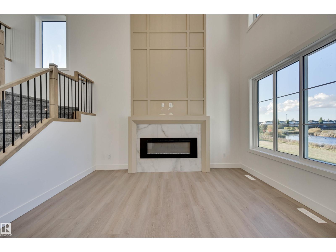
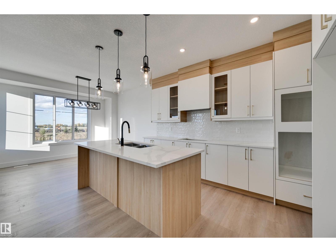
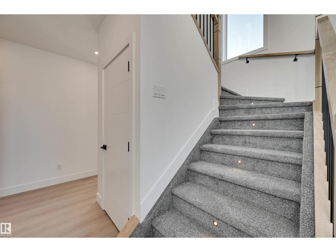
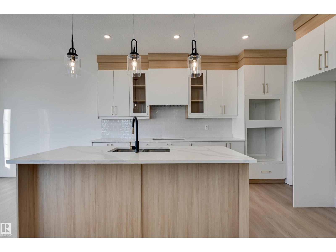
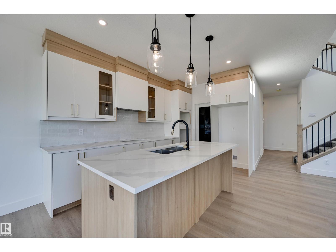
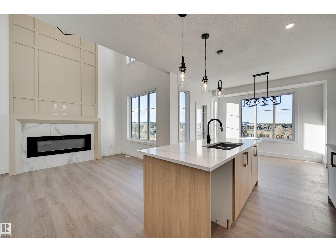
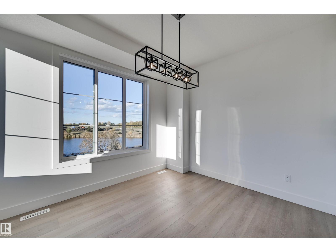
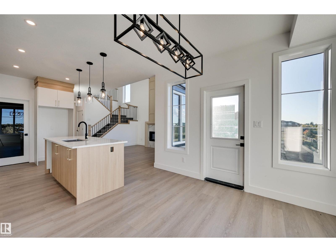
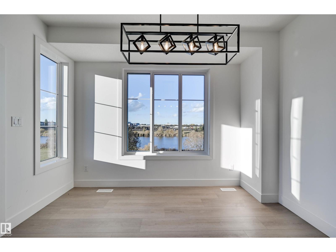
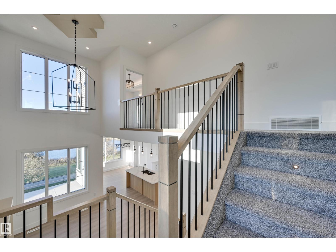
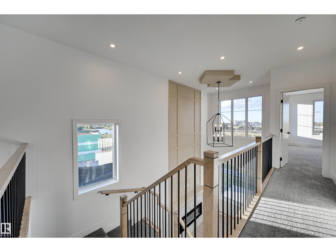
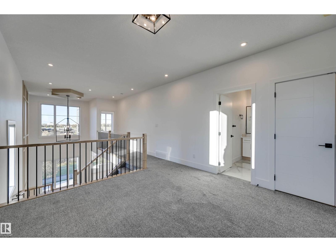
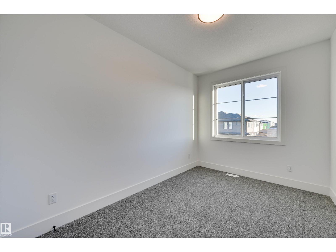
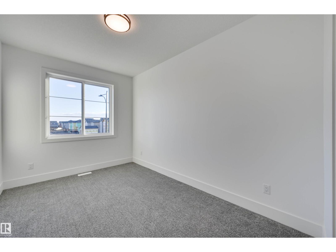
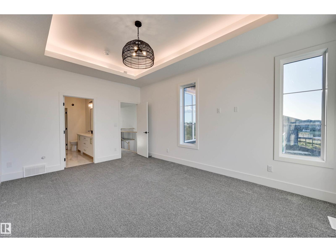
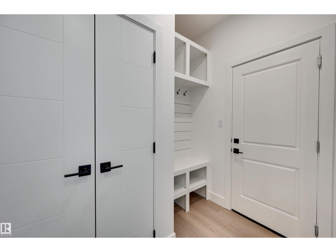
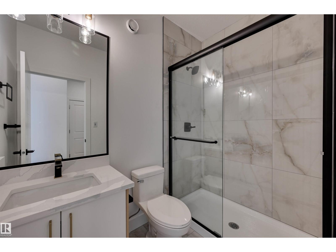
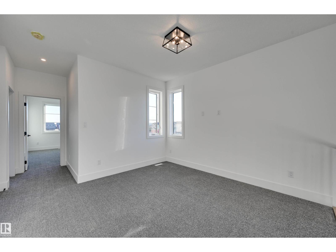
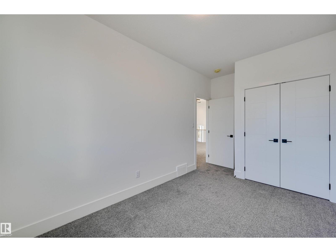
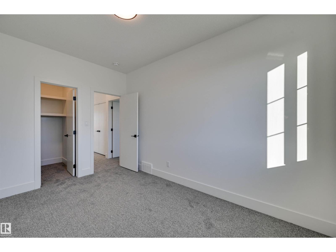
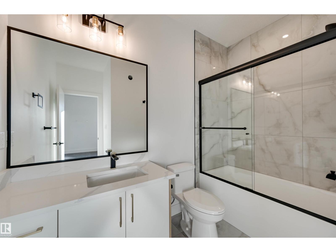
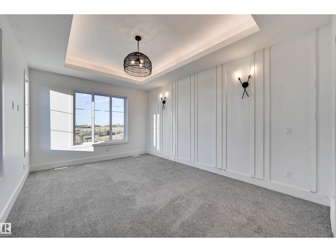
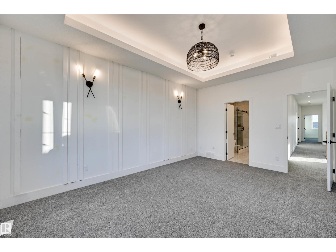
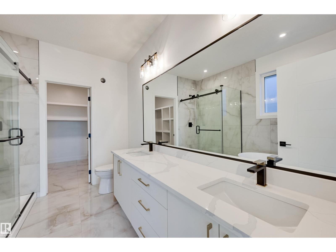
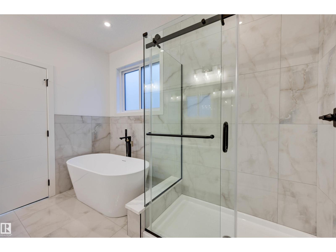
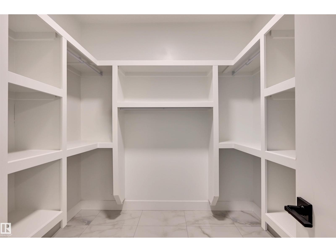
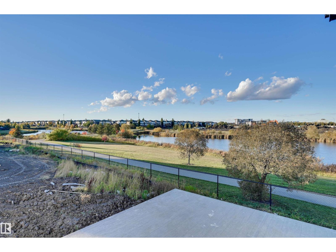
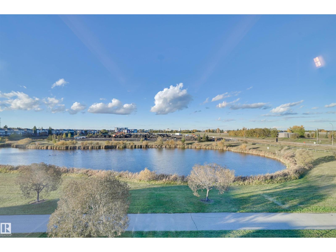
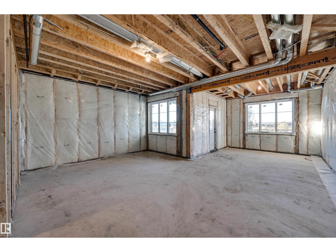
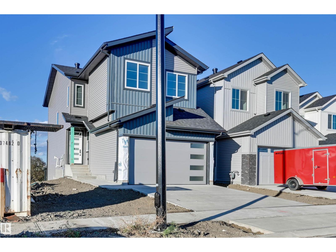
Backing onto a beautiful pond, this stunning new two-storey offers incredible views and a bright, modern design throughout. The main floor features soaring open-to-above ceilings, oversized windows overlooking the water and a striking feature fireplace. The impressive kitchen offers quartz countertops, two-tone cabinetry, a large island, stylish lighting and plenty of storage, flowing into the dining and living areas. A main-floor den provides the perfect home office or flex space, while the mudroom features built-in storage. Upstairs, the spacious primary retreat showcases pond views, a tray ceiling and feature wall, along with additional bedrooms and beautifully finished bathrooms featuring tiled tub/shower surrounds and quartz counters. Complete with modern black accents, an open staircase and double attached garage, this home combines contemporary style with an exceptional pond-backing location. (id:63559)
| MLS® Number | E4512046 |
| Property Type | Single Family |
| Neigbourhood | South Pointe |
| Amenities Near By | Park, Playground, Public Transit, Schools, Shopping |
| Community Features | Public Swimming Pool |
| Features | Sloping |
| Parking Space Total | 4 |
| Bathroom Total | 3 |
| Bedrooms Total | 3 |
| Amenities | Ceiling - 9ft |
| Appliances | Garage Door Opener Remote(s), Garage Door Opener, Hood Fan |
| Basement Development | Unfinished |
| Basement Features | Walk Out |
| Basement Type | Full (unfinished) |
| Constructed Date | 2026 |
| Construction Style Attachment | Detached |
| Fireplace Fuel | Electric |
| Fireplace Present | Yes |
| Fireplace Type | Insert |
| Heating Type | Forced Air |
| Stories Total | 2 |
| Size Interior | 2,041 Ft2 |
| Type | House |
| Attached Garage |
| Acreage | No |
| Land Amenities | Park, Playground, Public Transit, Schools, Shopping |
| Size Irregular | 334.64 |
| Size Total | 334.64 M2 |
| Size Total Text | 334.64 M2 |
| Level | Type | Length | Width | Dimensions |
|---|---|---|---|---|
| Main Level | Living Room | 3.53 m | 4.11 m | 3.53 m x 4.11 m |
| Main Level | Dining Room | 3.66 m | 2.99 m | 3.66 m x 2.99 m |
| Main Level | Kitchen | 4.08 m | 2.54 m | 4.08 m x 2.54 m |
| Main Level | Den | 2.59 m | 2.93 m | 2.59 m x 2.93 m |
| Upper Level | Primary Bedroom | 3.64 m | 5.14 m | 3.64 m x 5.14 m |
| Upper Level | Bedroom 2 | 2.71 m | 3.89 m | 2.71 m x 3.89 m |
| Upper Level | Bedroom 3 | 3.96 m | 2.61 m | 3.96 m x 2.61 m |
| Upper Level | Bonus Room | 3.67 m | 3.72 m | 3.67 m x 3.72 m |
https://www.realtor.ca/real-estate/30375895/194-elliott-wd-fort-saskatchewan-south-pointe
Contact us for more information

Timothy S. Baker
Broker
(780) 998-2295
(780) 998-0344

The trademarks REALTOR®, REALTORS®, and the REALTOR® logo are controlled by The Canadian Real Estate Association (CREA) and identify real estate professionals who are members of CREA. The trademarks MLS®, Multiple Listing Service® and the associated logos are owned by The Canadian Real Estate Association (CREA) and identify the quality of services provided by real estate professionals who are members of CREA. The trademark DDF® is owned by The Canadian Real Estate Association (CREA) and identifies CREA's Data Distribution Facility (DDF®)
© 2025 Gaitan Realty Inc. All rights reserved. Designed and Develop by Marcus IT Consulting Inc. Design & Developed by VW Themes