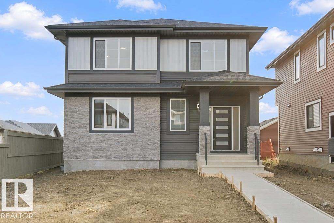
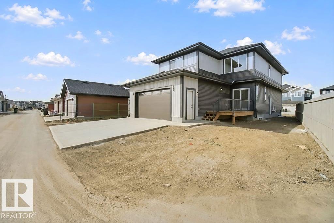
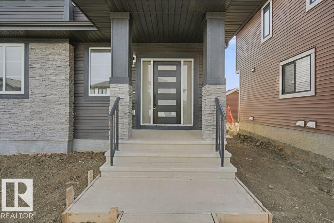
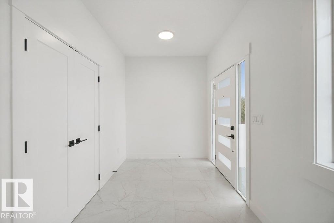
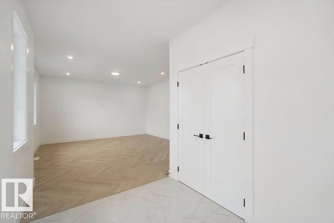
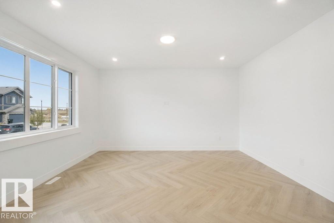
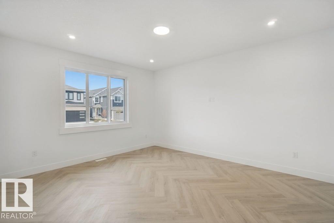
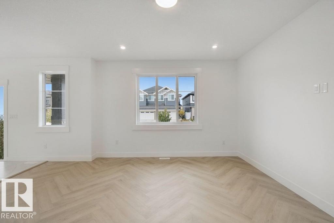
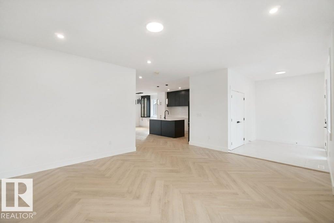
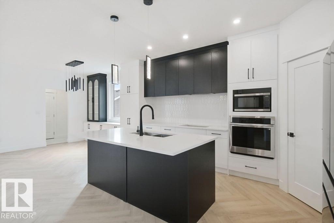
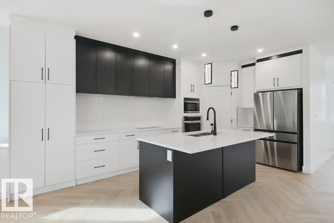
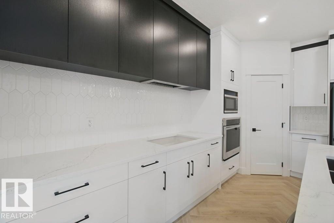
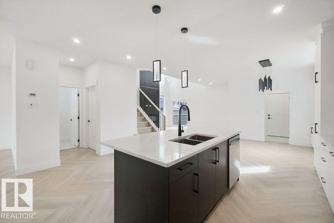
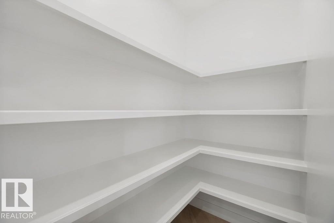
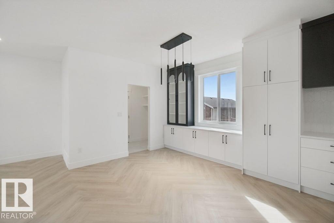
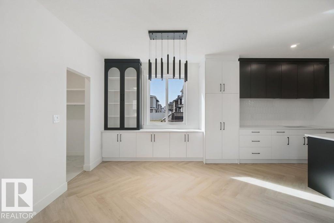
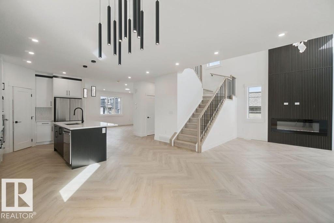
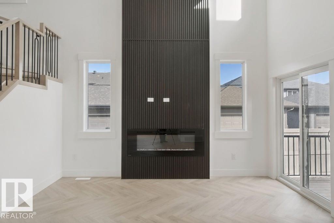
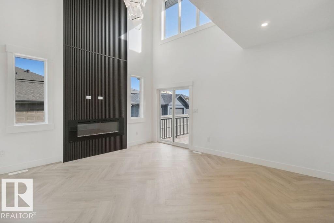
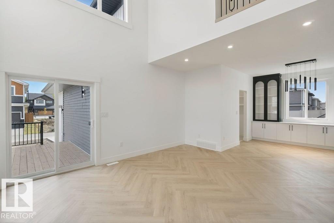
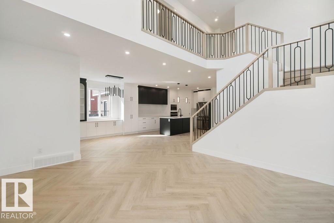
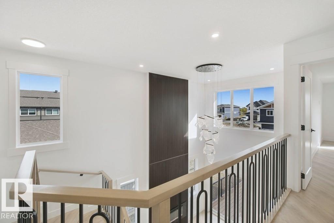
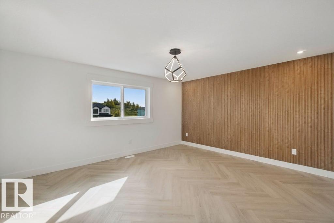
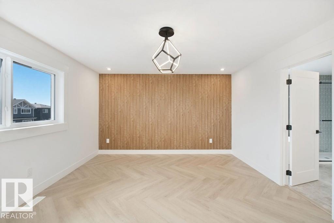
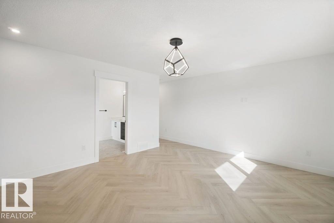
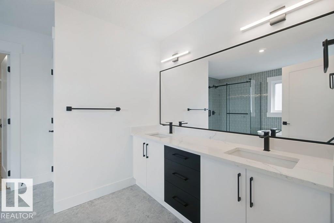
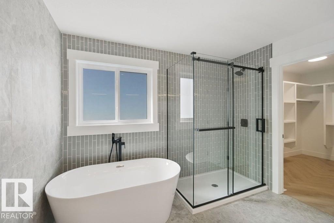
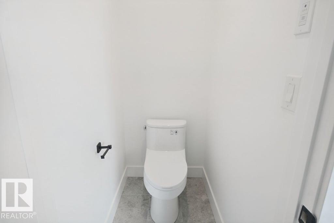
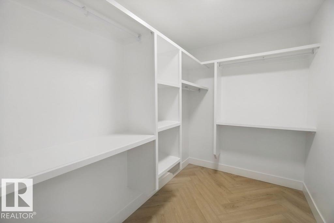
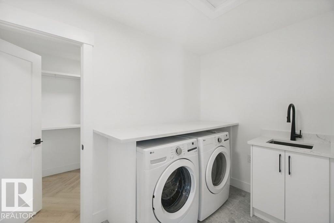
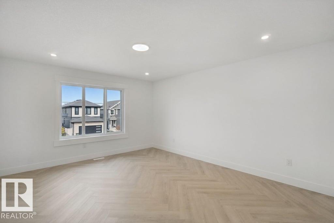
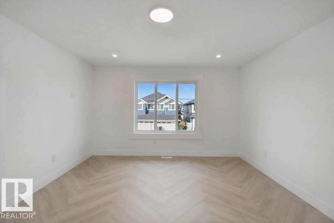
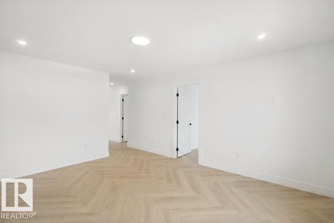
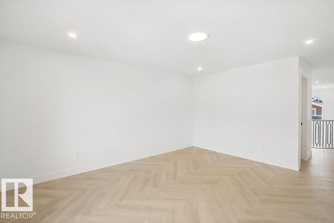
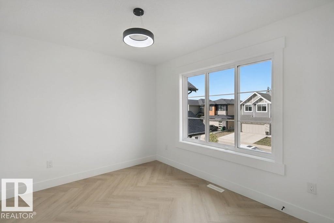
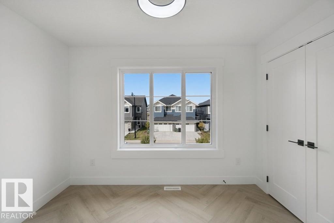
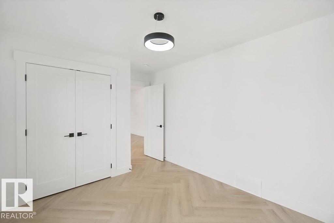
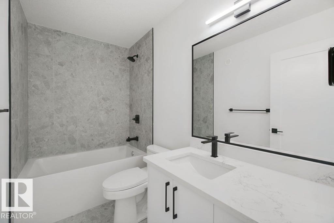
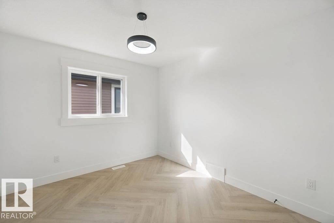
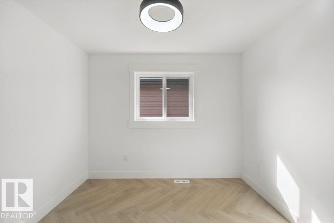
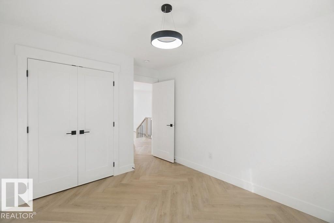
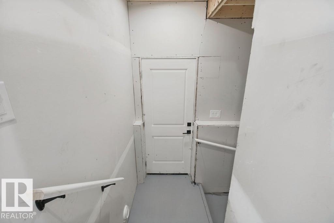
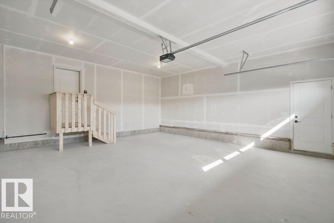
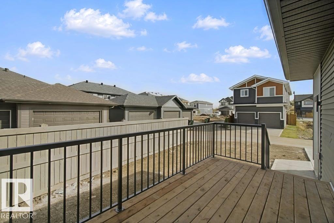
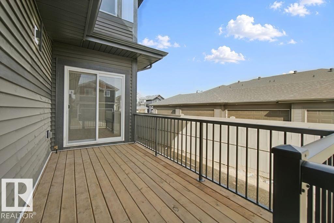
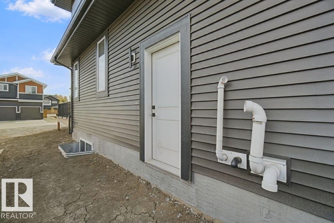
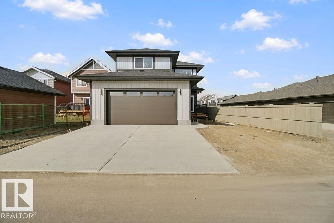
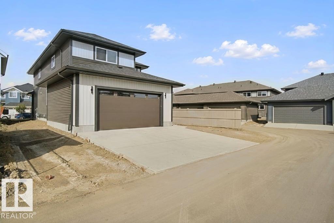
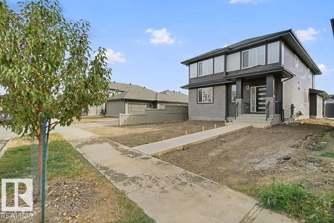
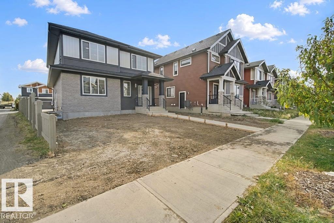
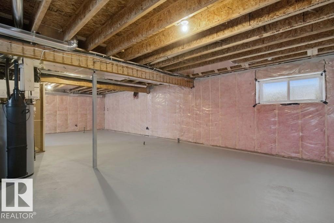
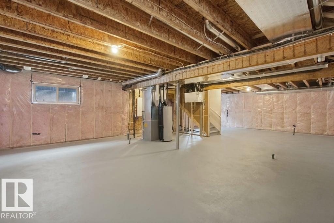
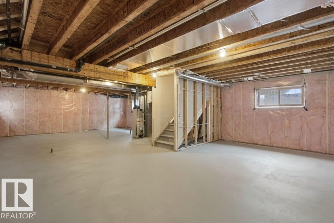
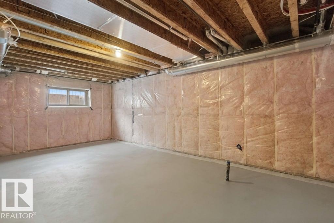
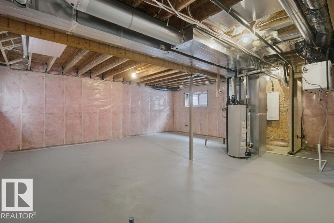
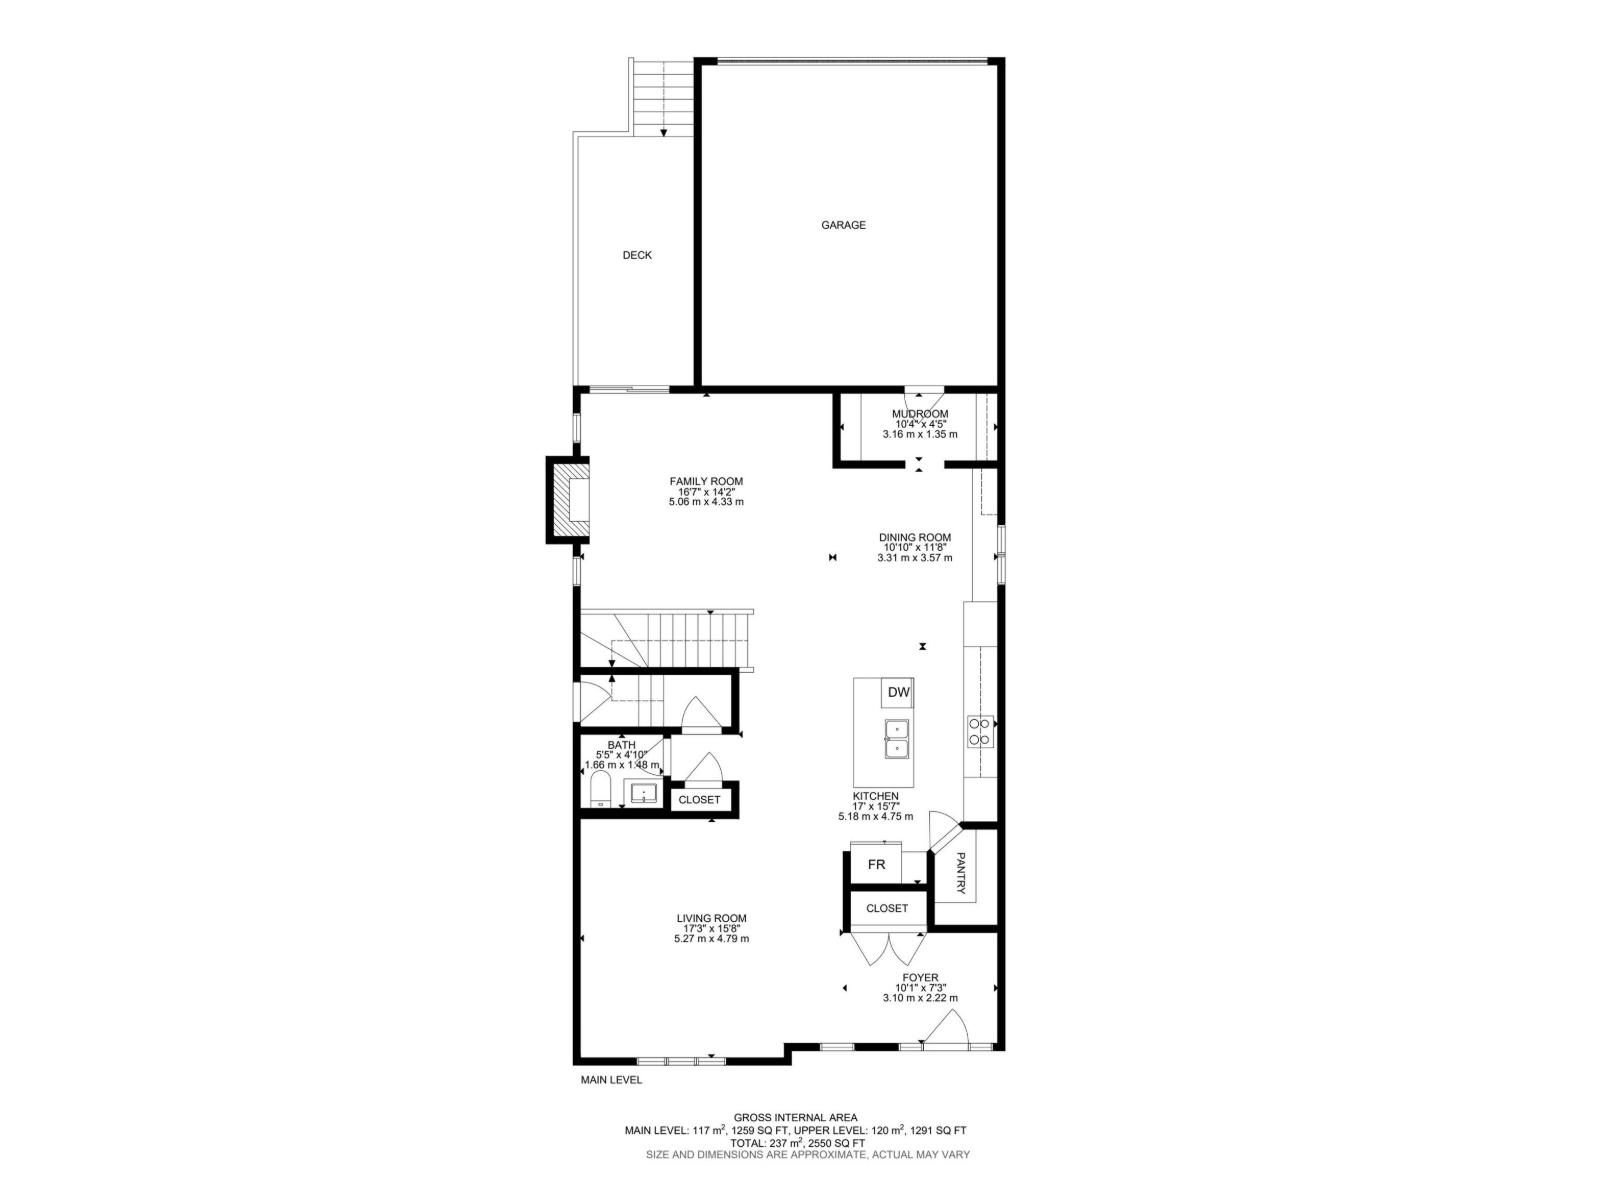
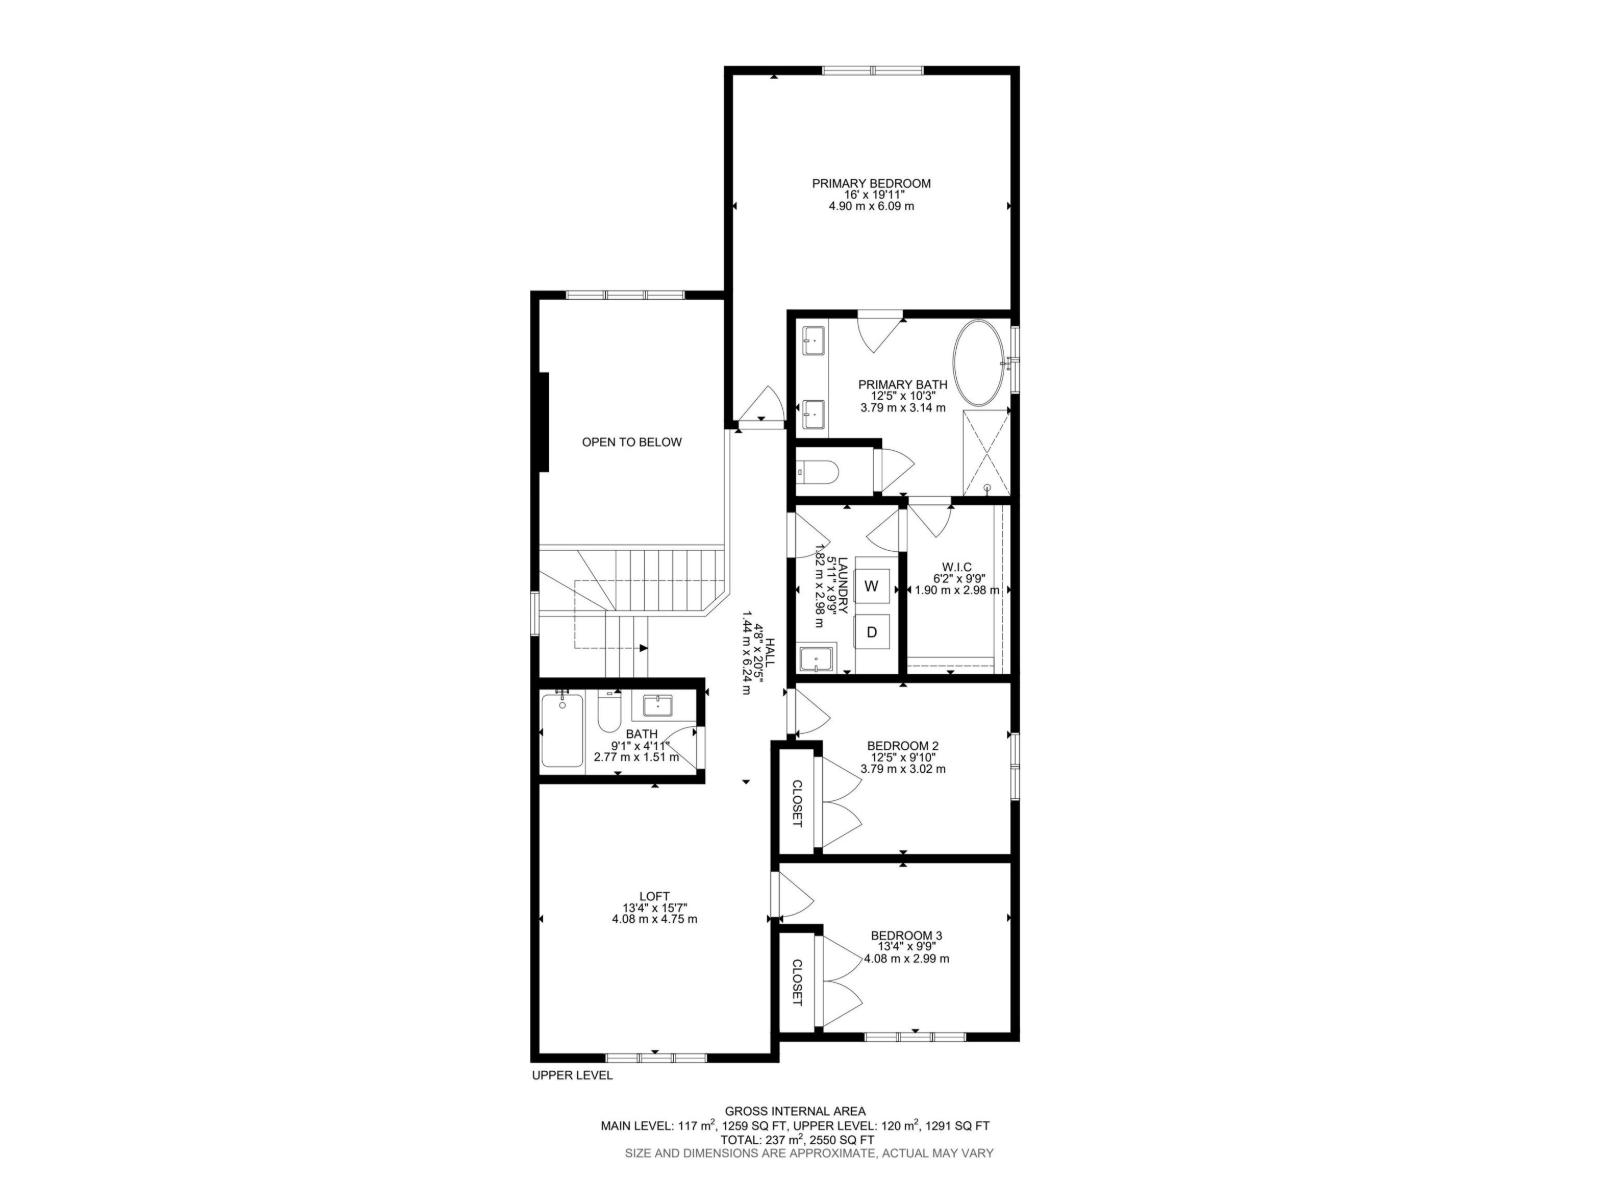
Brand-new 2,550 sq ft masterpiece by Finesse Homes! This stunning property blends modern luxury with a highly thoughtful layout. The main level offers both a formal living room and a cozy family room, providing ultimate flexibility for entertaining. At the heart of the home is a chef’s kitchen featuring full built-in appliances and tons of cabinet space.Upstairs, is a versatile bonus room which accompanies 3 spacious bedrooms. The luxurious primary suite features a spa like ensuite with a brilliant architectural twist: direct entrance from the primary walk-in closet into the laundry room for ultimate convenience.The basement includes a separate entrance, offering incredible potential for a future legal suite or guest accommodations. Outside, enjoy a fully finished deck and complete front and back landscaping (seasonal). Parking and storage are a breeze with the rare, highly desirable large back ATTACHED double garage. Experience premium craftsmanship in every detail of this home. (id:63559)
| MLS® Number | E4512050 |
| Property Type | Single Family |
| Neigbourhood | Griesbach |
| Parking Space Total | 4 |
| Structure | Deck |
| Bathroom Total | 3 |
| Bedrooms Total | 3 |
| Amenities | Vinyl Windows |
| Appliances | Dishwasher, Dryer, Garage Door Opener Remote(s), Garage Door Opener, Hood Fan, Oven - Built-in, Microwave, Refrigerator, Stove, Washer |
| Basement Development | Unfinished |
| Basement Type | Full (unfinished) |
| Constructed Date | 2026 |
| Construction Style Attachment | Detached |
| Fireplace Fuel | Electric |
| Fireplace Present | Yes |
| Fireplace Type | Insert |
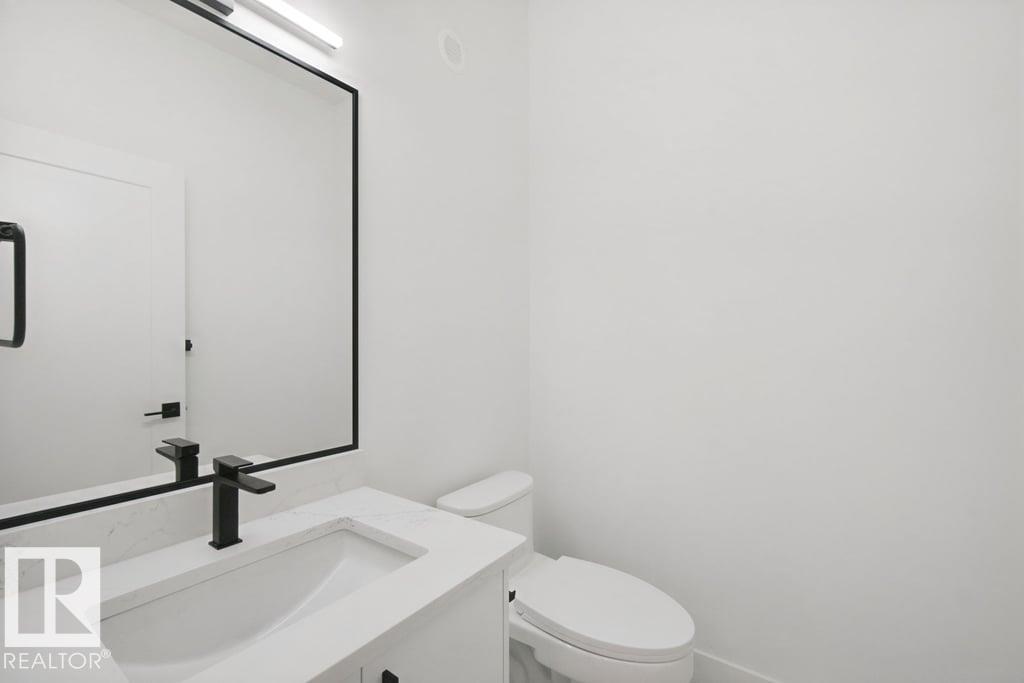
| Half Bath Total | 1 |
| Heating Type | Forced Air |
| Stories Total | 2 |
| Size Interior | 2,551 Ft2 |
| Type | House |
| Attached Garage |
| Acreage | No |
| Size Irregular | 486.5 |
| Size Total | 486.5 M2 |
| Size Total Text | 486.5 M2 |
| Level | Type | Length | Width | Dimensions |
|---|---|---|---|---|
| Main Level | Living Room | 5.27 m | 4.79 m | 5.27 m x 4.79 m |
| Main Level | Dining Room | 3.31 m | 3.57 m | 3.31 m x 3.57 m |
| Main Level | Kitchen | 5.18 m | 4.75 m | 5.18 m x 4.75 m |
| Main Level | Family Room | 5.06 m | 4.33 m | 5.06 m x 4.33 m |
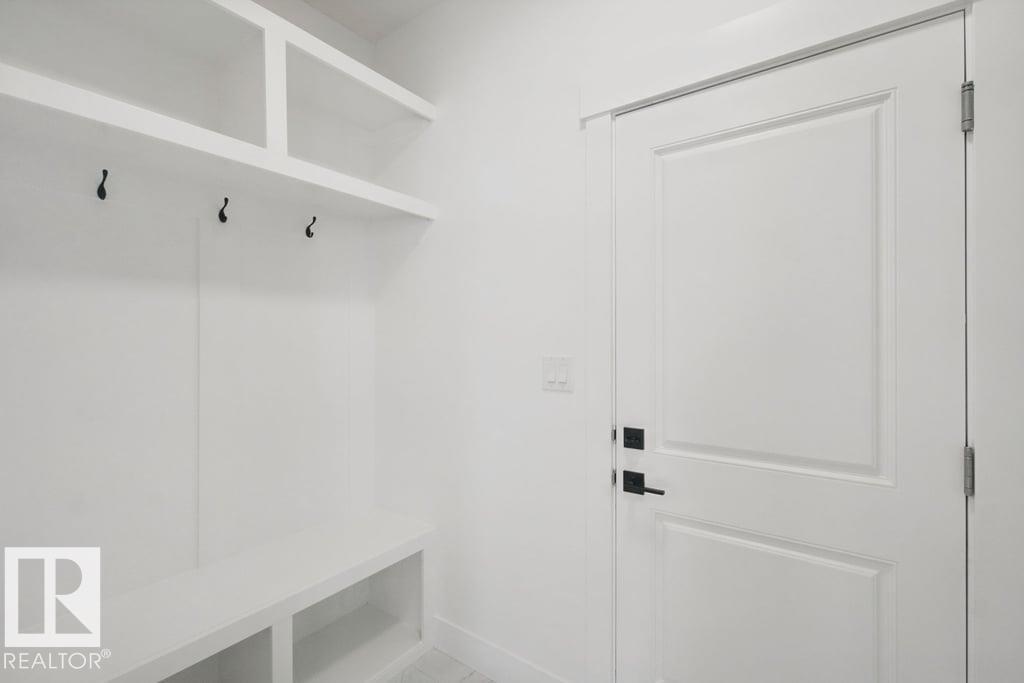
| Main Level | Mud Room | 3.16 m | 1.35 m | 3.16 m x 1.35 m |
| Upper Level | Primary Bedroom | 4.9 m | 6.09 m | 4.9 m x 6.09 m |
| Upper Level | Bedroom 2 | 3.79 m | 3.02 m | 3.79 m x 3.02 m |
| Upper Level | Bedroom 3 | 4.08 m | 2.99 m | 4.08 m x 2.99 m |
| Upper Level | Bonus Room | 4.08 m | 4.75 m | 4.08 m x 4.75 m |
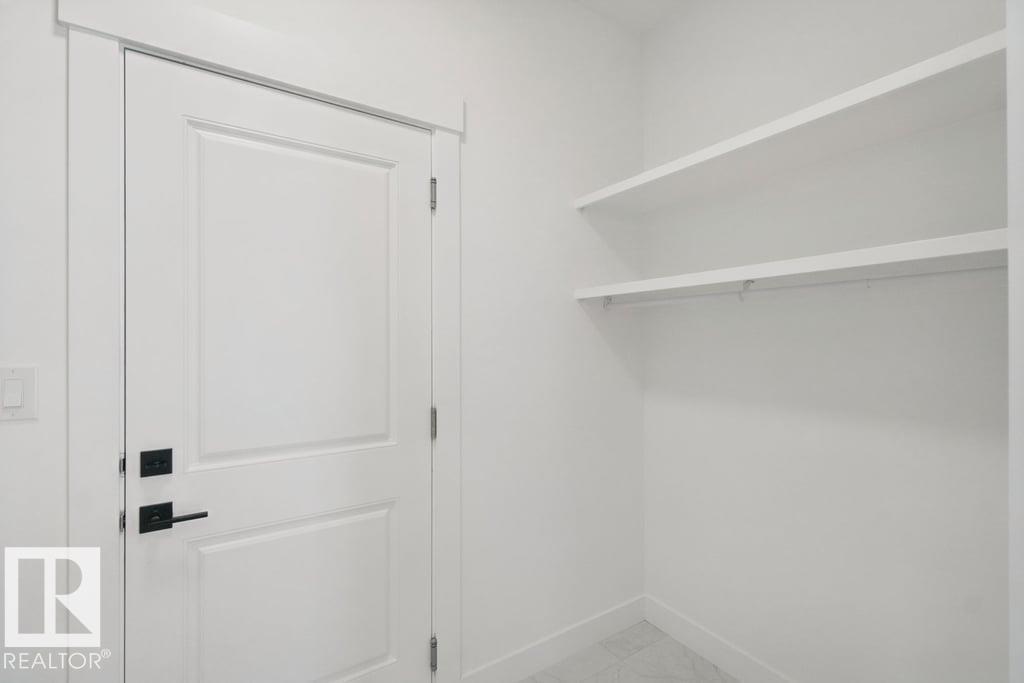
| Upper Level | Laundry Room | 1.82 m | 2.98 m | 1.82 m x 2.98 m |
https://www.realtor.ca/real-estate/30376021/3313-roy-brown-wy-nw-edmonton-griesbach
Contact us for more information
Mason Salame
Associate
(780) 457-3777
Neithan Salame
Associate
(780) 457-3777

The trademarks REALTOR®, REALTORS®, and the REALTOR® logo are controlled by The Canadian Real Estate Association (CREA) and identify real estate professionals who are members of CREA. The trademarks MLS®, Multiple Listing Service® and the associated logos are owned by The Canadian Real Estate Association (CREA) and identify the quality of services provided by real estate professionals who are members of CREA. The trademark DDF® is owned by The Canadian Real Estate Association (CREA) and identifies CREA's Data Distribution Facility (DDF®)
© 2025 Gaitan Realty Inc. All rights reserved. Designed and Develop by Marcus IT Consulting Inc. Design & Developed by VW Themes