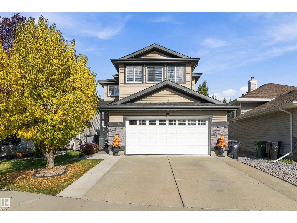
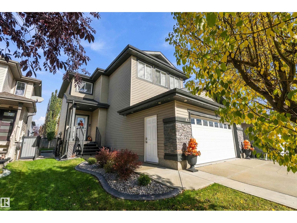
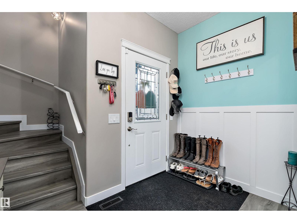
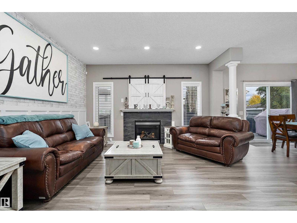
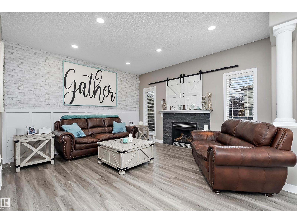
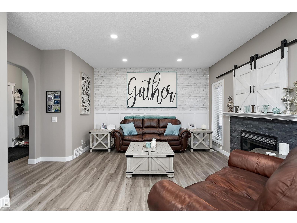
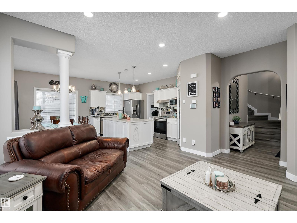
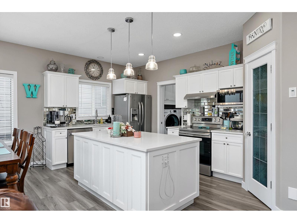
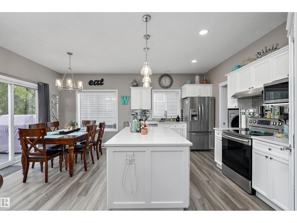
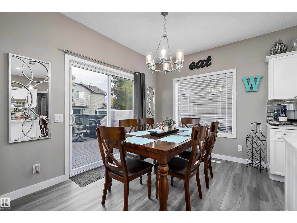
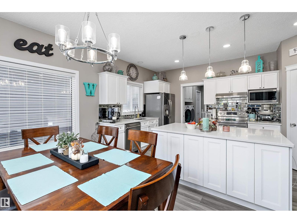
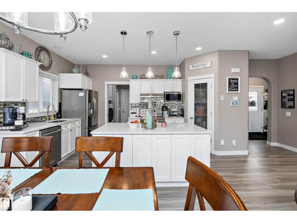
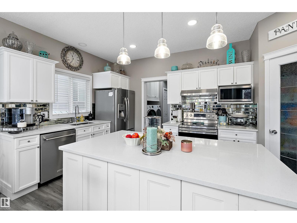
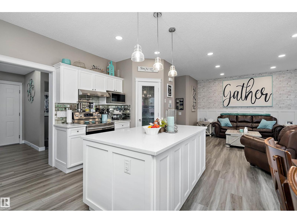
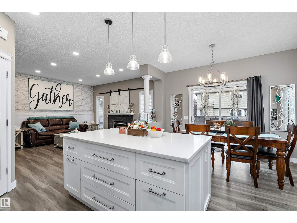
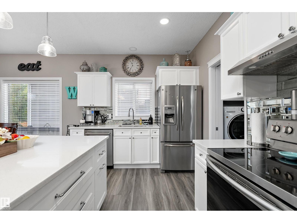
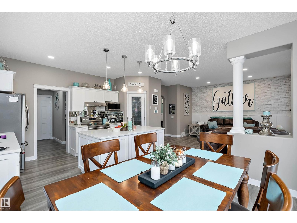
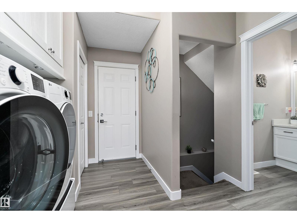
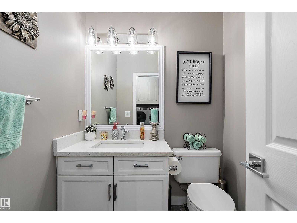
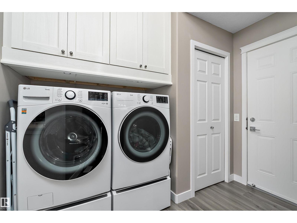
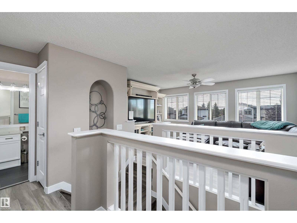
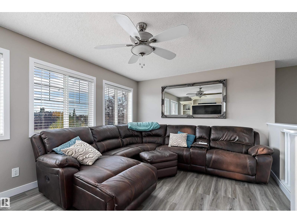
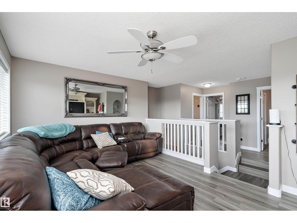
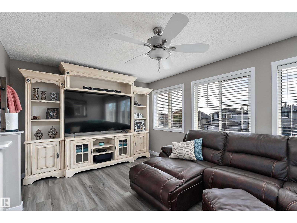
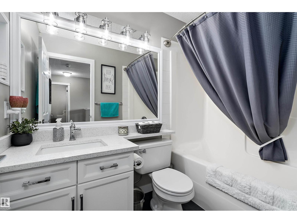
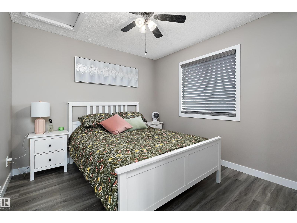
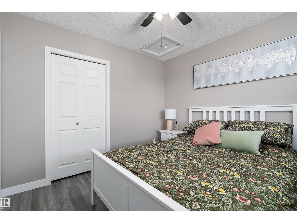
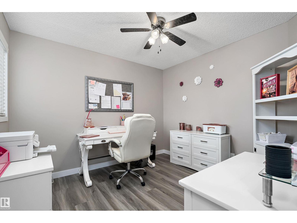
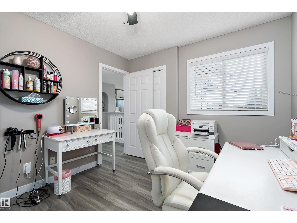
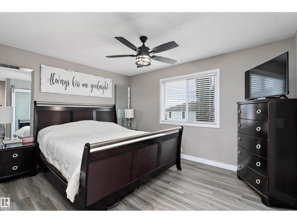
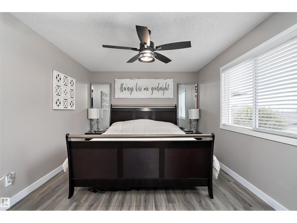
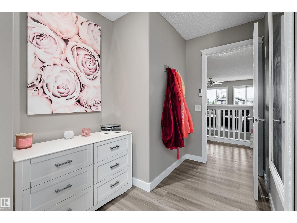
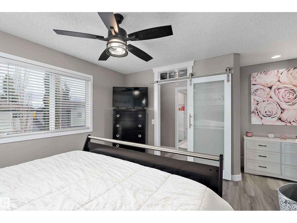
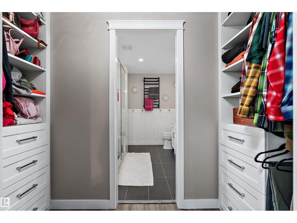
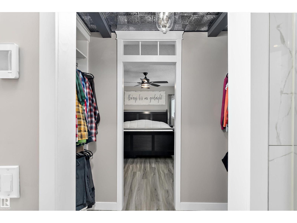
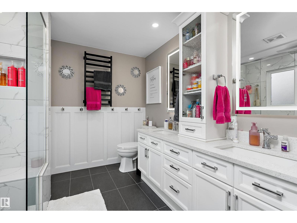
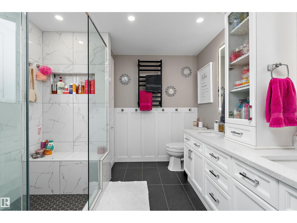
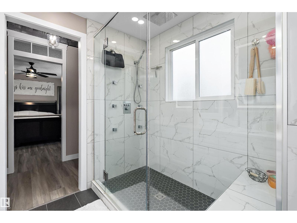
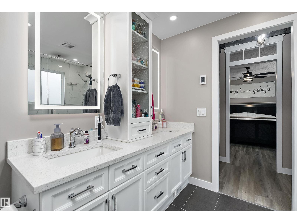
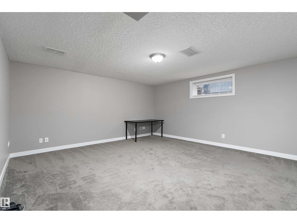
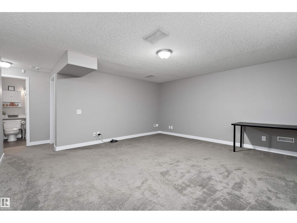
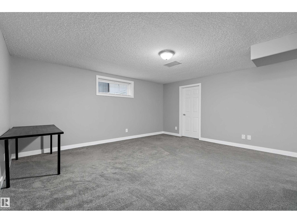
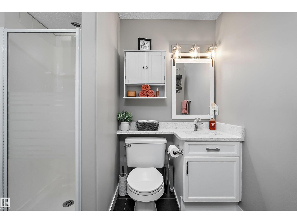
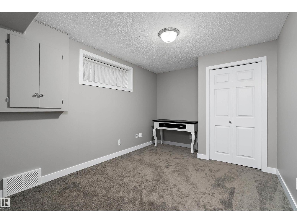
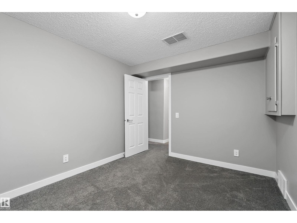
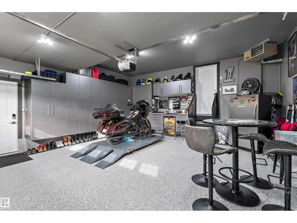
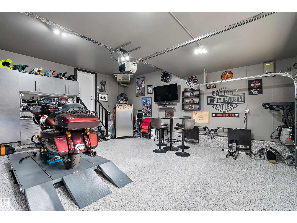
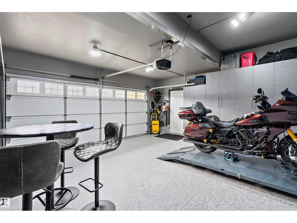
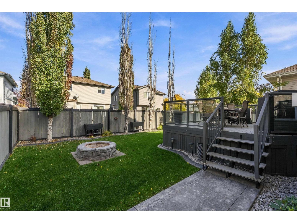
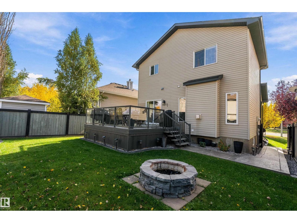
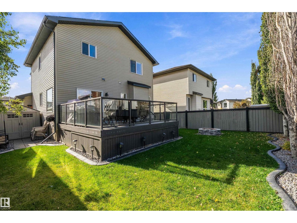
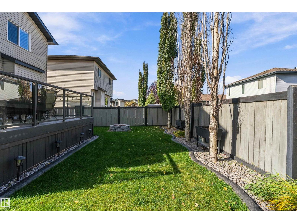
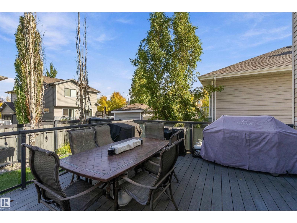
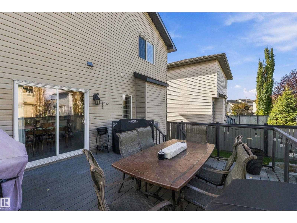
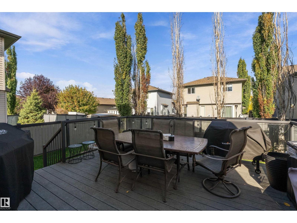
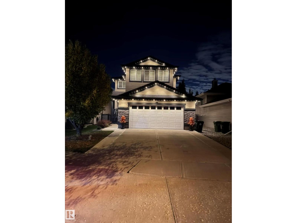
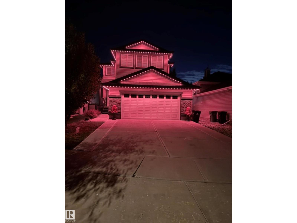
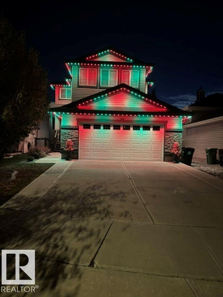
Upgrades Galore in this beautiful 2 storey with fully finished basement & A/C! 4 beds & 4 baths!! Primary ensuite is fully loaded with walk thru closet, new large walk in shower with seat, multiple jets & nonslip floor, double sinks, heated floor & non fog/lighted mirrors. 2 more beds, 4 pce bath & bonus room complete upstairs. Main floor has laundry, wainscotting, gas fireplace, vinyl plank floor & tasteful colors! Kitchen has a large powered island with ample storage, quartz counters, all new lighting, walk in pantry, & S/S appliances. Basement has a huge recreation room, 4th bedroom & 3 pce bath. You have to see the HEATED GARAGE! Tons of built in cupboards & drawers, work area & epoxy floors...A true mancave! Outside is a large composite deck & firepit. Driveway has been extended on both sides & concrete curbing for flowerbeds & trees. Gemstone lights on entire front of the house to use for every occasion! (id:63559)
| MLS® Number | E4512069 |
| Property Type | Single Family |
| Neigbourhood | Bridgeport |
| Features | See Remarks |
| Parking Space Total | 4 |
| Bathroom Total | 4 |
| Bedrooms Total | 4 |
| Appliances | Dishwasher, Dryer, Fan, Garage Door Opener Remote(s), Garage Door Opener, Hood Fan, Refrigerator, Storage Shed, Stove, Washer, Window Coverings |
| Basement Development | Finished |
| Basement Type | Full (finished) |
| Constructed Date | 2005 |
| Construction Style Attachment | Detached |
| Cooling Type | Central Air Conditioning |
| Fireplace Fuel | Gas |
| Fireplace Present | Yes |
| Fireplace Type | Unknown |
| Half Bath Total | 1 |
| Heating Type | Forced Air |
| Stories Total | 2 |
| Size Interior | 1,759 Ft2 |
| Type | House |
| Attached Garage |
| Acreage | No |
| Fence Type | Fence |
| Size Irregular | 414.91 |
| Size Total | 414.91 M2 |
| Size Total Text | 414.91 M2 |
| Level | Type | Length | Width | Dimensions |
|---|---|---|---|---|
| Basement | Family Room | 5.12 m | 4.84 m | 5.12 m x 4.84 m |
| Basement | Bedroom 4 | 3.95 m | 2.89 m | 3.95 m x 2.89 m |
| Main Level | Living Room | 4.1 m | 4.25 m | 4.1 m x 4.25 m |
| Main Level | Dining Room | 2.69 m | 3.64 m | 2.69 m x 3.64 m |
| Main Level | Kitchen | 2.83 m | 4.41 m | 2.83 m x 4.41 m |
| Upper Level | Primary Bedroom | 5.53 m | 5.06 m | 5.53 m x 5.06 m |
| Upper Level | Bedroom 2 | 3.23 m | 3 m | 3.23 m x 3 m |
| Upper Level | Bedroom 3 | 3.02 m | 3.05 m | 3.02 m x 3.05 m |
| Upper Level | Bonus Room | 3.55 m | 4.86 m | 3.55 m x 4.86 m |
https://www.realtor.ca/real-estate/30376491/47-birchmont-dr-leduc-bridgeport
Contact us for more information
Rhonda L. Rattray
Associate
(780) 986-2900

The trademarks REALTOR®, REALTORS®, and the REALTOR® logo are controlled by The Canadian Real Estate Association (CREA) and identify real estate professionals who are members of CREA. The trademarks MLS®, Multiple Listing Service® and the associated logos are owned by The Canadian Real Estate Association (CREA) and identify the quality of services provided by real estate professionals who are members of CREA. The trademark DDF® is owned by The Canadian Real Estate Association (CREA) and identifies CREA's Data Distribution Facility (DDF®)
© 2025 Gaitan Realty Inc. All rights reserved. Designed and Develop by Marcus IT Consulting Inc. Design & Developed by VW Themes