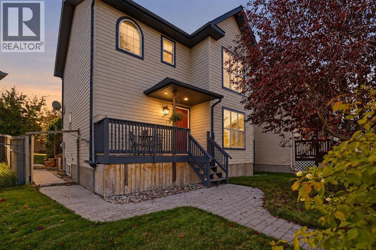
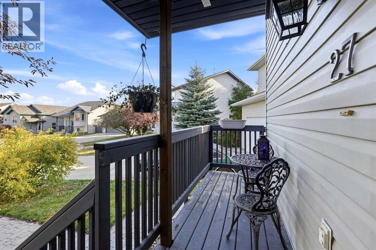
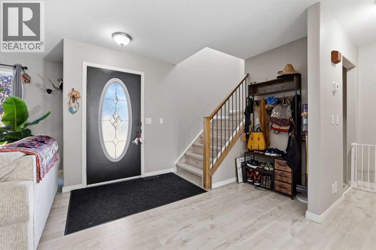
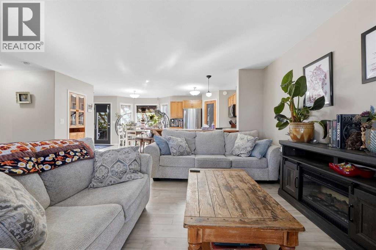
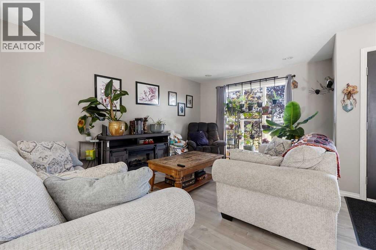
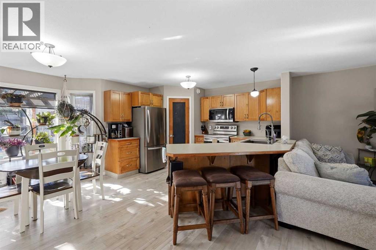
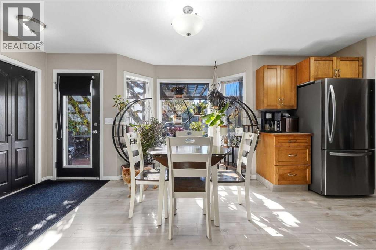
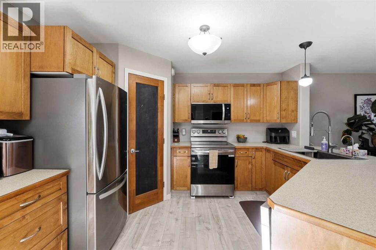
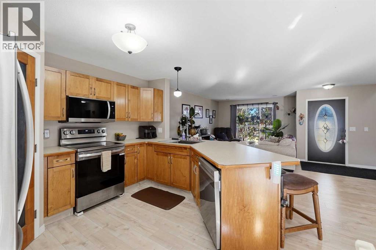
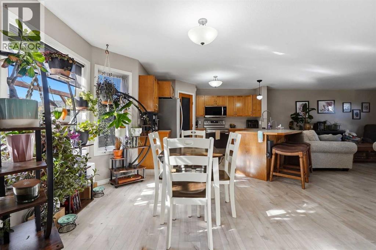
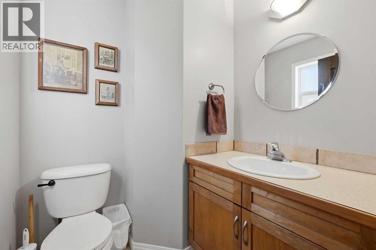
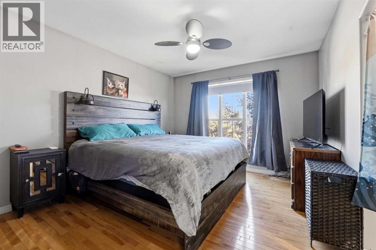
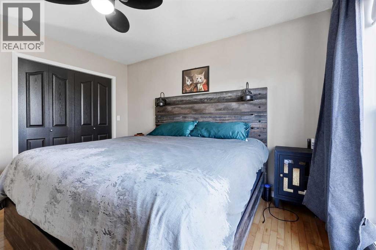
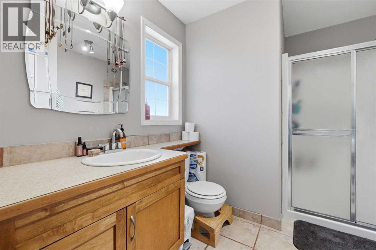
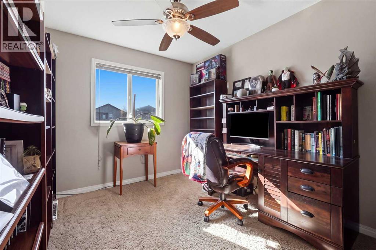
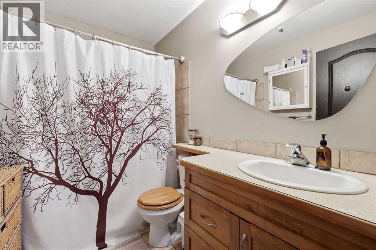
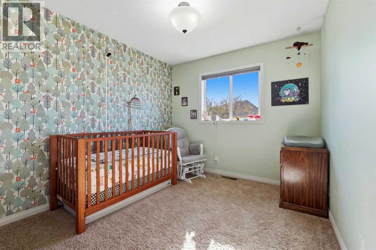
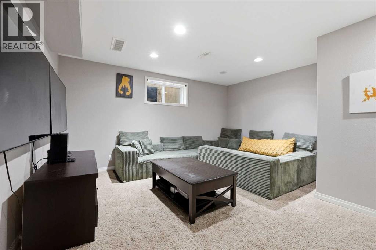
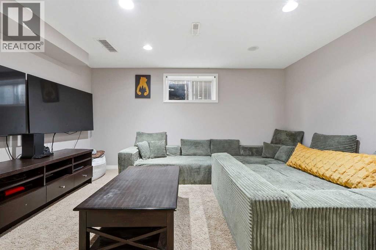
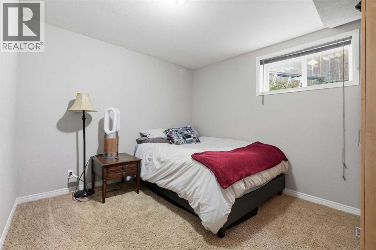
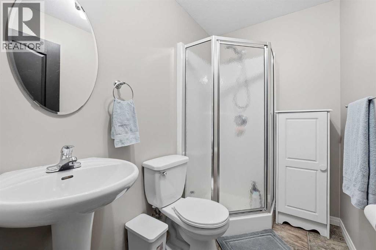
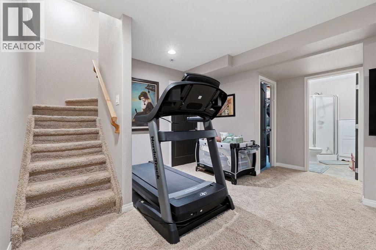
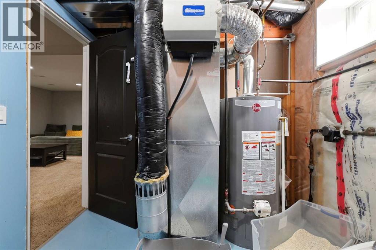
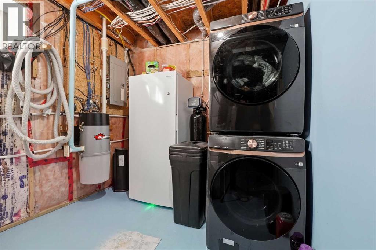
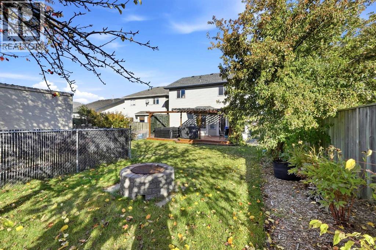
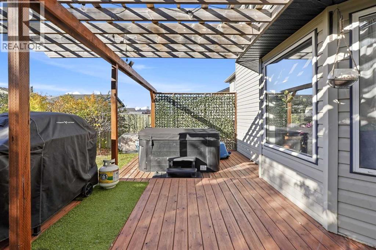
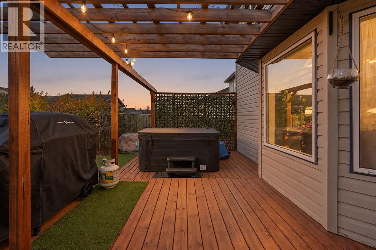
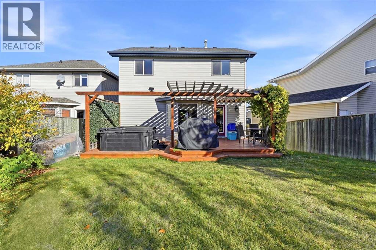
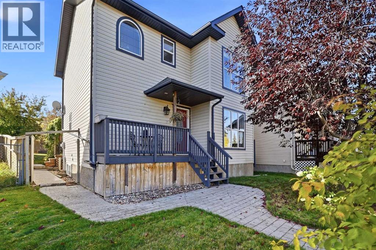
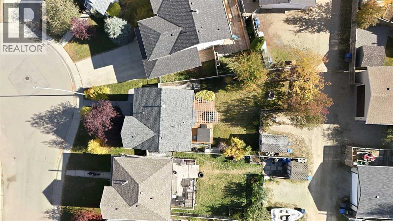
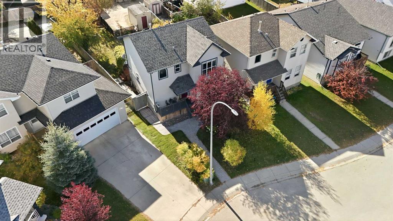
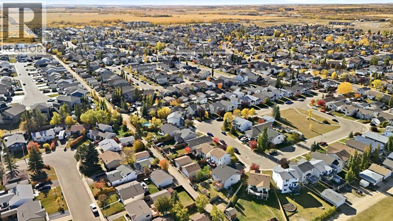
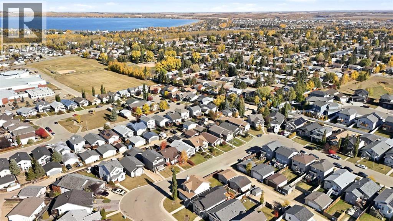
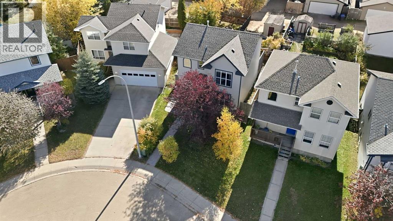
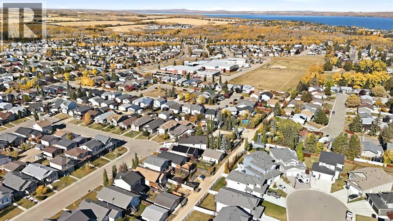
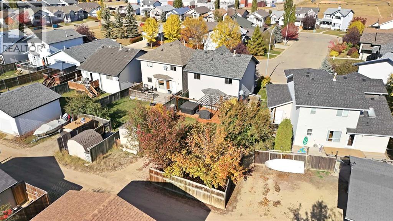
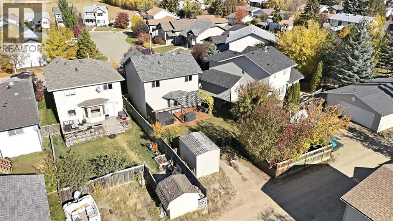
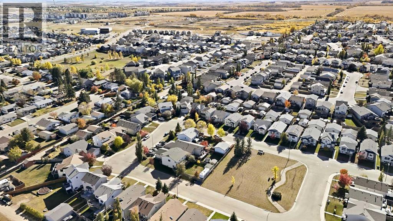
Welcome to this beautiful fully finished 2 story home! Located in a quiet close in Fox Run, with a green space across the road, and Fox Run School on the next block over. Stepping inside you will be welcomed with an open concept living room and kitchen, with a half bathroom down the hall. Upstairs there are 3 bedrooms, 1 bathroom, and an ensuite just off of the primary. Head on downstairs to the recreation room, fourth bedroom, another bathroom, utility room, and a separate storage space. The private backyard oasis boasts a large deck/pergola, hot tub (with a soft water tap for filling), landscaping, apple tree's, decorative pear tree, choke cherry bush, rhubarb, raspberries, strawberries and flowers. All appliances are just 1 year old! Additional perks include a water softener, natural gas hookup on the deck, water hookup in the closet on the main floor, power in the shed, computer/water line hook ups for an underground sprinkler, and last but not least the fibre optic has already been placed and grass repaired out front! (id:63559)
1:00 pm
Ends at:3:00 pm
2:00 pm
Ends at:4:00 pm
| MLS® Number | A2350805 |
| Property Type | Single Family |
| Community Name | Fox Run |
| Amenities Near By | Park, Schools |
| Features | Treed, Pvc Window, Closet Organizers, No Smoking Home |
| Parking Space Total | 2 |
| Plan | 0122876 |
| Structure | Deck |
| Bathroom Total | 4 |
| Bedrooms Above Ground | 3 |
| Bedrooms Below Ground | 1 |
| Bedrooms Total | 4 |
| Appliances | Refrigerator, Water Purifier, Water Softener, Dishwasher, Stove, Microwave, Microwave Range Hood Combo, Window Coverings, Washer & Dryer |
| Basement Development | Finished |
| Basement Type | Full (finished) |
| Constructed Date | 2001 |
| Construction Material | Wood Frame |
| Construction Style Attachment | Detached |
| Cooling Type | None |
| Exterior Finish | Vinyl Siding |
| Fireplace Present | Yes |
| Fireplace Total | 1 |
| Flooring Type | Carpeted, Hardwood, Tile, Vinyl |
| Foundation Type | Poured Concrete |
| Half Bath Total | 1 |
| Heating Fuel | Natural Gas |
| Heating Type | Other, Forced Air |
| Stories Total | 2 |
| Size Interior | 1,427 Ft2 |
| Total Finished Area | 1426.97 Sqft |
| Type | House |
| Other | |
| Parking Pad |
| Acreage | No |
| Fence Type | Fence |
| Land Amenities | Park, Schools |
| Landscape Features | Fruit Trees, Landscaped |
| Size Frontage | 9.14 M |
| Size Irregular | 4473.00 |
| Size Total | 4473 Sqft|4,051 - 7,250 Sqft |
| Size Total Text | 4473 Sqft|4,051 - 7,250 Sqft |
| Zoning Description | R5 |
| Level | Type | Length | Width | Dimensions |
|---|---|---|---|---|
| Second Level | 3pc Bathroom | 9.75 Ft x 7.67 Ft | ||
| Second Level | 4pc Bathroom | 5.83 Ft x 8.83 Ft | ||
| Second Level | Bedroom | 10.00 Ft x 12.17 Ft | ||
| Second Level | Bedroom | 9.17 Ft x 12.25 Ft | ||
| Second Level | Primary Bedroom | 11.08 Ft x 15.33 Ft | ||
| Basement | 3pc Bathroom | 5.00 Ft x 7.67 Ft | ||
| Basement | Bedroom | 10.08 Ft x 11.42 Ft | ||
| Basement | Recreational, Games Room | 20.50 Ft x 19.00 Ft | ||
| Basement | Furnace | 8.42 Ft x 11.42 Ft | ||
| Main Level | 2pc Bathroom | 5.50 Ft x 5.50 Ft | ||
| Main Level | Dining Room | 9.00 Ft x 14.50 Ft | ||
| Main Level | Kitchen | 9.33 Ft x 12.50 Ft | ||
| Main Level | Living Room | 21.17 Ft x 15.58 Ft |
https://www.realtor.ca/real-estate/30376113/27-fenwood-close-sylvan-lake-fox-run
Contact us for more information
Allyssa Hamilton
Associate
(877) 737-3236
kicrealty.com/

The trademarks REALTOR®, REALTORS®, and the REALTOR® logo are controlled by The Canadian Real Estate Association (CREA) and identify real estate professionals who are members of CREA. The trademarks MLS®, Multiple Listing Service® and the associated logos are owned by The Canadian Real Estate Association (CREA) and identify the quality of services provided by real estate professionals who are members of CREA. The trademark DDF® is owned by The Canadian Real Estate Association (CREA) and identifies CREA's Data Distribution Facility (DDF®)
© 2025 Gaitan Realty Inc. All rights reserved. Designed and Develop by Marcus IT Consulting Inc. Design & Developed by VW Themes