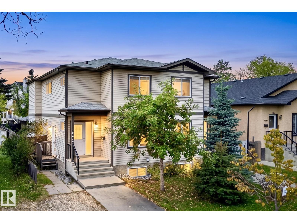
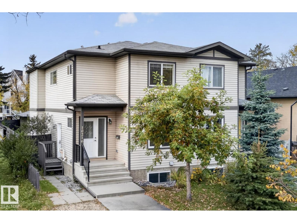
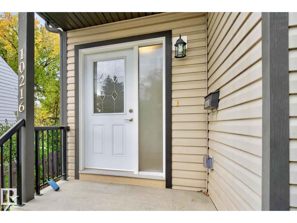
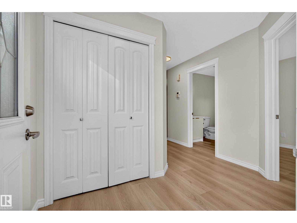
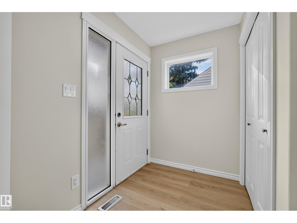
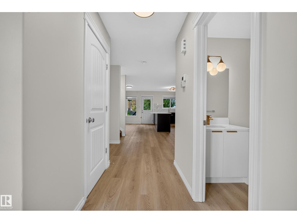
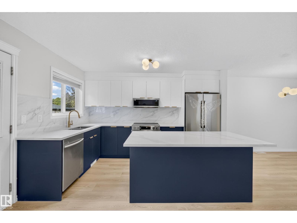
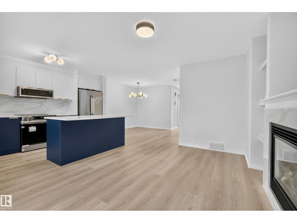
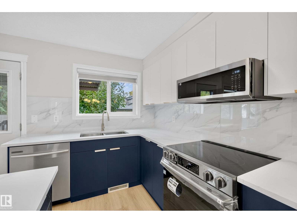
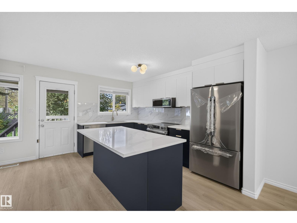
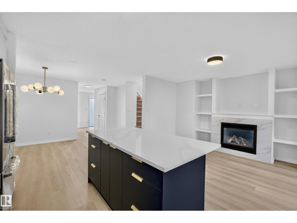
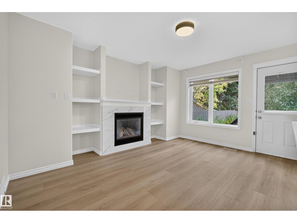
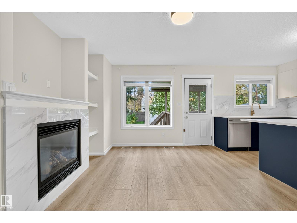
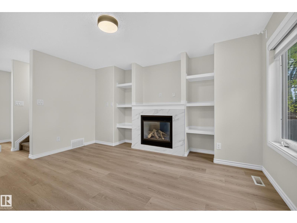
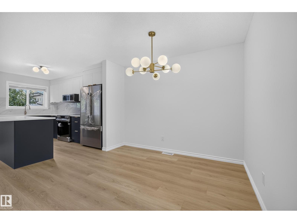
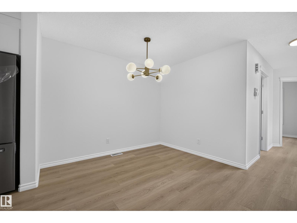
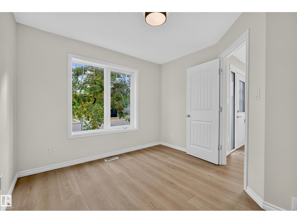
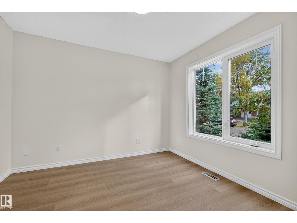
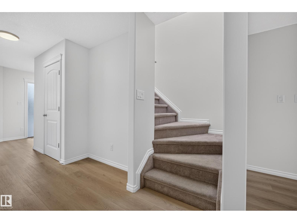
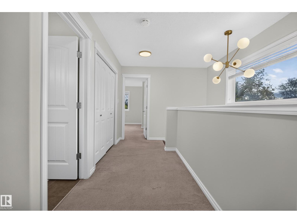
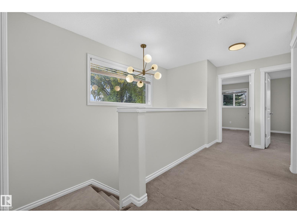
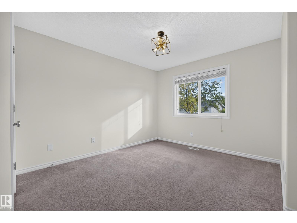
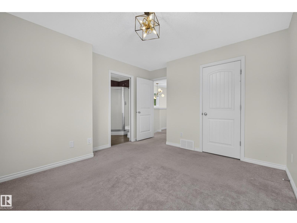
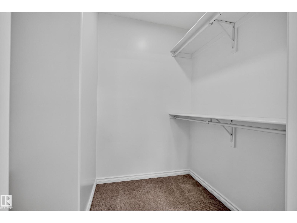
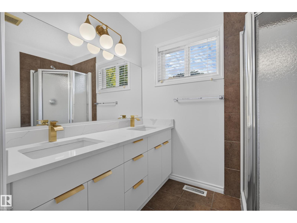
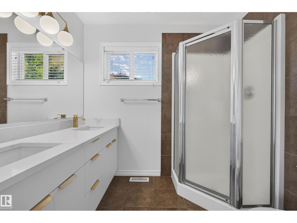
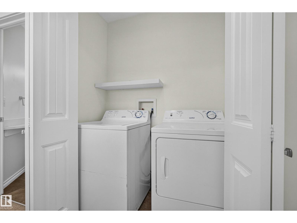
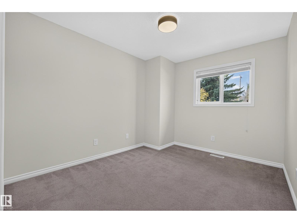
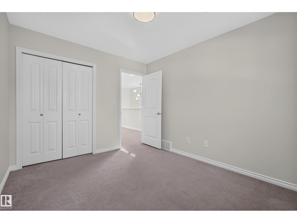
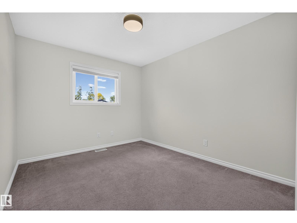
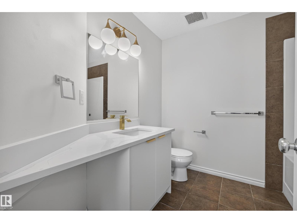
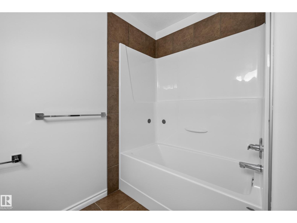
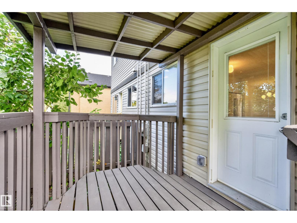
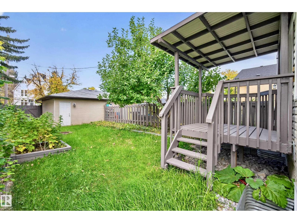
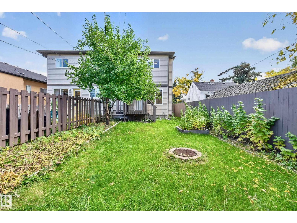
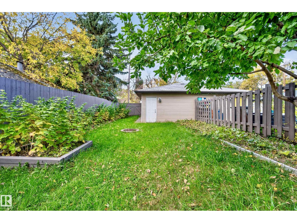
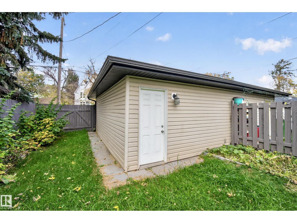
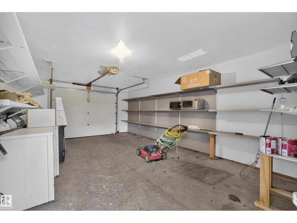
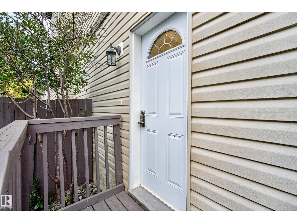
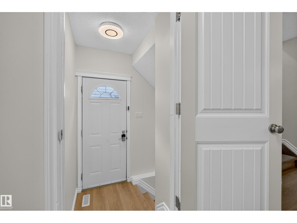
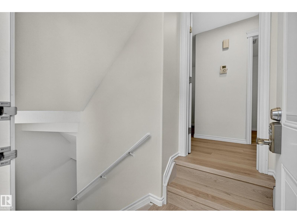
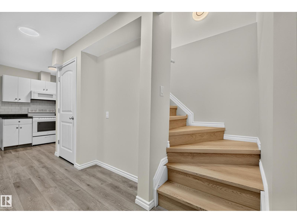
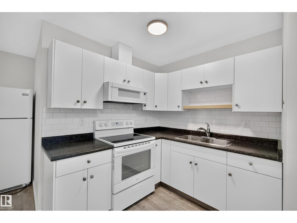
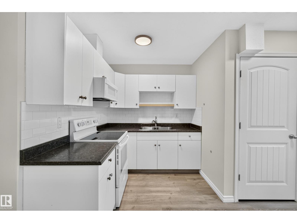
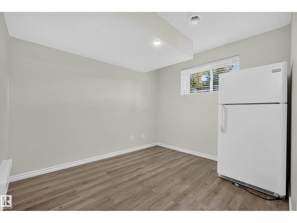
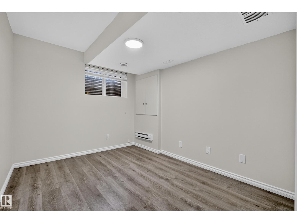
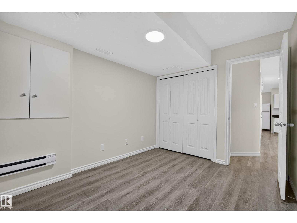
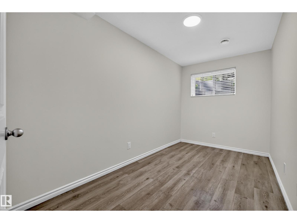
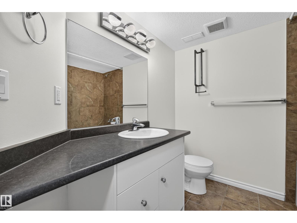
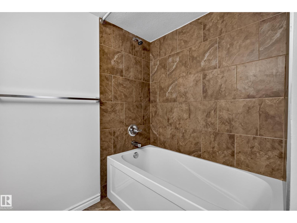
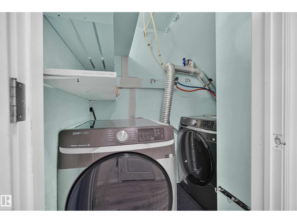
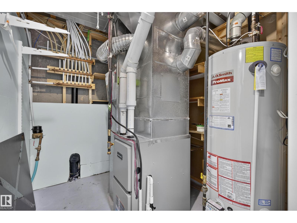
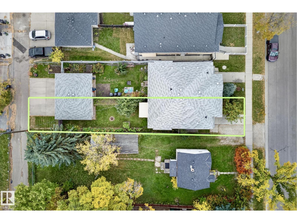
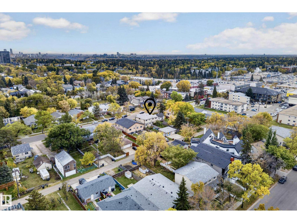
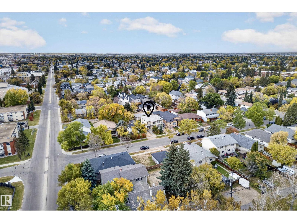
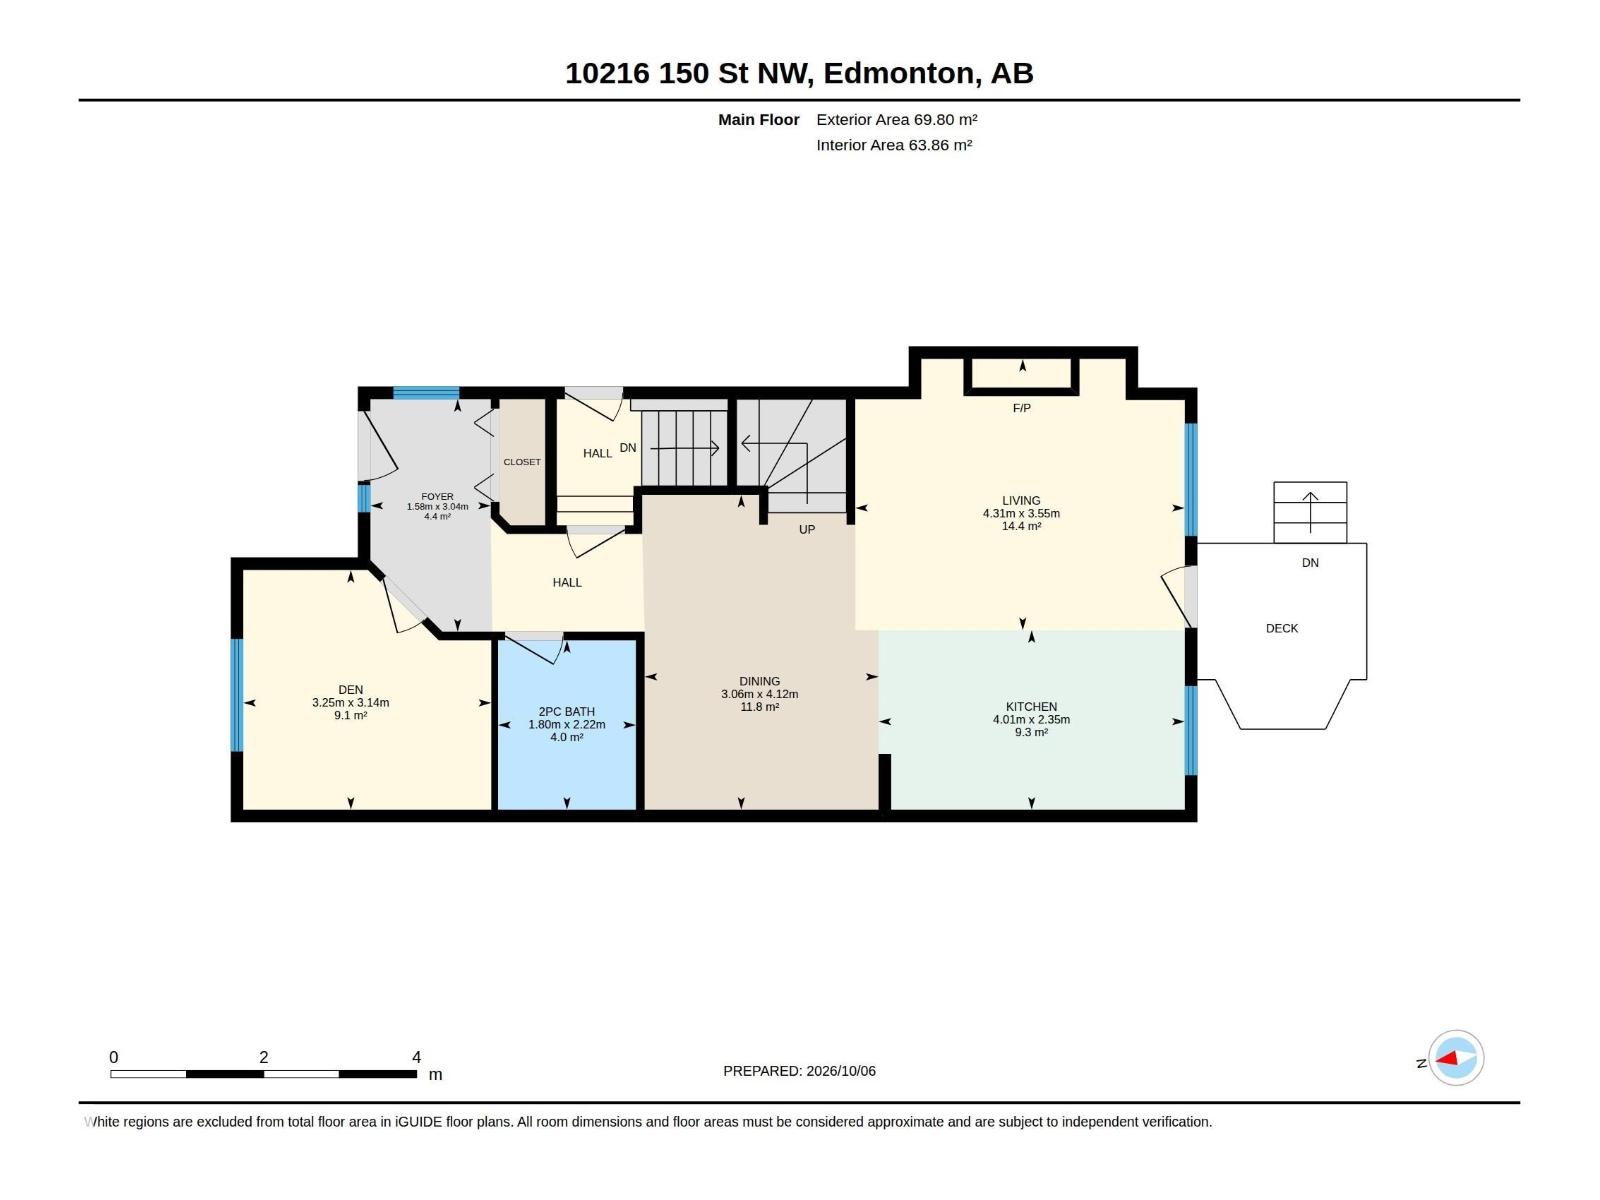
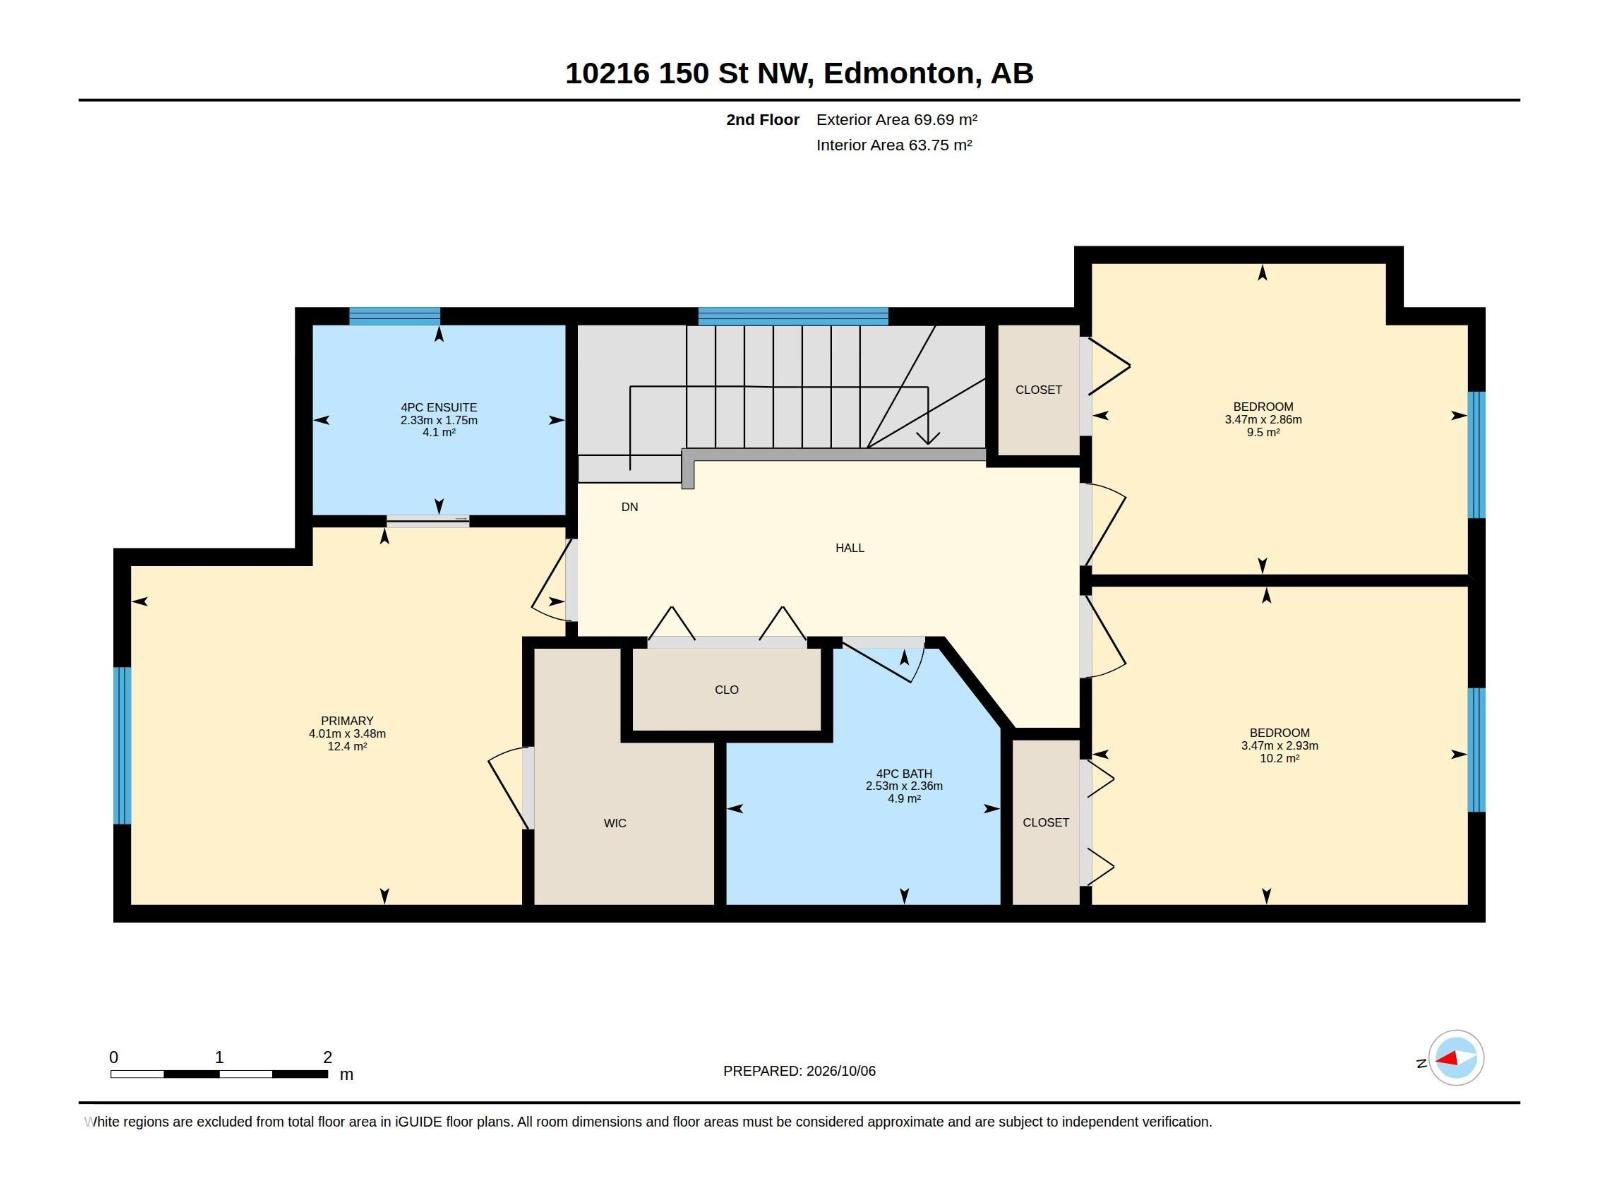
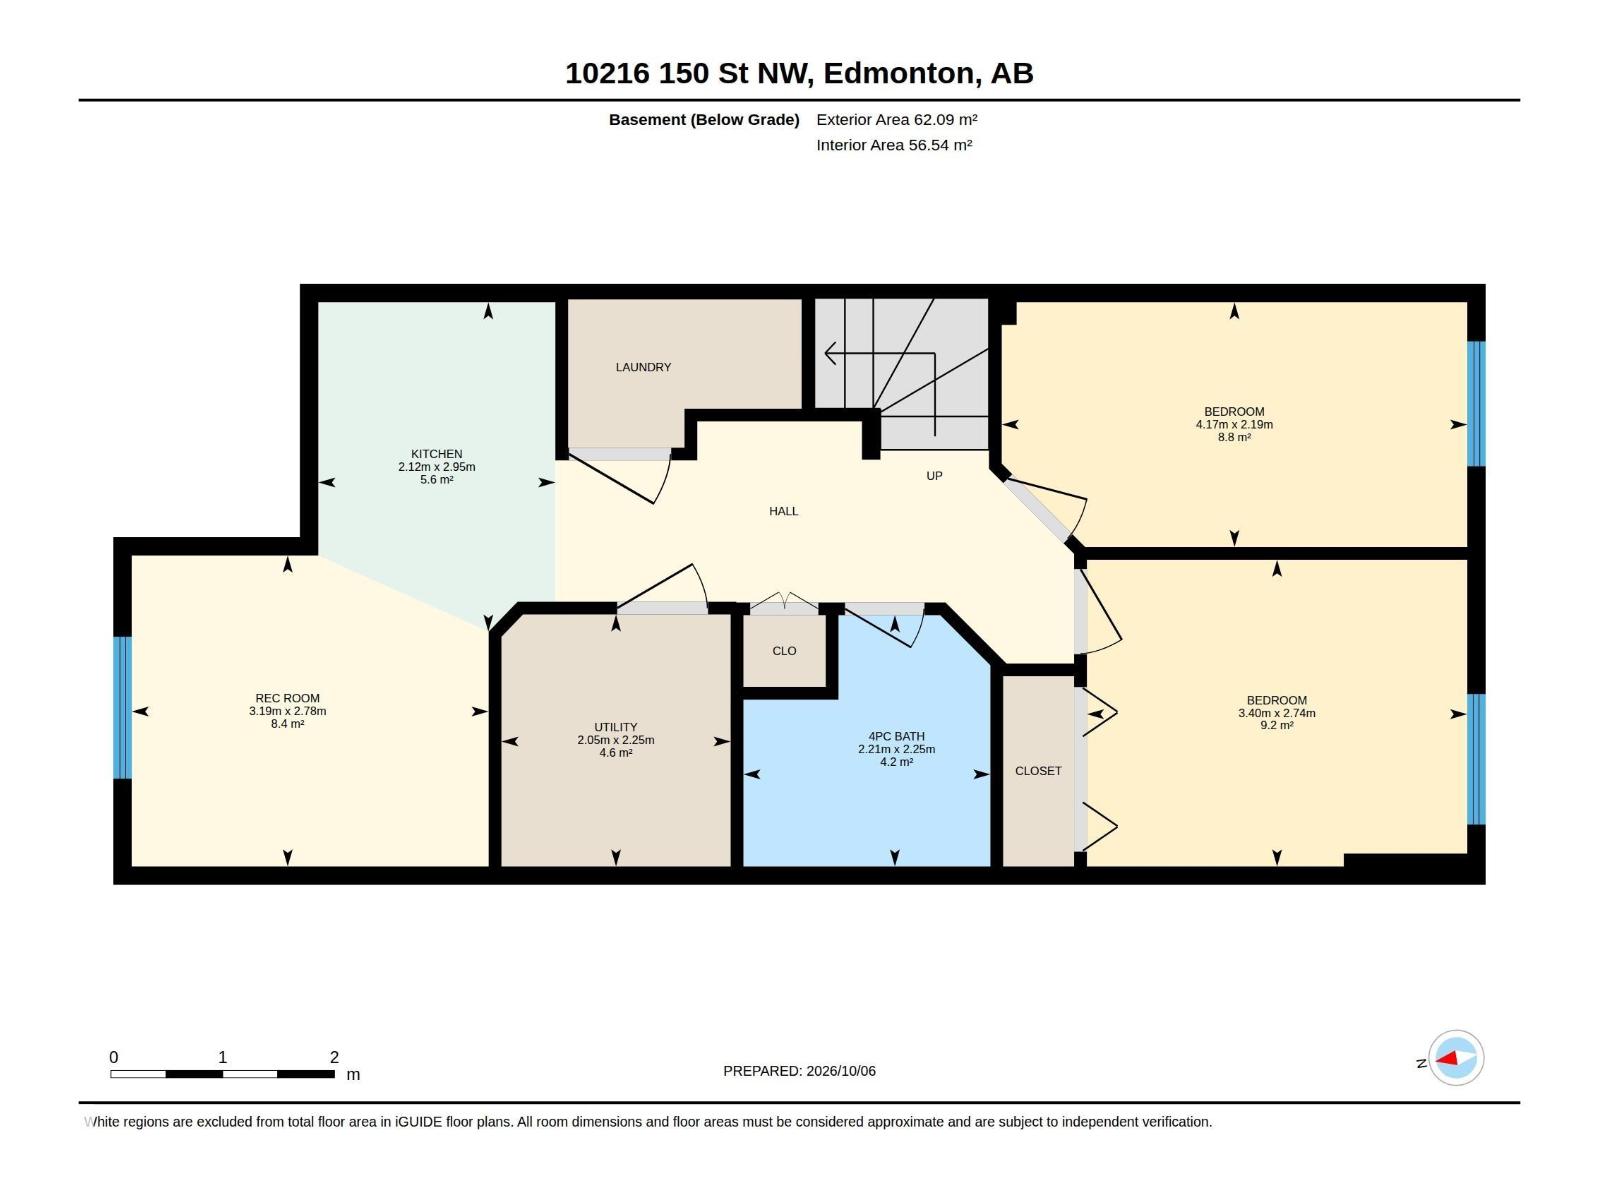
NO CONDO FEES! Fully renovated 5-bedroom, 3.5-bath half duplex + a main floor office on a quiet street in Canora. Walk to schools, shopping, transit and the upcoming LRT, and you’re under 10 minutes from West Edmonton Mall! Recently 2026 FULLY RENOVATED with luxury vinyl floors, two-tone (white and navy) kitchen and bath cabinets, brand-new kitchen appliances, modern lighting, new kitchen tile and fresh paint. The main floor offers an entry closet, a bright flex room for an office or playroom, a half bath, and an open-concept living, dining and kitchen area full of light. Upstairs are the primary bedroom with a 4-pcs ensuite and walk-in closet, 2 more bedrooms, a 3-pcs bath and laundry. The FULLY FINISHED BASEMENT with a SEPARATE SIDE ENTRANCE has a full kitchen, 2 bedrooms, a living area and a new washer and dryer. Other upgrades include a NEW FURNACE (2025), insulated single garage and rear driveway for EXTRA PARKING. Enjoy the private fenced yard with planted raspberries, garden space and a fire pit. (id:63559)
| MLS® Number | E4512083 |
| Property Type | Single Family |
| Neigbourhood | Canora |
| Amenities Near By | Golf Course, Playground, Public Transit, Schools, Shopping |
| Features | Flat Site, Paved Lane, Lane, No Smoking Home |
| Parking Space Total | 2 |
| Structure | Deck, Fire Pit |
| Bathroom Total | 4 |
| Bedrooms Total | 5 |
| Appliances | Dishwasher, Hood Fan, Window Coverings, Dryer, Two Refrigerators, Two Stoves, Two Washers |
| Basement Development | Finished |
| Basement Type | Full (finished) |
| Constructed Date | 2012 |
| Construction Style Attachment | Semi-detached |
| Fireplace Fuel | Gas |
| Fireplace Present | Yes |
| Fireplace Type | Unknown |
| Half Bath Total | 1 |
| Heating Type | Baseboard Heaters, Forced Air |
| Stories Total | 2 |
| Size Interior | 1,501 Ft2 |
| Type | Duplex |
| Rear | |
| Detached Garage |
| Acreage | No |
| Fence Type | Fence |
| Land Amenities | Golf Course, Playground, Public Transit, Schools, Shopping |
| Size Irregular | 343.89 |
| Size Total | 343.89 M2 |
| Size Total Text | 343.89 M2 |
| Level | Type | Length | Width | Dimensions |
|---|---|---|---|---|
| Basement | Family Room | 3.19 m | 2.78 m | 3.19 m x 2.78 m |
| Basement | Bedroom 4 | 4.17 m | 2.19 m | 4.17 m x 2.19 m |
| Basement | Bedroom 5 | 3.4 m | 2.74 m | 3.4 m x 2.74 m |
| Main Level | Living Room | 3.55 m | 4.31 m | 3.55 m x 4.31 m |
| Main Level | Dining Room | 4.12 m | 3.06 m | 4.12 m x 3.06 m |
| Main Level | Kitchen | 2.35 m | 4.01 m | 2.35 m x 4.01 m |
| Main Level | Office | 3.25 m | 3.14 m | 3.25 m x 3.14 m |
| Upper Level | Primary Bedroom | 4.01 m | 3.48 m | 4.01 m x 3.48 m |
| Upper Level | Bedroom 2 | 3.47 m | 2.86 m | 3.47 m x 2.86 m |
| Upper Level | Bedroom 3 | 3.47 m | 2.93 m | 3.47 m x 2.93 m |
https://www.realtor.ca/real-estate/30377111/10216-150-st-nw-nw-edmonton-canora
Contact us for more information
Olga Alkonov
Associate
(780) 705-8785
www.rimrockrealestate.ca/

The trademarks REALTOR®, REALTORS®, and the REALTOR® logo are controlled by The Canadian Real Estate Association (CREA) and identify real estate professionals who are members of CREA. The trademarks MLS®, Multiple Listing Service® and the associated logos are owned by The Canadian Real Estate Association (CREA) and identify the quality of services provided by real estate professionals who are members of CREA. The trademark DDF® is owned by The Canadian Real Estate Association (CREA) and identifies CREA's Data Distribution Facility (DDF®)
© 2025 Gaitan Realty Inc. All rights reserved. Designed and Develop by Marcus IT Consulting Inc. Design & Developed by VW Themes