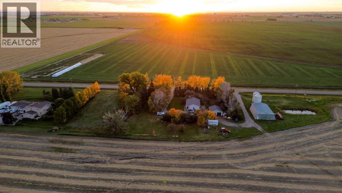
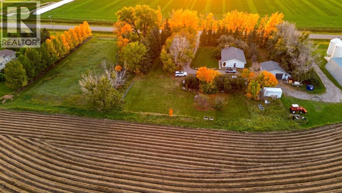
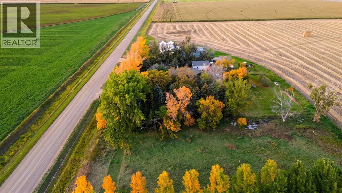
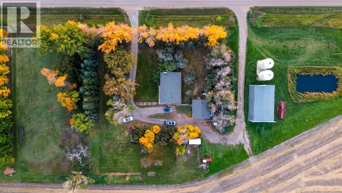
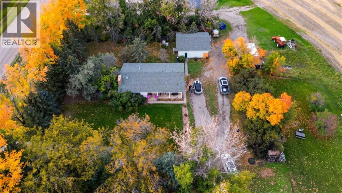
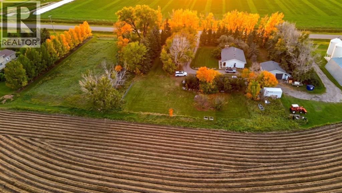
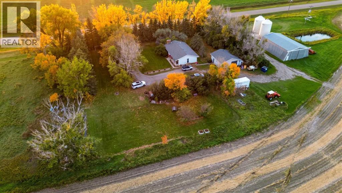
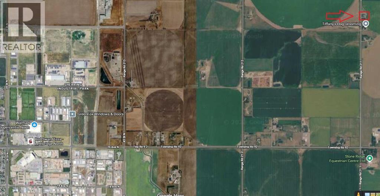
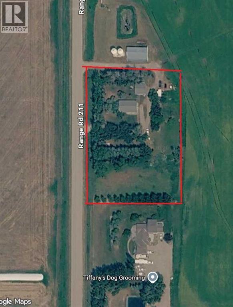
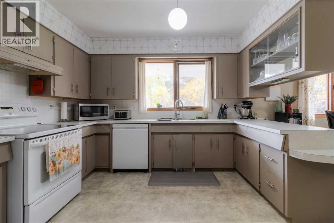
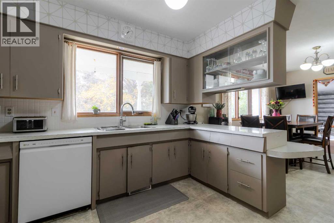
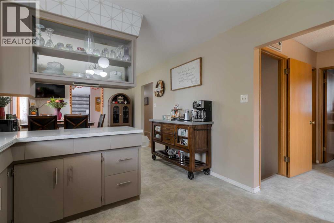
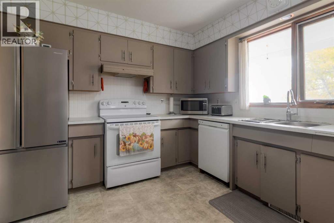
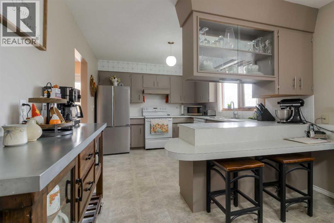
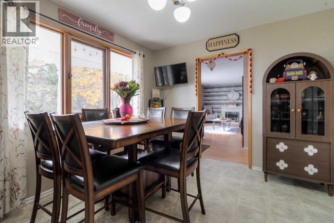
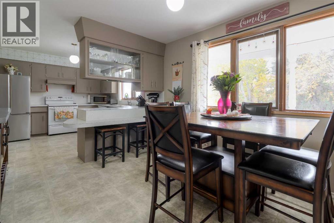
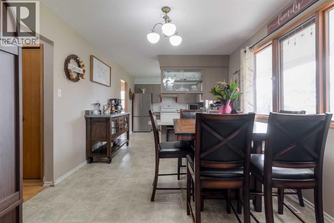
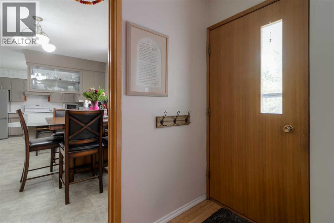
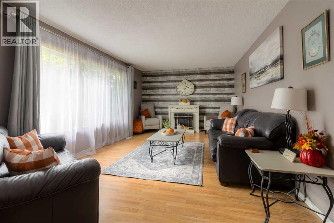
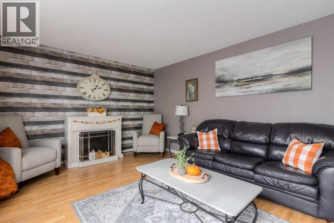
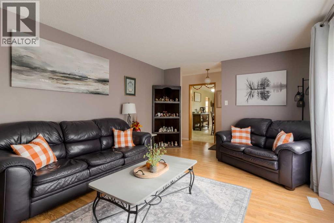
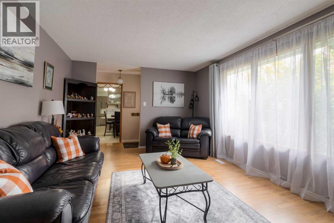
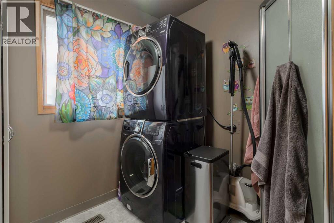
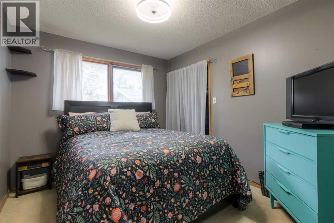
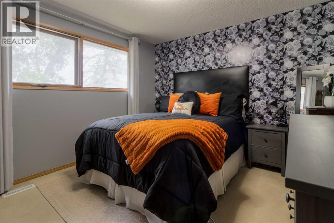
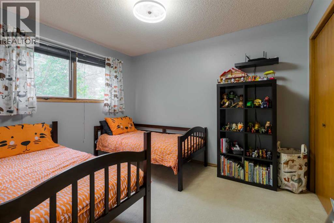
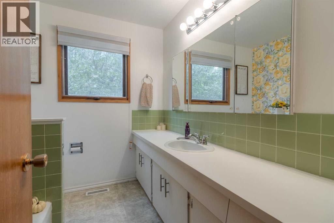
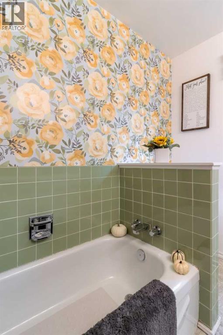
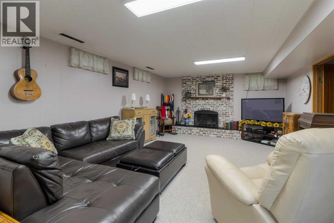
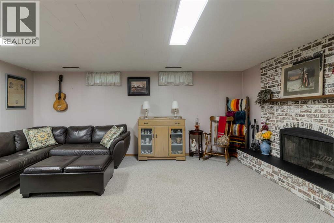
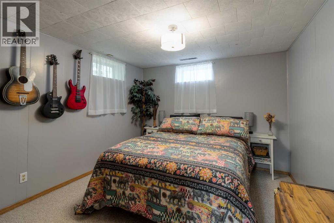
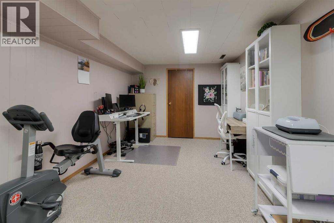
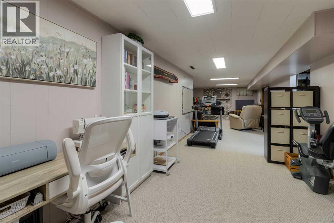
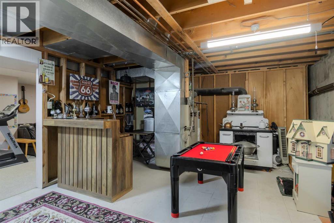
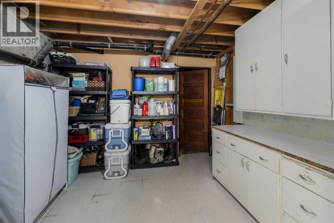
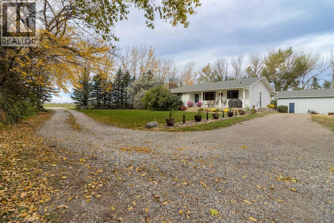
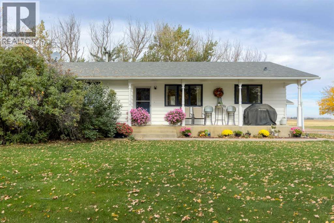
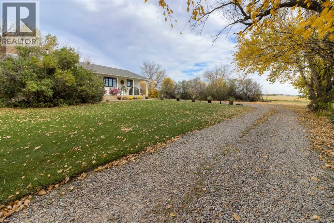
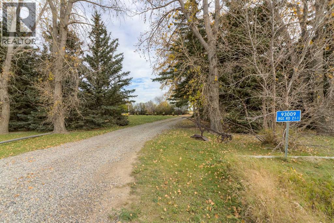
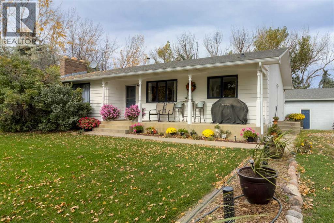
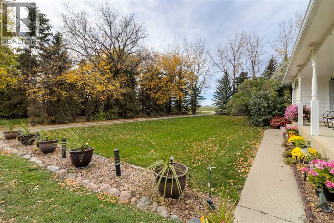
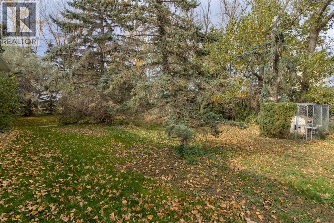
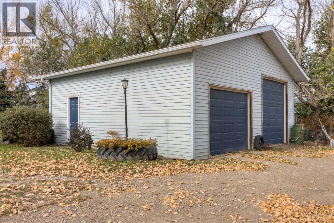
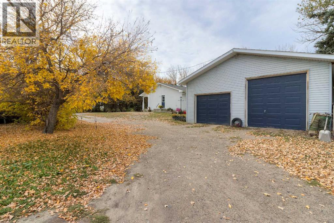
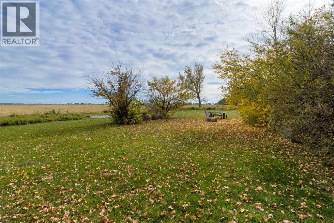
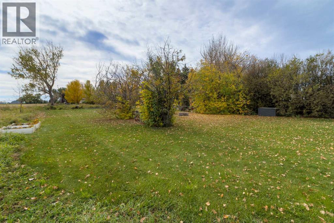
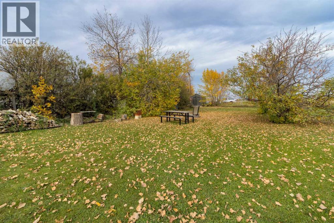
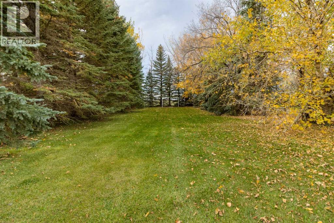
A rare opportunity to own a small acreage just minutes from the city, this charming property offers just under 2 acres of peaceful, tree-lined surroundings and is less than a 15-minute drive from downtown Lethbridge. Originally built and enjoyed by the family who has lovingly passed it down through the years, this property offers a special sense of history and character.The bungalow features a practical and comfortable layout, beginning with a large front porch that welcomes you into the home. Inside, you'll find a spacious living room, generous kitchen with access to the dining area, two main floor bedrooms, and a full bathroom. A convenient powder room and main floor laundry with an additional shower are especially useful after working or enjoying time outdoors.The basement features a cozy family room with fireplace, an additional bedroom, plenty of storage, and a cold storage room. Outside, mature trees create a beautiful and private setting, while the detached double garage with an oversized door provides excellent space for vehicles, equipment, hobbies, or a workshop.With its peaceful acreage setting, mature landscape, manageable size, and close proximity to Lethbridge, this is a wonderful opportunity to enjoy country living without giving up the convenience of the city. (id:63559)
| MLS® Number | A2350601 |
| Property Type | Single Family |
| Features | Other |
| Parking Space Total | 10 |
| Bathroom Total | 2 |
| Bedrooms Above Ground | 3 |
| Bedrooms Below Ground | 1 |
| Bedrooms Total | 4 |
| Appliances | See Remarks |
| Architectural Style | Bi-level |
| Basement Development | Partially Finished |
| Basement Type | Full (partially Finished) |
| Constructed Date | 1975 |
| Construction Style Attachment | Detached |
| Cooling Type | None |
| Exterior Finish | Composite Siding |
| Fireplace Present | Yes |
| Fireplace Total | 1 |
| Flooring Type | Carpeted, Laminate, Linoleum |
| Foundation Type | Poured Concrete |
| Half Bath Total | 1 |
| Heating Type | Forced Air |
| Size Interior | 1,354 Ft2 |
| Total Finished Area | 1353.62 Sqft |
| Type | House |
| Utility Water | Cistern |
| Detached Garage | 2 |
| Acreage | Yes |
| Fence Type | Not Fenced |
| Landscape Features | Landscaped, Lawn |
| Sewer | Septic Field, Septic Tank |
| Size Irregular | 1.96 |
| Size Total | 1.96 Ac|1 - 1.99 Acres |
| Size Total Text | 1.96 Ac|1 - 1.99 Acres |
| Zoning Description | R |
| Level | Type | Length | Width | Dimensions |
|---|---|---|---|---|
| Basement | Recreational, Games Room | 13.75 Ft x 40.50 Ft | ||
| Basement | Bedroom | 13.50 Ft x 10.42 Ft | ||
| Basement | Storage | 14.25 Ft x 7.17 Ft | ||
| Basement | Storage | 9.75 Ft x 4.83 Ft | ||
| Basement | Storage | 14.17 Ft x 27.25 Ft | ||
| Main Level | Living Room | 12.08 Ft x 19.50 Ft | ||
| Main Level | Kitchen | 10.50 Ft x 11.58 Ft | ||
| Main Level | Dining Room | 10.50 Ft x 12.00 Ft | ||
| Main Level | Bedroom | 10.92 Ft x 9.50 Ft | ||
| Main Level | Bedroom | 10.92 Ft x 11.42 Ft | ||
| Main Level | 2pc Bathroom | 6.17 Ft x 3.00 Ft | ||
| Main Level | 3pc Bathroom | 7.17 Ft x 8.00 Ft | ||
| Main Level | Primary Bedroom | 10.92 Ft x 11.83 Ft | ||
| Main Level | Laundry Room | 7.58 Ft x 7.67 Ft |
https://www.realtor.ca/real-estate/30377905/93009-211-range-road-rural-lethbridge-county
Contact us for more information

Tyler Martineau
Associate Broker
(855) 623-6900
onereal.ca/
Alvin Valin
Associate
(855) 623-6900
onereal.ca/

The trademarks REALTOR®, REALTORS®, and the REALTOR® logo are controlled by The Canadian Real Estate Association (CREA) and identify real estate professionals who are members of CREA. The trademarks MLS®, Multiple Listing Service® and the associated logos are owned by The Canadian Real Estate Association (CREA) and identify the quality of services provided by real estate professionals who are members of CREA. The trademark DDF® is owned by The Canadian Real Estate Association (CREA) and identifies CREA's Data Distribution Facility (DDF®)
© 2025 Gaitan Realty Inc. All rights reserved. Designed and Develop by Marcus IT Consulting Inc. Design & Developed by VW Themes