Maintenance, Exterior Maintenance, Heat, Insurance, Landscaping, Other, See Remarks, Property Management, Water
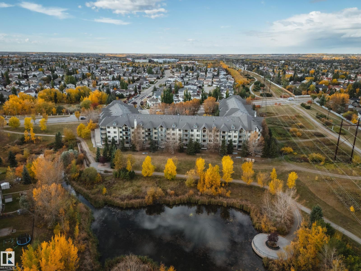
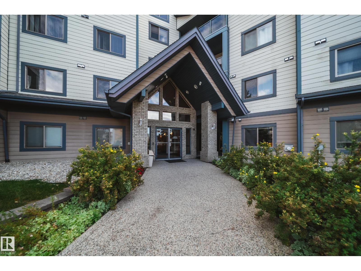
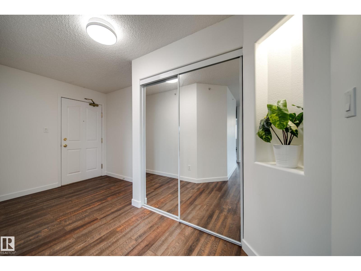
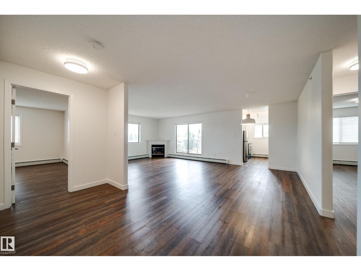
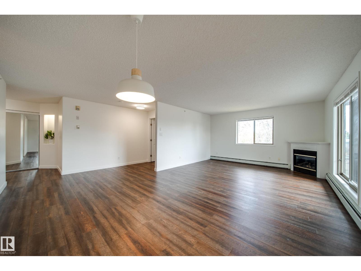
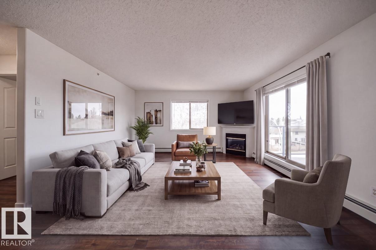
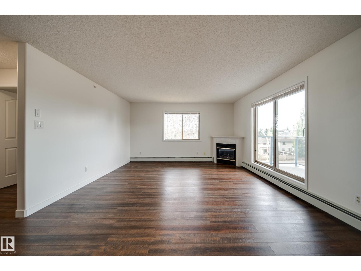
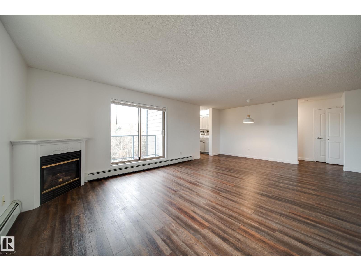
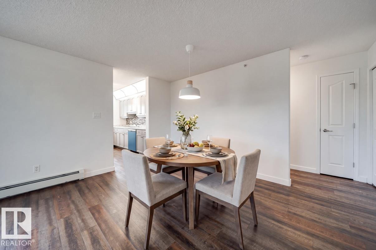
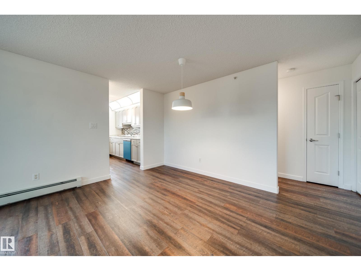
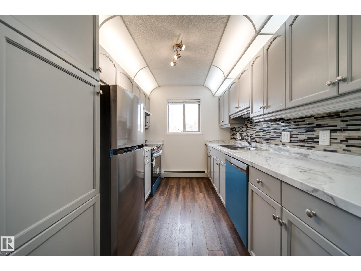
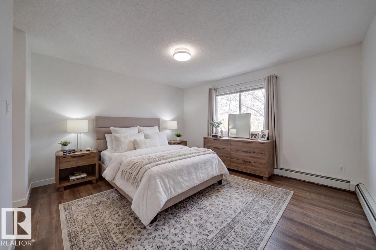
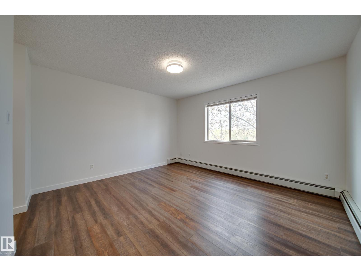
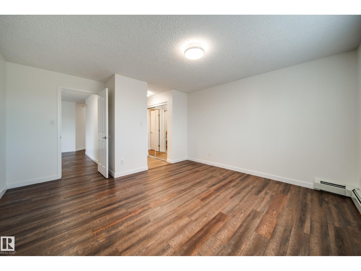
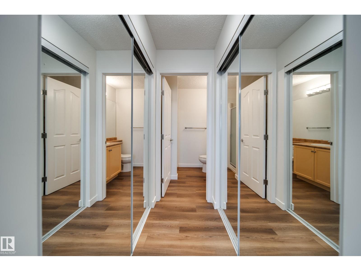
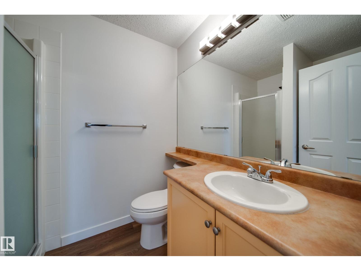
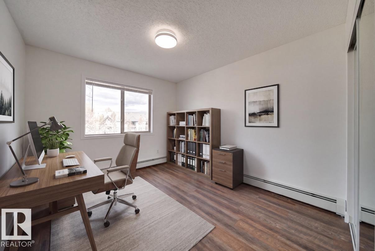
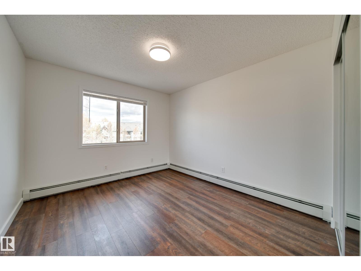
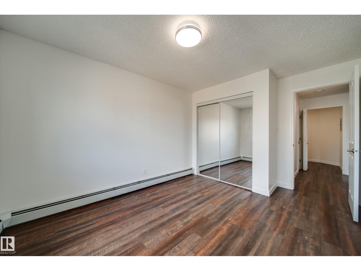
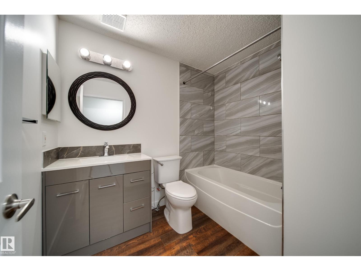
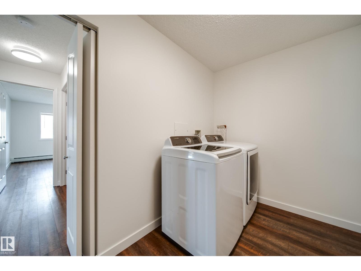
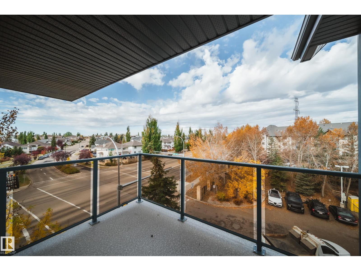
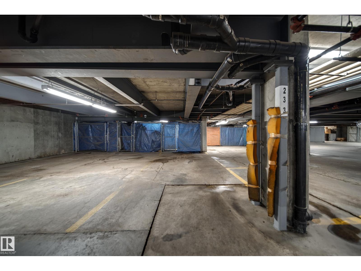
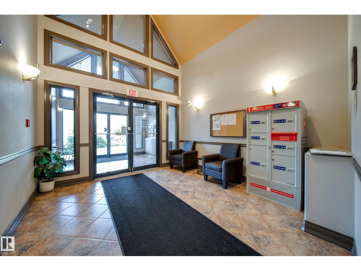
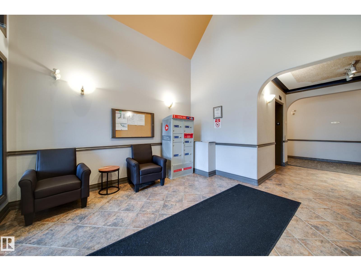
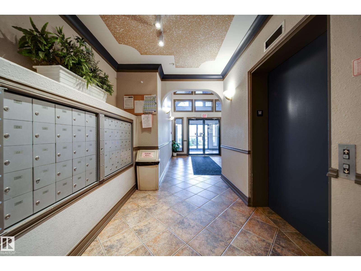
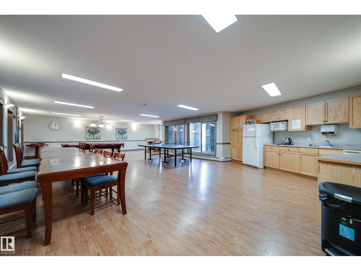
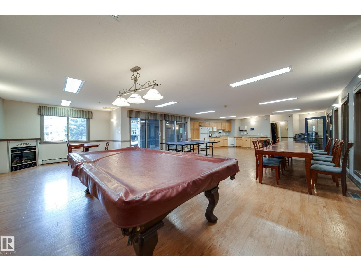
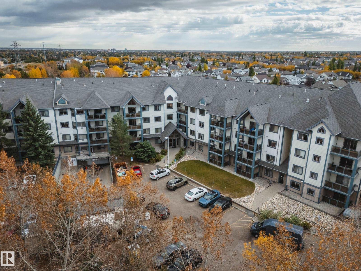
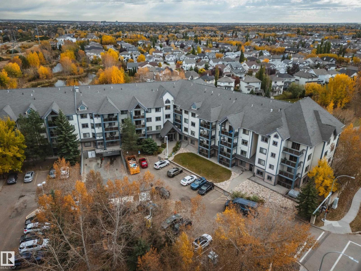
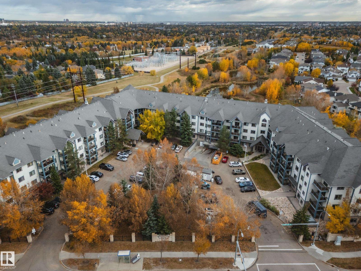
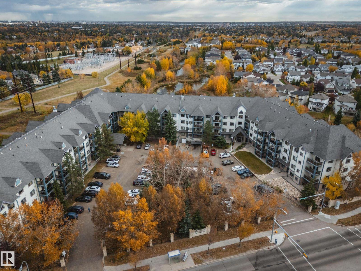
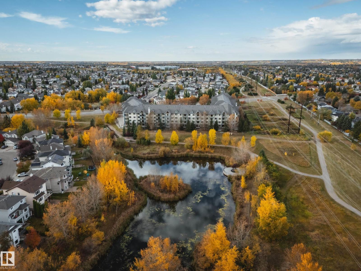
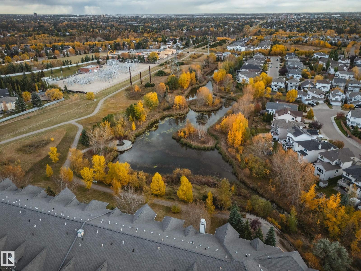
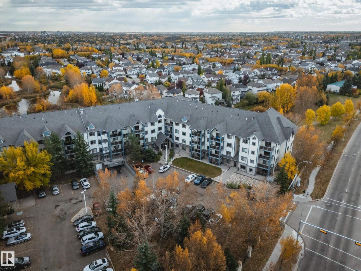
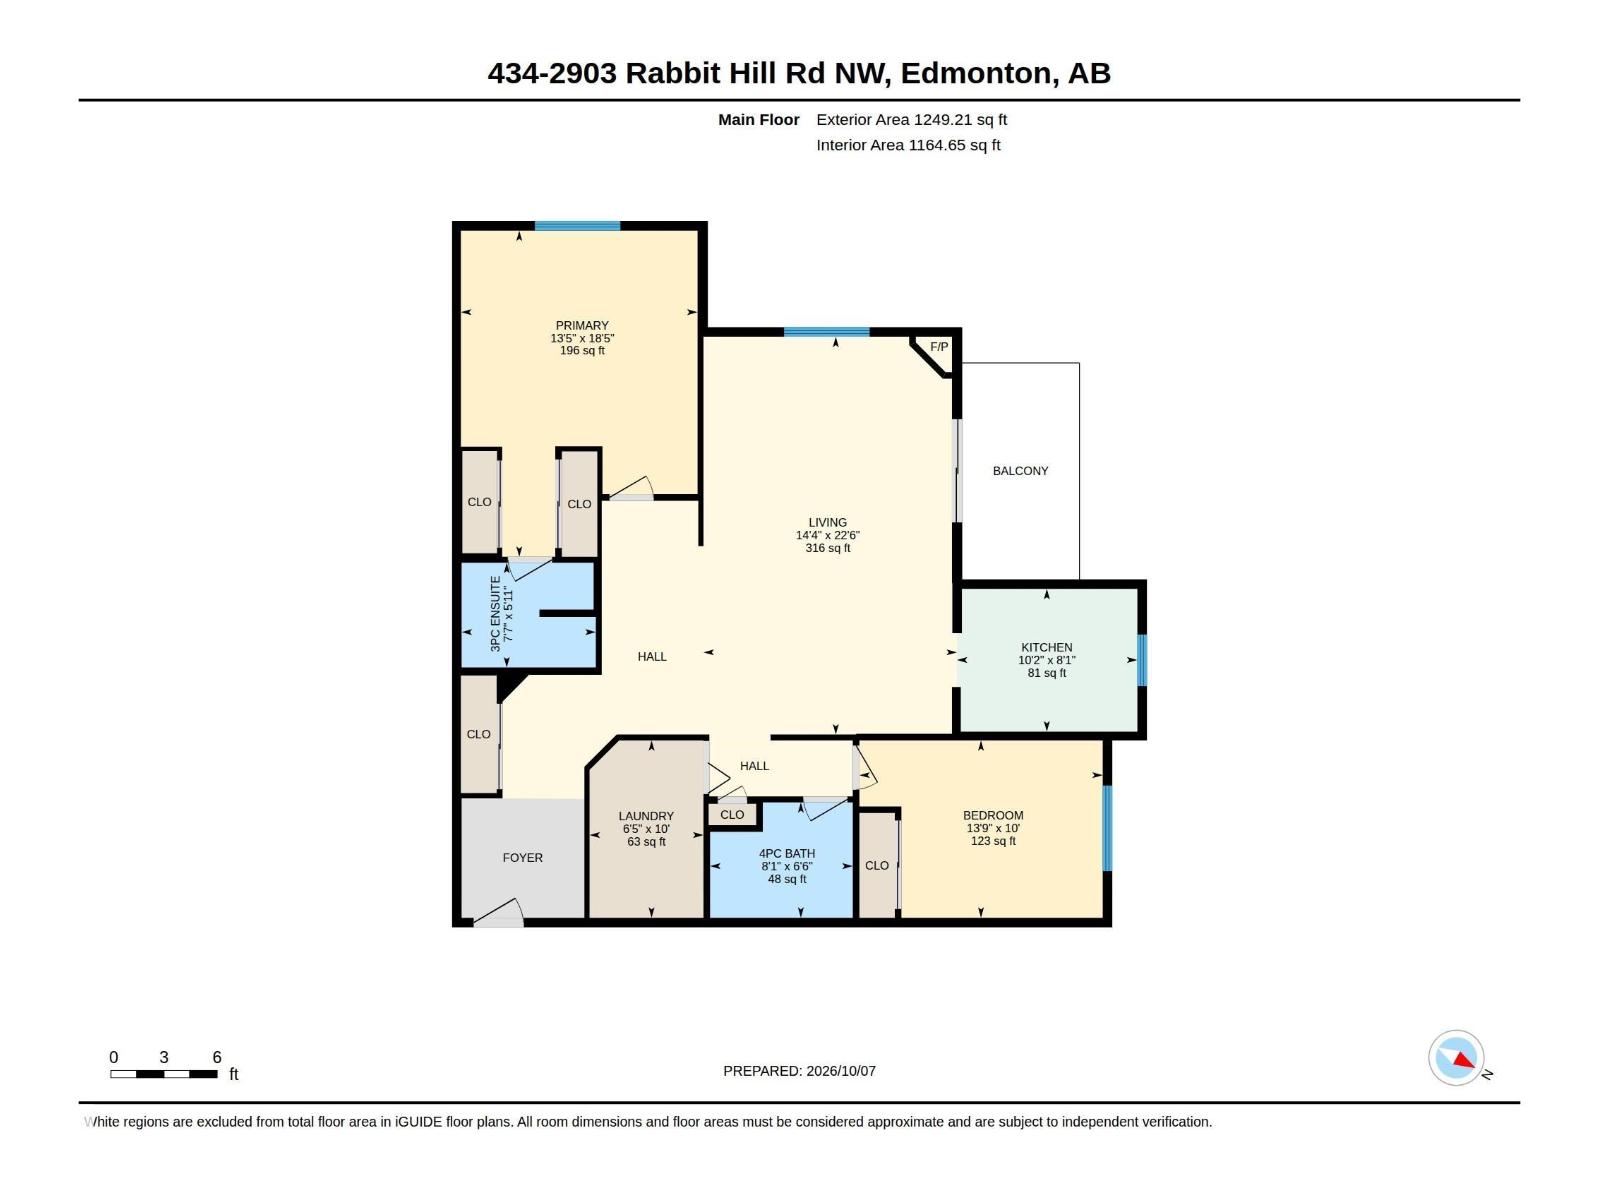
$566.21 MonthlyWelcome to a home where nature and convenience meet! Ideally situated backing beautiful walking trails & just a short stroll from Whitemud Creek Ravine, this pet friendly corner unit offers a peaceful, treed outlook while keeping everyday amenities close by. Shopping, a gym, schools and more are just up the street, with easy access to both the Whitemud and Henday. Inside this 2 bed, 2 full bath, almost 1,200 sq ft unit, you'll find a bright, freshly painted home featuring quality LVP flooring, brand-new stainless steel kitchen appliances & a spacious patio. Both bedrooms are generously sized, including a primary w/ dbl closets and its own ensuite. A massive in-suite laundry/storage room provides plenty of extra space. Enjoy the convenience of 2 titled parking stalls, including one heated underground stall with a storage cage. Professionally cleaned and move-in ready, this is a fantastic opportunity to enjoy a well-connected community surrounded by parks, trails and nature. Some photos are virtually staged (id:63559)
| MLS® Number | E4512130 |
| Property Type | Single Family |
| Neigbourhood | Hodgson |
| Amenities Near By | Park, Public Transit, Schools, Shopping |
| Features | See Remarks, No Animal Home, No Smoking Home |
| Parking Space Total | 2 |
| Structure | Patio(s) |
| Bathroom Total | 2 |
| Bedrooms Total | 2 |
| Amenities | Vinyl Windows |
| Appliances | Dishwasher, Dryer, Garage Door Opener Remote(s), Hood Fan, Refrigerator, Stove, Washer, Window Coverings |
| Basement Type | None |
| Constructed Date | 2000 |
| Fireplace Fuel | Gas |
| Fireplace Present | Yes |
| Fireplace Type | Corner |
| Heating Type | Baseboard Heaters, Hot Water Radiator Heat |
| Size Interior | 1,250 Ft2 |
| Type | Apartment |
| Heated Garage | |
| Parkade | |
| Stall | |
| Underground | |
| See Remarks |
| Acreage | No |
| Land Amenities | Park, Public Transit, Schools, Shopping |
| Size Irregular | 79.68 |
| Size Total | 79.68 M2 |
| Size Total Text | 79.68 M2 |
| Level | Type | Length | Width | Dimensions |
|---|---|---|---|---|
| Main Level | Living Room | 14'4" x 22' | ||
| Main Level | Kitchen | 10'2" x 8'1 | ||
| Main Level | Primary Bedroom | 13'5 x 18'5 | ||
| Main Level | Bedroom 2 | 10 m | Measurements not available x 10 m |
https://www.realtor.ca/real-estate/30378285/434-2903-rabbit-hill-rd-nw-edmonton-hodgson
Contact us for more information
Clare Packer
Associate
(780) 481-2950
(780) 481-1144
Kat Sieg
Associate
(780) 429-4168

The trademarks REALTOR®, REALTORS®, and the REALTOR® logo are controlled by The Canadian Real Estate Association (CREA) and identify real estate professionals who are members of CREA. The trademarks MLS®, Multiple Listing Service® and the associated logos are owned by The Canadian Real Estate Association (CREA) and identify the quality of services provided by real estate professionals who are members of CREA. The trademark DDF® is owned by The Canadian Real Estate Association (CREA) and identifies CREA's Data Distribution Facility (DDF®)
© 2025 Gaitan Realty Inc. All rights reserved. Designed and Develop by Marcus IT Consulting Inc. Design & Developed by VW Themes