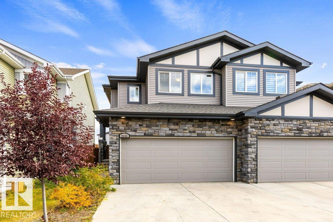
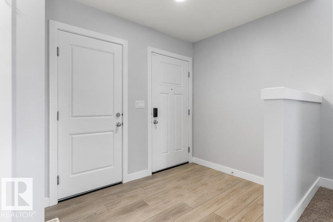
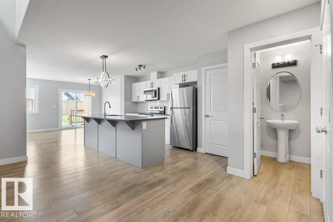
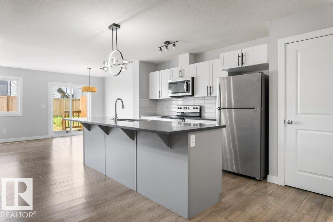
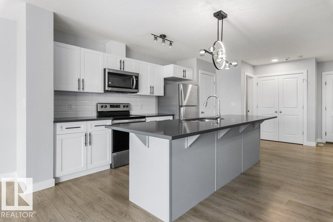
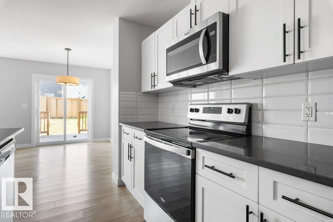
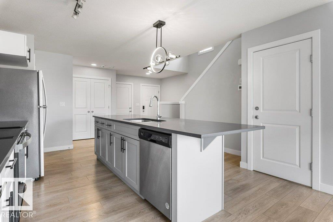
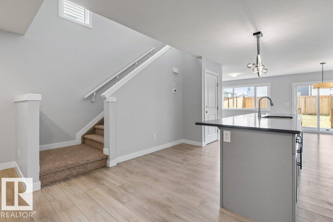
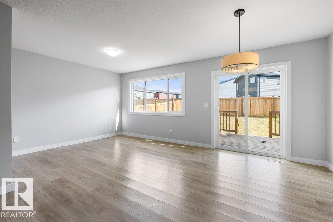
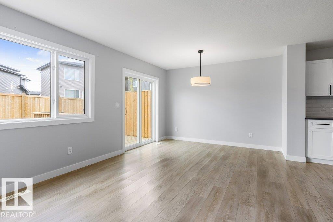
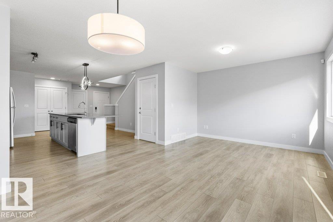
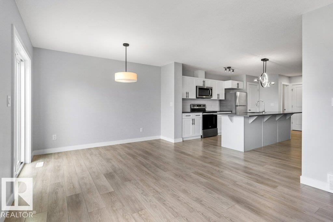
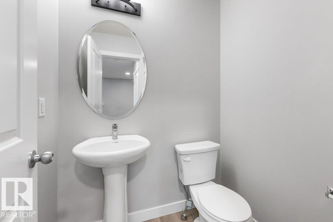
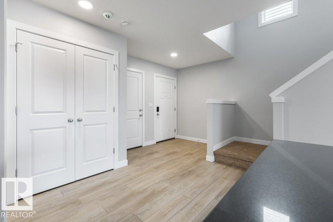
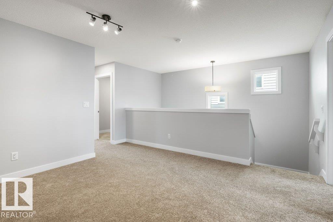
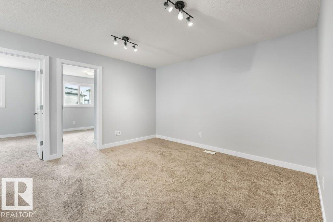
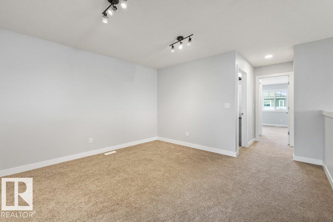
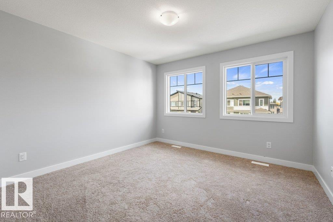
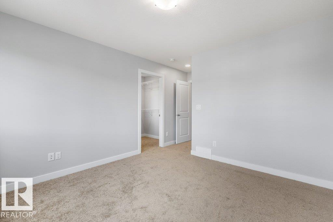
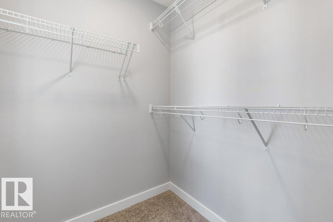
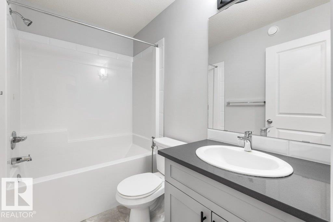
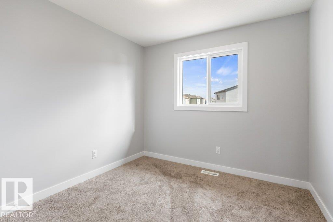
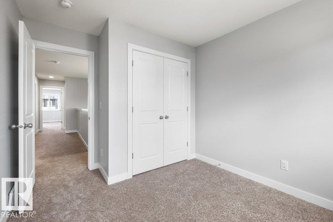
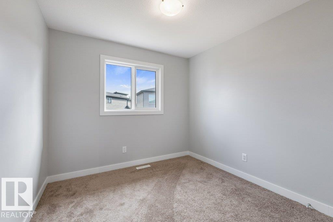
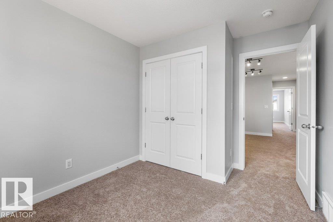
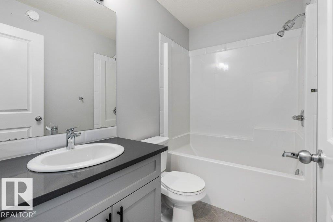
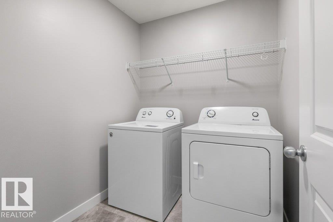
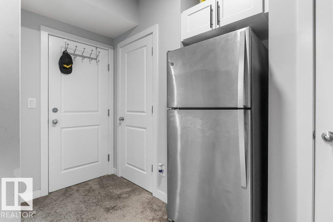
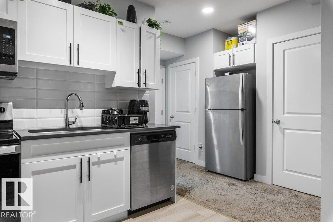
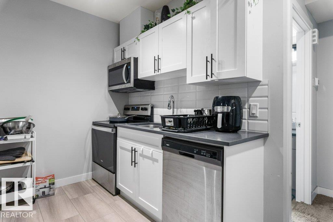
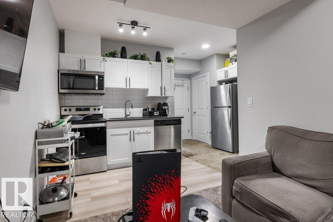
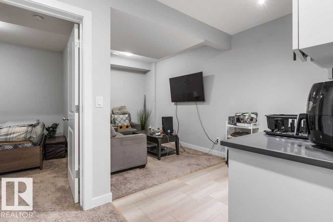
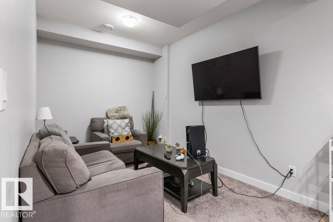
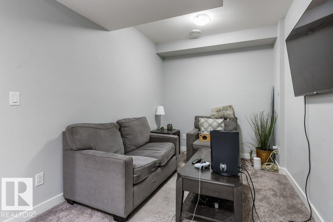
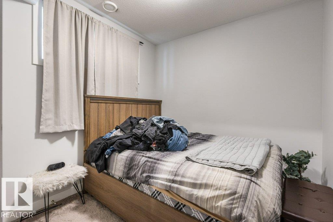
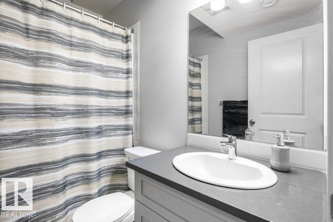
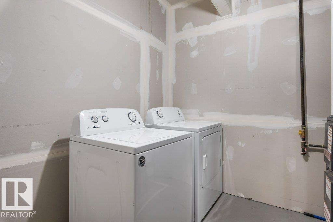
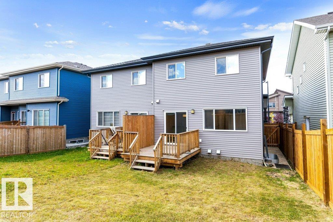
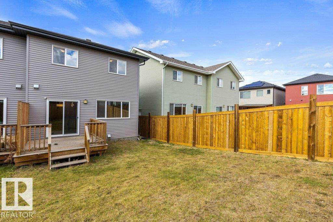
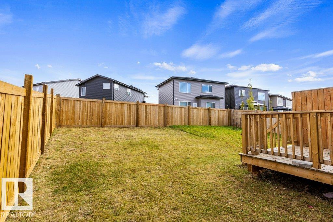
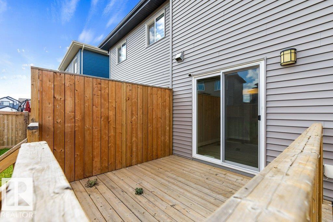
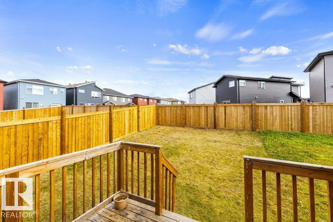
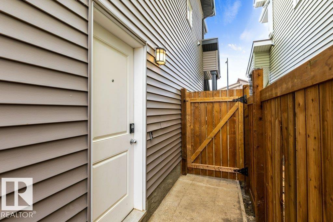
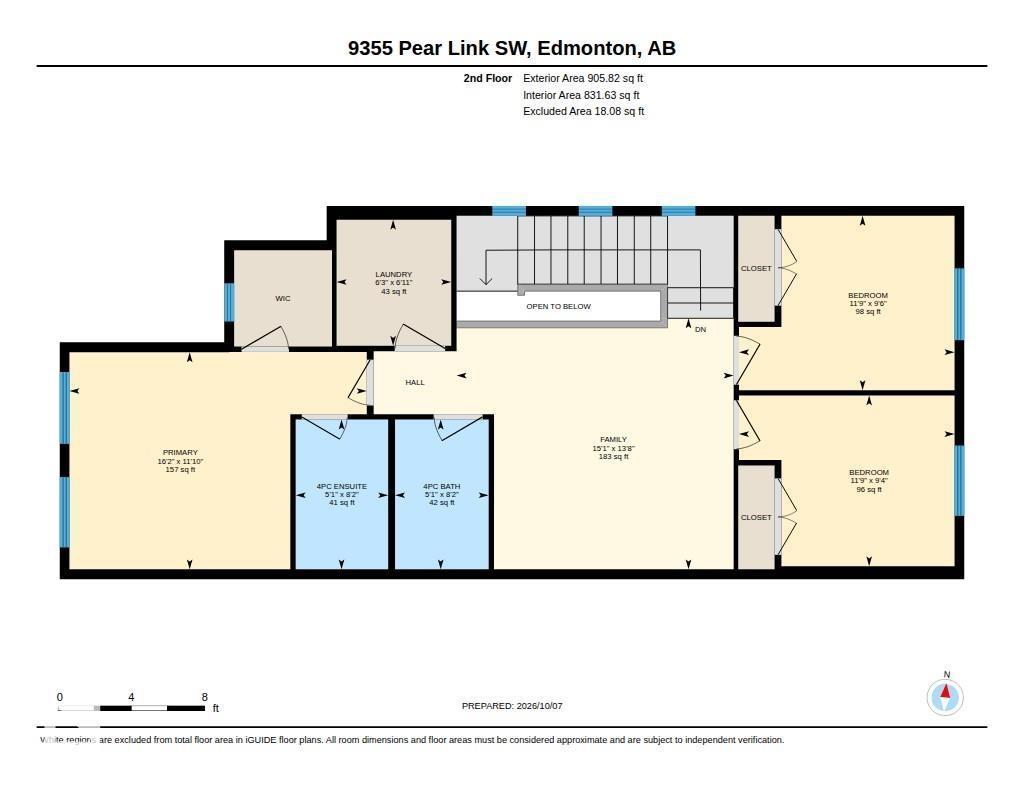
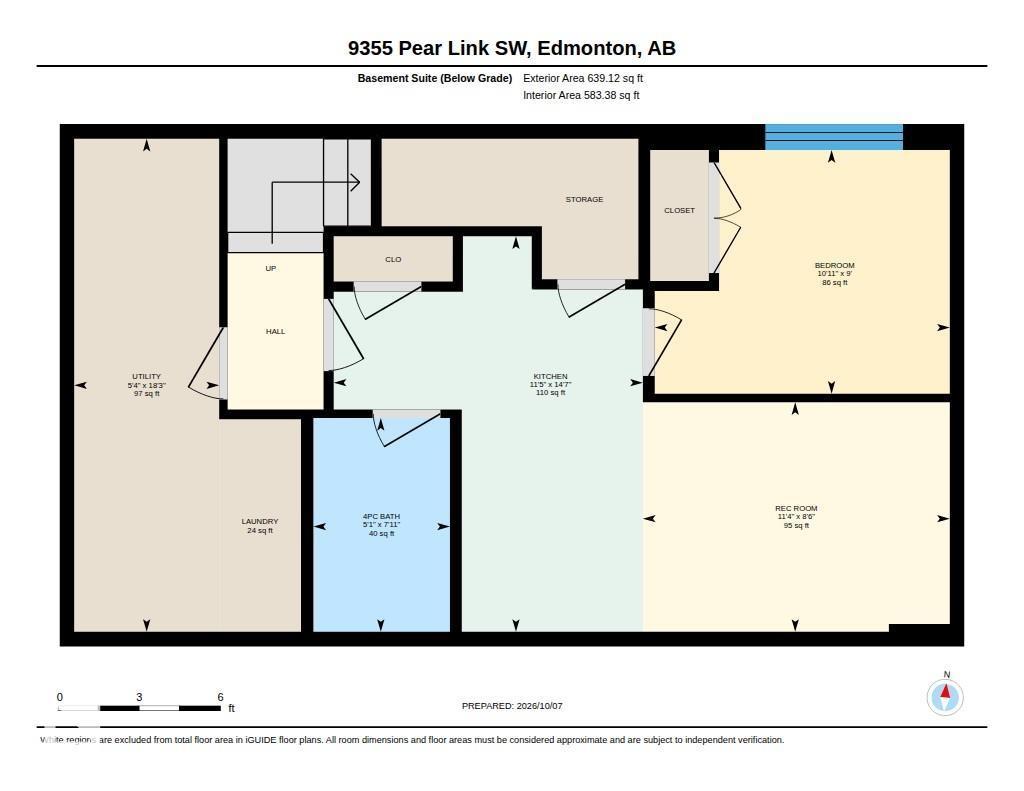
LEGAL SUITE WITH SEPARATE ENTRY, QUIET LOCATION! Legal suite. Basement suite has separate entry, separate laundry, kitchen, 4-piece bath, living room and bedroom. Upper floor suite has quartzite counters, large island, second floor laundry, primary ensuite and 9-foot ceilings. Open plan, bright and cheerful. Updates include new carpet and new paint in upper suite. All appliances stay. Quiet crescent location, short walk to green space. (id:63559)
| MLS® Number | E4512175 |
| Property Type | Single Family |
| Neigbourhood | The Orchards At Ellerslie |
| Amenities Near By | Playground, Public Transit, Schools, Shopping |
| Features | See Remarks |
| Structure | Deck |
| Bathroom Total | 4 |
| Bedrooms Total | 4 |
| Amenities | Ceiling - 9ft |
| Appliances | Garage Door Opener Remote(s), Garage Door Opener, Dryer, Two Refrigerators, Two Stoves, Two Washers, Dishwasher |
| Basement Development | Finished |
| Basement Features | Suite |
| Basement Type | Full (finished) |
| Constructed Date | 2021 |
| Construction Style Attachment | Semi-detached |
| Half Bath Total | 1 |
| Heating Type | Forced Air |
| Stories Total | 2 |
| Size Interior | 1,601 Ft2 |
| Type | Duplex |
| Attached Garage |
| Acreage | No |
| Fence Type | Fence |
| Land Amenities | Playground, Public Transit, Schools, Shopping |
| Size Irregular | 262.4 |
| Size Total | 262.4 M2 |
| Size Total Text | 262.4 M2 |
| Level | Type | Length | Width | Dimensions |
|---|---|---|---|---|
| Basement | Bedroom 4 | 2.74 m | 3.32 m | 2.74 m x 3.32 m |
| Basement | Second Kitchen | 4.45 m | 3.48 m | 4.45 m x 3.48 m |
| Basement | Laundry Room | Measurements not available | ||
| Basement | Utility Room | 5.55 m | 1.63 m | 5.55 m x 1.63 m |
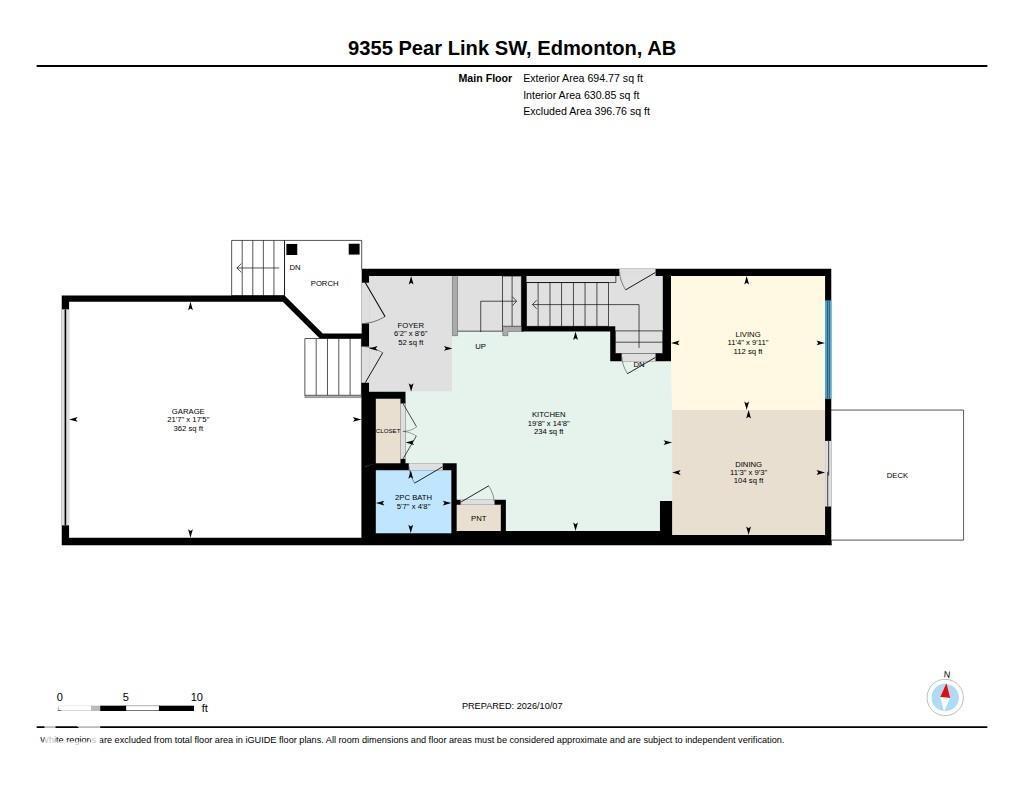
| Main Level | Living Room | 3.01 m | 3.46 m | 3.01 m x 3.46 m |
| Main Level | Dining Room | 2.81 m | 3.44 m | 2.81 m x 3.44 m |
| Main Level | Kitchen | 4.48 m | 5.99 m | 4.48 m x 5.99 m |
| Upper Level | Primary Bedroom | 3.61 m | 4.94 m | 3.61 m x 4.94 m |
| Upper Level | Bedroom 2 | 2.84 m | 3.58 m | 2.84 m x 3.58 m |
| Upper Level | Bedroom 3 | 2.9 m | 3.58 m | 2.9 m x 3.58 m |
| Upper Level | Bonus Room | 4.17 m | 4.6 m | 4.17 m x 4.6 m |
| Upper Level | Laundry Room | 2.1 m | 1.91 m | 2.1 m x 1.91 m |
https://www.realtor.ca/real-estate/30379101/9355-pear-link-li-sw-edmonton-the-orchards-at-ellerslie
Contact us for more information
Patti Holtz
Associate
(780) 406-4000
(780) 406-8777
Peter D. Schalin
Associate
(780) 406-4000
(780) 406-8787

The trademarks REALTOR®, REALTORS®, and the REALTOR® logo are controlled by The Canadian Real Estate Association (CREA) and identify real estate professionals who are members of CREA. The trademarks MLS®, Multiple Listing Service® and the associated logos are owned by The Canadian Real Estate Association (CREA) and identify the quality of services provided by real estate professionals who are members of CREA. The trademark DDF® is owned by The Canadian Real Estate Association (CREA) and identifies CREA's Data Distribution Facility (DDF®)
© 2025 Gaitan Realty Inc. All rights reserved. Designed and Develop by Marcus IT Consulting Inc. Design & Developed by VW Themes