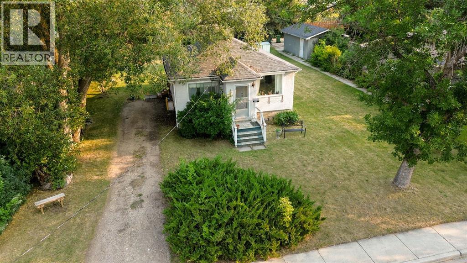
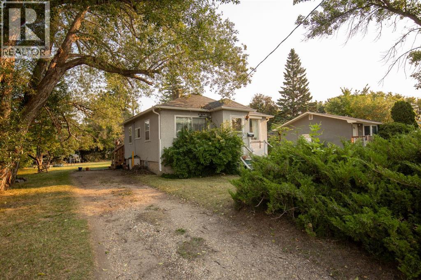
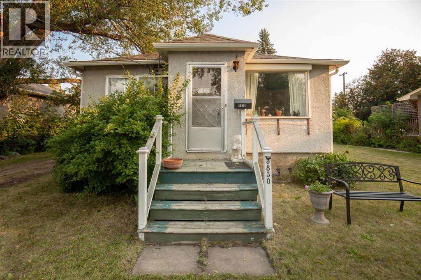
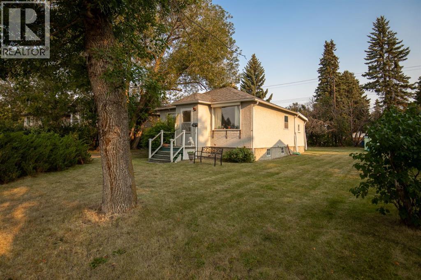
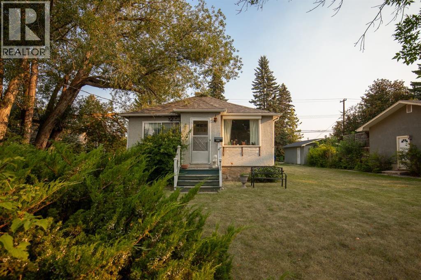
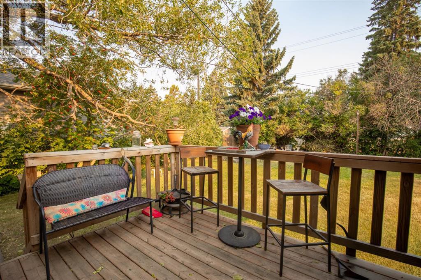
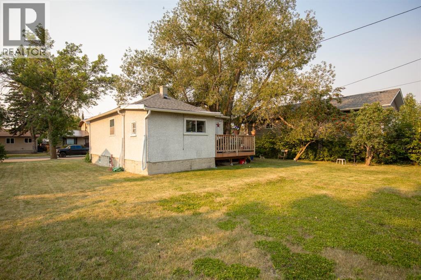
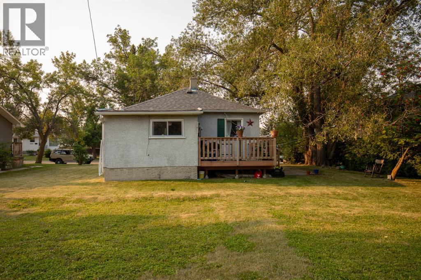
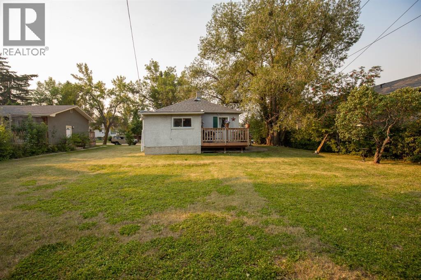
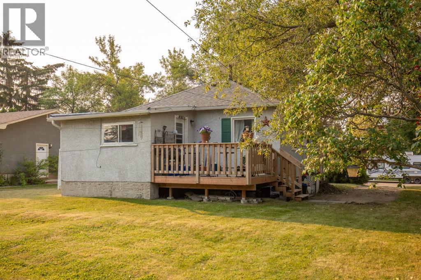
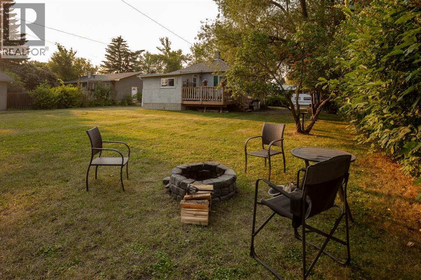
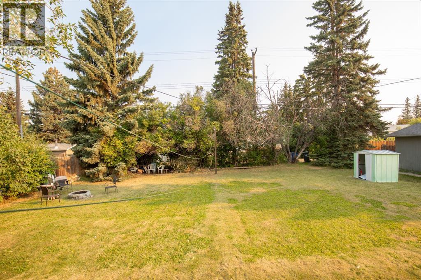
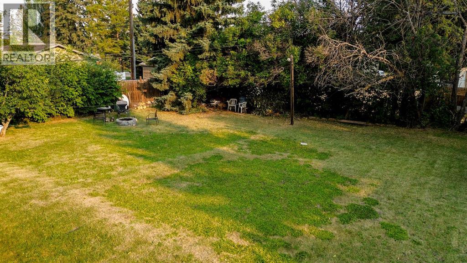
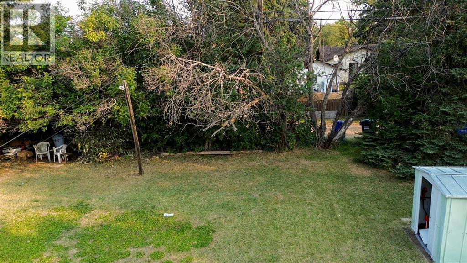
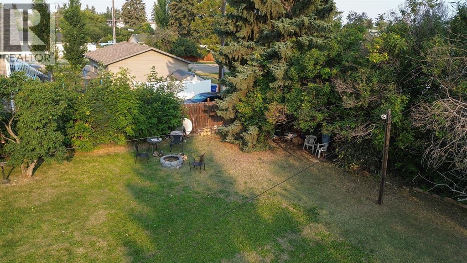
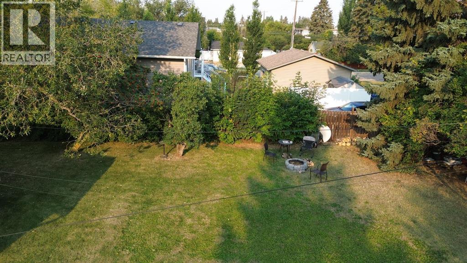
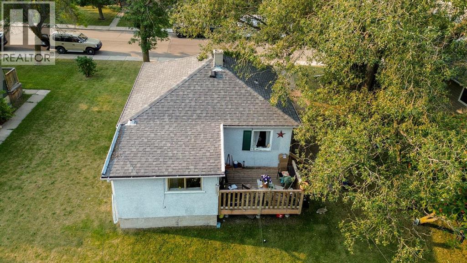
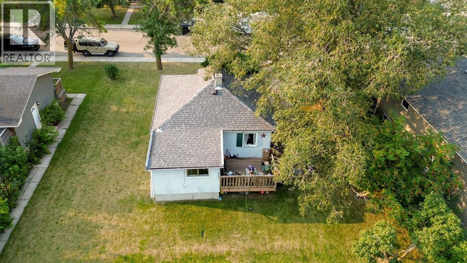
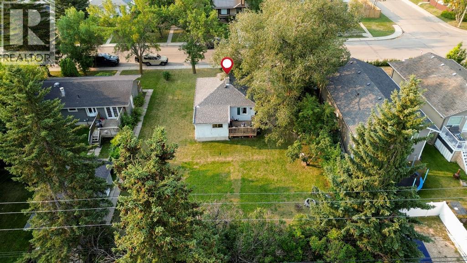
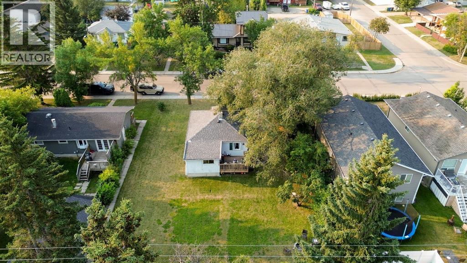
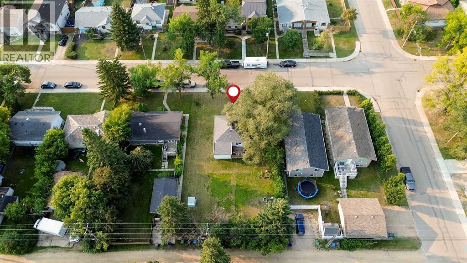
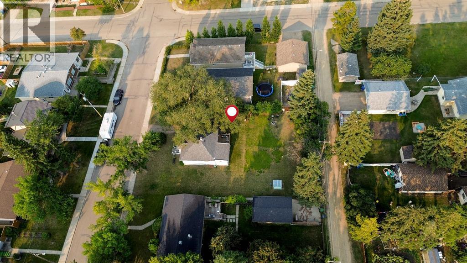
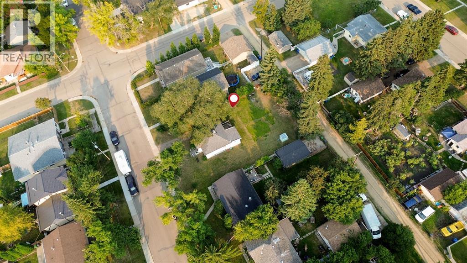
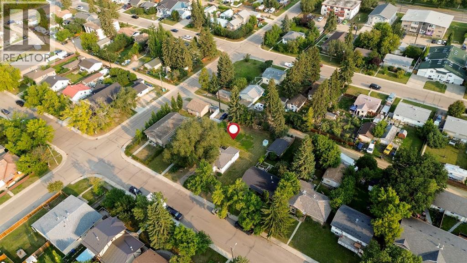
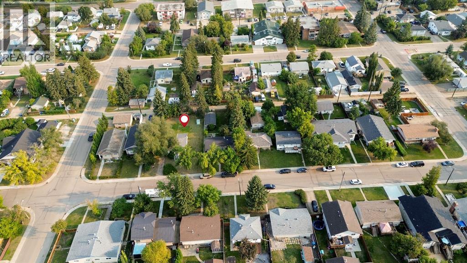
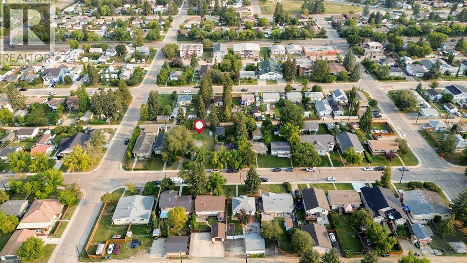
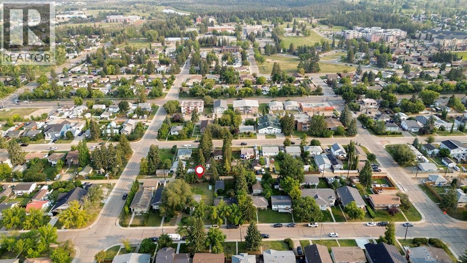
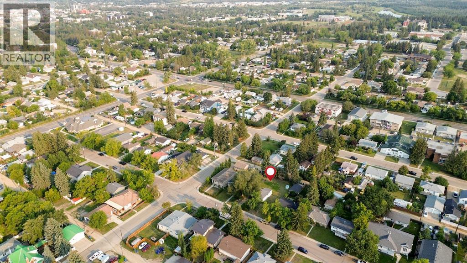
Opportunity awaits in the mature community of Eastview! Situated on a large 75’ × 125’ lot with mature trees and back lane access, this property offers plenty of potential for a buyer looking to renovate, invest, or explore future redevelopment possibilities. The 696 sq. ft. bungalow features a functional main floor with a spacious living room, kitchen and dining area, one bedroom, 3-piece bathroom, and convenient rear entry/mudroom. The partially finished basement offers an additional bedroom, laundry area, and plenty of storage space. Outside, enjoy the spacious yard with mature trees, a fire pit, rear deck, garden shed, and parking for multiple vehicles. Located close to schools, shopping, parks, and everyday amenities, this property offers an affordable opportunity to put your own plans into action in an established Red Deer neighbourhood. (id:63559)
| MLS® Number | A2350518 |
| Property Type | Single Family |
| Community Name | Eastview |
| Amenities Near By | Park, Playground, Schools |
| Features | See Remarks, Back Lane |
| Parking Space Total | 3 |
| Plan | 5555af |
| Structure | Deck |
| Bathroom Total | 1 |
| Bedrooms Above Ground | 1 |
| Bedrooms Below Ground | 1 |
| Bedrooms Total | 2 |
| Appliances | Washer, Refrigerator, Range, Dryer |
| Architectural Style | Bungalow |
| Basement Development | Partially Finished |
| Basement Type | Full (partially Finished) |
| Constructed Date | 1945 |
| Construction Material | Wood Frame |
| Construction Style Attachment | Detached |
| Cooling Type | None |
| Flooring Type | Laminate |
| Foundation Type | Poured Concrete |
| Heating Type | Forced Air |
| Stories Total | 1 |
| Size Interior | 695 Ft2 |
| Total Finished Area | 695 Sqft |
| Type | House |
| Other |
| Acreage | No |
| Fence Type | Partially Fenced |
| Land Amenities | Park, Playground, Schools |
| Landscape Features | Landscaped |
| Size Depth | 38.21 M |
| Size Frontage | 22.94 M |
| Size Irregular | 9375.00 |
| Size Total | 9375 Sqft|7,251 - 10,889 Sqft |
| Size Total Text | 9375 Sqft|7,251 - 10,889 Sqft |
| Zoning Description | R-d |
| Level | Type | Length | Width | Dimensions |
|---|---|---|---|---|
| Basement | Bedroom | 8.83 Ft x 8.75 Ft | ||
| Basement | Storage | 11.50 Ft x 8.75 Ft | ||
| Main Level | Living Room | 13.17 Ft x 14.67 Ft | ||
| Main Level | Kitchen | 11.50 Ft x 8.50 Ft | ||
| Main Level | Dining Room | 11.50 Ft x 7.92 Ft | ||
| Main Level | Bedroom | 9.50 Ft x 8.58 Ft | ||
| Main Level | 3pc Bathroom | 6.33 Ft x 4.42 Ft |
https://www.realtor.ca/real-estate/30379367/3830-46-street-red-deer-eastview
Contact us for more information

Brenda Bowness
Associate
(587) 272-0221
century21maximum.ca/

Owen Spearing
Associate
(587) 272-0221
century21maximum.ca/

The trademarks REALTOR®, REALTORS®, and the REALTOR® logo are controlled by The Canadian Real Estate Association (CREA) and identify real estate professionals who are members of CREA. The trademarks MLS®, Multiple Listing Service® and the associated logos are owned by The Canadian Real Estate Association (CREA) and identify the quality of services provided by real estate professionals who are members of CREA. The trademark DDF® is owned by The Canadian Real Estate Association (CREA) and identifies CREA's Data Distribution Facility (DDF®)
© 2025 Gaitan Realty Inc. All rights reserved. Designed and Develop by Marcus IT Consulting Inc. Design & Developed by VW Themes