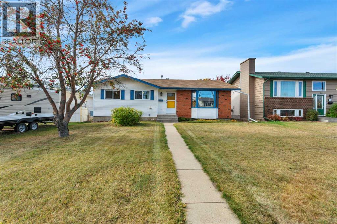
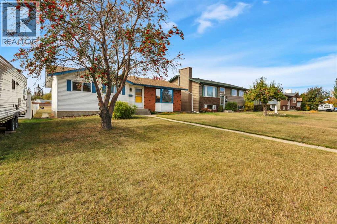
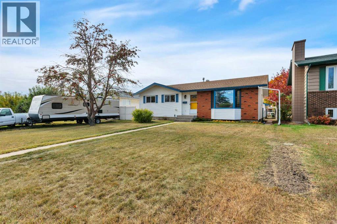
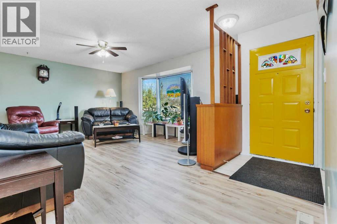
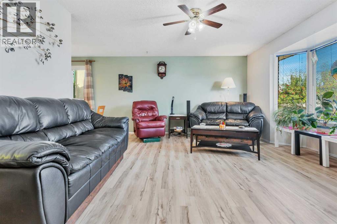
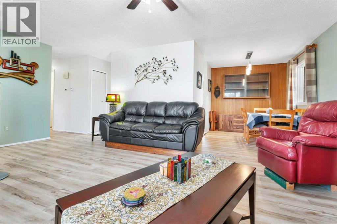
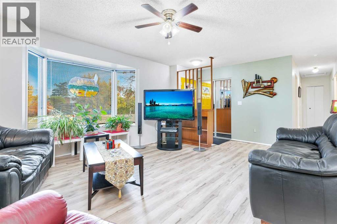
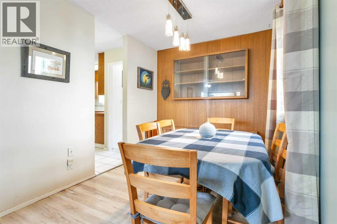
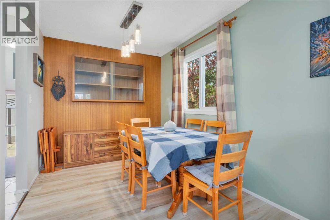
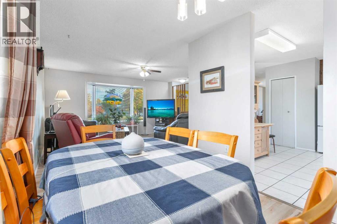
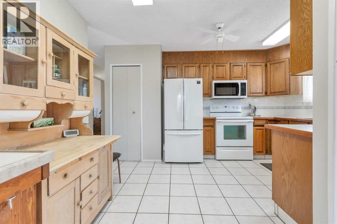
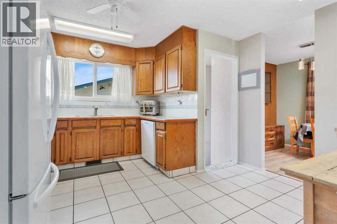
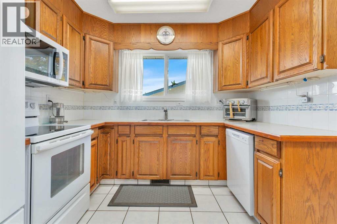
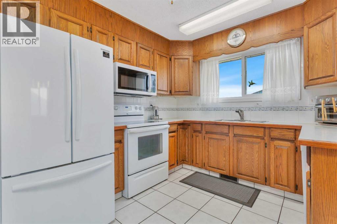
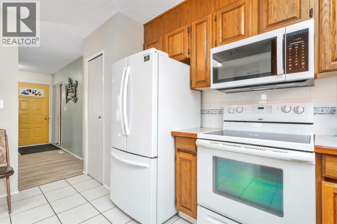
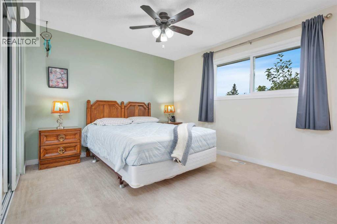
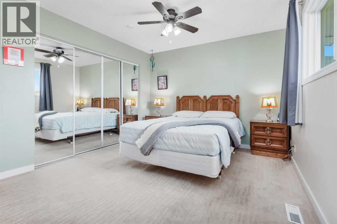
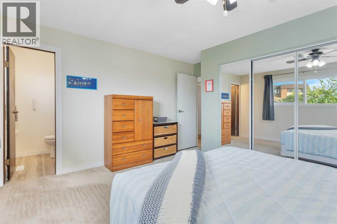
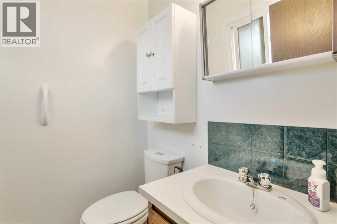
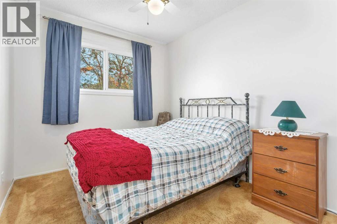
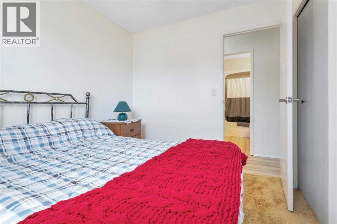
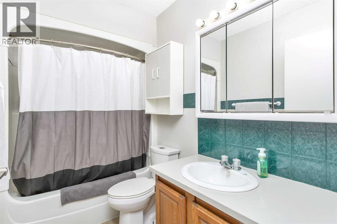
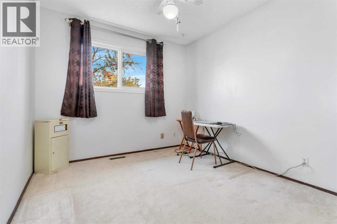
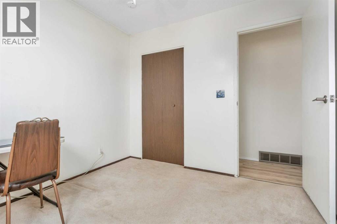
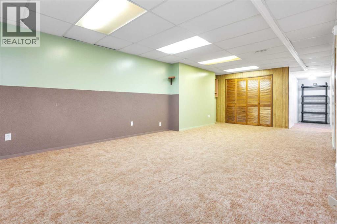
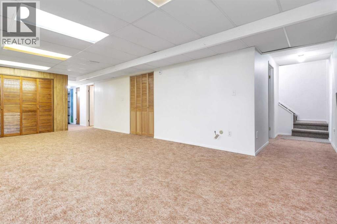
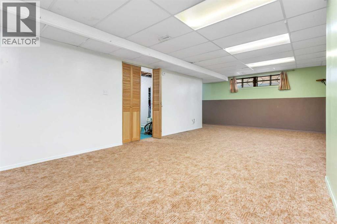
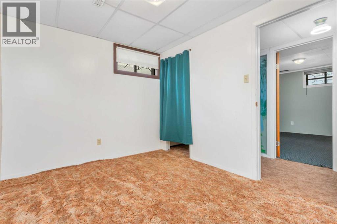
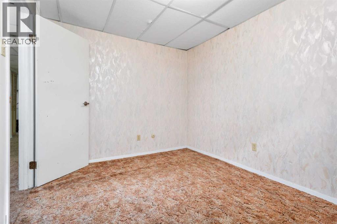
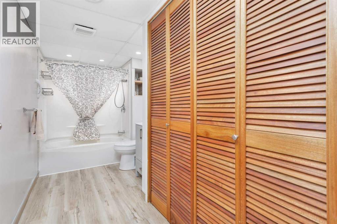
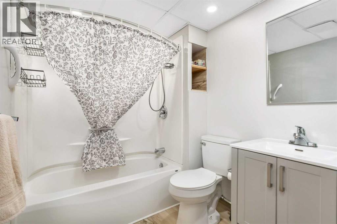
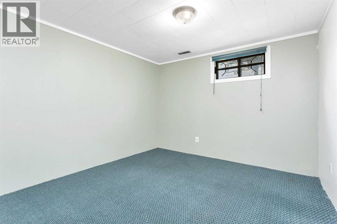
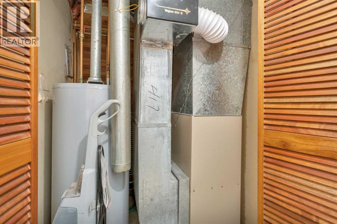
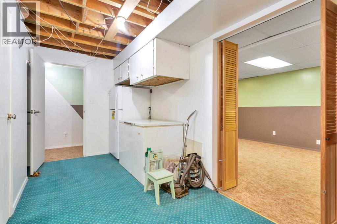
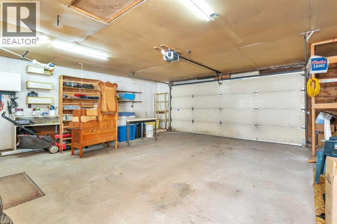
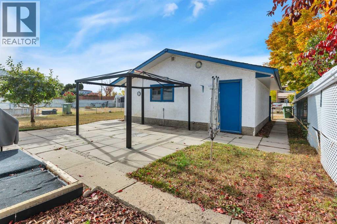
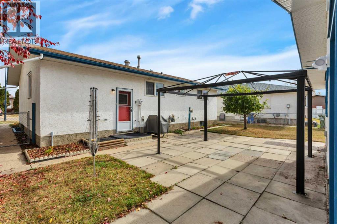
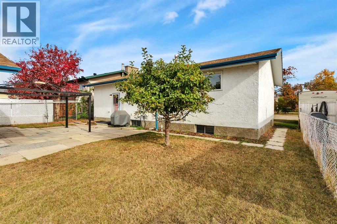
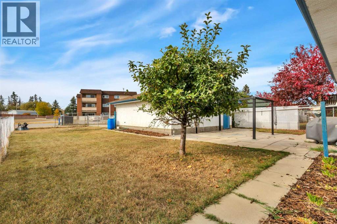
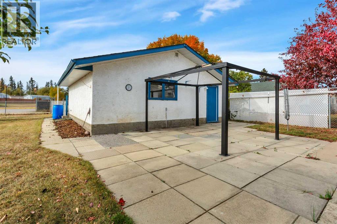
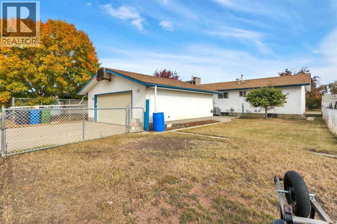
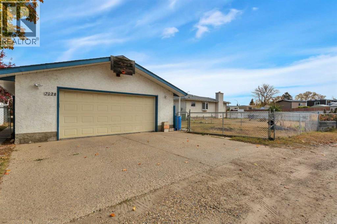
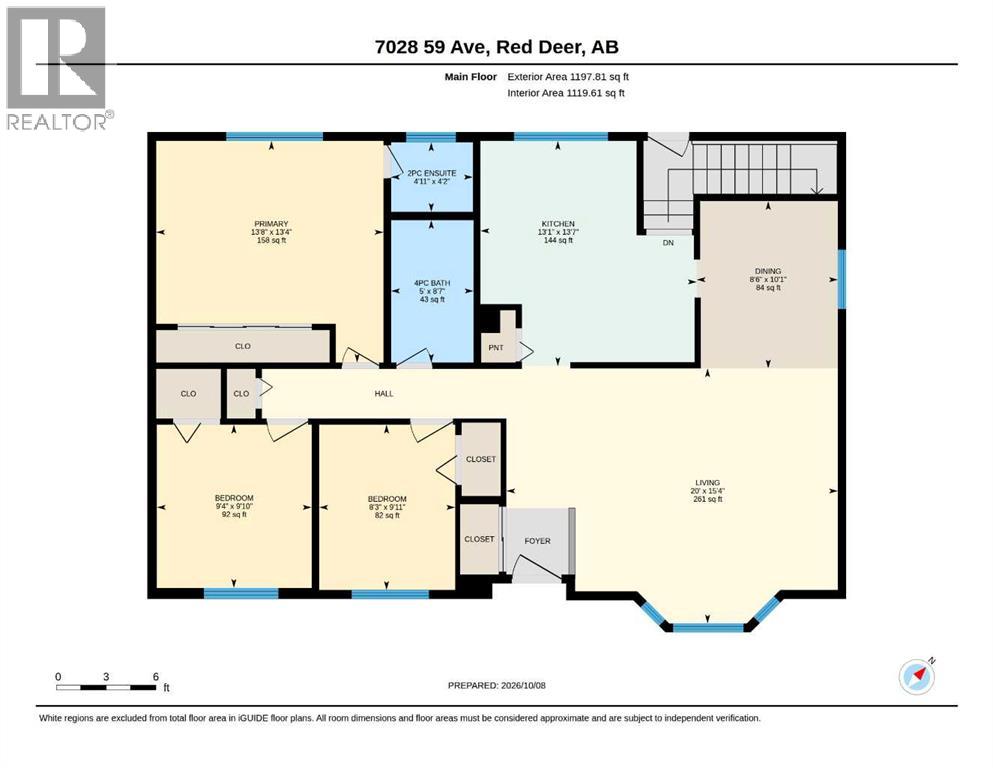
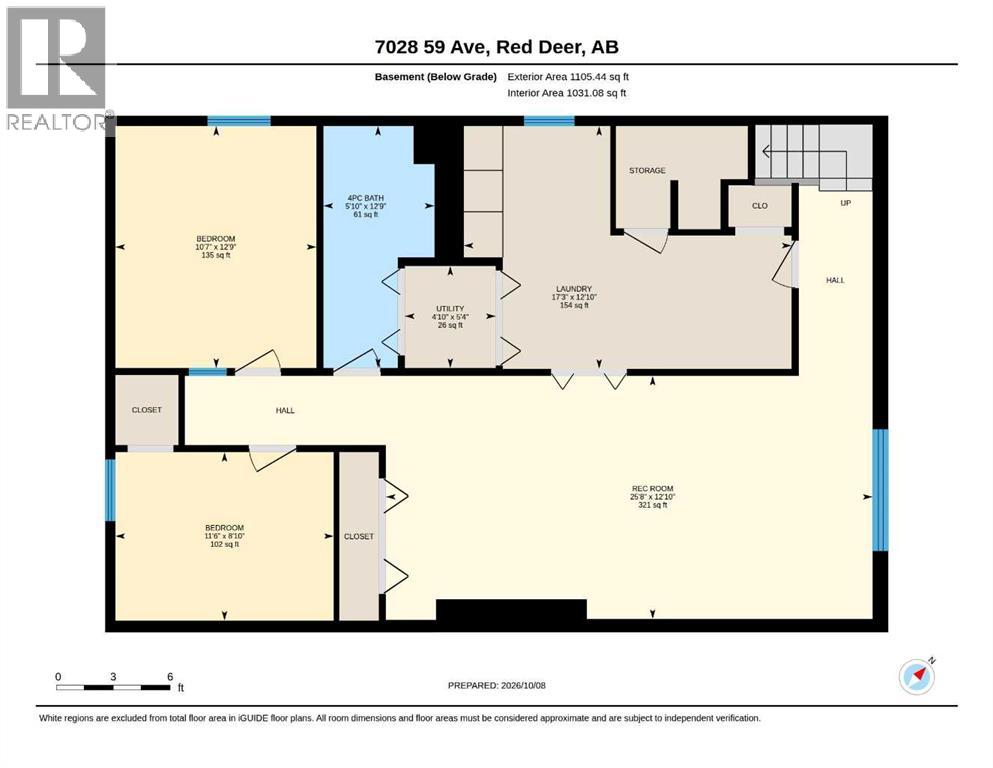
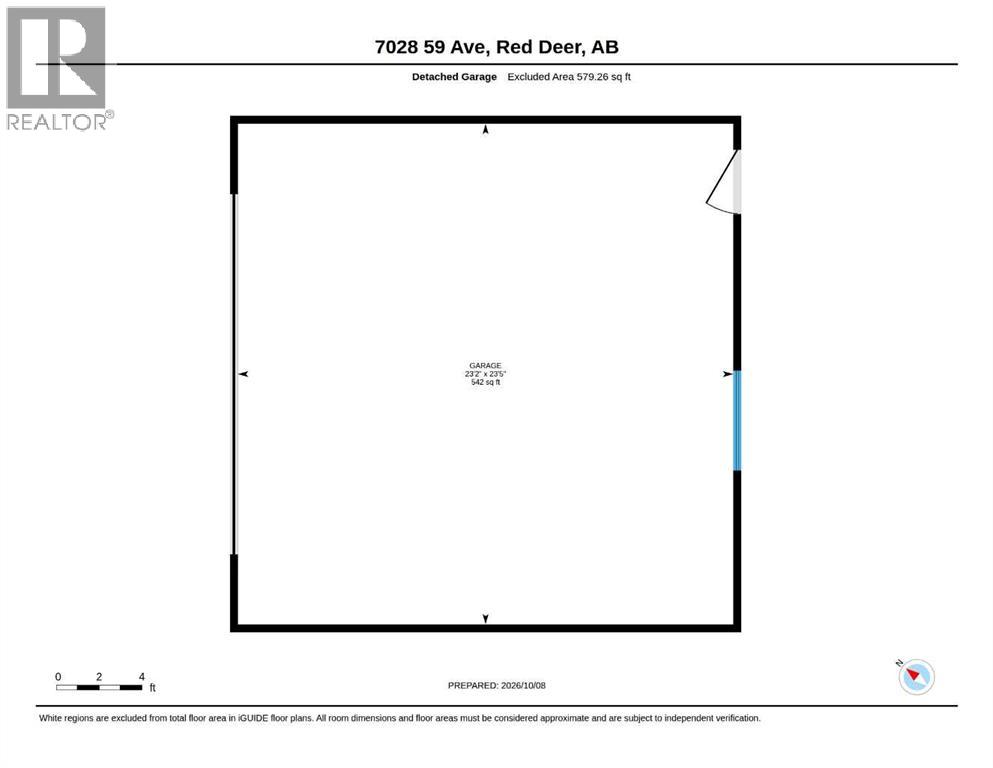
Welcome to this touched-by-tradition home, where classic charm meets opportunity! Walk through the welcoming yellow door into this well-maintained bungalow with what many would call “good bones” and endless potential. Thoughtfully updated over the years with some newer flooring, updated bathrooms, a few appliances, and most windows, this meticulous home offers 5 bedrooms and 2.5 bathrooms. The traditional kitchen is loaded with cabinetry and includes a pantry, with a formal dining area and formal living room just off the kitchen. The main level features a spacious primary bedroom with a large closet and convenient 2-piece ensuite, along with two additional bedrooms and an updated bathroom. Head downstairs to the fully finished lower level, offering a spacious family room and games area, plus two additional bedrooms. and a fully updated bathroom. The rear entrance creates an excellent setup for potentially developing a basement suite, while the conveniently located shared laundry adds to the functionality. Outside, the possibilities are endless on this beautiful 52 x 120 lot, with plenty of room for a patio, trampoline, play structure, BBQs and entertaining. An exceptionally well-sized garage provides plenty of space, with additional parking available behind. There is truly room to make this property your own. Ideally located close to schools, shopping and the Dawe Centre, this is a fantastic opportunity to own a substantial home with a generous yard at a reasonable price. Lots of house, lots of yard, and lots of potential! (id:63559)
| MLS® Number | A2349785 |
| Property Type | Single Family |
| Community Name | Glendale |
| Amenities Near By | Park, Playground, Schools, Shopping |
| Features | Back Lane, Level |
| Parking Space Total | 4 |
| Plan | 7922099 |
| Structure | Deck |
| Bathroom Total | 3 |
| Bedrooms Above Ground | 3 |
| Bedrooms Below Ground | 2 |
| Bedrooms Total | 5 |
| Appliances | Refrigerator, Dishwasher, Stove, Microwave Range Hood Combo, Washer & Dryer |
| Architectural Style | Bungalow |
| Basement Development | Finished |
| Basement Type | Full (finished) |
| Constructed Date | 1979 |
| Construction Material | Wood Frame |
| Construction Style Attachment | Detached |
| Cooling Type | None |
| Flooring Type | Carpeted, Laminate, Linoleum |
| Foundation Type | Poured Concrete |
| Half Bath Total | 1 |
| Heating Type | Forced Air |
| Stories Total | 1 |
| Size Interior | 1,198 Ft2 |
| Total Finished Area | 1198 Sqft |
| Type | House |
| Detached Garage | 2 |
| Acreage | No |
| Fence Type | Fence |
| Land Amenities | Park, Playground, Schools, Shopping |
| Landscape Features | Landscaped, Lawn |
| Size Depth | 36.57 M |
| Size Frontage | 15.85 M |
| Size Irregular | 6240.00 |
| Size Total | 6240 Sqft|4,051 - 7,250 Sqft |
| Size Total Text | 6240 Sqft|4,051 - 7,250 Sqft |
| Zoning Description | R-l |
| Level | Type | Length | Width | Dimensions |
|---|---|---|---|---|
| Lower Level | Bedroom | 10.58 Ft x 12.75 Ft | ||
| Lower Level | Bedroom | 11.50 Ft x 8.83 Ft | ||
| Lower Level | 4pc Bathroom | 5.83 Ft x 12.75 Ft | ||
| Lower Level | Furnace | 4.83 Ft x 5.33 Ft | ||
| Lower Level | Laundry Room | 17.25 Ft x 12.83 Ft | ||
| Lower Level | Family Room | 25.67 Ft x 12.83 Ft | ||
| Main Level | Dining Room | 8.50 Ft x 10.08 Ft | ||
| Main Level | Other | 13.08 Ft x 13.50 Ft | ||
| Main Level | Living Room | 20.00 Ft x 15.33 Ft | ||
| Main Level | Primary Bedroom | 13.67 Ft x 13.33 Ft | ||
| Main Level | Bedroom | 9.33 Ft x 9.83 Ft | ||
| Main Level | Bedroom | 8.25 Ft x 9.92 Ft | ||
| Main Level | 4pc Bathroom | 5.00 Ft x 8.58 Ft | ||
| Main Level | 2pc Bathroom | 44.08 Ft x 4.17 Ft |
https://www.realtor.ca/real-estate/30380624/7028-59-avenue-red-deer-glendale
Contact us for more information

Karen Dorval
Associate
(403) 340-0065
(403) 341-4498

The trademarks REALTOR®, REALTORS®, and the REALTOR® logo are controlled by The Canadian Real Estate Association (CREA) and identify real estate professionals who are members of CREA. The trademarks MLS®, Multiple Listing Service® and the associated logos are owned by The Canadian Real Estate Association (CREA) and identify the quality of services provided by real estate professionals who are members of CREA. The trademark DDF® is owned by The Canadian Real Estate Association (CREA) and identifies CREA's Data Distribution Facility (DDF®)
© 2025 Gaitan Realty Inc. All rights reserved. Designed and Develop by Marcus IT Consulting Inc. Design & Developed by VW Themes