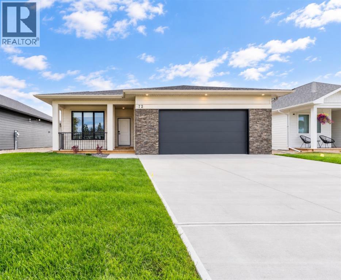
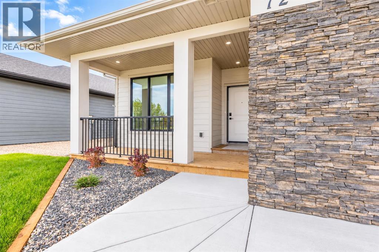
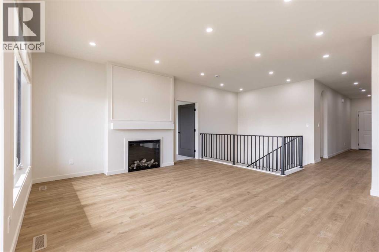
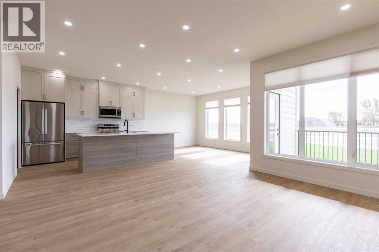
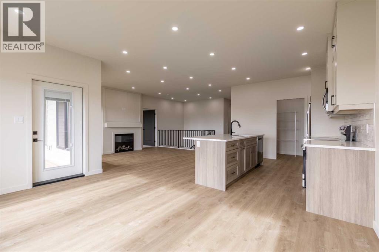
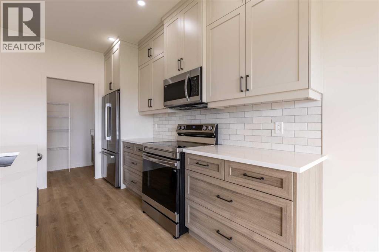
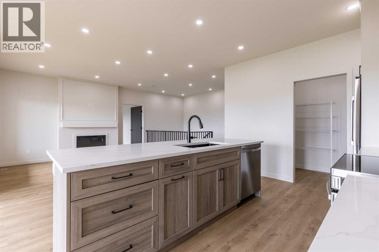
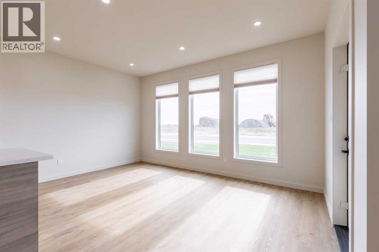
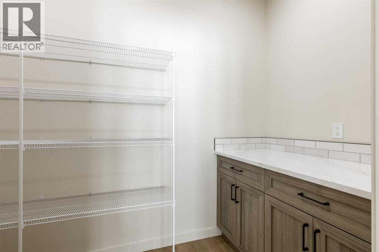
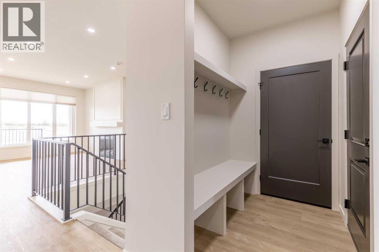
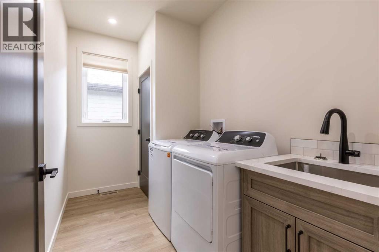
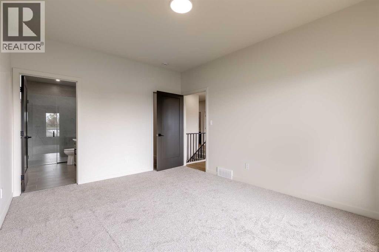
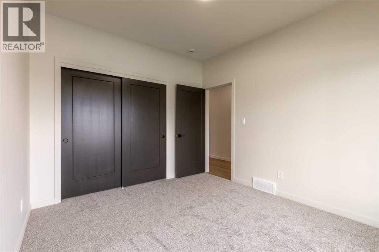
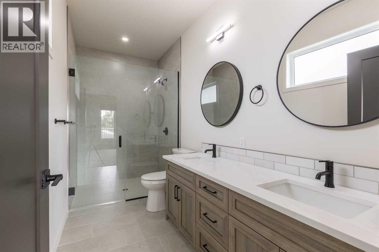
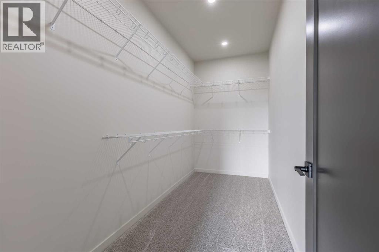
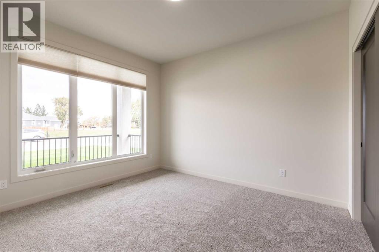
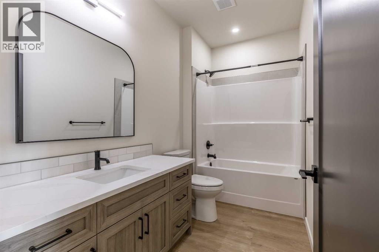
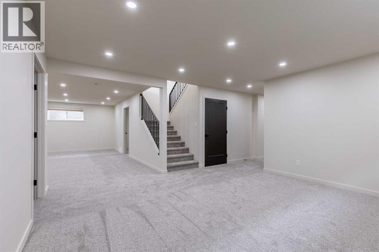
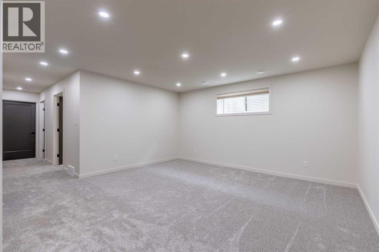
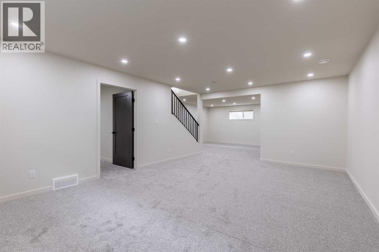
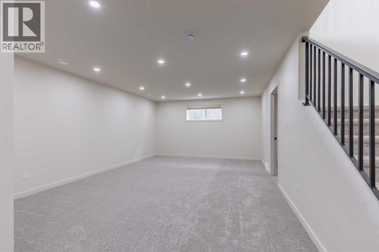
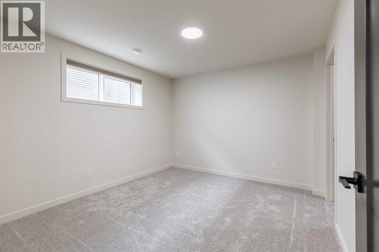
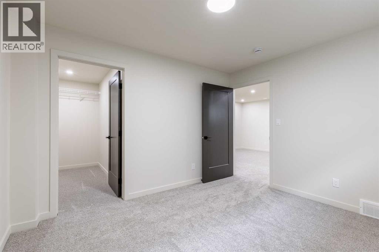
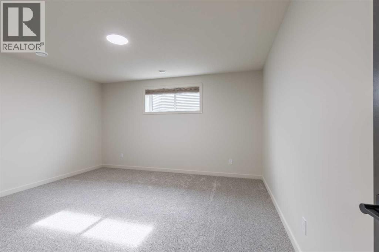
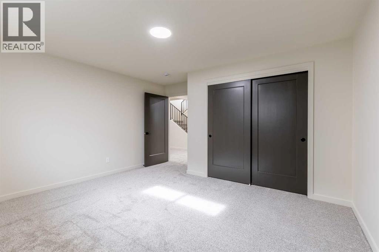
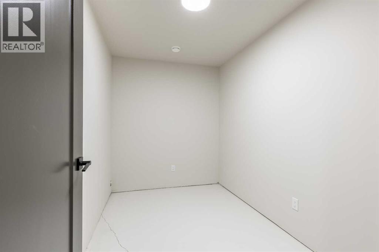
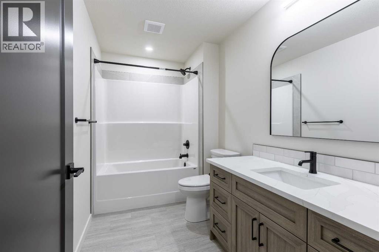
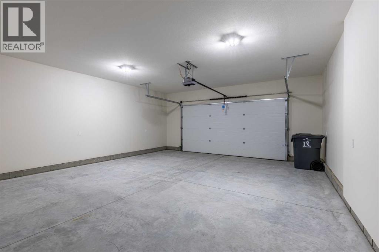
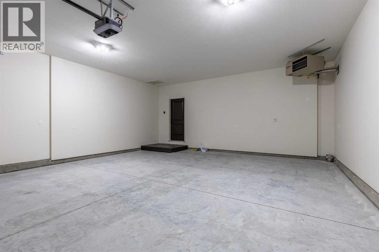
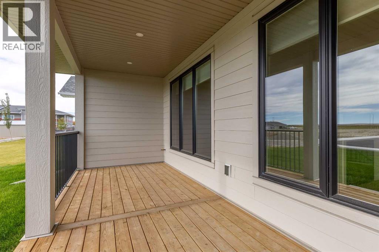
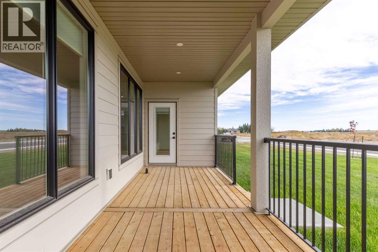
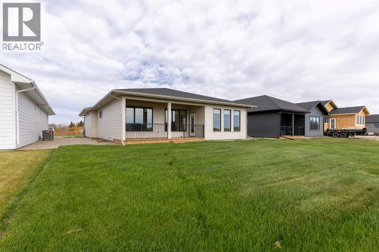
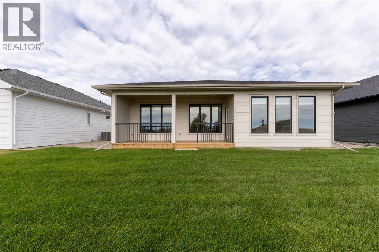
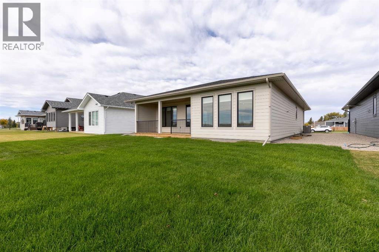
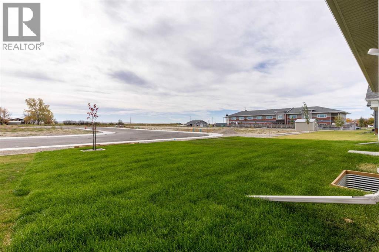
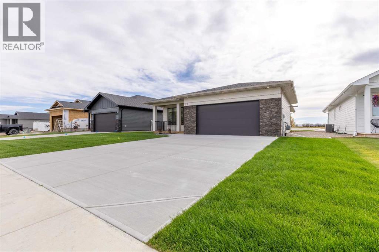
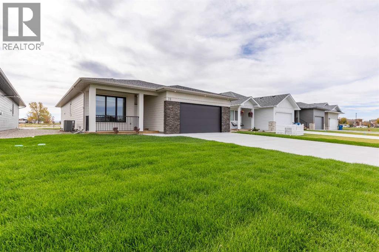
This beautifully finished 1,545 sq. ft. fully developed bungalow in Raymond combines modern style, thoughtful design, and incredible functionality for everyday family living! Step inside and you’ll immediately appreciate the bright, open-concept main floor, filled with natural light from the large windows and finished in a clean, neutral palette with durable vinyl plank flooring throughout the main living areas. The spacious kitchen is the heart of the home, featuring an abundance of cabinetry, a large centre island with plenty of prep and gathering space, stainless steel appliances, modern finishes, and a generous pantry that provides fantastic additional storage. The kitchen flows seamlessly into the dining and living areas, creating an inviting space for entertaining, family dinners, and relaxing at home. A natural gas fireplace adds warmth and character to the living room, while the large windows give the entire space an airy, welcoming feel. The home offers 4 bedrooms and 3 full bathrooms, including a spacious primary retreat complete with a large 4-piece ensuite and plenty of room to unwind. The additional bedrooms are generously sized, making them ideal for children, guests, a home office, or hobby space. The fully developed lower level provides even more comfortable living space, giving the family room to spread out while also offering a dedicated storage room to help keep everything organized. One of the standout features of this home is its exceptionally functional layout. Coming in from the oversized attached garage, you’ll find a convenient mudroom with built-in bench seating and hooks—the perfect drop zone for coats, backpacks, shoes, and everything that comes with busy family life. The main-floor laundry room is equally practical, complete with a washer and dryer, cabinetry, countertop, utility sink, and plenty of space to make laundry day easier. Additional features include central air conditioning, underground sprinklers, all window coverings, modern black interior doors and hardware, recessed lighting, and attractive contemporary finishes throughout. Outside, the home continues to impress with excellent curb appeal, beautiful stone detailing, a welcoming covered front porch, landscaped yard, and a rear deck that provides a great place for barbecuing, relaxing, or entertaining outdoors. The oversized HEATED garage offers excellent space for vehicles, storage, tools, and toys. Located in the family-friendly community of Raymond, you’ll enjoy the convenience of schools, parks, walking paths, recreation facilities, swimming pool, golf course, library, hospital and medical services, shops, restaurants, and everyday amenities, all while being approximately 20 minutes from Lethbridge. With over 1,500 sq. ft. on the main floor, a fully developed basement, 4 bedrooms, 3 full bathrooms, fantastic storage, an oversized garage, and a move-in-ready modern interior, this is a home that truly checks all the boxes! Call your REALTOR® and book your showing today! (id:63559)
| MLS® Number | A2350430 |
| Property Type | Single Family |
| Amenities Near By | Park, Playground, Recreation Nearby, Schools, Shopping |
| Parking Space Total | 4 |
| Plan | 2312233 |
| Structure | Deck |
| Bathroom Total | 3 |
| Bedrooms Above Ground | 2 |
| Bedrooms Below Ground | 2 |
| Bedrooms Total | 4 |
| Appliances | Washer, Refrigerator, Dishwasher, Stove, Dryer, Window Coverings, Garage Door Opener |
| Architectural Style | Bungalow |
| Basement Development | Finished |
| Basement Type | Full (finished) |
| Constructed Date | 2026 |
| Construction Style Attachment | Detached |
| Cooling Type | Central Air Conditioning |
| Exterior Finish | Stone, Vinyl Siding |
| Fireplace Present | Yes |
| Fireplace Total | 1 |
| Flooring Type | Carpeted, Vinyl Plank |
| Foundation Type | Poured Concrete |
| Heating Type | Forced Air |
| Stories Total | 1 |
| Size Interior | 1,546 Ft2 |
| Total Finished Area | 1545.83 Sqft |
| Type | House |
| Attached Garage | 2 |
| Acreage | No |
| Fence Type | Not Fenced |
| Land Amenities | Park, Playground, Recreation Nearby, Schools, Shopping |
| Landscape Features | Lawn |
| Size Depth | 34.14 M |
| Size Frontage | 17.07 M |
| Size Irregular | 6272.00 |
| Size Total | 6272 Sqft|4,051 - 7,250 Sqft |
| Size Total Text | 6272 Sqft|4,051 - 7,250 Sqft |
| Zoning Description | Dc-1 |
| Level | Type | Length | Width | Dimensions |
|---|---|---|---|---|
| Basement | Recreational, Games Room | 35.58 Ft x 21.92 Ft | ||
| Basement | Bedroom | 14.00 Ft x 14.42 Ft | ||
| Basement | Bedroom | 10.83 Ft x 12.08 Ft | ||
| Basement | 4pc Bathroom | 10.17 Ft x 5.75 Ft | ||
| Basement | Storage | 10.08 Ft x 6.75 Ft | ||
| Basement | Furnace | 14.33 Ft x 10.00 Ft | ||
| Main Level | Living Room | 14.33 Ft x 15.17 Ft | ||
| Main Level | Kitchen | 10.92 Ft x 12.58 Ft | ||
| Main Level | Dining Room | 15.58 Ft x 10.42 Ft | ||
| Main Level | Pantry | 10.58 Ft x 4.50 Ft | ||
| Main Level | Other | 6.75 Ft x 5.00 Ft | ||
| Main Level | Laundry Room | 10.58 Ft x 6.00 Ft | ||
| Main Level | Primary Bedroom | 11.50 Ft x 14.92 Ft | ||
| Main Level | 4pc Bathroom | 5.42 Ft x 12.75 Ft | ||
| Main Level | Bedroom | 10.42 Ft x 12.08 Ft | ||
| Main Level | 4pc Bathroom | 10.58 Ft x 5.42 Ft |
https://www.realtor.ca/real-estate/30380473/72-e-300-s-raymond
Contact us for more information
Anne French
Associate
(403) 915-5288

The trademarks REALTOR®, REALTORS®, and the REALTOR® logo are controlled by The Canadian Real Estate Association (CREA) and identify real estate professionals who are members of CREA. The trademarks MLS®, Multiple Listing Service® and the associated logos are owned by The Canadian Real Estate Association (CREA) and identify the quality of services provided by real estate professionals who are members of CREA. The trademark DDF® is owned by The Canadian Real Estate Association (CREA) and identifies CREA's Data Distribution Facility (DDF®)
© 2025 Gaitan Realty Inc. All rights reserved. Designed and Develop by Marcus IT Consulting Inc. Design & Developed by VW Themes