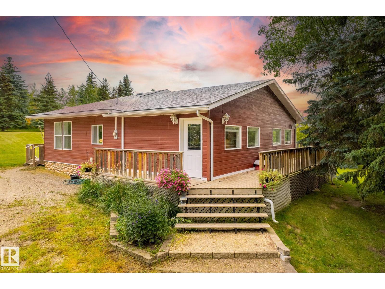
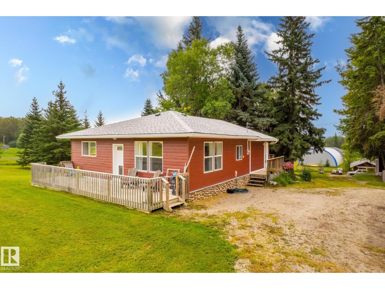
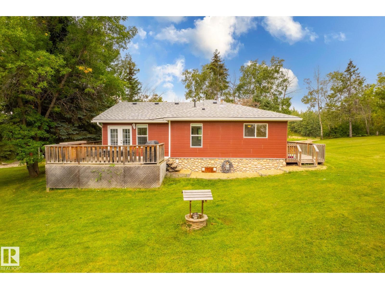
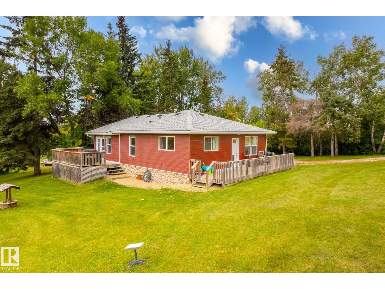
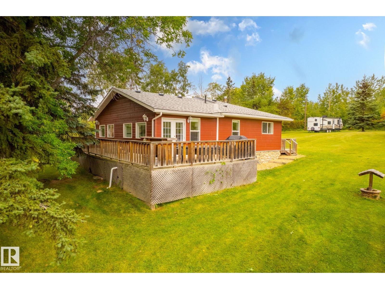
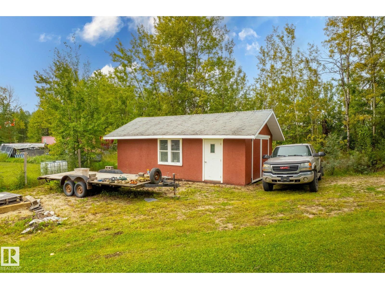
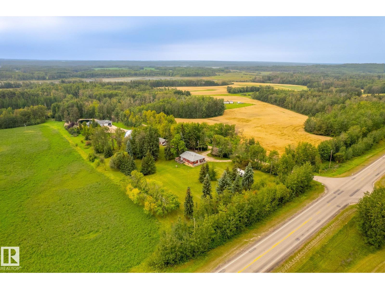
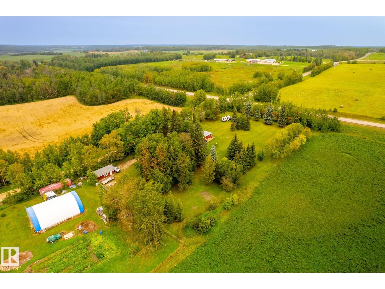
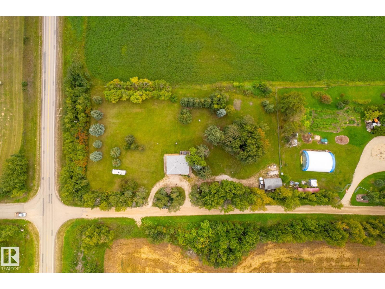
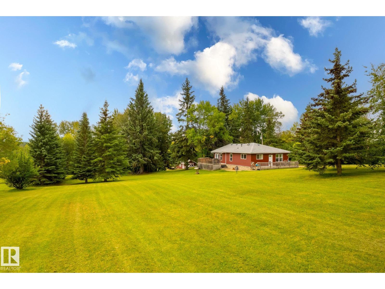
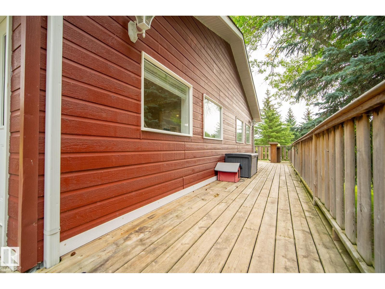
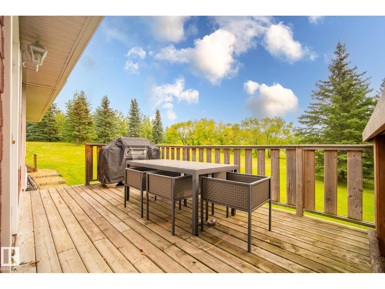
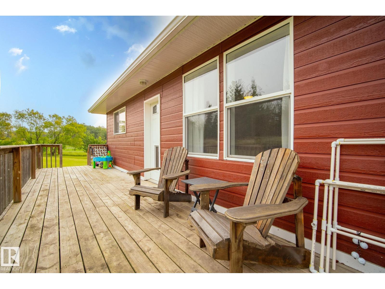
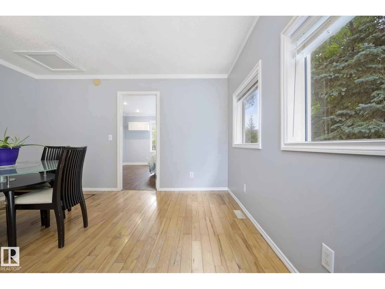
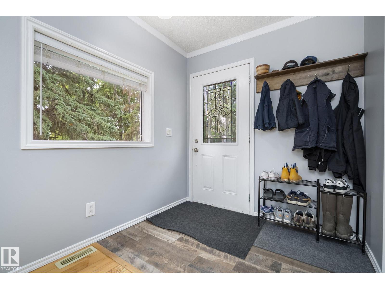
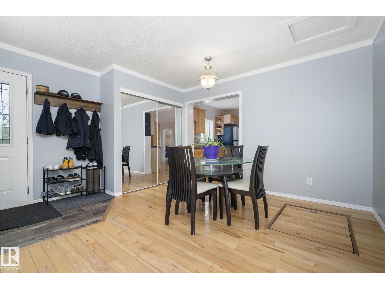
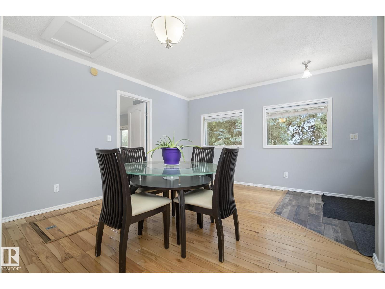
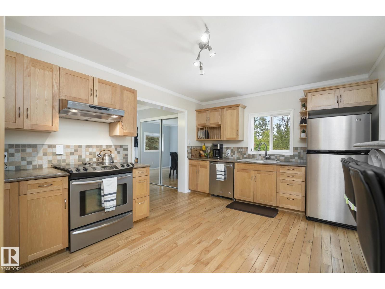
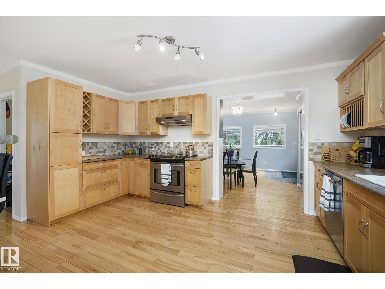
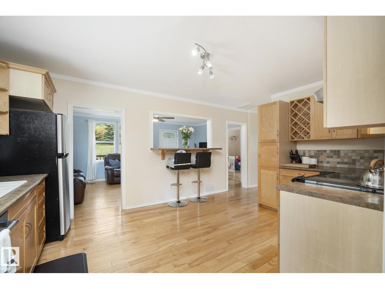
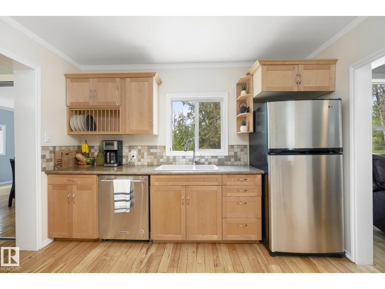
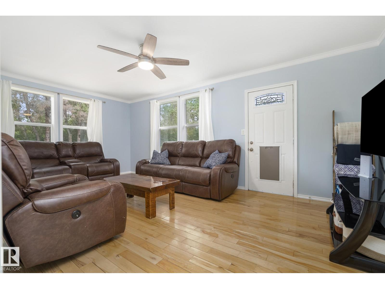
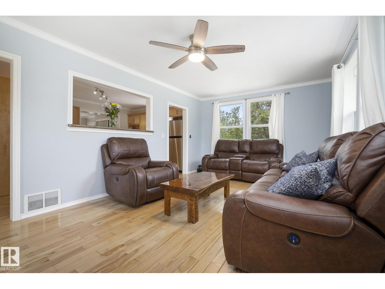
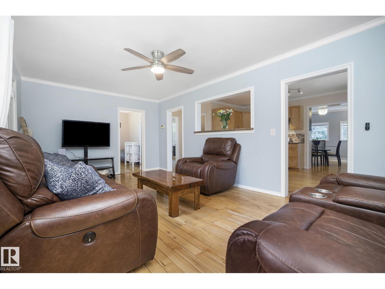
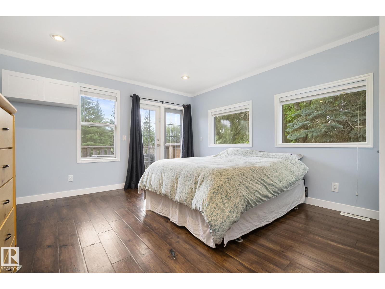
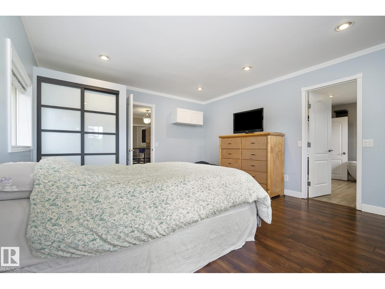
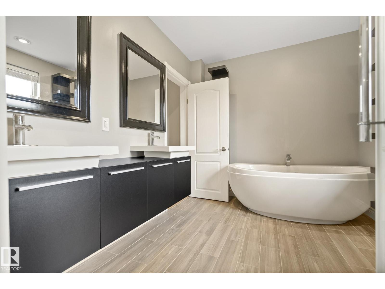
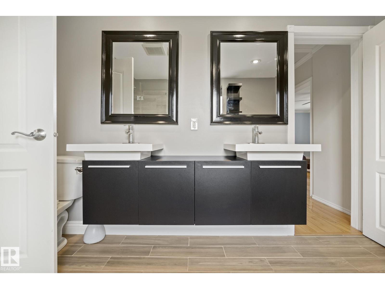
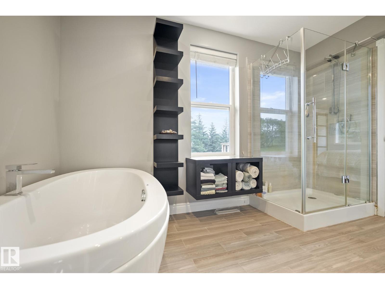
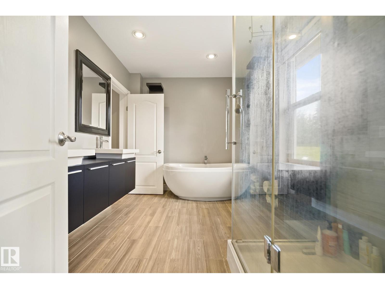
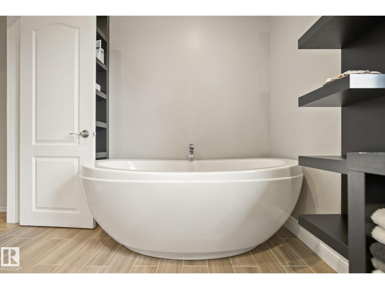
Located 15 minutes east of Onoway off Highway 37, this private, treed, two-acre property sits entirely outside of a subdivision. The updated bungalow features Hardie board siding, river rock parging, and a wrap-around deck positioned for sunrises and sunsets. Spanning just under 1,200 square feet on a single level, the interior includes extensive pot lighting, large windows, and hardwood flooring. The layout offers a dedicated dining room, a central living area, and a functional kitchen with generous counter space, stainless steel appliances, and a window overlooking the grounds. A spacious primary bedroom connects directly to a five-piece bath, alongside a second bedroom. Structural and mechanical elements housed in the crawlspace include a 2022 hot water tank, furnace, water filtration system, and roof shingles updated in 2015. Storage shed and single detached garage compliment this great starter acreage or possibly for an empty nester. (id:63559)
| MLS® Number | E4512219 |
| Property Type | Single Family |
| Amenities Near By | Schools, Shopping |
| Features | Private Setting, Treed, No Smoking Home, Level, Recreational |
| Parking Space Total | 10 |
| Structure | Deck |
| Bathroom Total | 1 |
| Bedrooms Total | 2 |
| Amenities | Vinyl Windows |
| Appliances | Dishwasher, Dryer, Hood Fan, Refrigerator, Stove, Washer |
| Architectural Style | Bungalow |
| Basement Type | None |
| Constructed Date | 1965 |
| Construction Style Attachment | Detached |
| Heating Type | Forced Air |
| Stories Total | 1 |
| Size Interior | 1,150 Ft2 |
| Type | House |
| Detached Garage |
| Acreage | Yes |
| Land Amenities | Schools, Shopping |
| Size Irregular | 1.92 |
| Size Total | 1.92 Ac |
| Size Total Text | 1.92 Ac |
| Level | Type | Length | Width | Dimensions |
|---|---|---|---|---|
| Main Level | Living Room | 5.88 m | 3.5 m | 5.88 m x 3.5 m |
| Main Level | Dining Room | 4.02 m | 3.56 m | 4.02 m x 3.56 m |
| Main Level | Kitchen | 4.72 m | 3.41 m | 4.72 m x 3.41 m |
| Main Level | Primary Bedroom | 4.55 m | 4.03 m | 4.55 m x 4.03 m |
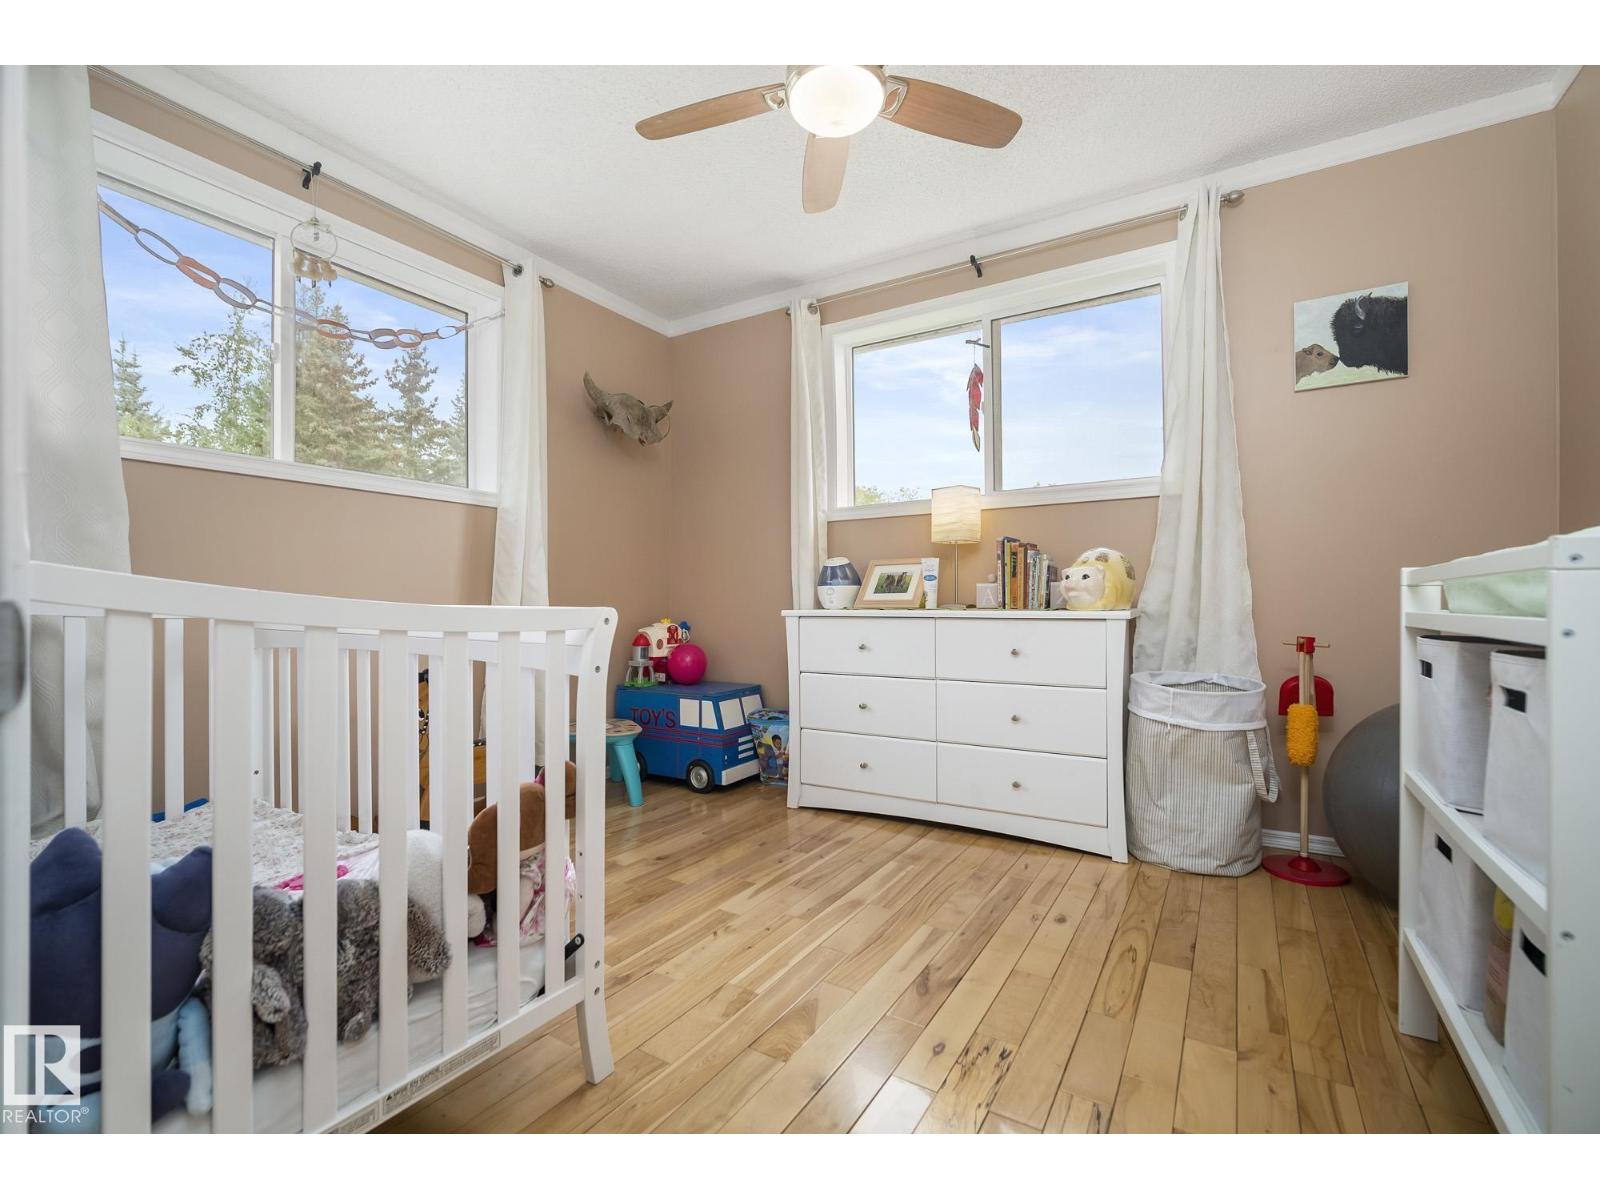
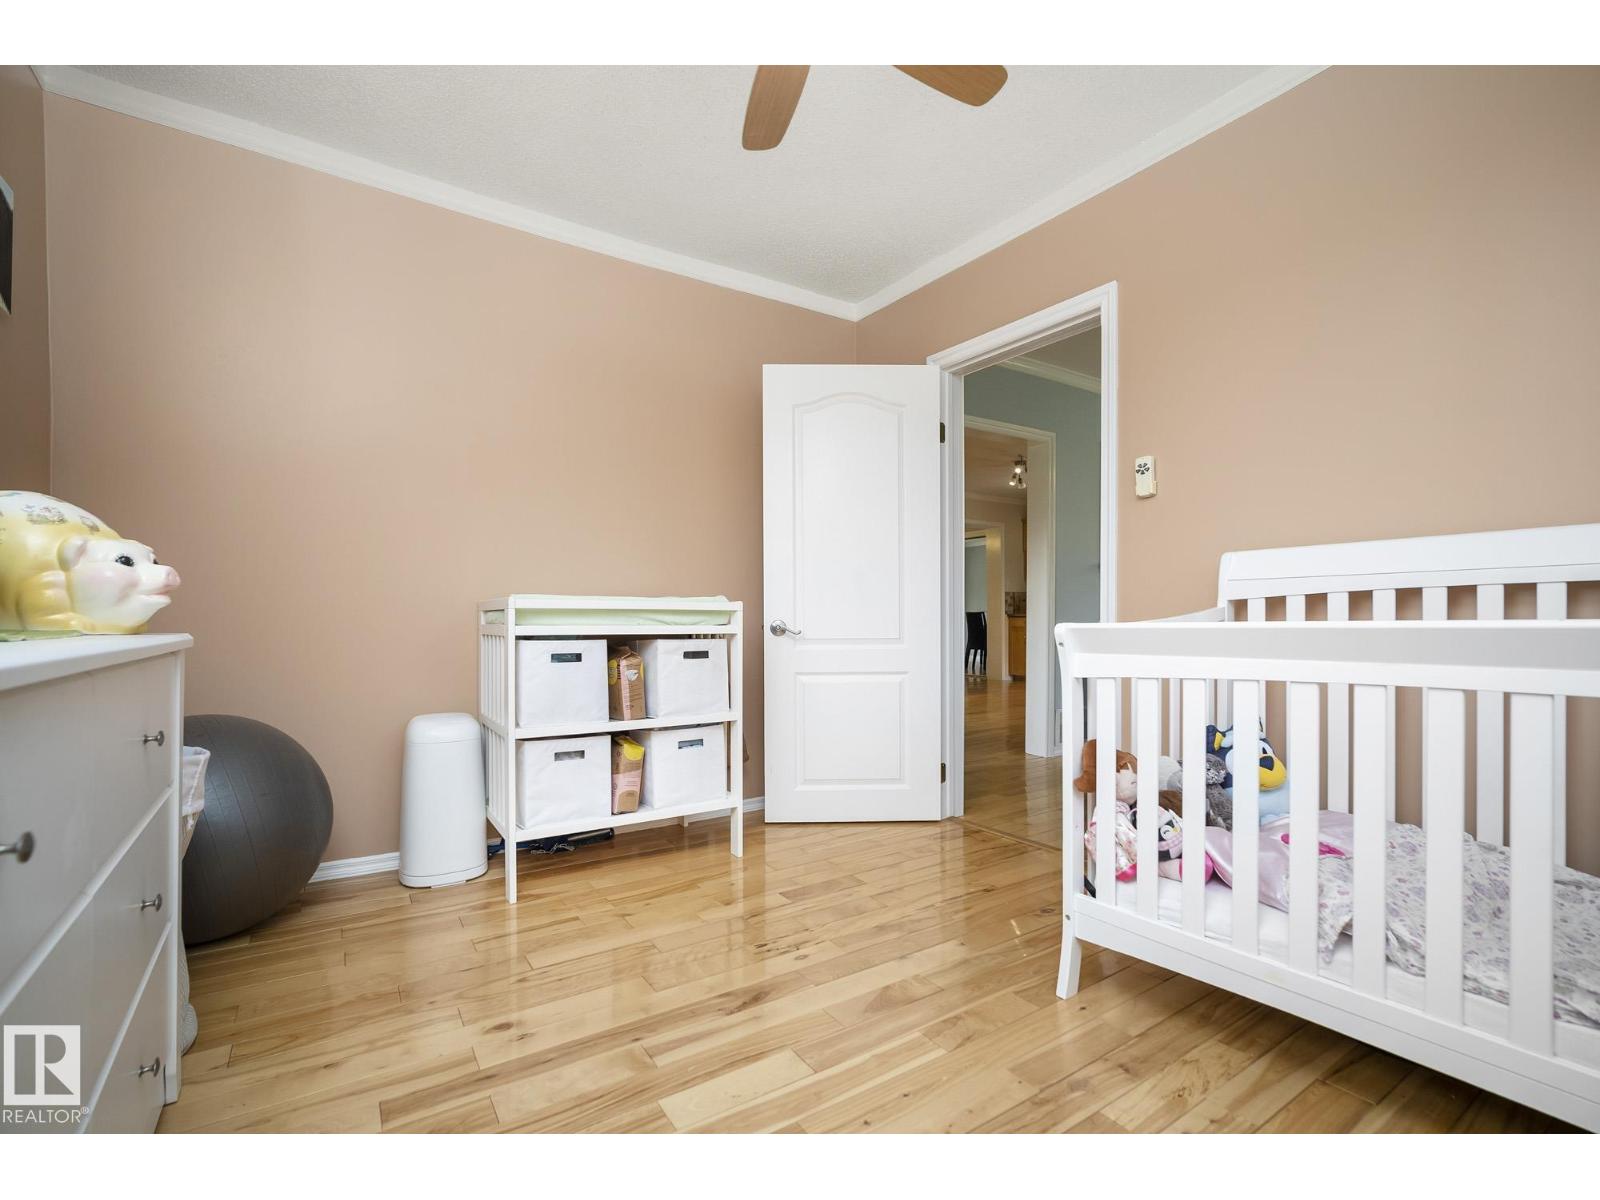
| Main Level | Bedroom 2 | 3.5 m | 2.9 m | 3.5 m x 2.9 m |
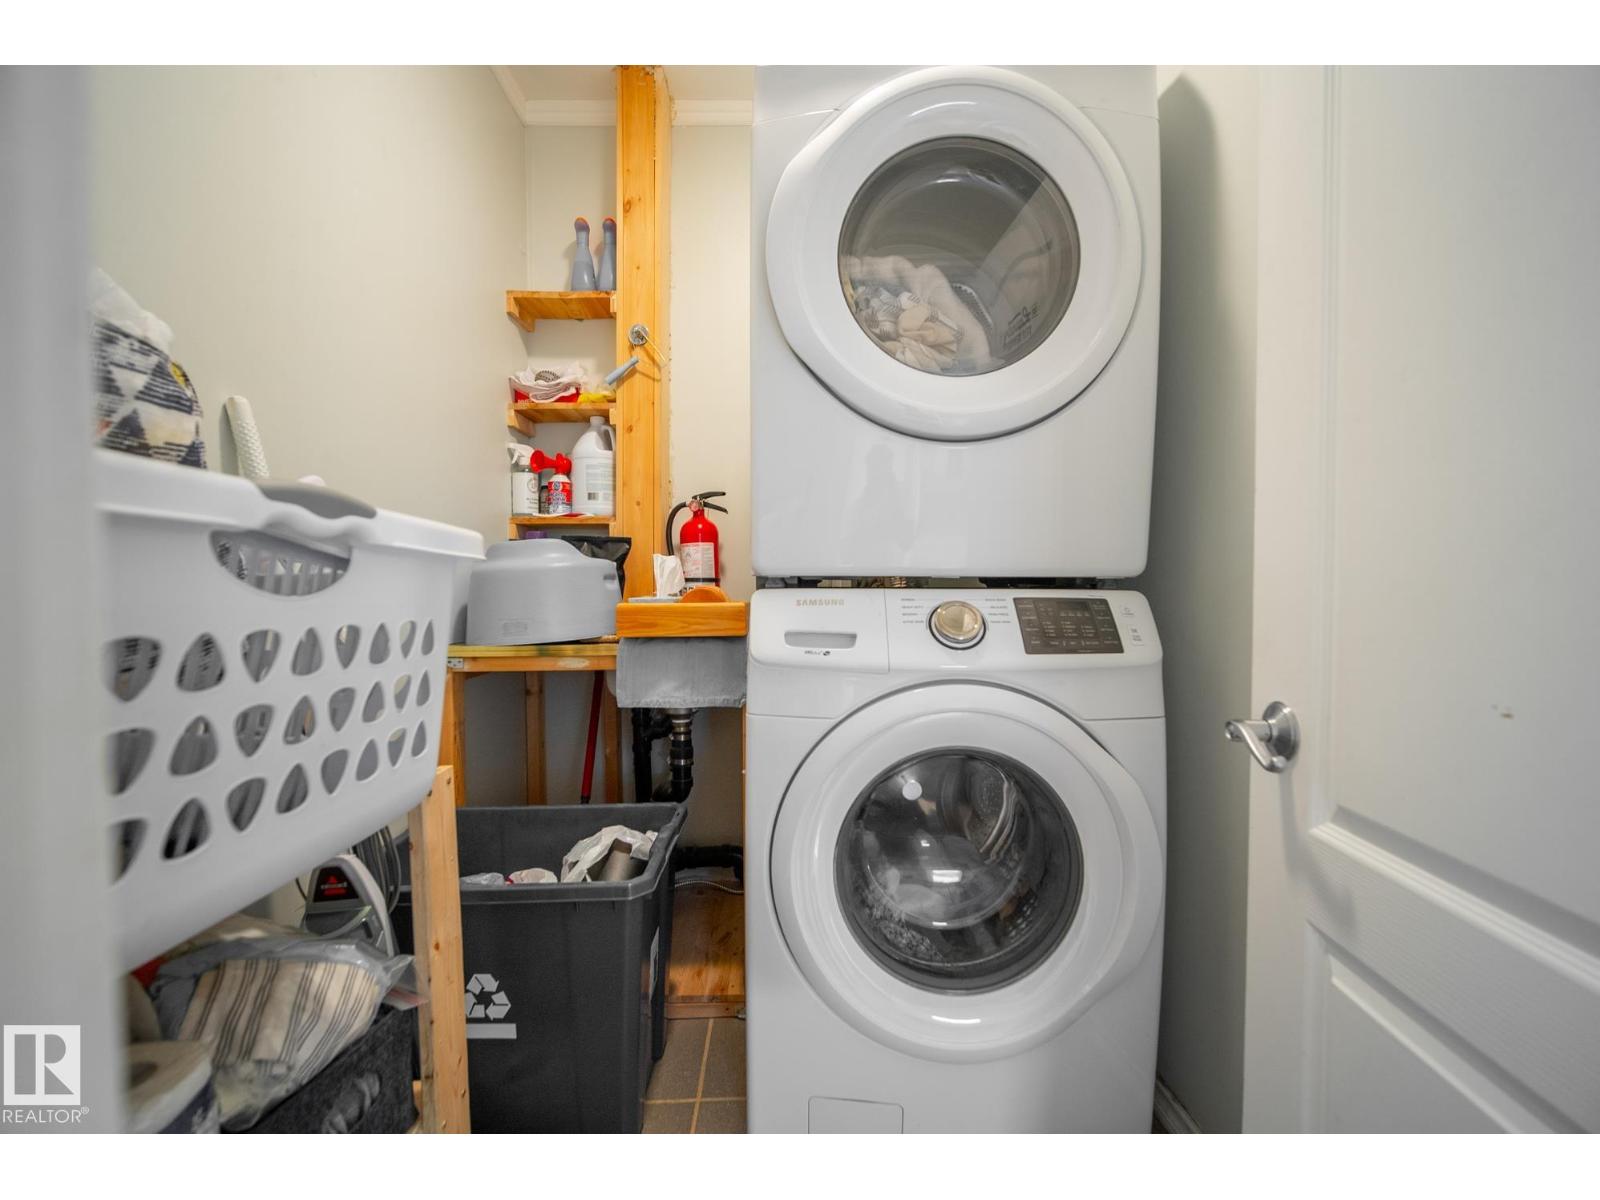
| Main Level | Laundry Room | 2 m | 1.52 m | 2 m x 1.52 m |
https://www.realtor.ca/real-estate/30380769/55115-rge-road-13-rural-lac-ste-anne-county-none
Contact us for more information
Kyla M. Suder
Associate
(780) 962-4950
(780) 431-5624

The trademarks REALTOR®, REALTORS®, and the REALTOR® logo are controlled by The Canadian Real Estate Association (CREA) and identify real estate professionals who are members of CREA. The trademarks MLS®, Multiple Listing Service® and the associated logos are owned by The Canadian Real Estate Association (CREA) and identify the quality of services provided by real estate professionals who are members of CREA. The trademark DDF® is owned by The Canadian Real Estate Association (CREA) and identifies CREA's Data Distribution Facility (DDF®)
© 2025 Gaitan Realty Inc. All rights reserved. Designed and Develop by Marcus IT Consulting Inc. Design & Developed by VW Themes