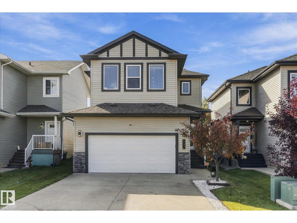
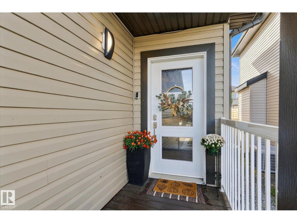
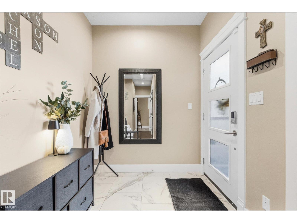
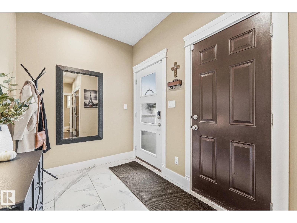
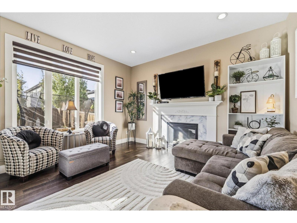
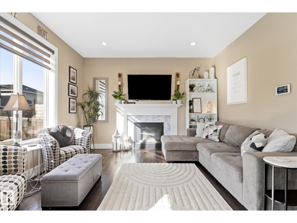
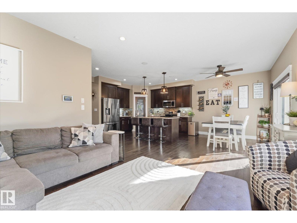
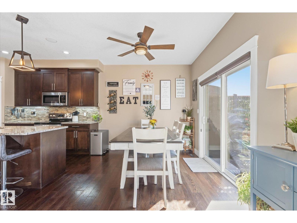
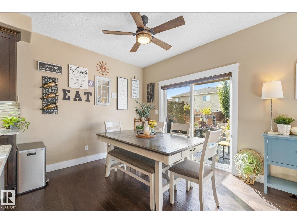
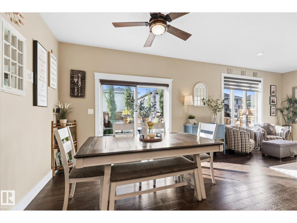
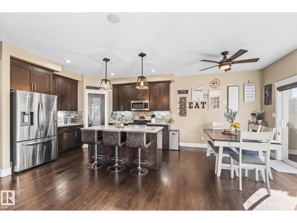
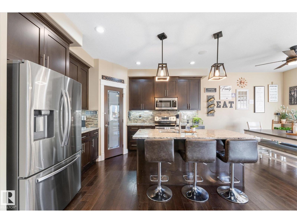
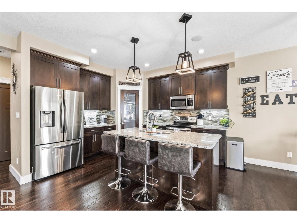
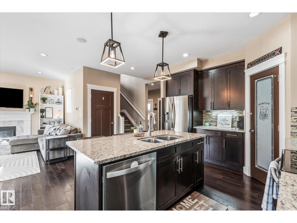
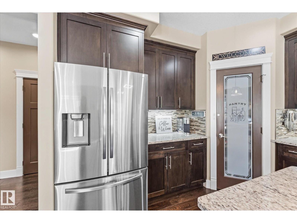
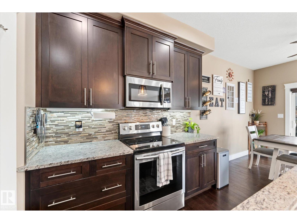
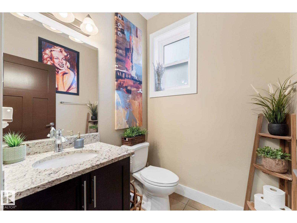
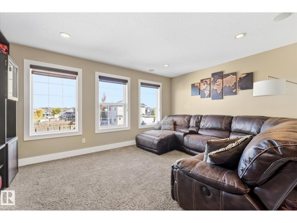
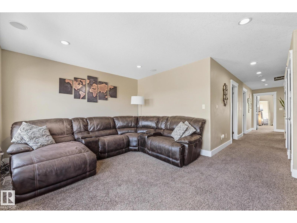
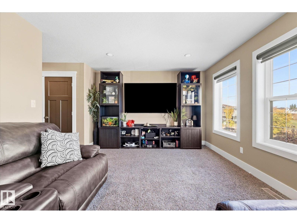
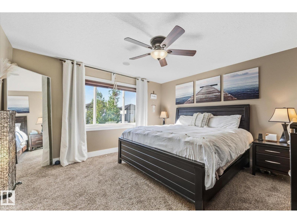
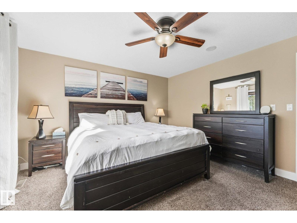
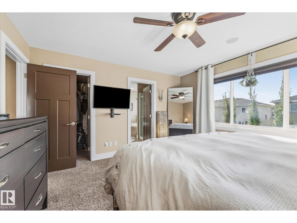
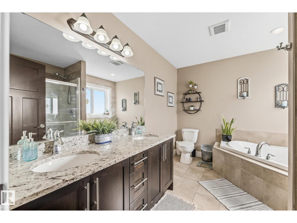
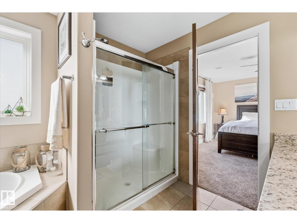
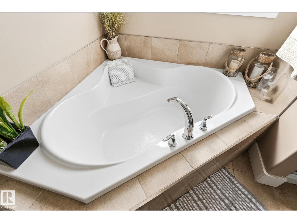
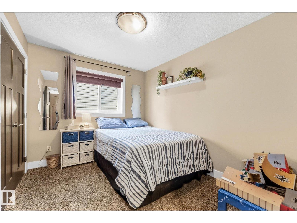
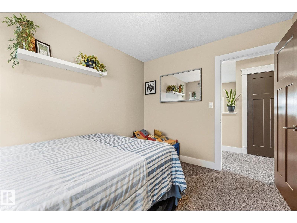
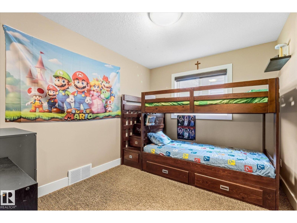
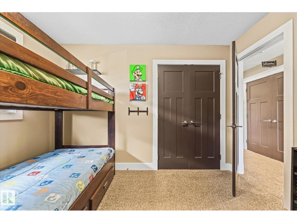
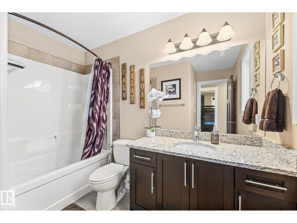
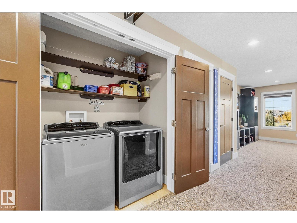
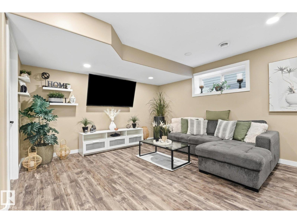
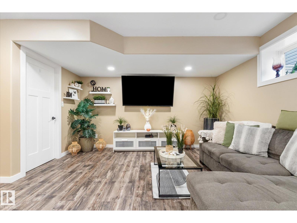
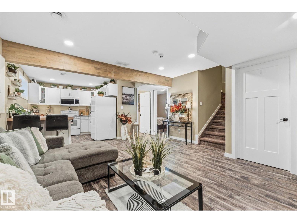
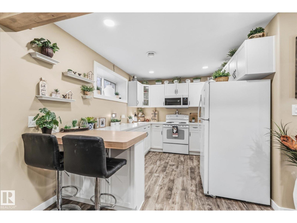
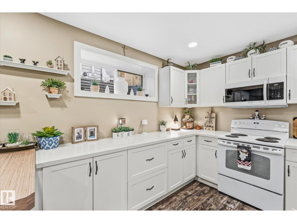
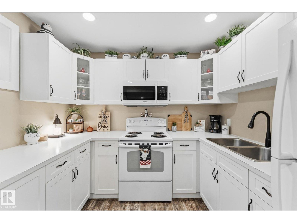
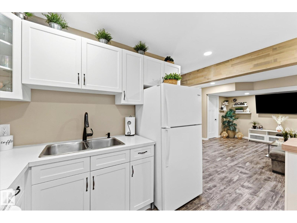
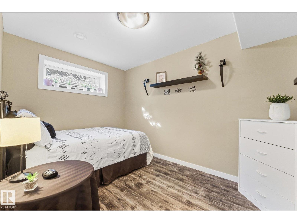
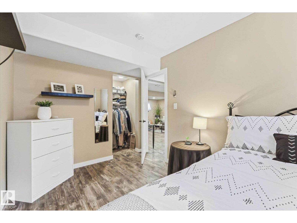
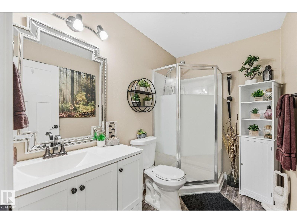
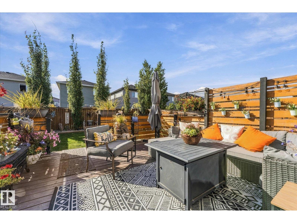
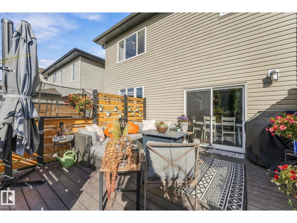
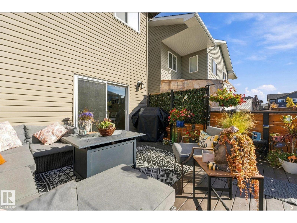
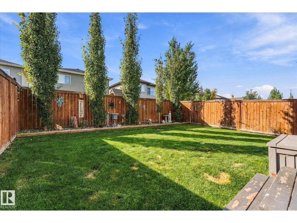
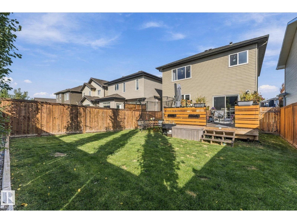
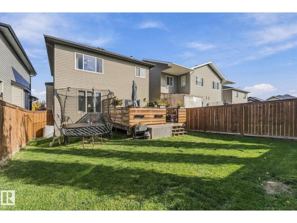
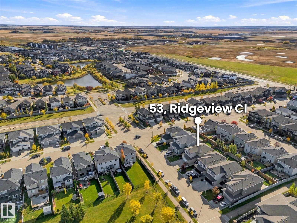
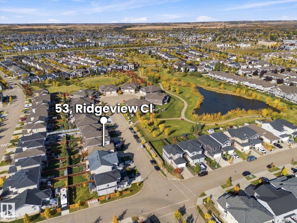
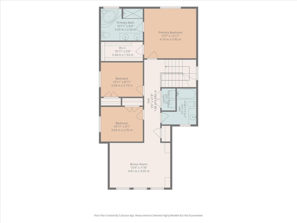
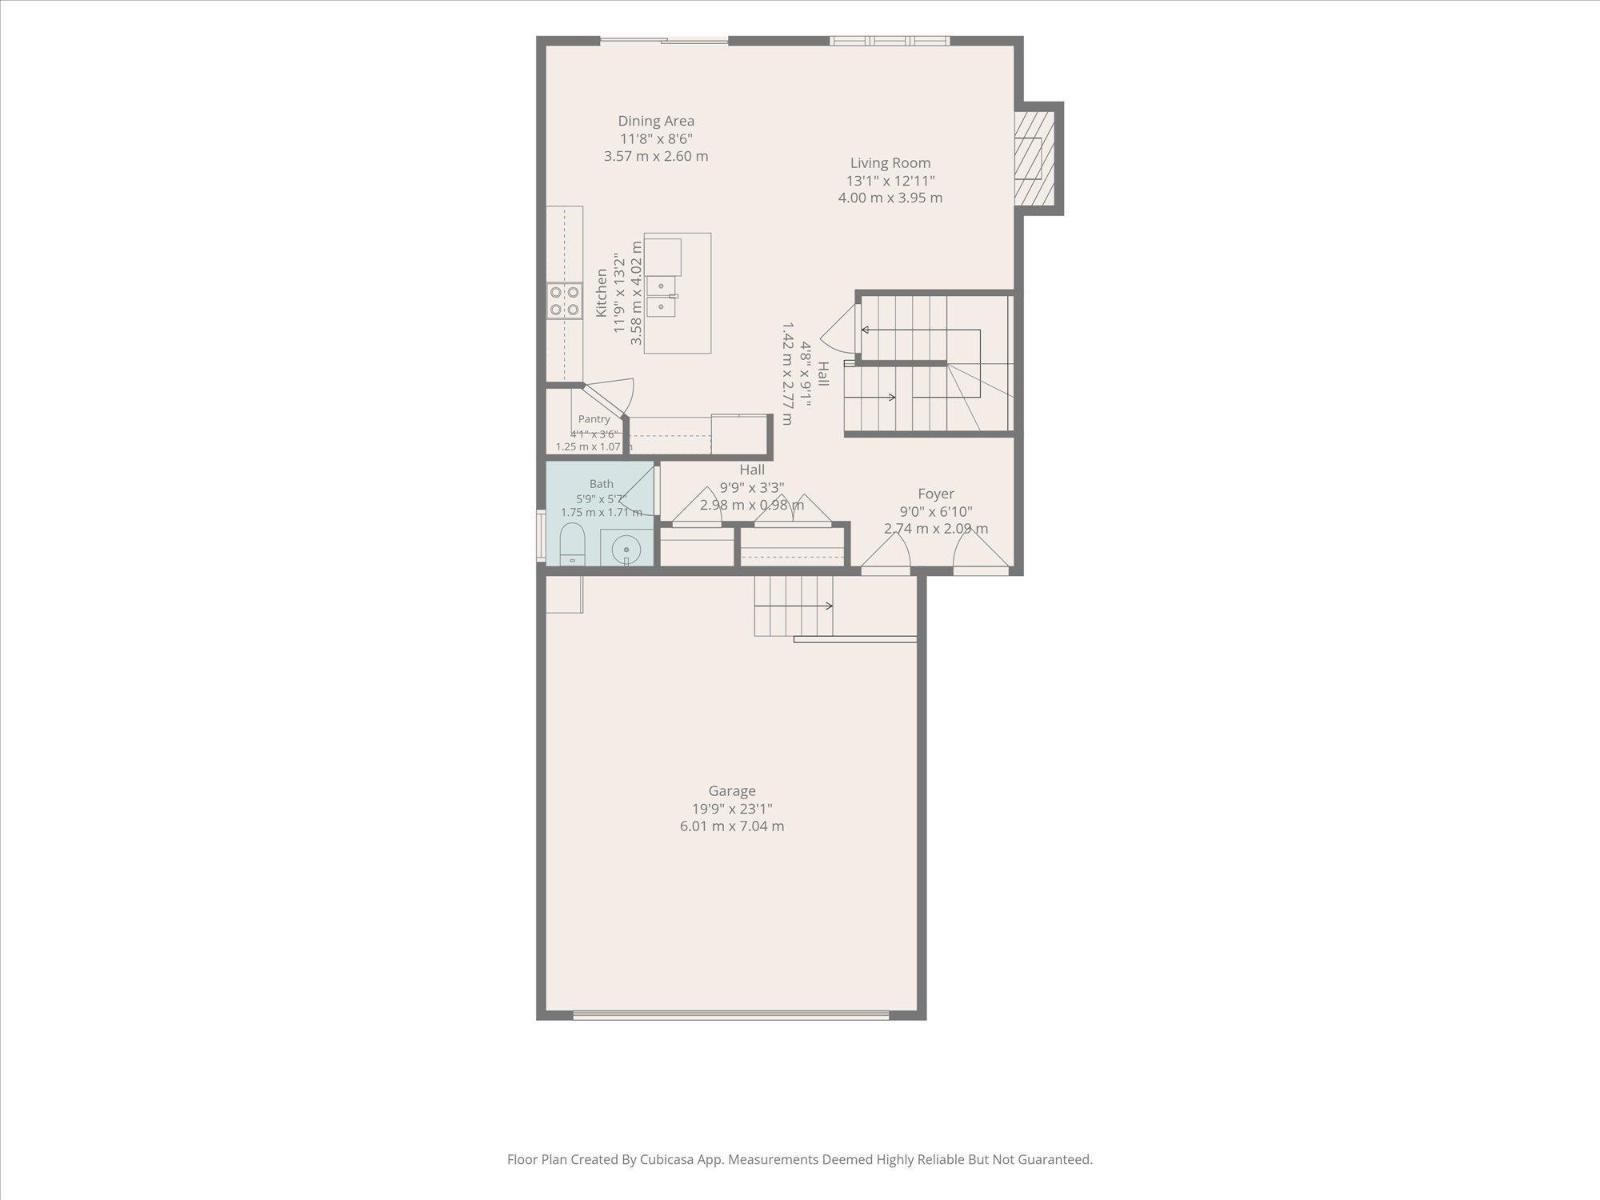
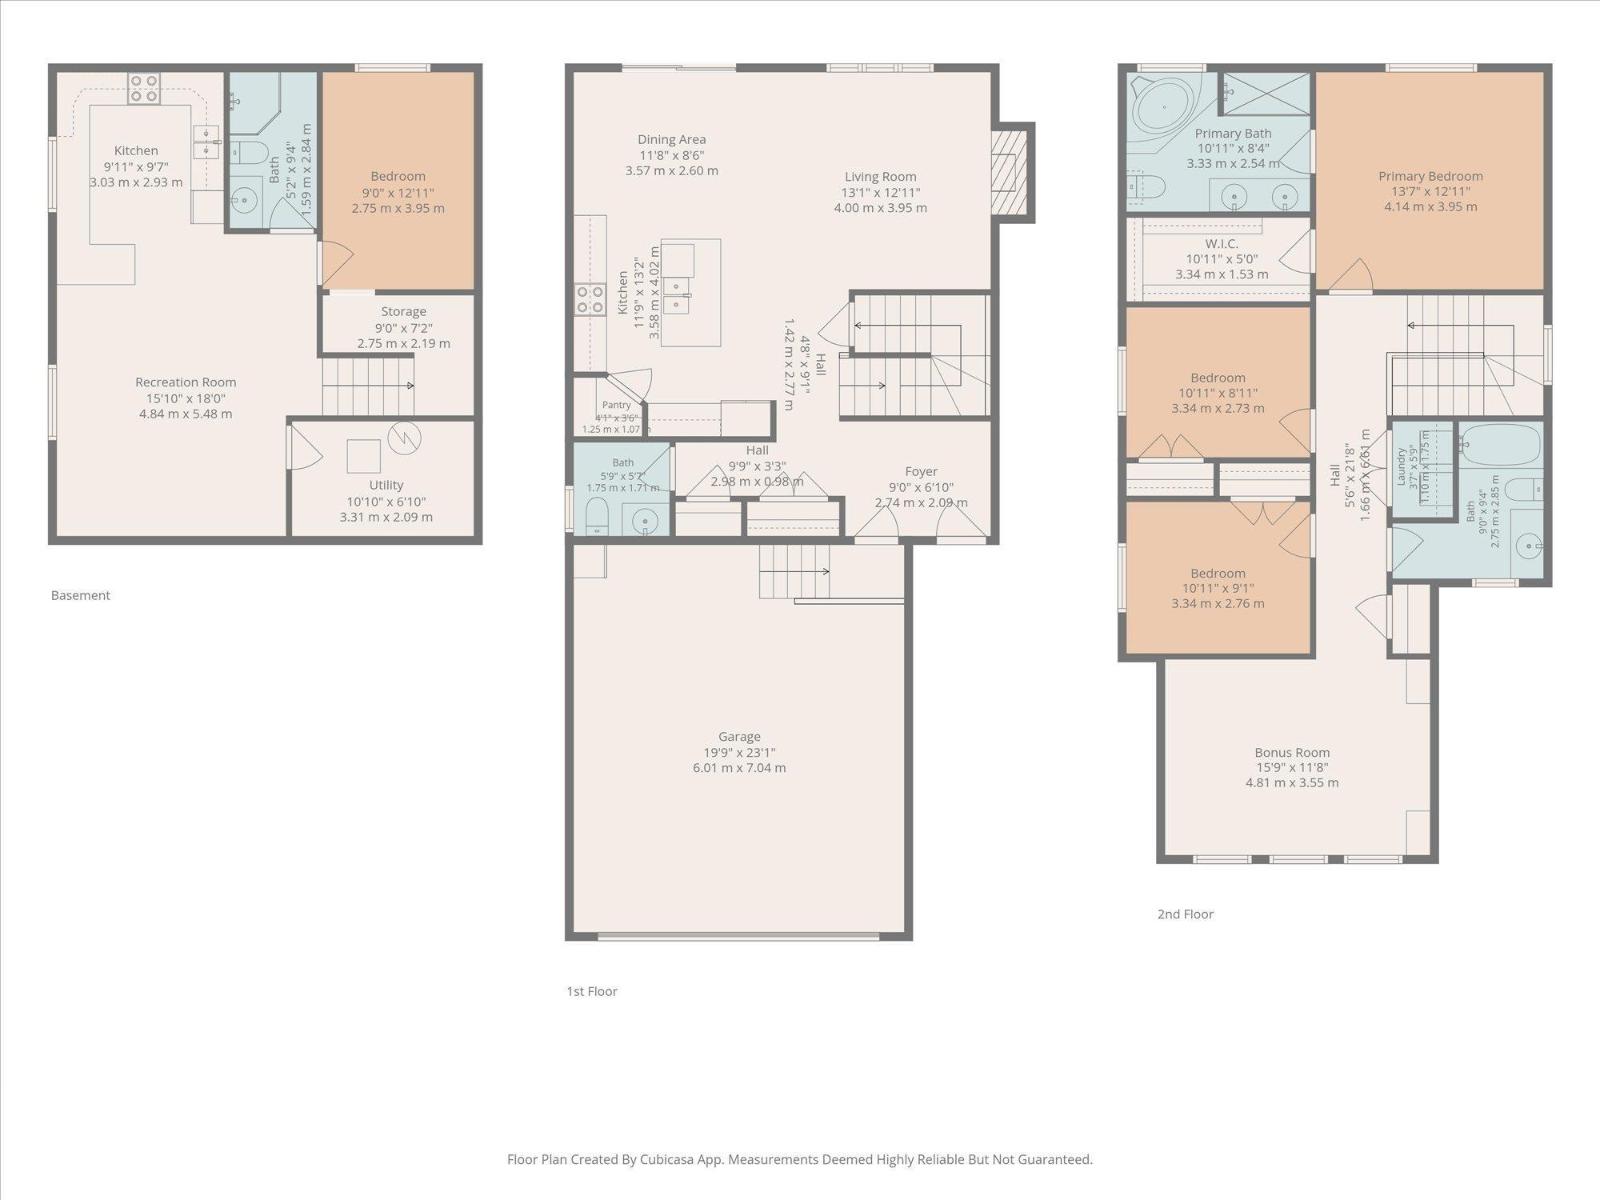
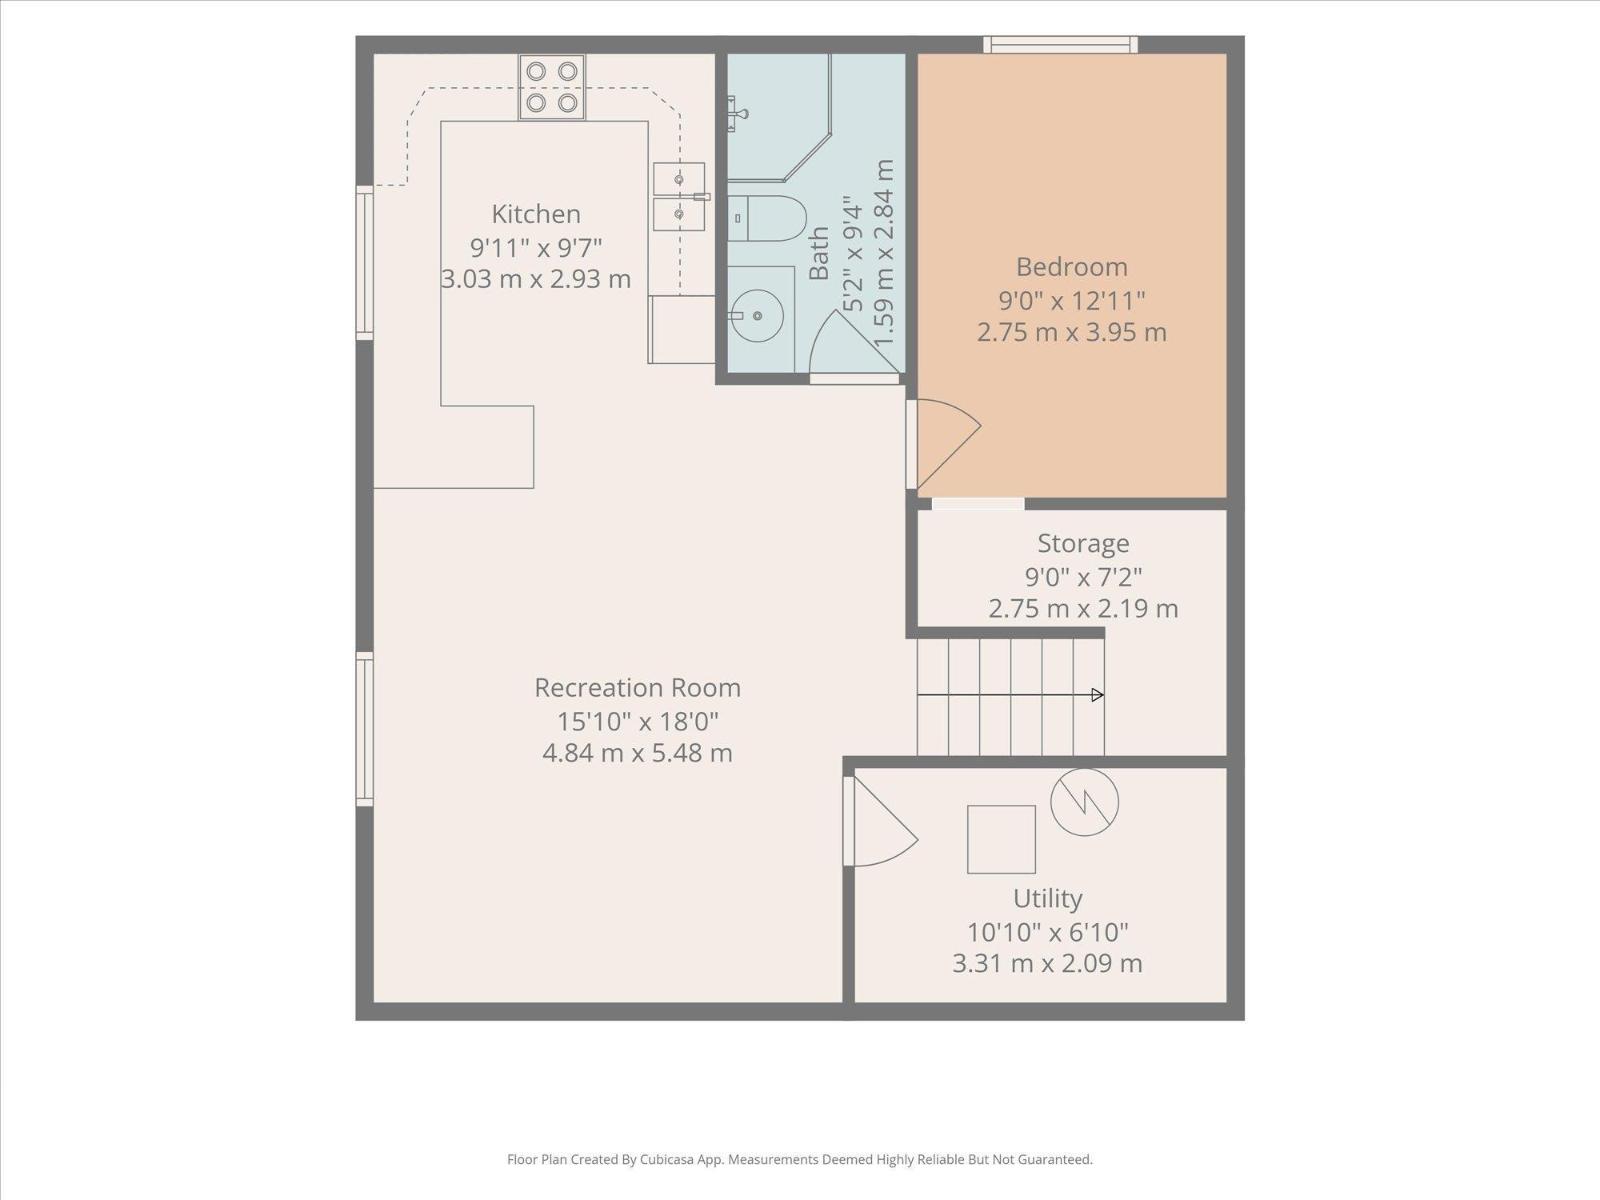
Welcome to this bright 1878 sq ft 2-storey home loaded with upgrades! The main floor features an open floor plan with 9' ceilings, a spacious entryway/boot room, kitchen, and living room. The kitchen offers GRANITE countertops, upgraded appliances, and a corner pantry. The dining room has sliding door access to the LARGE DECK and beautifully landscaped yard with mature trees. A spacious living room with a gas fireplace and 2-piece bathroom complete the main floor. Upstairs features 3 bedrooms and a huge bonus room overlooking the pond and PARK ACROSS THE STREET. The primary bedroom includes a large walk-in closet and 5-piece ensuite with double vanity and corner soaker tub. UPSTAIRS laundry completes the second floor. The FULLY FINISHED BASEMENT offers a SECOND KITCHEN, living room, bedroom, and 3-piece bathroom. Additional features include Central AC, oversized 21 X 23 garage, BUILT-IN speakers, granite throughout, and CUSTOM blinds. This home will not disappoint! (id:63559)
| MLS® Number | E4512275 |
| Property Type | Single Family |
| Neigbourhood | South Fort |
| Amenities Near By | Schools |
| Features | See Remarks, Flat Site |
| Structure | Deck |
| Bathroom Total | 4 |
| Bedrooms Total | 4 |
| Amenities | Ceiling - 9ft |
| Appliances | Dishwasher, Dryer, Washer, Window Coverings, Two Refrigerators, Two Stoves |
| Basement Development | Finished |
| Basement Type | Full (finished) |
| Constructed Date | 2014 |
| Construction Style Attachment | Detached |
| Cooling Type | Central Air Conditioning |
| Half Bath Total | 1 |
| Heating Type | Forced Air |
| Stories Total | 2 |
| Size Interior | 1,878 Ft2 |
| Type | House |
| Attached Garage |
| Acreage | No |
| Fence Type | Fence |
| Land Amenities | Schools |
| Size Irregular | 363.81 |
| Size Total | 363.81 M2 |
| Size Total Text | 363.81 M2 |
| Level | Type | Length | Width | Dimensions |
|---|---|---|---|---|
| Basement | Family Room | 4.84 m | 5.48 m | 4.84 m x 5.48 m |
| Basement | Bedroom 4 | 2.75 m | 3.95 m | 2.75 m x 3.95 m |
| Main Level | Living Room | 4 m | 3.95 m | 4 m x 3.95 m |
| Main Level | Dining Room | 3.57 m | 2.6 m | 3.57 m x 2.6 m |
| Main Level | Kitchen | 3.58 m | 4.02 m | 3.58 m x 4.02 m |
| Upper Level | Primary Bedroom | 4.14 m | 3.95 m | 4.14 m x 3.95 m |
| Upper Level | Bedroom 2 | 3.34 m | 2.73 m | 3.34 m x 2.73 m |
| Upper Level | Bedroom 3 | 3.34 m | 2.76 m | 3.34 m x 2.76 m |
| Upper Level | Bonus Room | 4.81 m | 3.55 m | 4.81 m x 3.55 m |
https://www.realtor.ca/real-estate/30381757/53-ridgeview-cl-fort-saskatchewan-south-fort
Contact us for more information
Tom M. Allison
Associate
(855) 623-6900
www.onereal.ca/
Mac Mindus
Associate
(855) 623-6900
www.onereal.ca/

The trademarks REALTOR®, REALTORS®, and the REALTOR® logo are controlled by The Canadian Real Estate Association (CREA) and identify real estate professionals who are members of CREA. The trademarks MLS®, Multiple Listing Service® and the associated logos are owned by The Canadian Real Estate Association (CREA) and identify the quality of services provided by real estate professionals who are members of CREA. The trademark DDF® is owned by The Canadian Real Estate Association (CREA) and identifies CREA's Data Distribution Facility (DDF®)
© 2025 Gaitan Realty Inc. All rights reserved. Designed and Develop by Marcus IT Consulting Inc. Design & Developed by VW Themes