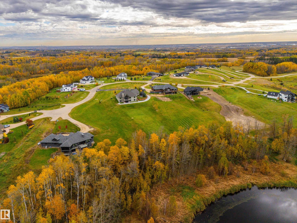
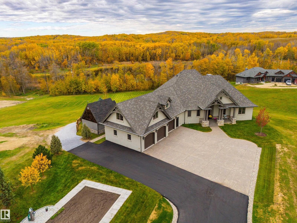
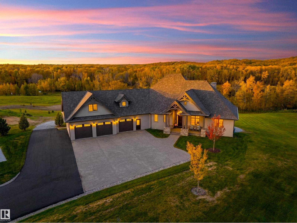
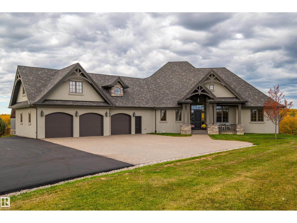
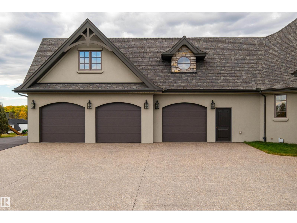
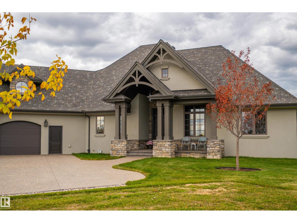
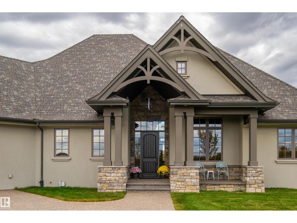
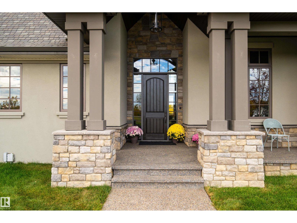
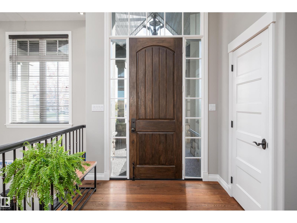
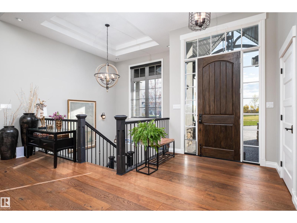
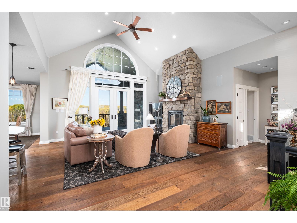
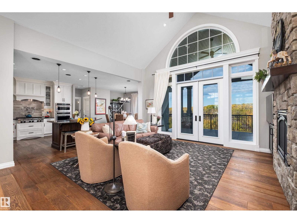
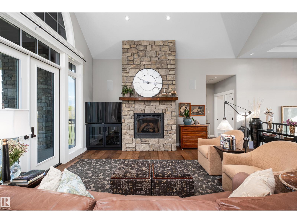
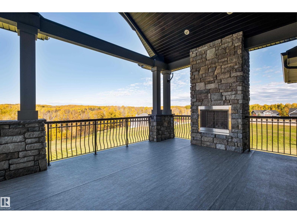
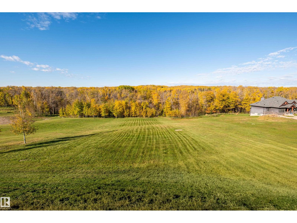
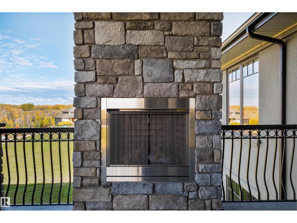
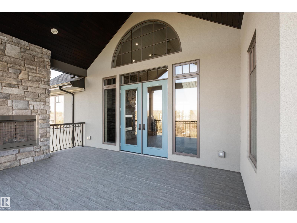
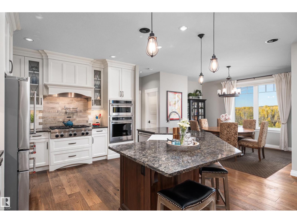
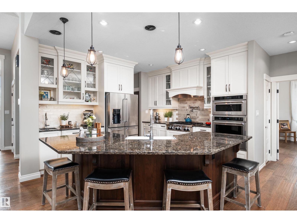
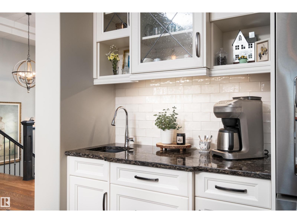
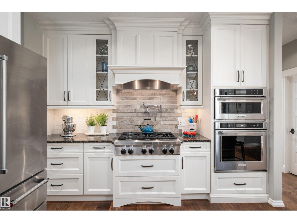
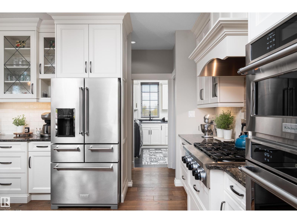
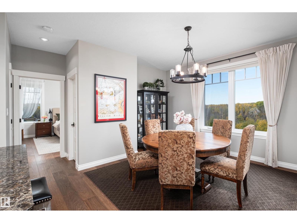
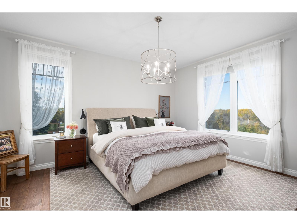
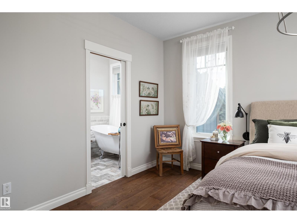
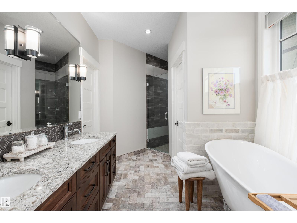
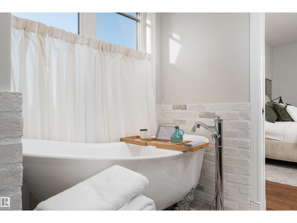
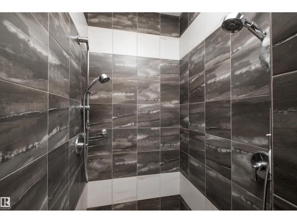
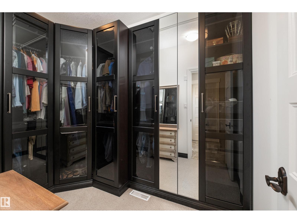
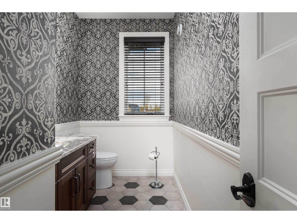
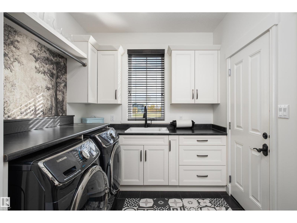
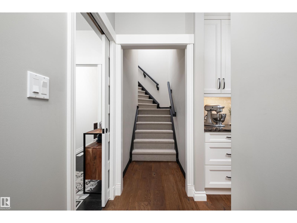
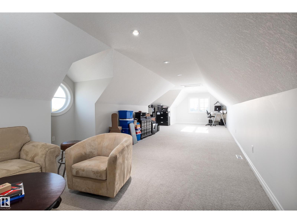
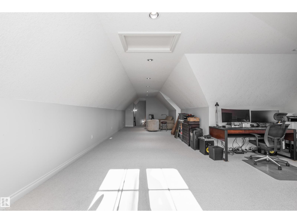
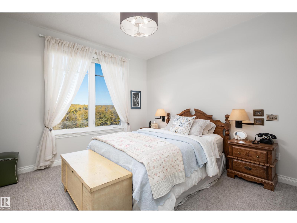
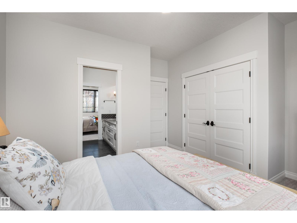
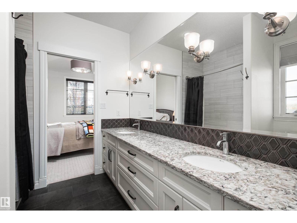
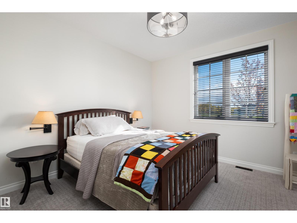
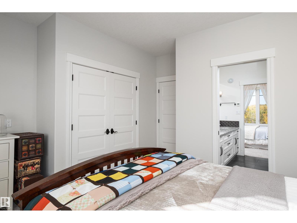
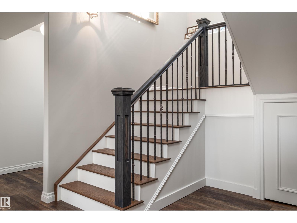
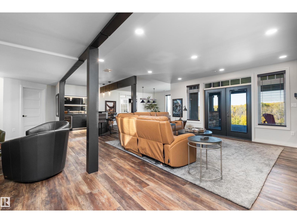
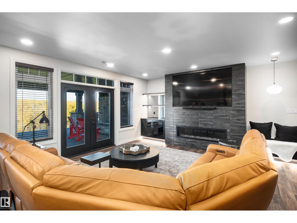
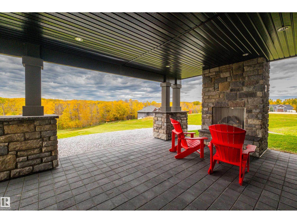
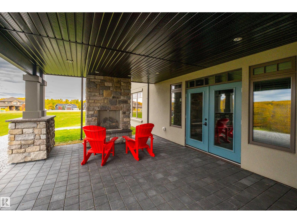
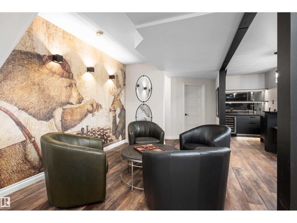
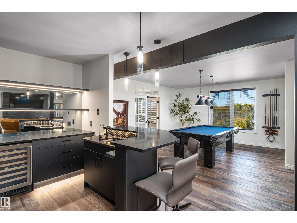
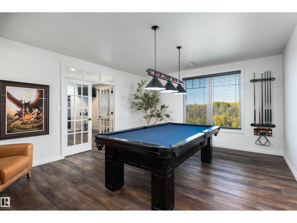
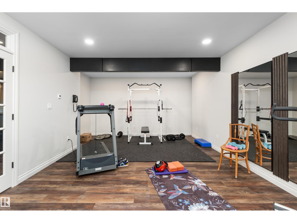
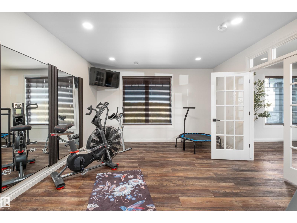
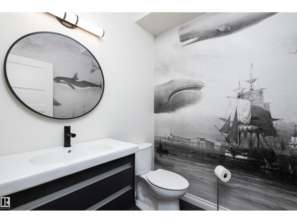
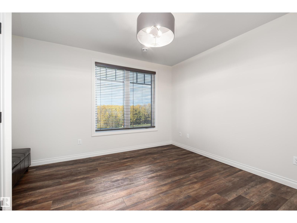
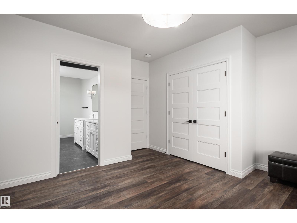
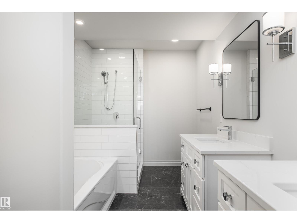
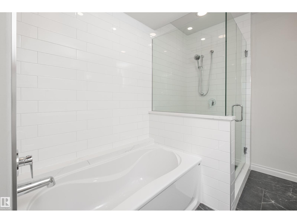
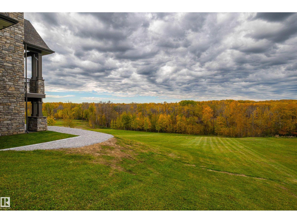
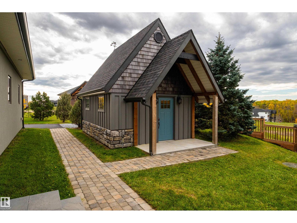
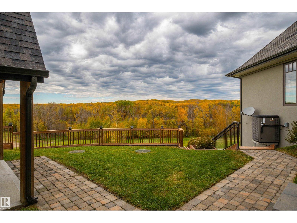
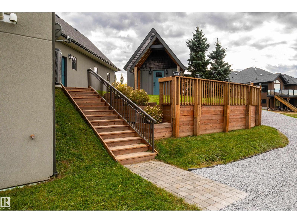
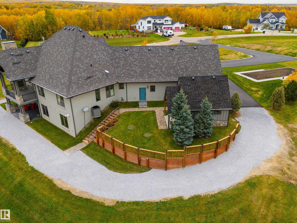
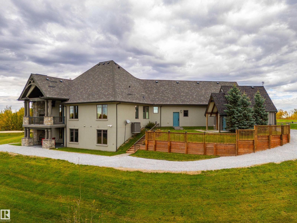
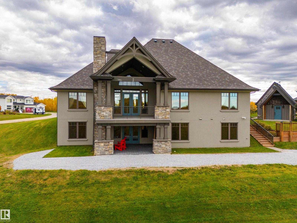
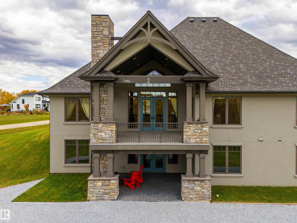
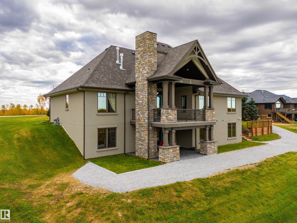
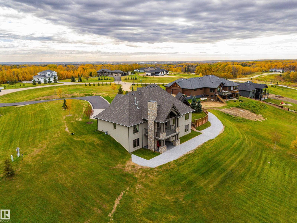
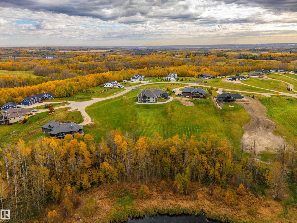
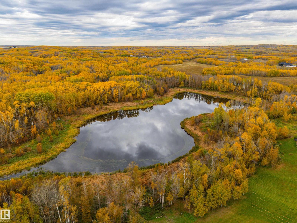
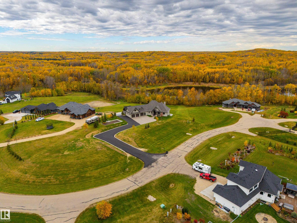
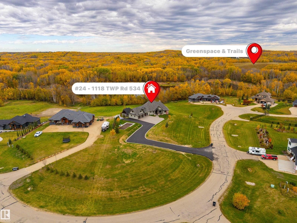
A RARE COUNTRY RETREAT where architectural presence meets an extraordinary setting. Custom built and beautifully positioned backing a pond, reserve land & walking trails, this nearly 2,900 sq. ft. bungalow captures sweeping west-facing views and unforgettable sunsets. Soaring 16' vaulted ceilings set the tone, while 4 fireplaces including 2 outdoors and covered decks create effortless indoor-outdoor living. The kitchen pairs full-height cabinetry with KitchenAid appliances, a 6-burner cooktop & custom hood. The main level offers 3 bedrooms, a Jack & Jill bath, spa-inspired ensuite, laundry & an impressive 19'x42' loft above the garage. Below, the fully finished walkout feat. a wet bar, exercise room, rec room and private bedroom with 5-pc ensuite. In-floor heat warms the basement, baths, loft & the oversized triple garage. Incredible views and a beautifully designed acreage offering luxury, intentional designed spaces & an unbeatable setting minutes from Chikakoo Lake and Stony Plain. (id:63559)
| MLS® Number | E4512251 |
| Property Type | Single Family |
| Neigbourhood | Hills Of Twin Lakes |
| Amenities Near By | Park, Golf Course, Schools |
| Community Features | Lake Privileges |
| Features | Private Setting, Sloping, Rolling, Park/reserve, Wet Bar, Closet Organizers, Environmental Reserve |
| Structure | Deck, Porch |
| Water Front Type | Waterfront On Lake |
| Bathroom Total | 5 |
| Bedrooms Total | 4 |
| Amenities | Vinyl Windows |
| Appliances | Dishwasher, Dryer, Garage Door Opener Remote(s), Garage Door Opener, Hood Fan, Oven - Built-in, Microwave, Refrigerator, Storage Shed, Stove, Washer, Window Coverings, Wine Fridge |
| Architectural Style | Bungalow |
| Basement Development | Finished |
| Basement Type | Full (finished) |
| Ceiling Type | Vaulted |
| Constructed Date | 2015 |
| Construction Style Attachment | Detached |
| Cooling Type | Central Air Conditioning |
| Fire Protection | Smoke Detectors |
| Fireplace Fuel | Gas |
| Fireplace Present | Yes |
| Fireplace Type | Unknown |
| Half Bath Total | 2 |
| Heating Type | Forced Air, In Floor Heating |
| Stories Total | 1 |
| Size Interior | 2,888 Ft2 |
| Type | House |
| Heated Garage | |
| Oversize | |
| Attached Garage |
| Acreage | Yes |
| Land Amenities | Park, Golf Course, Schools |
| Size Irregular | 2.02 |
| Size Total | 2.02 Ac |
| Size Total Text | 2.02 Ac |
| Level | Type | Length | Width | Dimensions |
|---|---|---|---|---|
| Basement | Family Room | 5.04 m | 5.65 m | 5.04 m x 5.65 m |
| Basement | Bedroom 4 | 4.19 m | 4.07 m | 4.19 m x 4.07 m |
| Basement | Recreation Room | 7.49 m | 4.37 m | 7.49 m x 4.37 m |
| Main Level | Living Room | 6.55 m | 5.7 m | 6.55 m x 5.7 m |
| Main Level | Dining Room | 3.29 m | 4.15 m | 3.29 m x 4.15 m |
| Main Level | Kitchen | 4.78 m | 3.97 m | 4.78 m x 3.97 m |
| Main Level | Primary Bedroom | 4.85 m | 4.53 m | 4.85 m x 4.53 m |
| Main Level | Bedroom 2 | 4.41 m | 4.22 m | 4.41 m x 4.22 m |
| Main Level | Bedroom 3 | 4.22 m | 4.25 m | 4.22 m x 4.25 m |
| Upper Level | Bonus Room | 5.9 m | 12.8 m | 5.9 m x 12.8 m |
Contact us for more information
Tanner R. Hawryluk
Associate
(780) 962-8580
(780) 962-8998

The trademarks REALTOR®, REALTORS®, and the REALTOR® logo are controlled by The Canadian Real Estate Association (CREA) and identify real estate professionals who are members of CREA. The trademarks MLS®, Multiple Listing Service® and the associated logos are owned by The Canadian Real Estate Association (CREA) and identify the quality of services provided by real estate professionals who are members of CREA. The trademark DDF® is owned by The Canadian Real Estate Association (CREA) and identifies CREA's Data Distribution Facility (DDF®)
© 2025 Gaitan Realty Inc. All rights reserved. Designed and Develop by Marcus IT Consulting Inc. Design & Developed by VW Themes