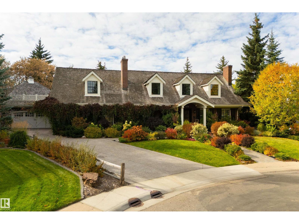
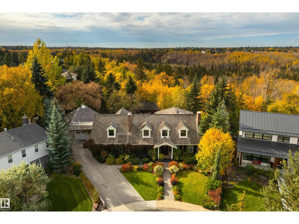
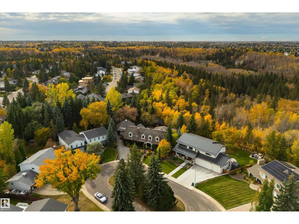
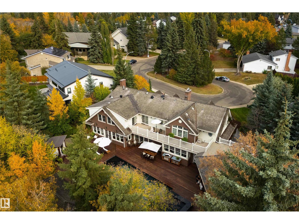
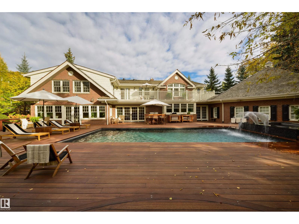
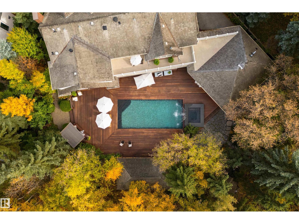
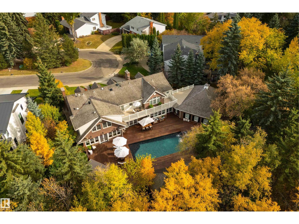
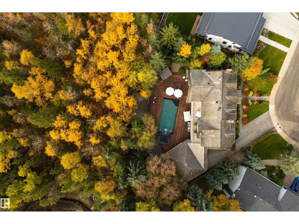
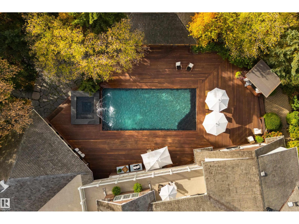
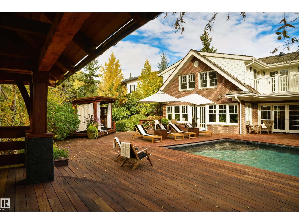
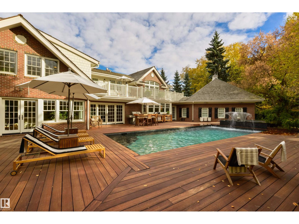
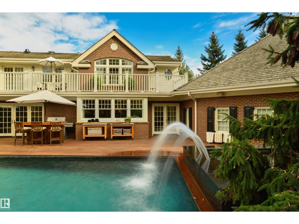
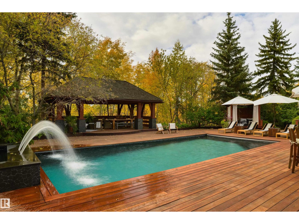
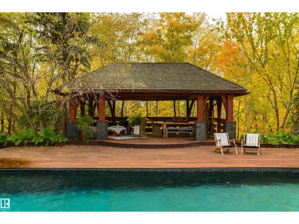
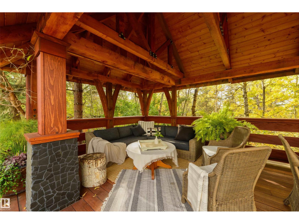
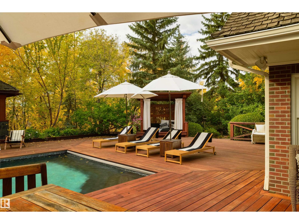
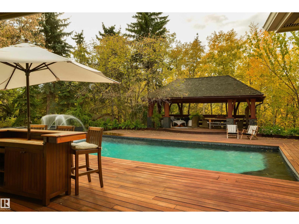
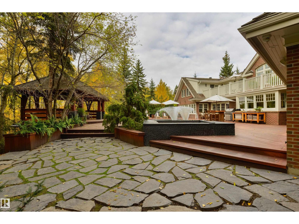
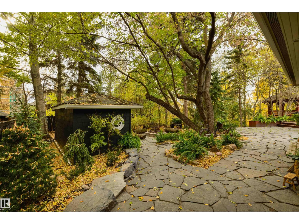
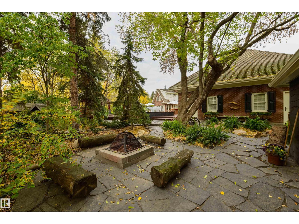
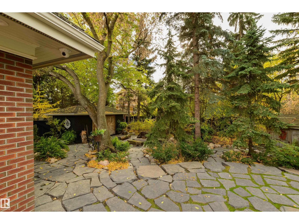
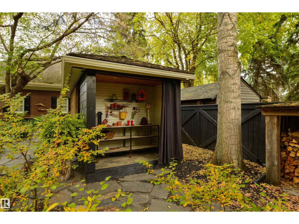
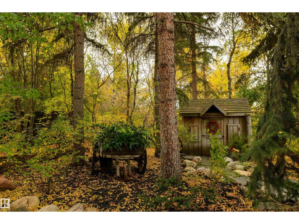
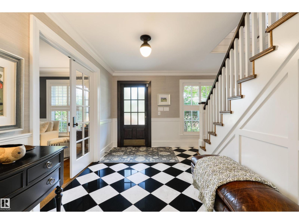
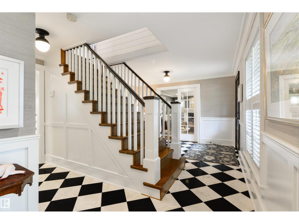
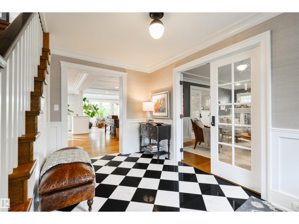
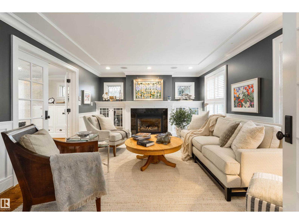
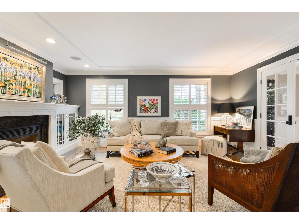
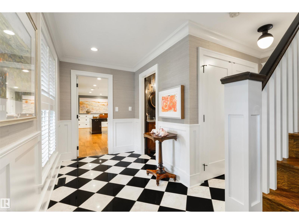
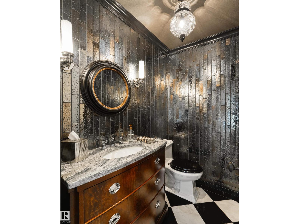
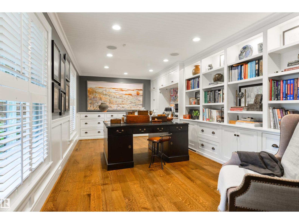
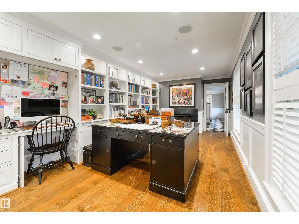
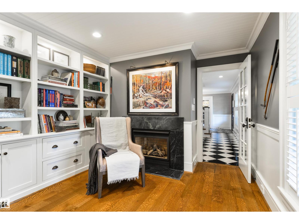
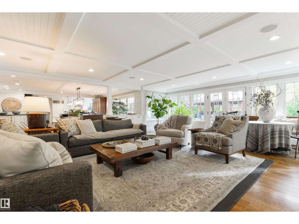
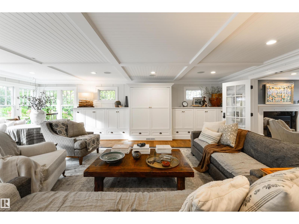
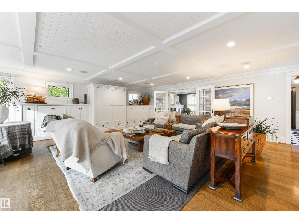
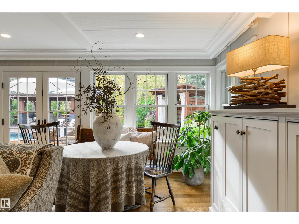
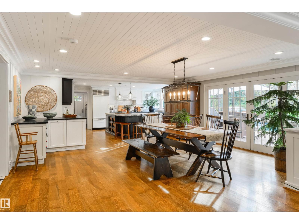
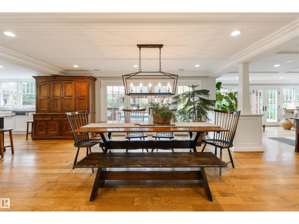
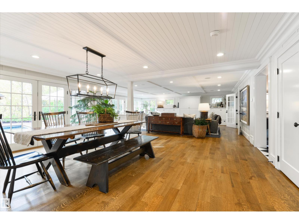
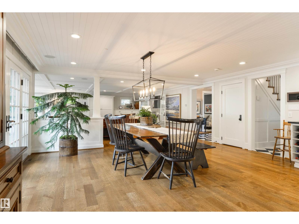
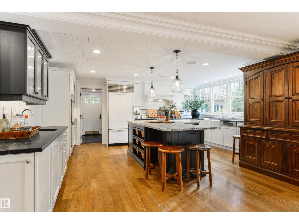
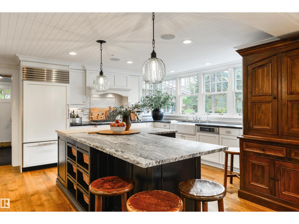
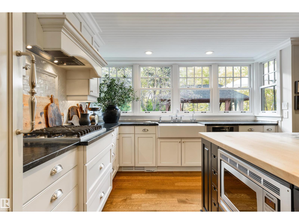
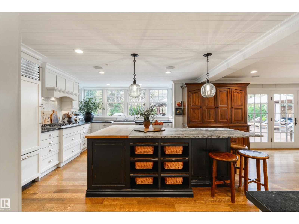
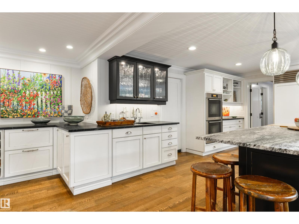
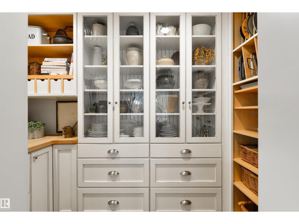
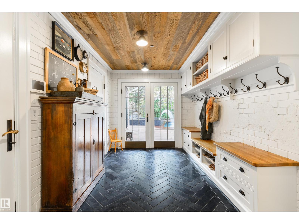
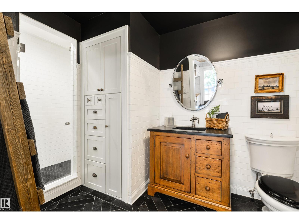
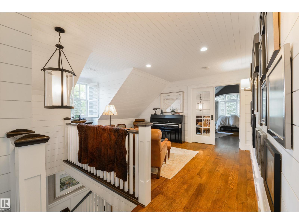
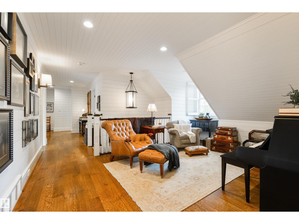
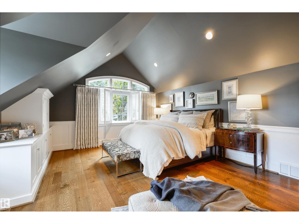
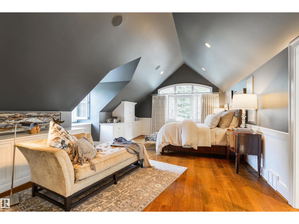
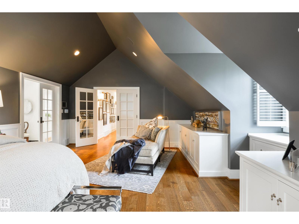
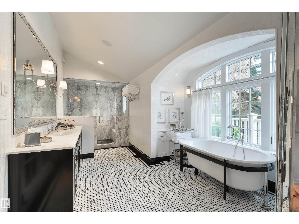
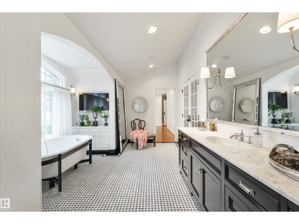
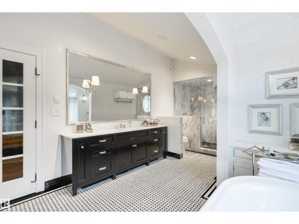
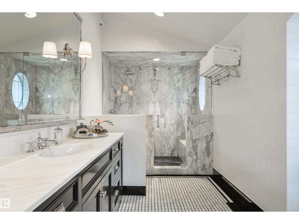
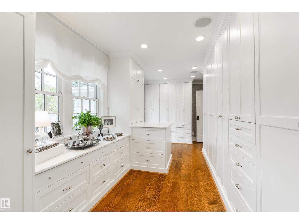
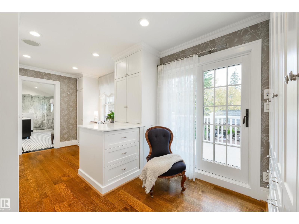
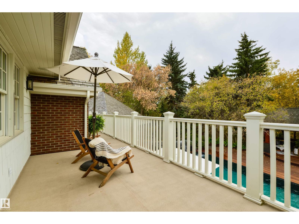
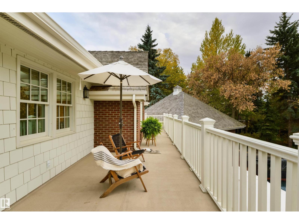
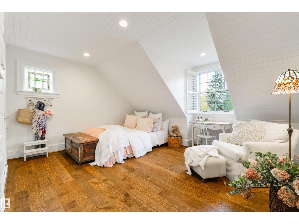
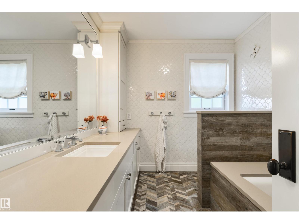
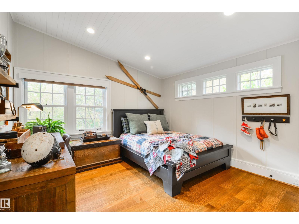
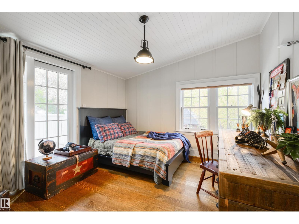
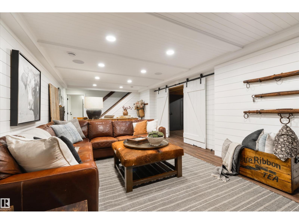
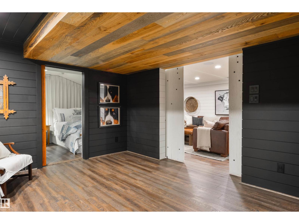
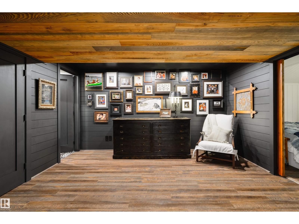
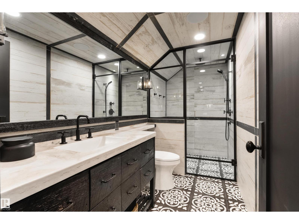
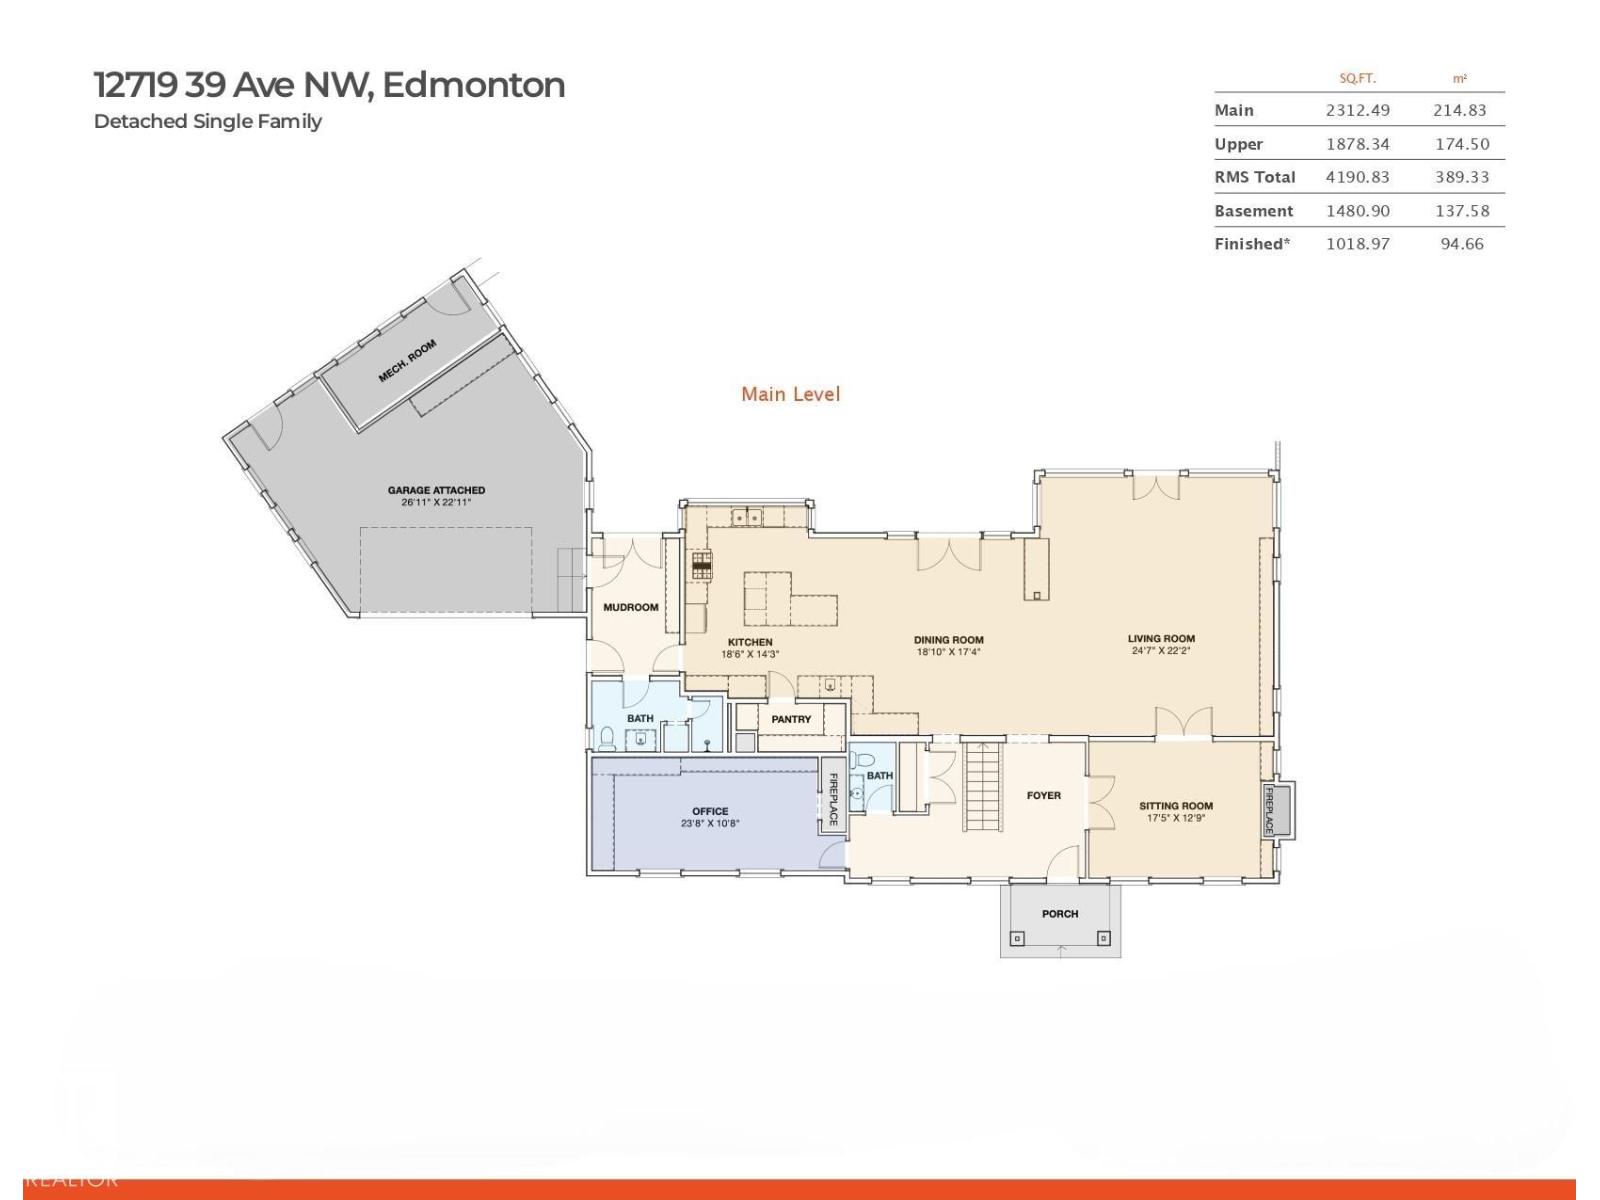
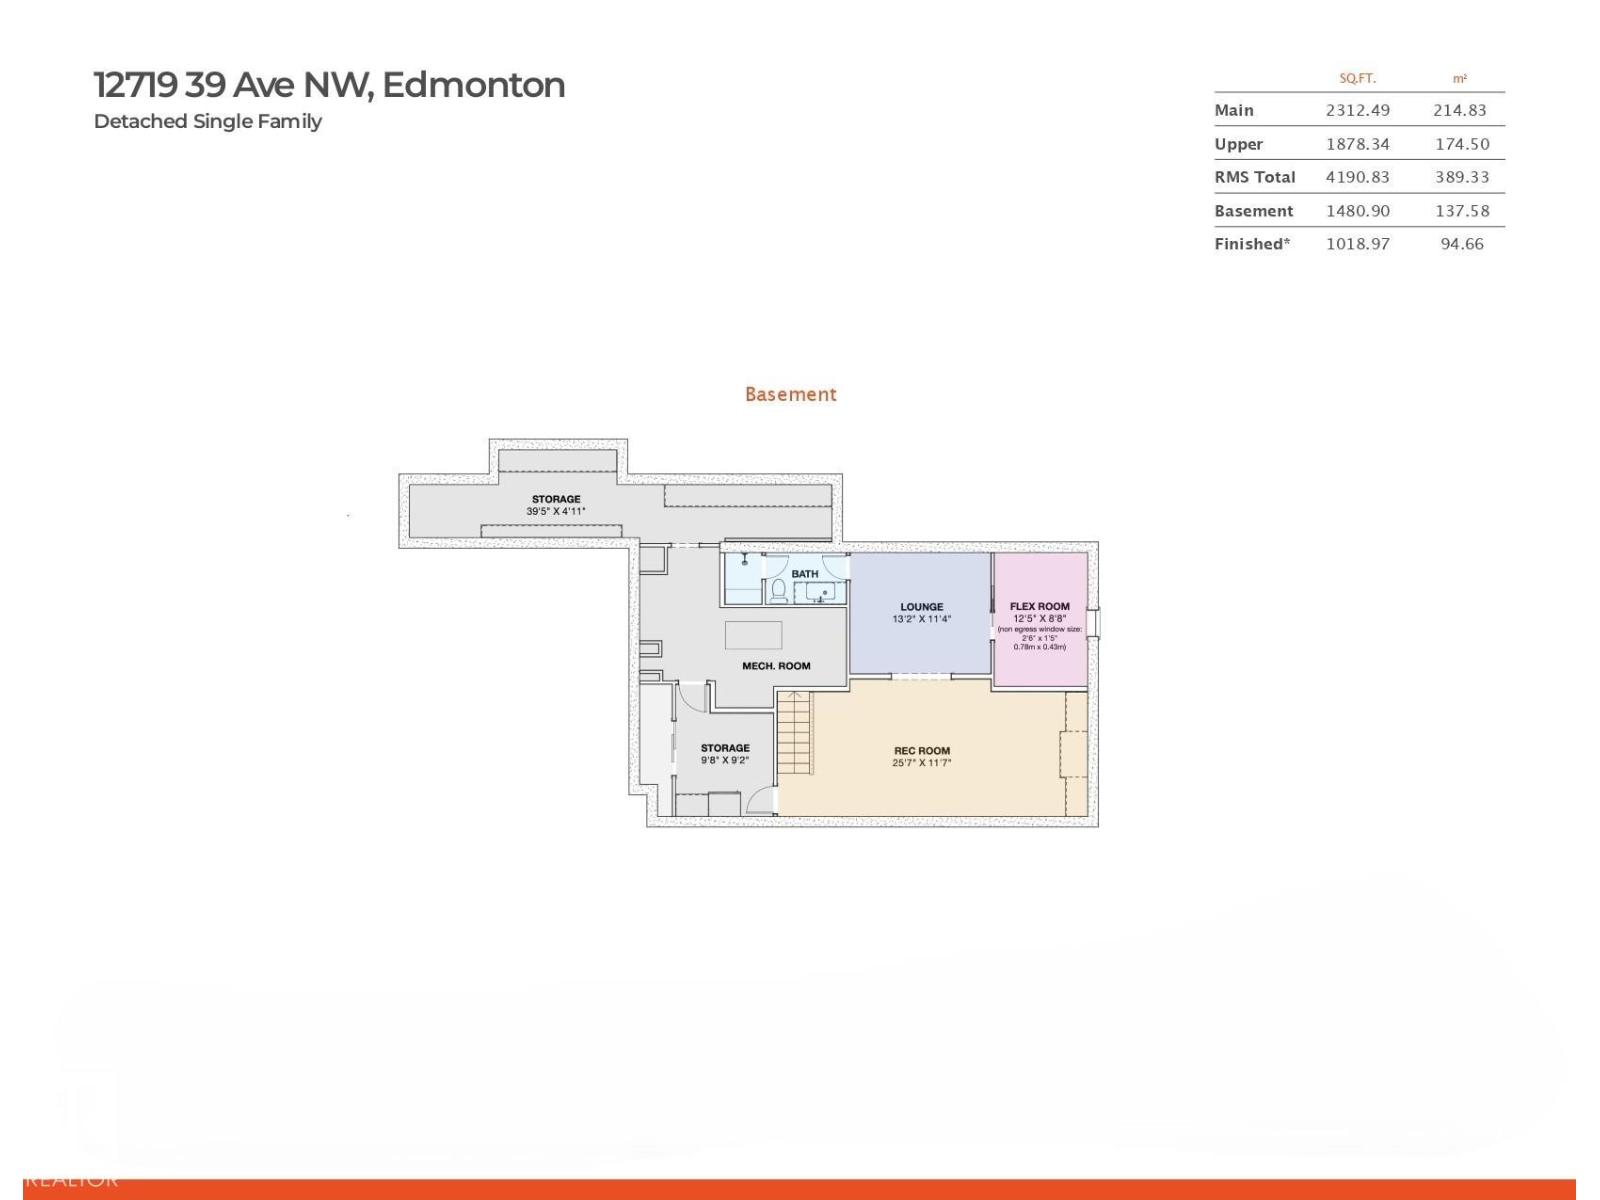
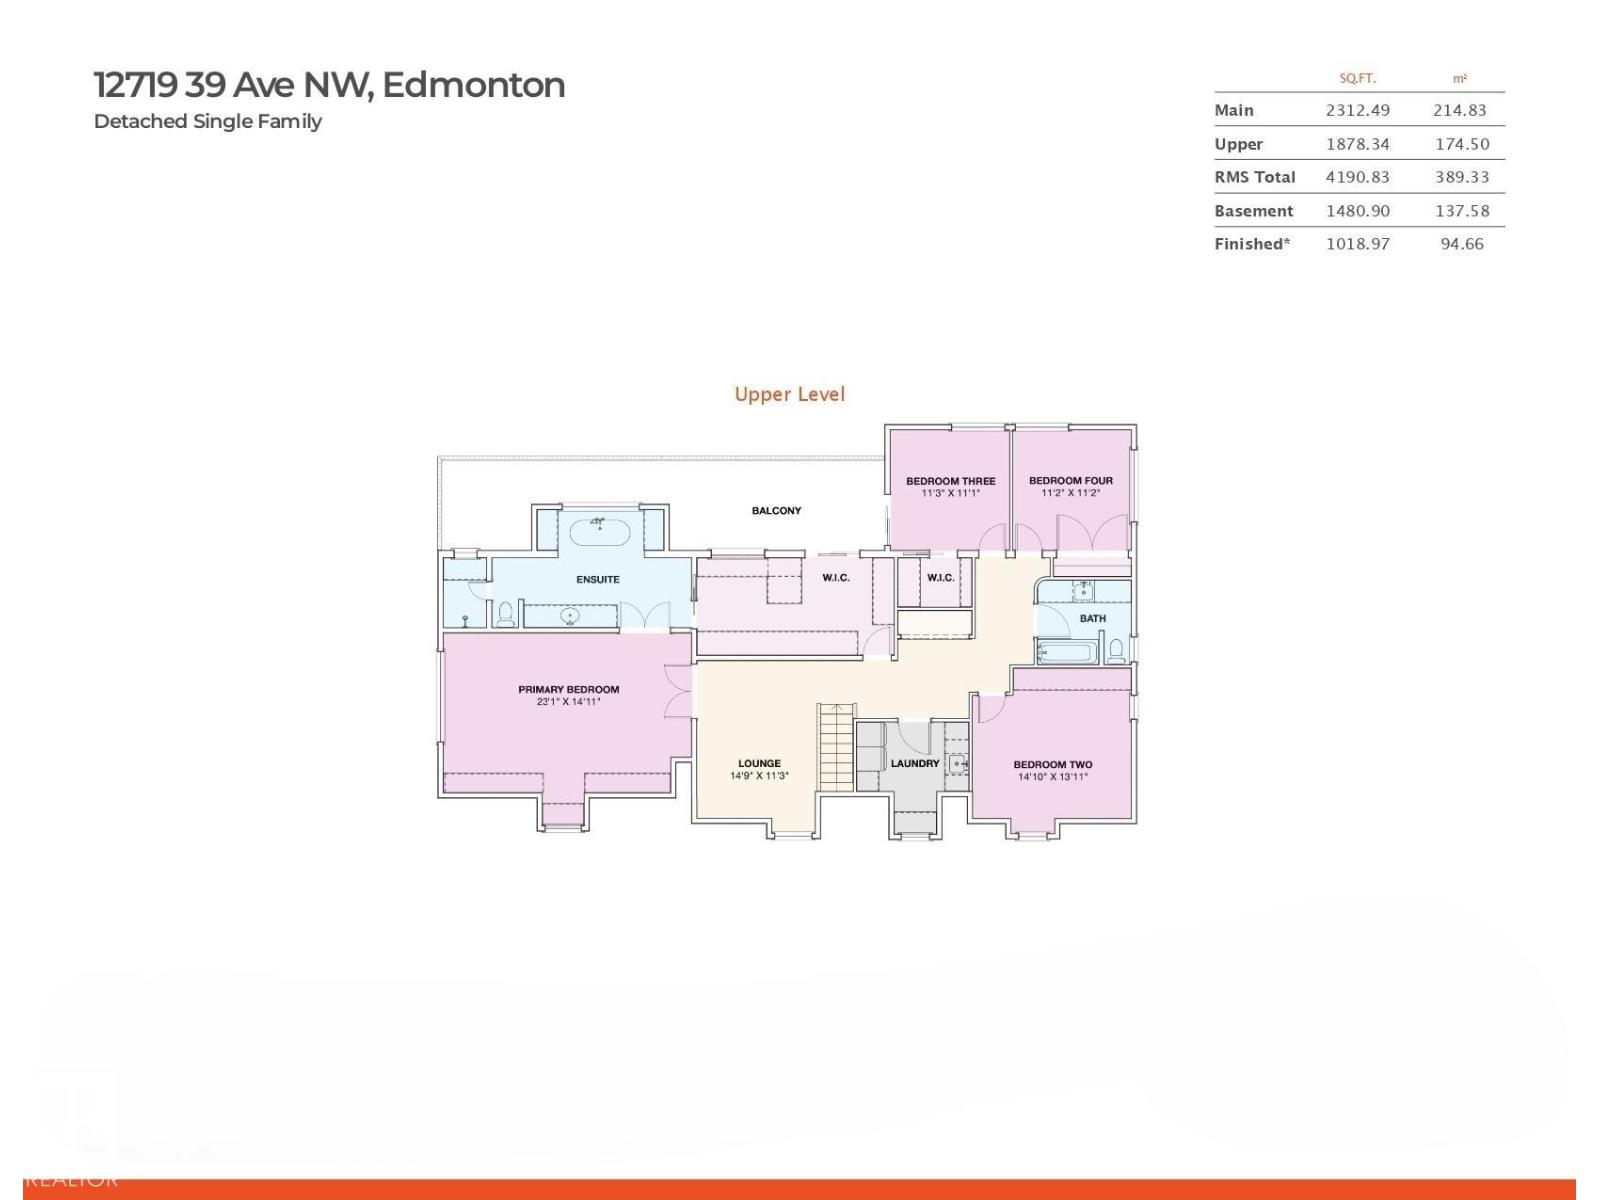
When a home becomes the most talked-about property on the block, you know it has a certain kind of magic. Walking up the driveway, this luxury home is, quite simply, picture-perfect. Set on a quiet cul-de-sac in Westbrook Estates the home rests on 17,228sqft of land, it does not just have curb appeal; it has a Blockbuster movie-quality presence – with 5671sqft of finished living space – 4 beds, 4.5 baths – stunning on every level. Its cascading ivy, brick & Hardie board exterior, cedar roof & classic white-framed windows, the home is the epitome of Cape Cod design. Backing onto the Whitemud Creek Ravine. While the front façade & interior grabs attention, it’s the beautiful backyard that truly sets this home apart. Surrounded by a nature reserve, the home offers a level of privacy & natural beauty that’s hard to find. A gazebo & cabana overlook the ravine, a hidden playhouse sits tucked amongst the trees & at the heart of it all lies a stone-tiled swimming pool & hot tub creating a resort-style retreat. (id:63559)
| MLS® Number | E4512247 |
| Property Type | Single Family |
| Neigbourhood | Westbrook Estate |
| Amenities Near By | Park, Golf Course, Schools |
| Features | Cul-de-sac, Hillside, Treed, Ravine, Closet Organizers, Exterior Walls- 2x6" |
| Parking Space Total | 10 |
| Pool Type | Outdoor Pool |
| Structure | Fire Pit |
| View Type | Ravine View |
| Bathroom Total | 5 |
| Bedrooms Total | 4 |
| Amenities | Vinyl Windows |
| Appliances | Dryer, Freezer, Garage Door Opener Remote(s), Garage Door Opener, Microwave, Gas Stove(s), Central Vacuum, Washer, Water Softener, Window Coverings, Two Refrigerators, Dishwasher |
| Basement Development | Finished |
| Basement Type | Full (finished) |
| Ceiling Type | Vaulted |
| Constructed Date | 1981 |
| Construction Style Attachment | Detached |
| Cooling Type | Central Air Conditioning |
| Fire Protection | Smoke Detectors |
| Fireplace Fuel | Gas |
| Fireplace Present | Yes |
| Fireplace Type | Unknown |
| Half Bath Total | 1 |
| Heating Type | Forced Air, In Floor Heating |
| Stories Total | 2 |
| Size Interior | 4,191 Ft2 |
| Type | House |
| Heated Garage | |
| Attached Garage | |
| See Remarks |
| Acreage | No |
| Land Amenities | Park, Golf Course, Schools |
| Size Irregular | 1600.6 |
| Size Total | 1600.6 M2 |
| Size Total Text | 1600.6 M2 |
| Level | Type | Length | Width | Dimensions |
|---|---|---|---|---|
| Basement | Recreation Room | 7.79 m | 3.53 m | 7.79 m x 3.53 m |
| Basement | Recreation Room | 4.01 m | 3.45 m | 4.01 m x 3.45 m |
| Main Level | Living Room | 7.49 m | 6.75 m | 7.49 m x 6.75 m |
| Main Level | Dining Room | 5.75 m | 5.28 m | 5.75 m x 5.28 m |
| Main Level | Kitchen | 5.63 m | 4.34 m | 5.63 m x 4.34 m |
| Main Level | Family Room | 5.31 m | 3.93 m | 5.31 m x 3.93 m |
| Main Level | Office | 7.16 m | 3.6 m | 7.16 m x 3.6 m |
| Main Level | Mud Room | 3.96 m | 2.51 m | 3.96 m x 2.51 m |
| Upper Level | Primary Bedroom | 7.03 m | 4.54 m | 7.03 m x 4.54 m |
| Upper Level | Bedroom 2 | 4.52 m | 4.24 m | 4.52 m x 4.24 m |
| Upper Level | Bedroom 3 | 3.42 m | 3.37 m | 3.42 m x 3.37 m |
| Upper Level | Bedroom 4 | 3.4 m | 3.4 m | 3.4 m x 3.4 m |
| Upper Level | Recreation Room | 4.49 m | 3.42 m | 4.49 m x 3.42 m |
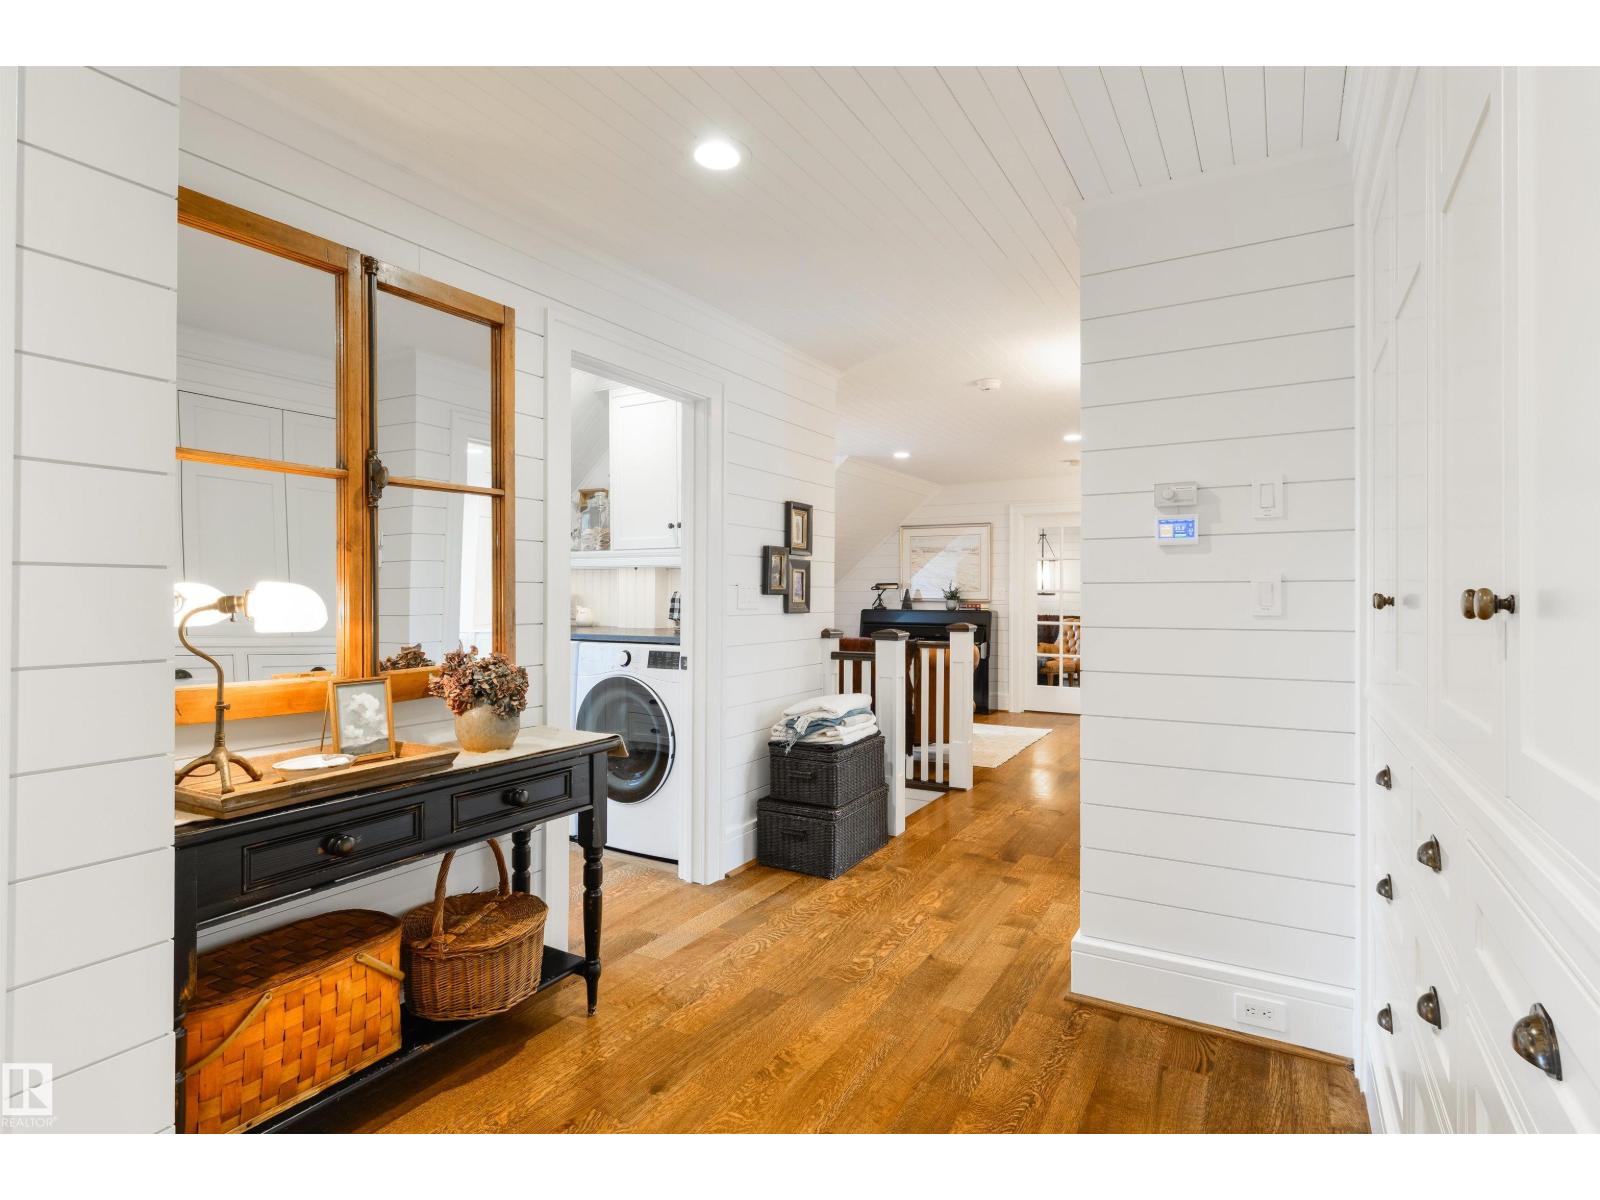
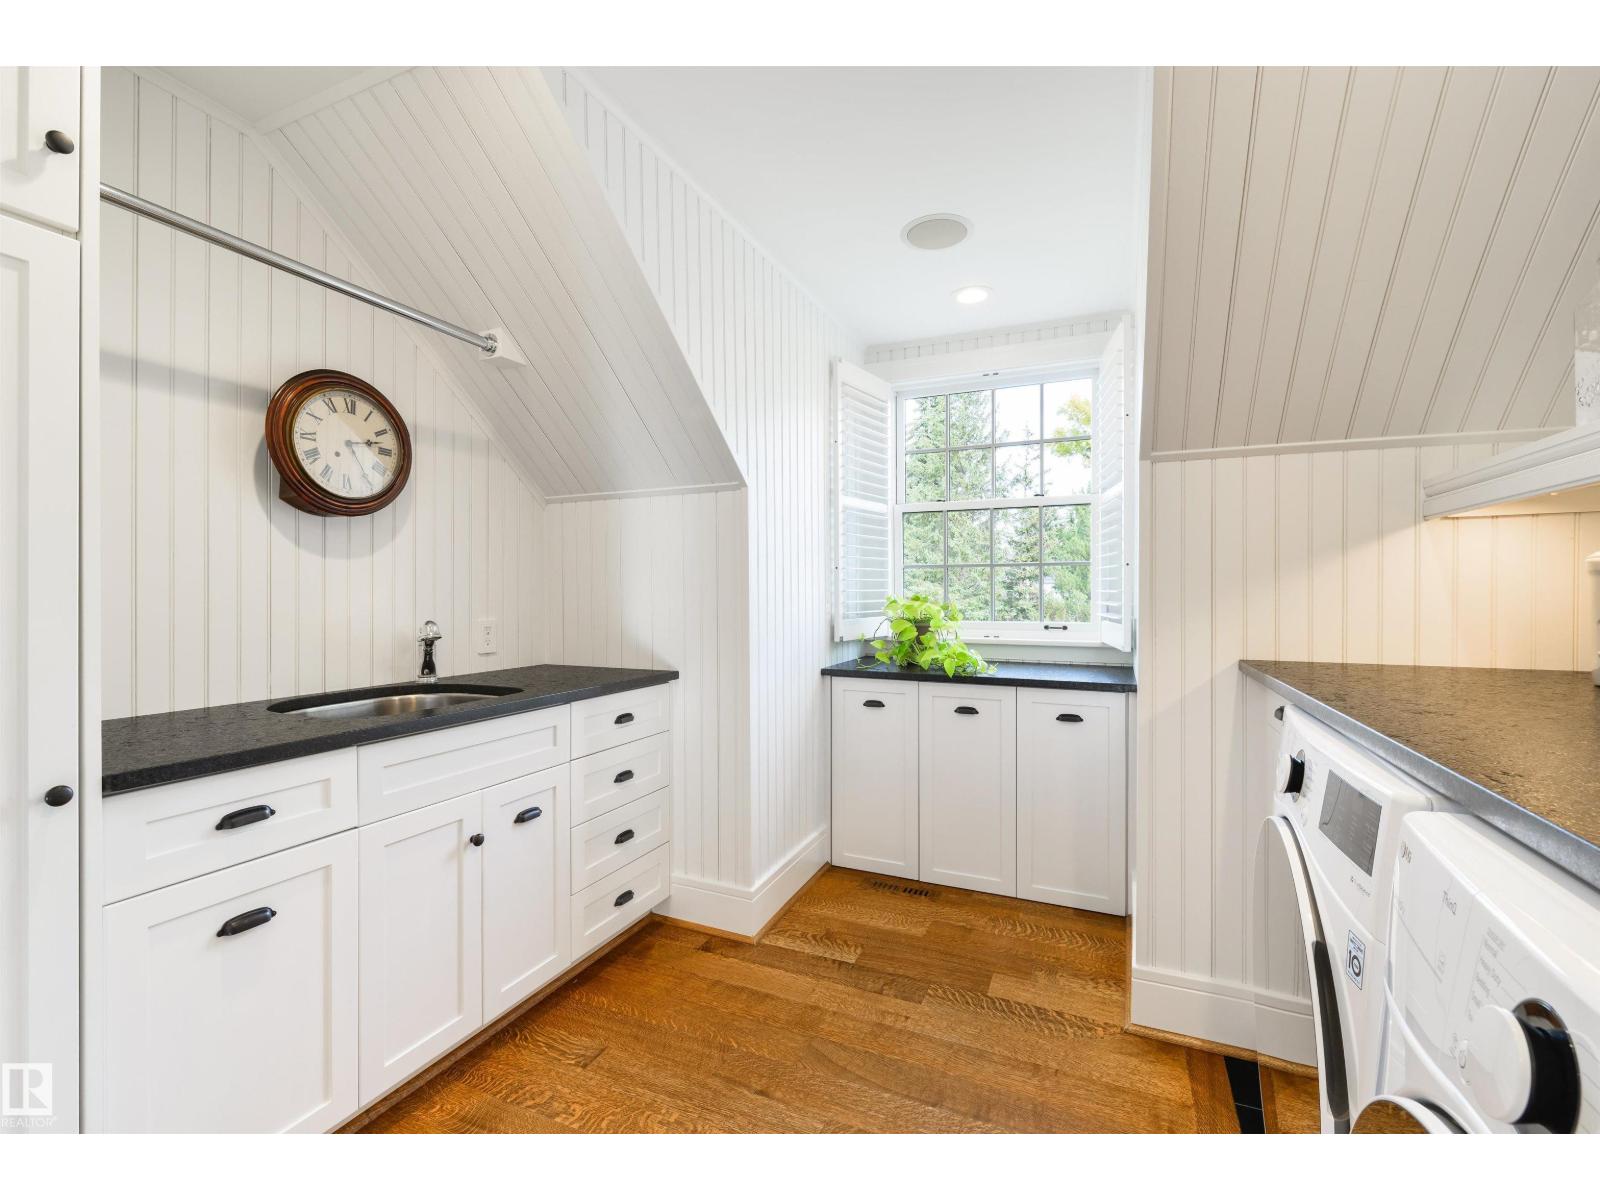
| Upper Level | Laundry Room | 3.2 m | 1.98 m | 3.2 m x 1.98 m |
https://www.realtor.ca/real-estate/30381299/12719-39-av-nw-edmonton-westbrook-estate
Contact us for more information
Kerri-Lyn A. Holland
Associate
(780) 439-7000
Jason R. Holland
Associate
(780) 439-7000

The trademarks REALTOR®, REALTORS®, and the REALTOR® logo are controlled by The Canadian Real Estate Association (CREA) and identify real estate professionals who are members of CREA. The trademarks MLS®, Multiple Listing Service® and the associated logos are owned by The Canadian Real Estate Association (CREA) and identify the quality of services provided by real estate professionals who are members of CREA. The trademark DDF® is owned by The Canadian Real Estate Association (CREA) and identifies CREA's Data Distribution Facility (DDF®)
© 2025 Gaitan Realty Inc. All rights reserved. Designed and Develop by Marcus IT Consulting Inc. Design & Developed by VW Themes