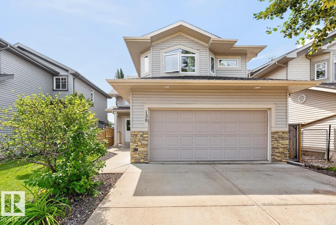
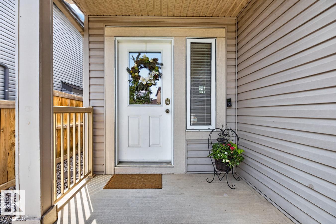
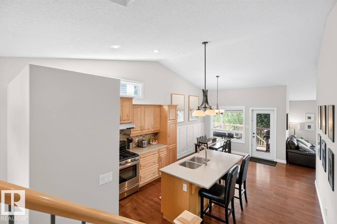
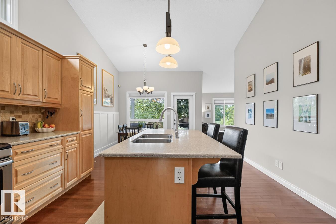
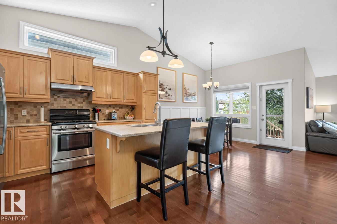
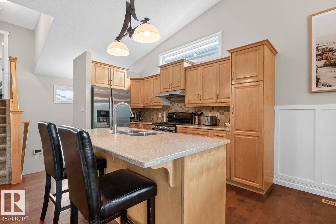
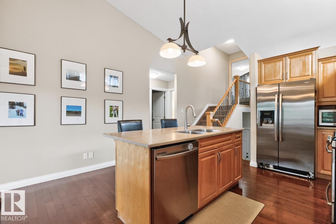
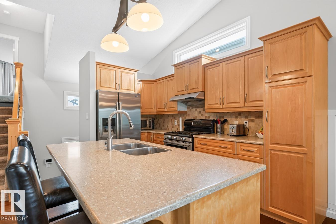
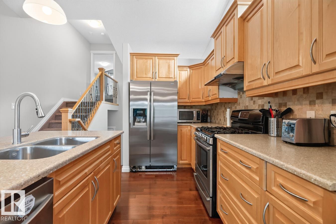
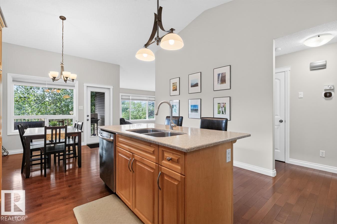
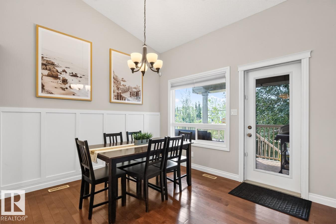
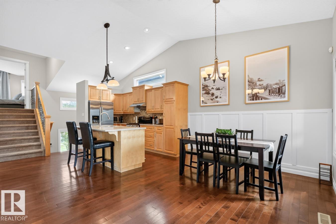
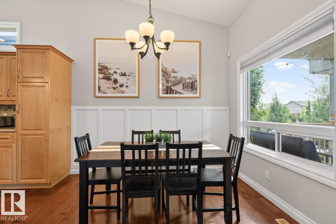
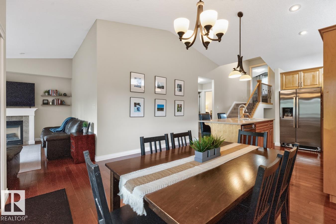
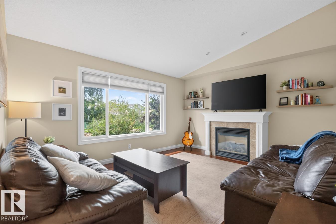
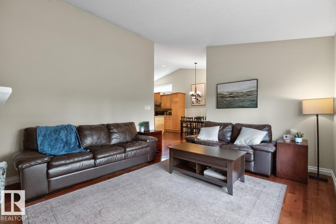
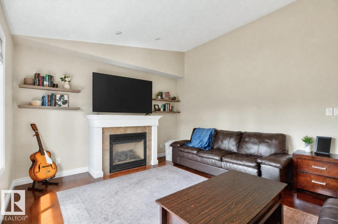
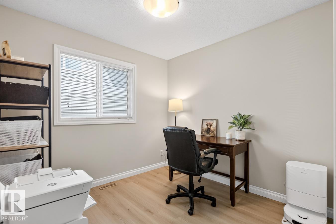
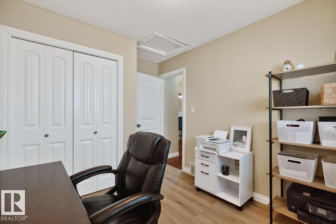
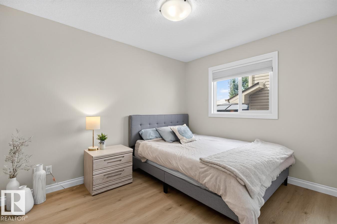
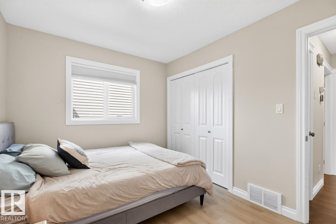
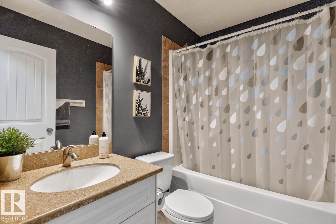
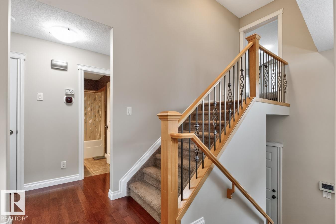
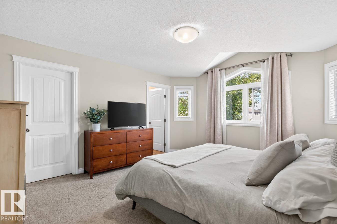
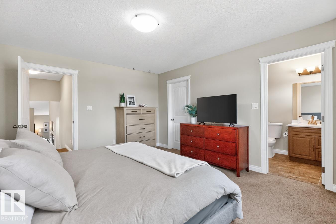
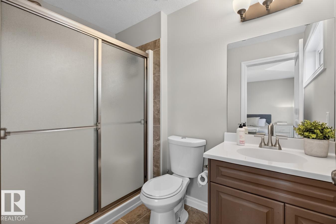
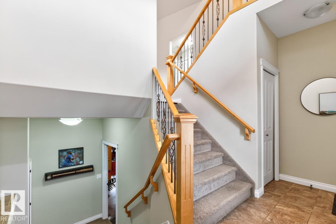
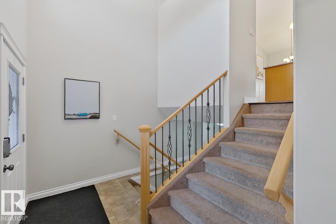
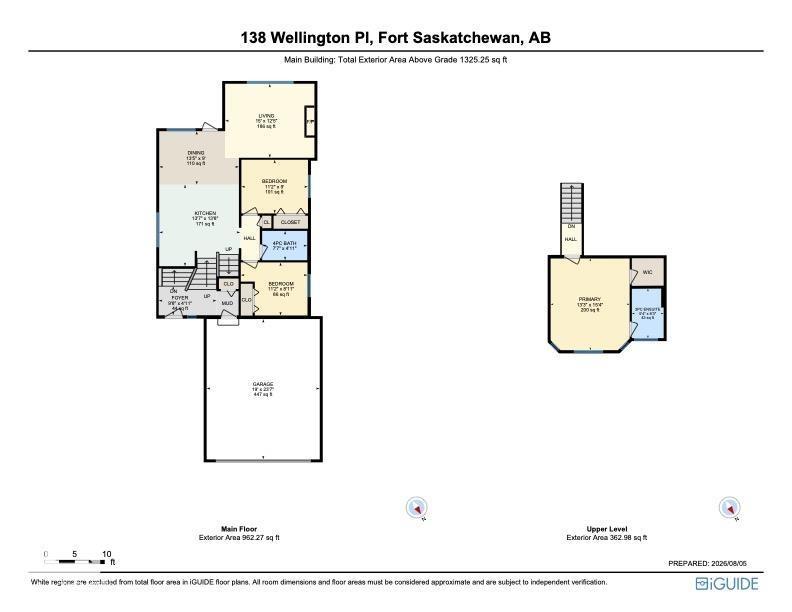
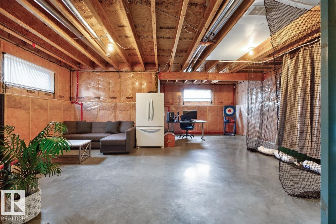
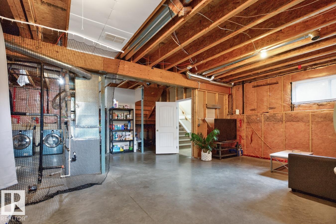
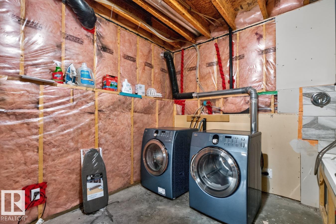
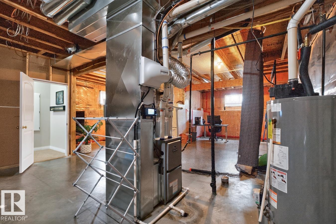
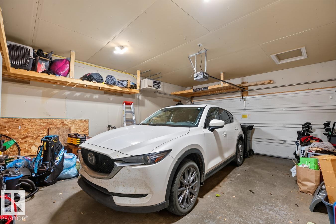
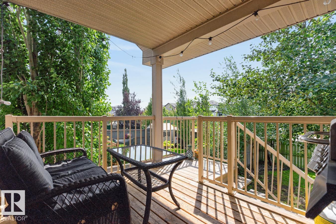
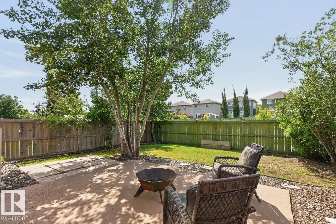
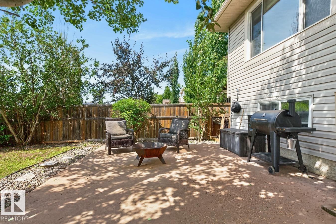
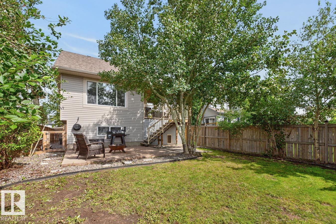
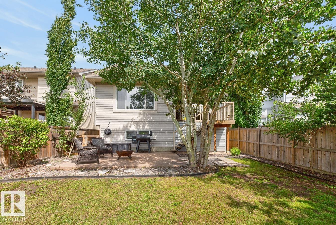
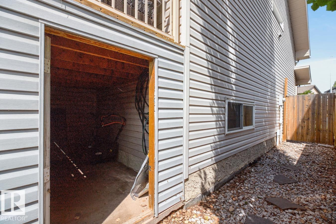
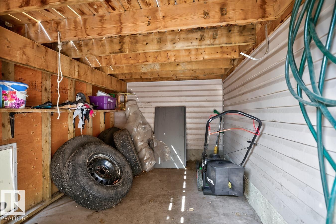
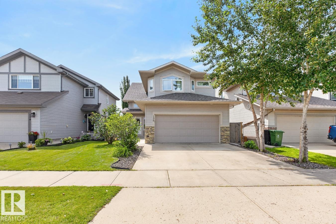
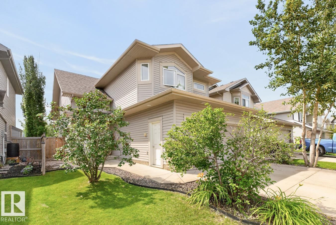
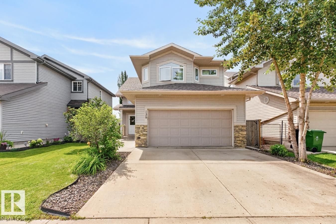
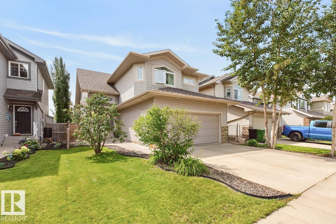
Move-in ready in Westpark! This beautifully maintained home checks all the boxes with A/C, 3 bedrooms, 2 baths, a HEATED DOUBLE GARAGE plus NEW FURNACE (2026) & HWT (2023)! Step inside to soaring vaulted ceilings, rich hardwood flooring & a bright, inviting layout. The kitchen features abundant cabinetry, stainless steel appliances including a GAS STOVE & island overlooking the dining area with charming wainscotting. A family-sized living room with cozy fireplace, 2 bedrooms & 4pc bath complete this level. Just a few steps up, escape to the private KING-SIZED primary retreat featuring a walk-in closet & ensuite. The basement offers 9' ceilings, laundry, a convenient DOG WASH & RI plumbing, leaving plenty of opportunity to finish the space to suit your vision. Outside, enjoy the fenced & landscaped yard with deck & handy storage underneath. Car enthusiasts will LOVE the HEATED garage with H&C taps & floor drain! Steps to parks, trails, shopping & amenities, this one is ready to impress! (id:63559)
| MLS® Number | E4512234 |
| Property Type | Single Family |
| Neigbourhood | Westpark_FSAS |
| Amenities Near By | Playground, Schools, Shopping |
| Features | See Remarks |
| Structure | Deck, Patio(s) |
| Bathroom Total | 2 |
| Bedrooms Total | 3 |
| Appliances | Dishwasher, Dryer, Hood Fan, Refrigerator, Gas Stove(s), Washer |
| Architectural Style | Bi-level |
| Basement Development | Unfinished |
| Basement Type | Full (unfinished) |
| Ceiling Type | Vaulted |
| Constructed Date | 2008 |
| Construction Style Attachment | Detached |
| Cooling Type | Central Air Conditioning |
| Fireplace Fuel | Gas |
| Fireplace Present | Yes |
| Fireplace Type | Unknown |
| Heating Type | Forced Air |
| Size Interior | 1,325 Ft2 |
| Type | House |
| Attached Garage | |
| Heated Garage |
| Acreage | No |
| Fence Type | Fence |
| Land Amenities | Playground, Schools, Shopping |
| Size Irregular | 429.03 |
| Size Total | 429.03 M2 |
| Size Total Text | 429.03 M2 |
| Level | Type | Length | Width | Dimensions |
|---|---|---|---|---|
| Main Level | Living Room | Measurements not available | ||
| Main Level | Dining Room | Measurements not available | ||
| Main Level | Kitchen | Measurements not available | ||
| Main Level | Bedroom 2 | Measurements not available | ||
| Main Level | Bedroom 3 | Measurements not available | ||
| Upper Level | Primary Bedroom | Measurements not available |
https://www.realtor.ca/real-estate/30381171/138-wellington-pl-fort-saskatchewan-westparkfsas
Contact us for more information
Megan Mohr
Associate
(780) 481-2950
(780) 481-1144
Trina P. Hodges
Associate
(780) 481-2950
(780) 481-1144

The trademarks REALTOR®, REALTORS®, and the REALTOR® logo are controlled by The Canadian Real Estate Association (CREA) and identify real estate professionals who are members of CREA. The trademarks MLS®, Multiple Listing Service® and the associated logos are owned by The Canadian Real Estate Association (CREA) and identify the quality of services provided by real estate professionals who are members of CREA. The trademark DDF® is owned by The Canadian Real Estate Association (CREA) and identifies CREA's Data Distribution Facility (DDF®)
© 2025 Gaitan Realty Inc. All rights reserved. Designed and Develop by Marcus IT Consulting Inc. Design & Developed by VW Themes