Maintenance, Heat, Insurance, Parking, Property Management, Reserve Fund Contributions
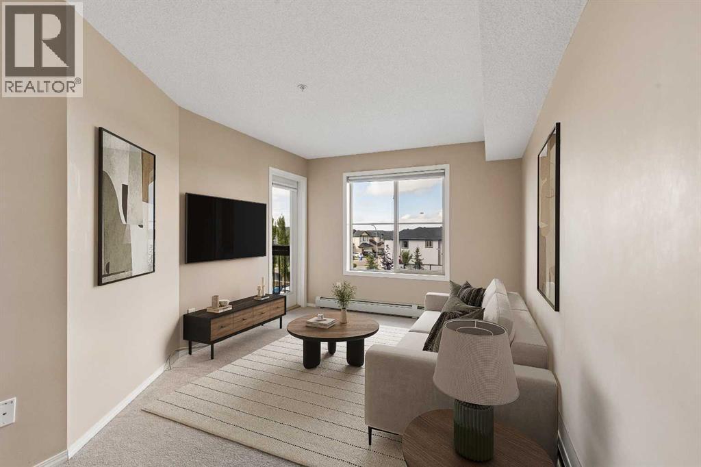
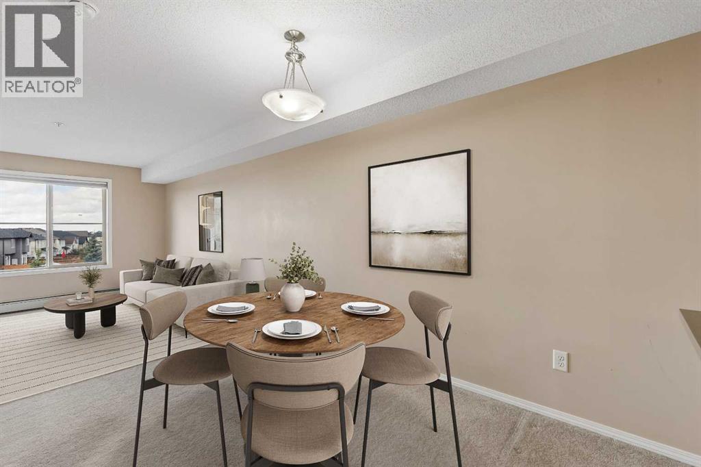
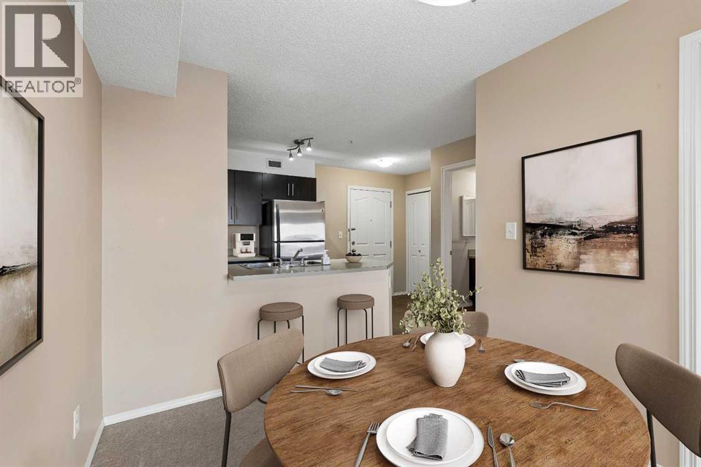
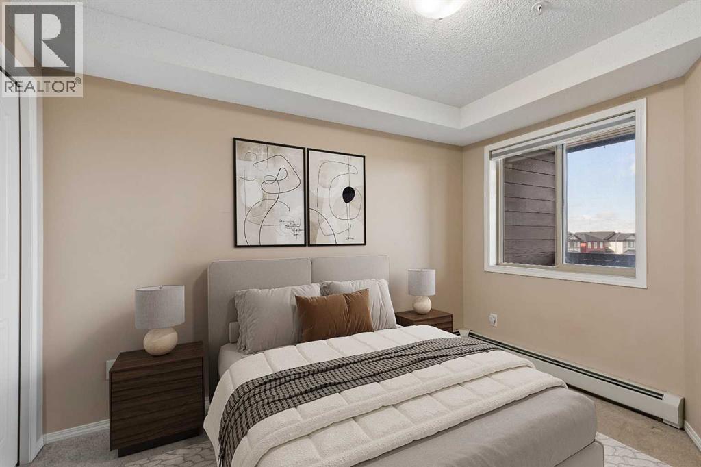
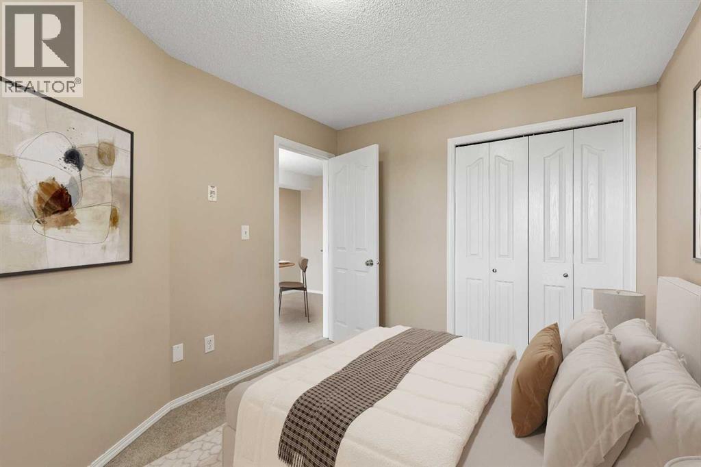
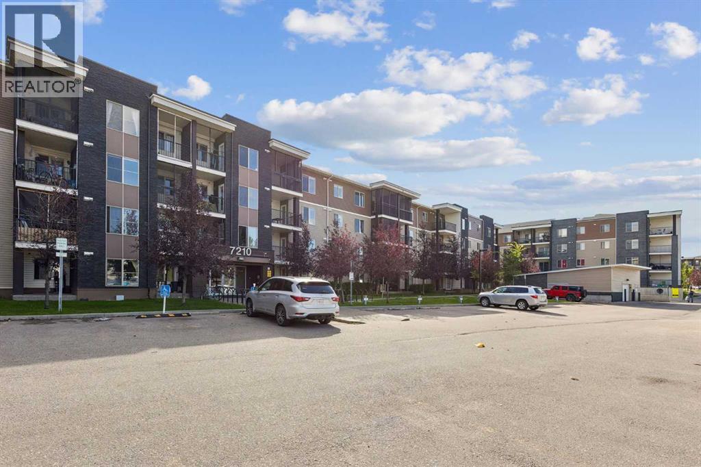
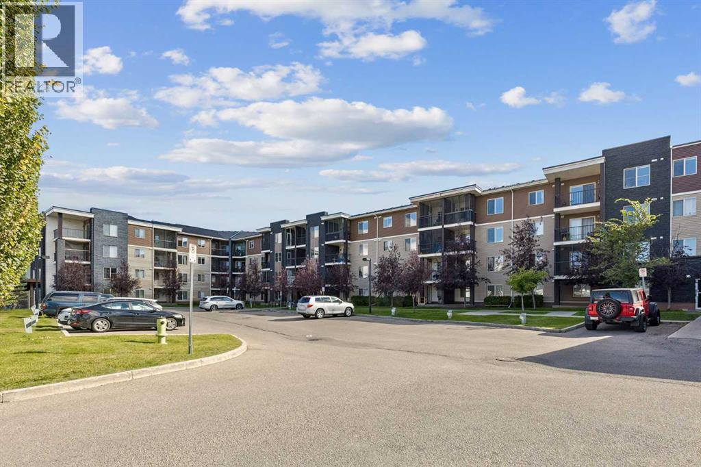
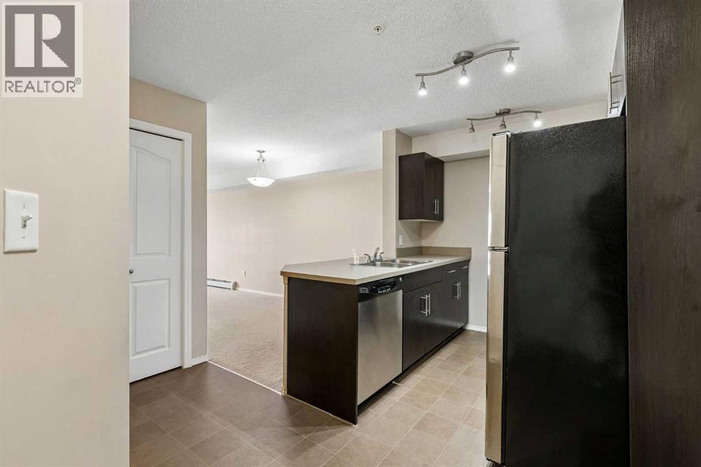
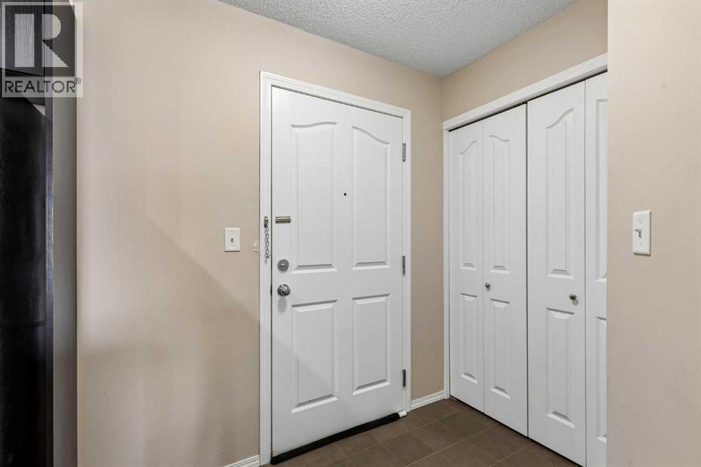
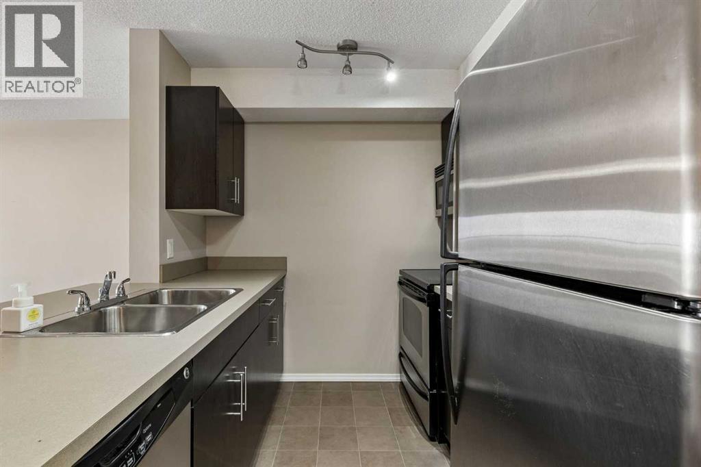
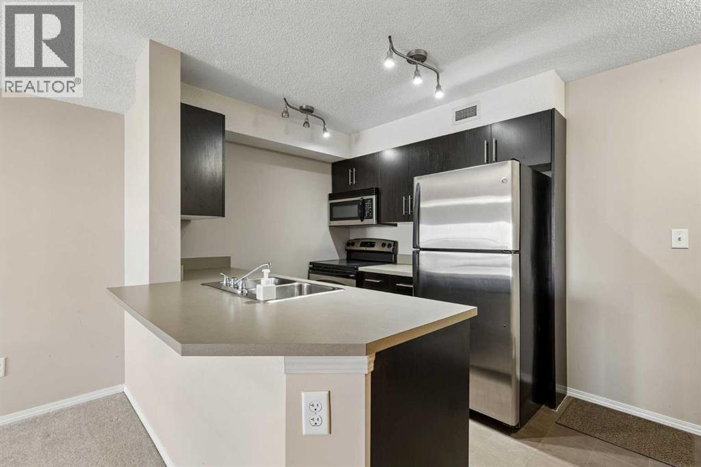
$279 MonthlyWelcome to comfortable, low-maintenance living in the vibrant community of Saddle Ridge.Whether you're a first-time buyer, young professional, downsizer, or investor, this is a fantastic opportunity to own in a convenient and growing community.The thoughtfully designed layout makes excellent use of the space, offering a comfortable living area, functional kitchen, and inviting bedroom. Enjoy the convenience of having shopping, restaurants, Tim Hortons, everyday amenities, and public transit just minutes away.With easy access to major roadways, commuting around the city is a breeze.Affordable, convenient, and easy to maintain, this condo is a great place to call home or a smart addition to your investment portfolio.At this price it wont last - make it yours. (id:63559)
| MLS® Number | A2351312 |
| Property Type | Single Family |
| Community Name | Saddle Ridge |
| Amenities Near By | Park, Playground, Schools, Shopping |
| Community Features | Pets Allowed With Restrictions |
| Features | See Remarks, Parking |
| Parking Space Total | 1 |
| Plan | 1212888 |
| Bathroom Total | 1 |
| Bedrooms Above Ground | 1 |
| Bedrooms Total | 1 |
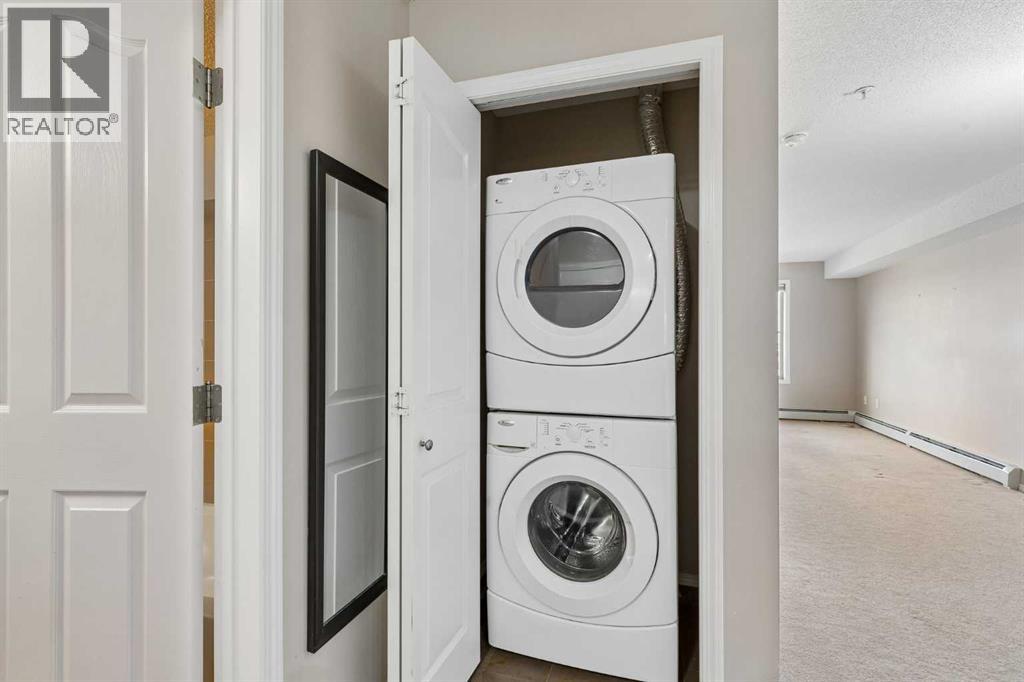
| Appliances | Refrigerator, Dishwasher, Stove, Window Coverings, Washer & Dryer |
| Constructed Date | 2012 |
| Construction Material | Wood Frame |
| Construction Style Attachment | Attached |
| Cooling Type | None |
| Flooring Type | Carpeted, Linoleum |
| Heating Type | Baseboard Heaters |
| Stories Total | 4 |
| Size Interior | 509 Ft2 |
| Total Finished Area | 509.17 Sqft |
| Type | Apartment |
| Acreage | No |
| Land Amenities | Park, Playground, Schools, Shopping |
| Size Total Text | Unknown |
| Zoning Description | M-2 |
| Level | Type | Length | Width | Dimensions |
|---|---|---|---|---|
| Main Level | Kitchen | 8.67 Ft x 7.92 Ft | ||
| Main Level | Dining Room | 12.67 Ft x 7.92 Ft | ||
| Main Level | Living Room | 11.50 Ft x 10.17 Ft | ||
| Main Level | Laundry Room | 3.50 Ft x 2.58 Ft | ||
| Main Level | Primary Bedroom | 11.42 Ft x 8.92 Ft | ||
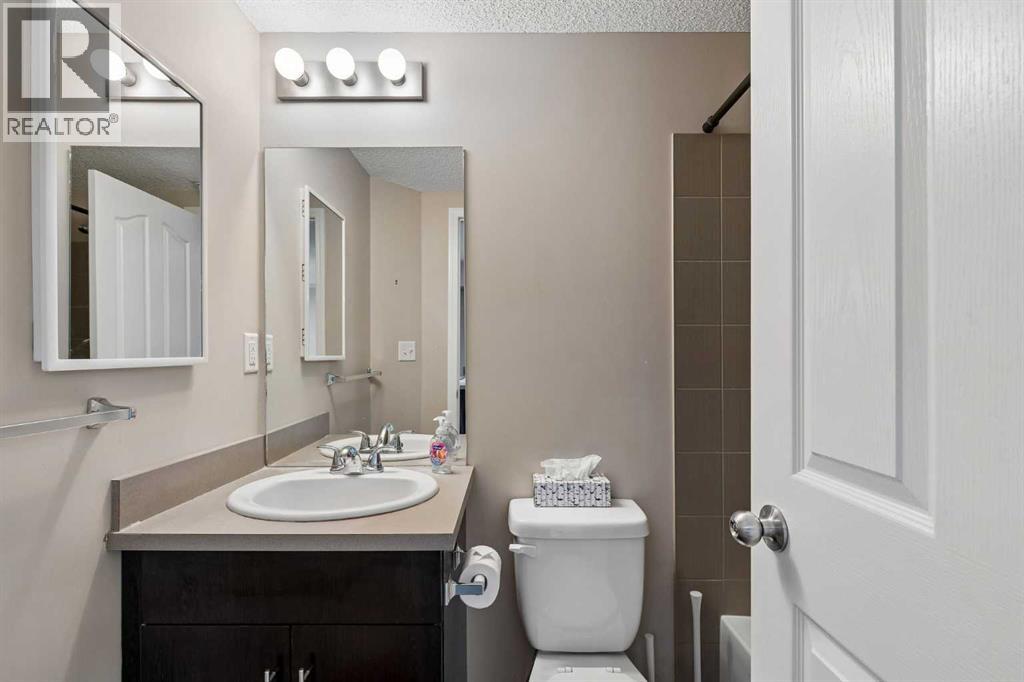
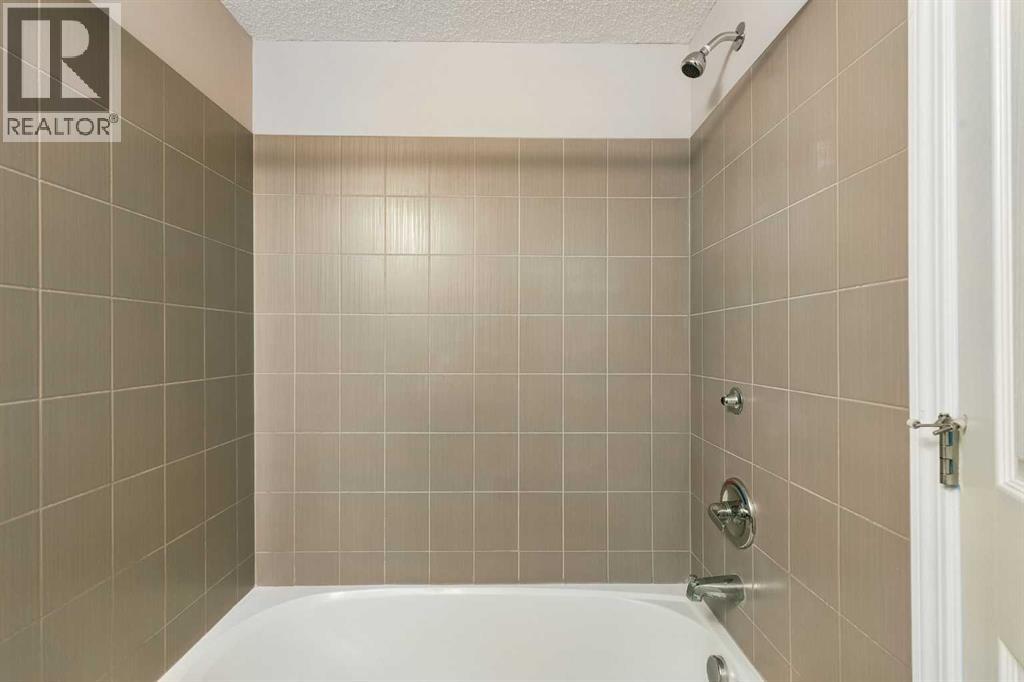
| Main Level | 4pc Bathroom | 7.17 Ft x 4.92 Ft |
https://www.realtor.ca/real-estate/30382649/314-7210-80-avenue-ne-calgary-saddle-ridge
Contact us for more information

Eric Mortimer
Associate
(403) 282-7770
(403) 282-6299

The trademarks REALTOR®, REALTORS®, and the REALTOR® logo are controlled by The Canadian Real Estate Association (CREA) and identify real estate professionals who are members of CREA. The trademarks MLS®, Multiple Listing Service® and the associated logos are owned by The Canadian Real Estate Association (CREA) and identify the quality of services provided by real estate professionals who are members of CREA. The trademark DDF® is owned by The Canadian Real Estate Association (CREA) and identifies CREA's Data Distribution Facility (DDF®)
© 2025 Gaitan Realty Inc. All rights reserved. Designed and Develop by Marcus IT Consulting Inc. Design & Developed by VW Themes