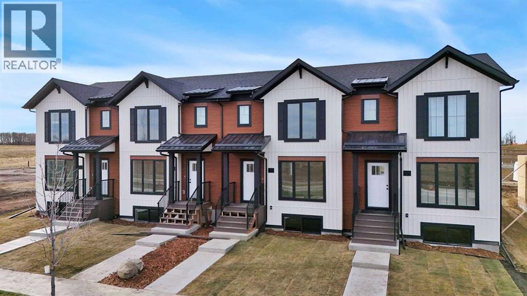
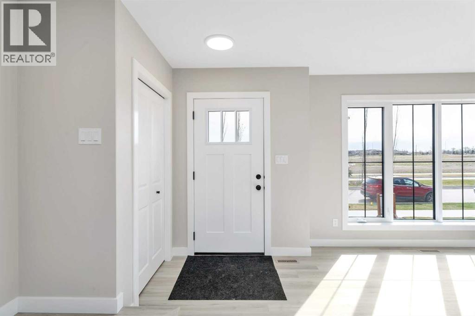
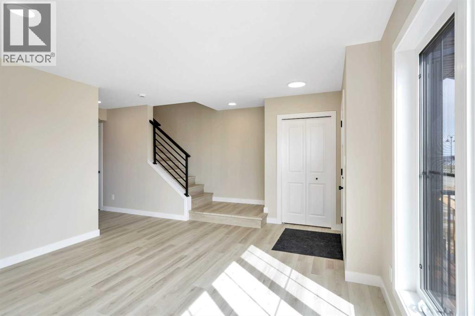
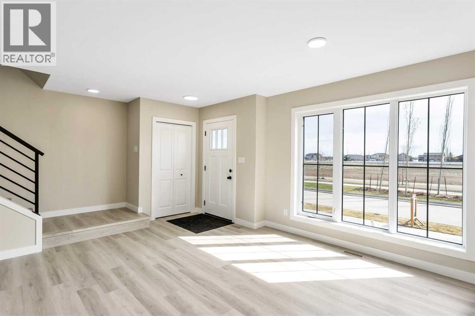
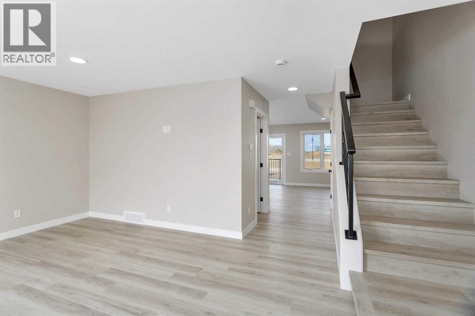
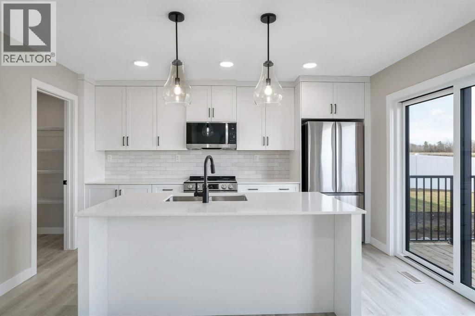
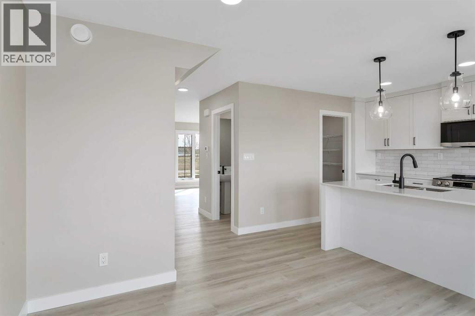
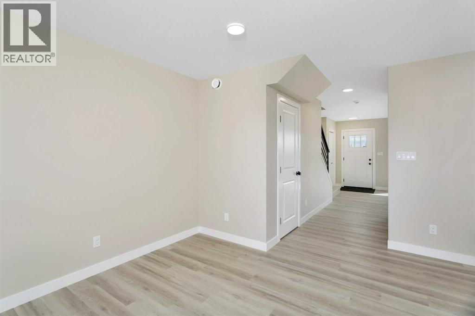
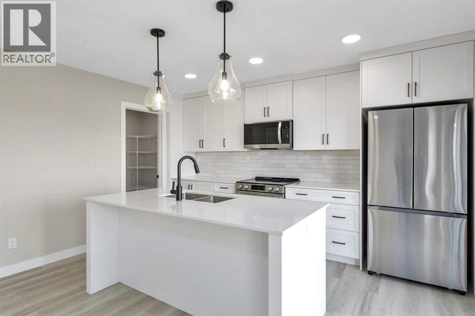
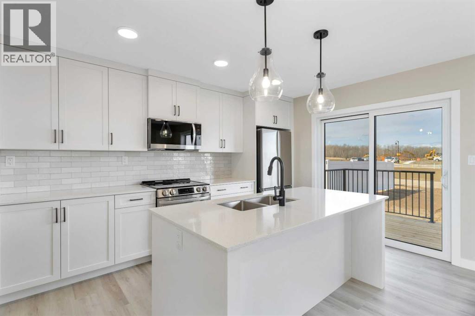
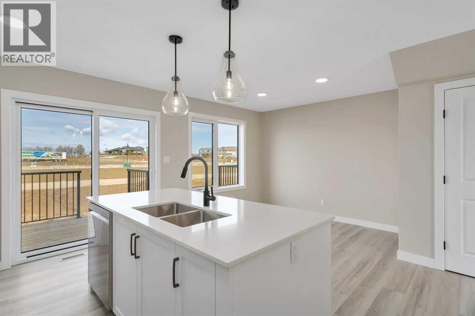
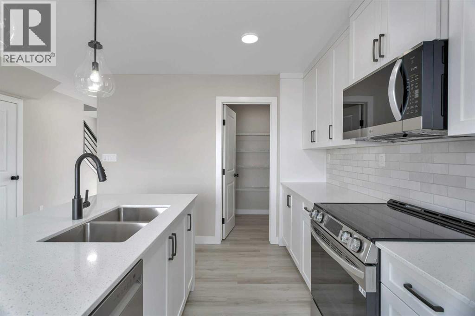
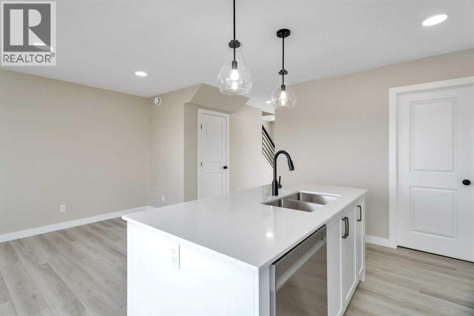
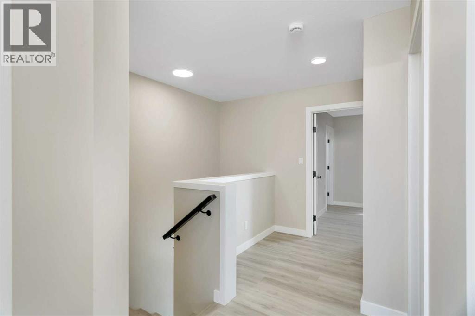
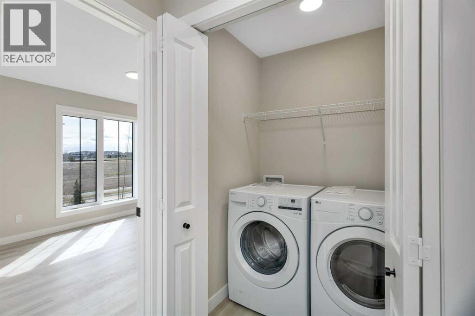
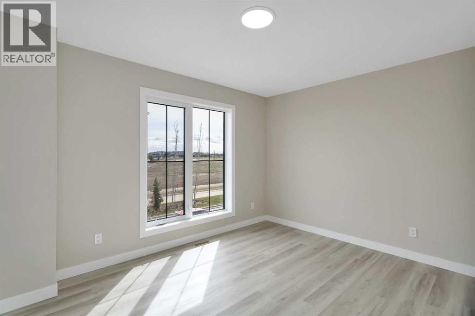
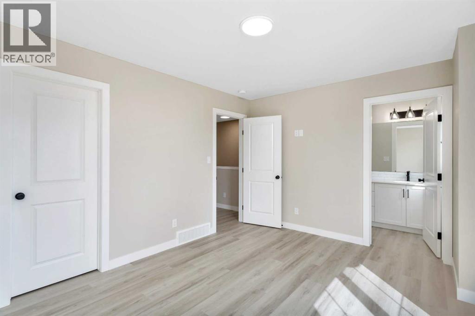
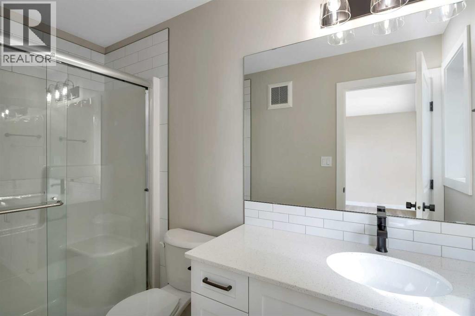
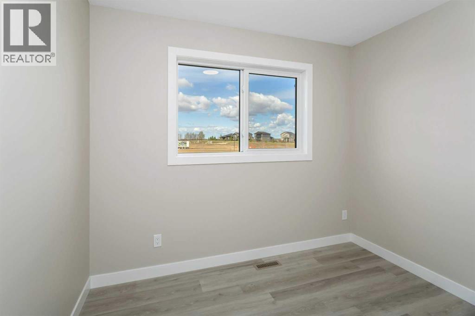
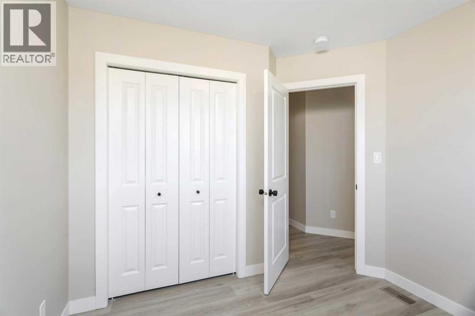
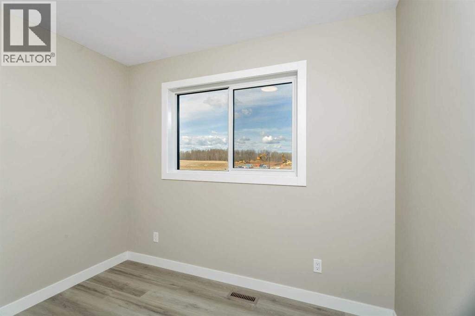
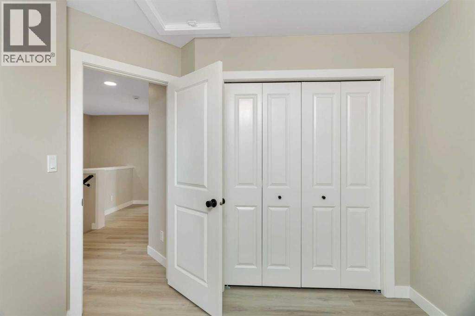
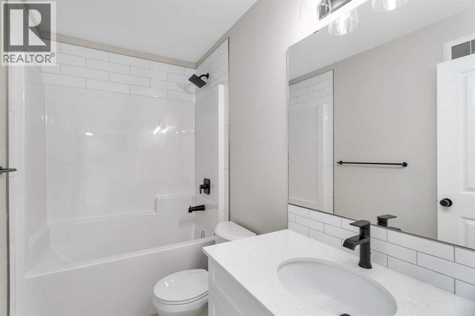
Welcome to Station Drive in Sylvan Lake, where modern design, quality craftsmanship, and everyday convenience come together. Built by Falcon Homes, this thoughtfully designed home offers a perfect balance of style, comfort, and functionality.Featuring a contemporary exterior, an inviting layout, and carefully selected finishes throughout, this home is designed to accommodate today's lifestyle. Bright living spaces create a welcoming atmosphere, while the functional floor plan offers comfortable spaces for both everyday living and entertaining.Located in the growing community of Sylvan Lake, you'll enjoy convenient access to shopping, restaurants, schools, parks, walking trails, and the lake itself. Whether you're purchasing your first home, downsizing, or looking for a quality-built property, this home presents an excellent opportunity.Experience the quality and craftsmanship of Falcon Homes in one of Central Alberta's most desirable communities. (id:63559)
| MLS® Number | A2351350 |
| Property Type | Single Family |
| Community Name | Sixty West |
| Amenities Near By | Golf Course, Park, Water Nearby |
| Community Features | Golf Course Development, Lake Privileges, Fishing |
| Features | Back Lane |
| Parking Space Total | 2 |
| Plan | 2320876 |
| Structure | Deck |
| Bathroom Total | 3 |
| Bedrooms Above Ground | 3 |
| Bedrooms Total | 3 |
| Appliances | Refrigerator, Dishwasher, Stove, Microwave Range Hood Combo |
| Basement Development | Unfinished |
| Basement Type | Full (unfinished) |
| Constructed Date | 2026 |
| Construction Material | Poured Concrete |
| Construction Style Attachment | Attached |
| Cooling Type | None |
| Exterior Finish | Concrete, Vinyl Siding |
| Flooring Type | Carpeted, Vinyl Plank |
| Half Bath Total | 1 |
| Heating Type | Forced Air |
| Stories Total | 2 |
| Size Interior | 1,344 Ft2 |
| Total Finished Area | 1344 Sqft |
| Type | Row / Townhouse |
| Other |
| Acreage | No |
| Fence Type | Partially Fenced |
| Land Amenities | Golf Course, Park, Water Nearby |
| Land Disposition | Cleared |
| Size Frontage | 7.6 M |
| Size Irregular | 2781.00 |
| Size Total | 2781 Sqft|0-4,050 Sqft |
| Size Total Text | 2781 Sqft|0-4,050 Sqft |
| Zoning Description | R3 |
| Level | Type | Length | Width | Dimensions |
|---|---|---|---|---|
| Main Level | Living Room | 12.00 Ft x 13.25 Ft | ||
| Main Level | Foyer | 5.00 Ft x 3.00 Ft | ||
| Main Level | Dining Room | 10.50 Ft x 10.00 Ft | ||
| Main Level | Kitchen | 9.00 Ft x 14.75 Ft | ||
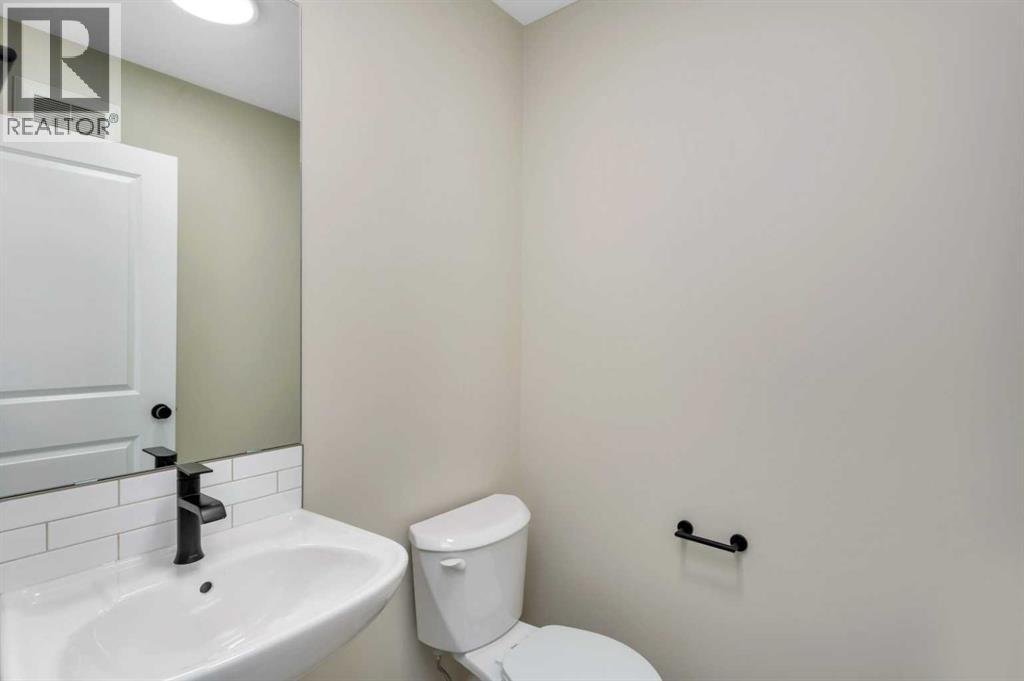
| Main Level | 2pc Bathroom | 5.25 Ft x 5.17 Ft | ||
| Main Level | Pantry | 5.17 Ft x 5.75 Ft | ||
| Upper Level | Bedroom | 9.42 Ft x 8.75 Ft | ||
| Upper Level | Bedroom | 9.42 Ft x 9.00 Ft | ||
| Upper Level | Primary Bedroom | 13.00 Ft x 10.92 Ft | ||
| Upper Level | 4pc Bathroom | 5.25 Ft x 9.00 Ft | ||
| Upper Level | Laundry Room | 4.92 Ft x 5.58 Ft | ||
| Upper Level | Other | 5.42 Ft x 5.58 Ft | ||
| Upper Level | 3pc Bathroom | 5.58 Ft x 10.17 Ft |
https://www.realtor.ca/real-estate/30383385/34-station-drive-sylvan-lake-sixty-west
Contact us for more information
Paul Lucyk
Associate
(587) 450-7653
theagencyre.com/

The trademarks REALTOR®, REALTORS®, and the REALTOR® logo are controlled by The Canadian Real Estate Association (CREA) and identify real estate professionals who are members of CREA. The trademarks MLS®, Multiple Listing Service® and the associated logos are owned by The Canadian Real Estate Association (CREA) and identify the quality of services provided by real estate professionals who are members of CREA. The trademark DDF® is owned by The Canadian Real Estate Association (CREA) and identifies CREA's Data Distribution Facility (DDF®)
© 2025 Gaitan Realty Inc. All rights reserved. Designed and Develop by Marcus IT Consulting Inc. Design & Developed by VW Themes