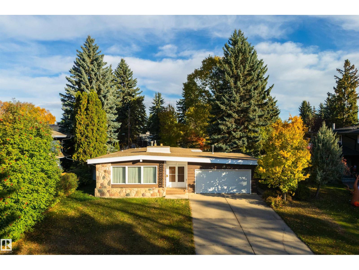
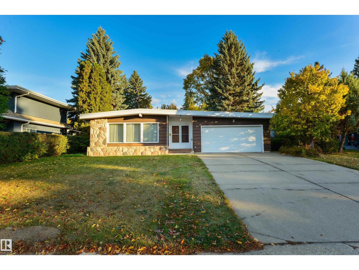
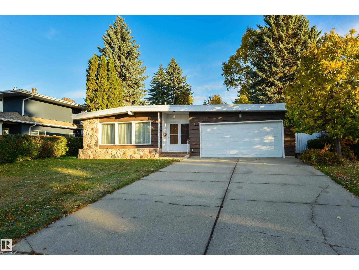
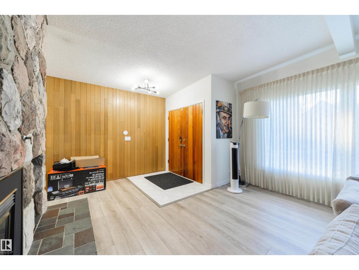
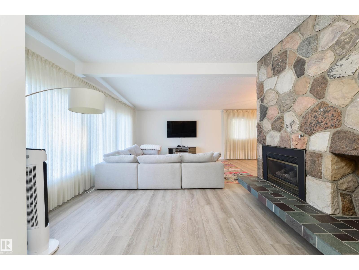
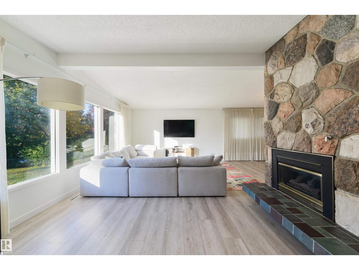
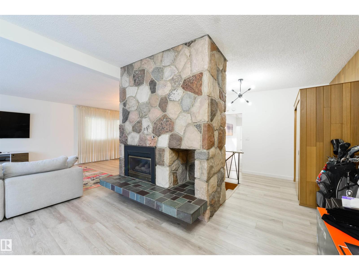
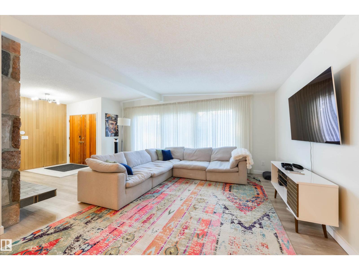
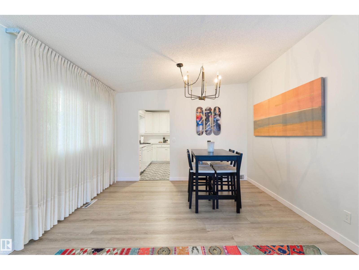
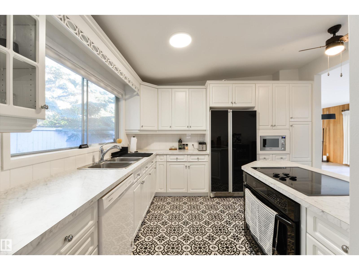
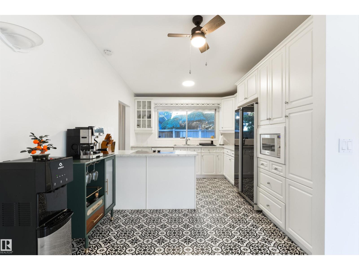
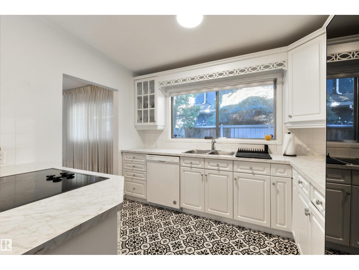
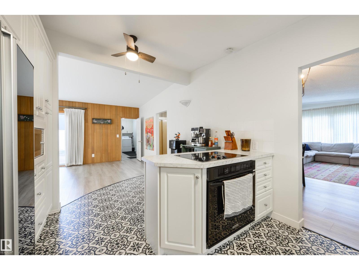
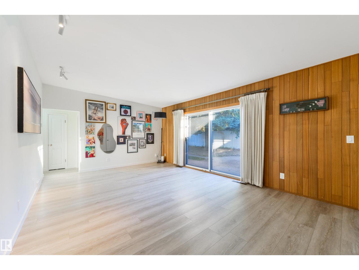
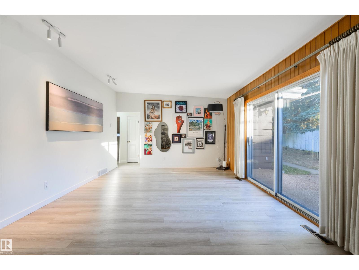
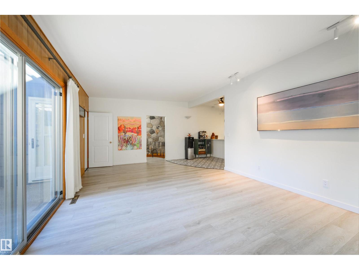
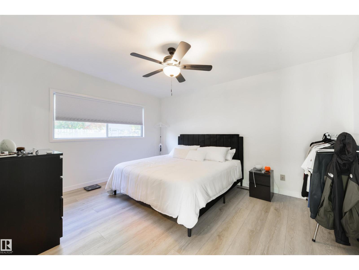
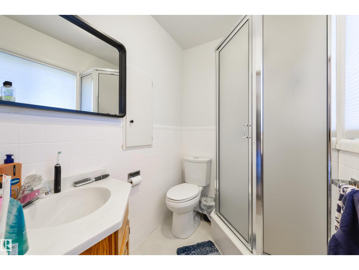
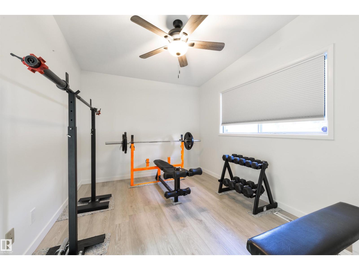
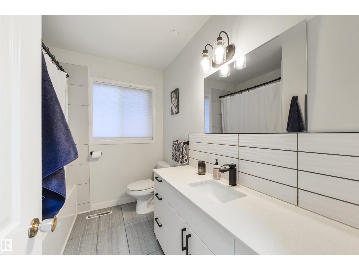
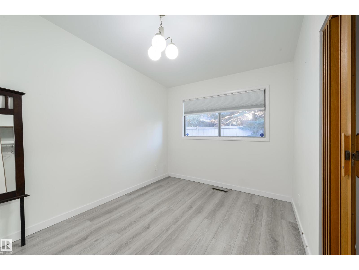
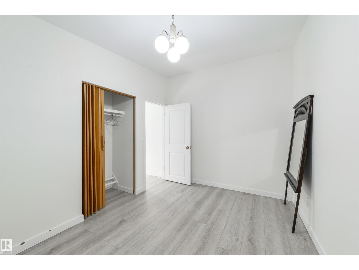
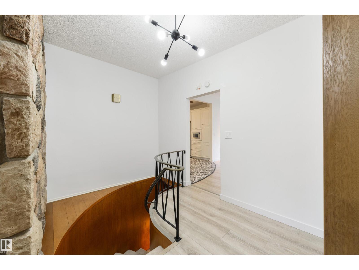
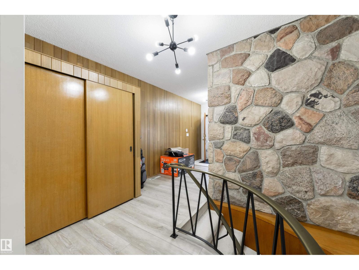
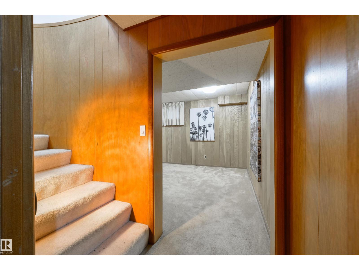
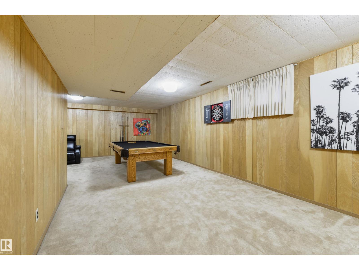
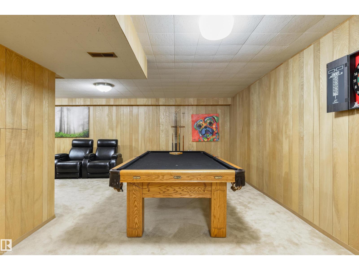
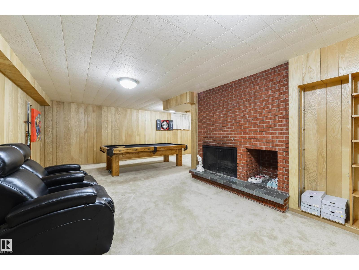
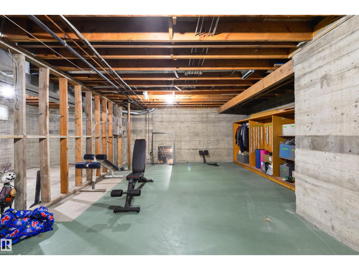
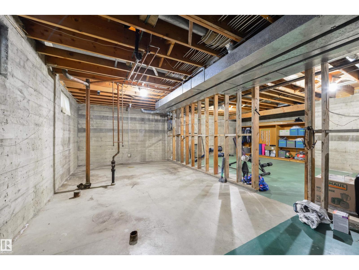
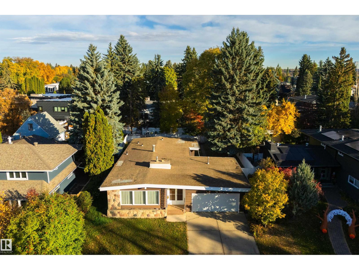
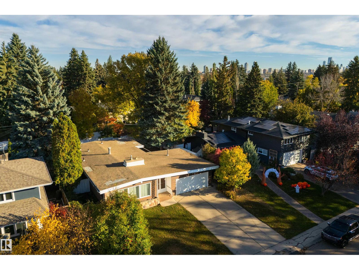
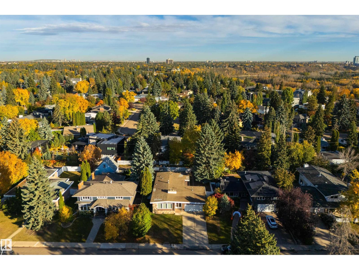
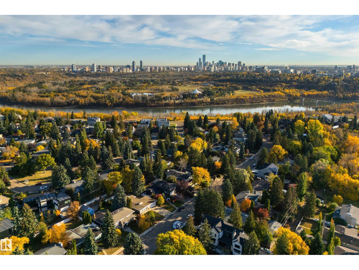
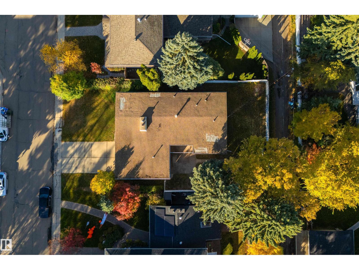
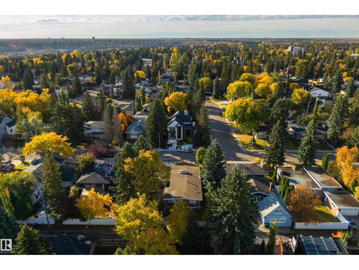
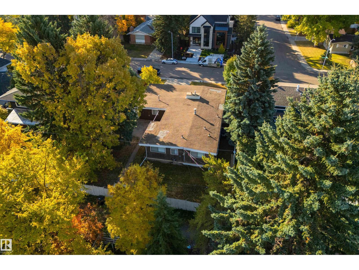
Prime location on Valleyview Crescent! This spacious and well maintained 1,877 sq. ft. bungalow offers an incredible opportunity in one of Edmonton’s most desirable neighborhoods. The main floor features a warm and inviting living space highlighted by a large stone-surround fireplace, creating an impressive focal point for both everyday living and entertaining. The spacious layout includes three bedrooms and two bathrooms, including a generous primary bedroom complete with a private ensuite and walk-in closet. The dining room provides direct access to the large backyard, creating a seamless connection between indoor and outdoor living—perfect for summer gatherings, or simply enjoying the surrounding greenery. The partially finished basement offers additional living space with a large family room and a second fireplace, providing a comfortable setting for relaxing, or creating a space tailored to your needs. A rare opportunity to own a spacious bungalow on a large lot in a highly sought after community. (id:63559)
| MLS® Number | E4512345 |
| Property Type | Single Family |
| Neigbourhood | Parkview |
| Features | See Remarks |
| Bathroom Total | 2 |
| Bedrooms Total | 3 |
| Appliances | Dishwasher, Dryer, Refrigerator, Stove, Washer |
| Architectural Style | Bungalow |
| Basement Development | Partially Finished |
| Basement Type | Full (partially Finished) |
| Constructed Date | 1961 |
| Construction Style Attachment | Detached |
| Heating Type | Forced Air |
| Stories Total | 1 |
| Size Interior | 1,878 Ft2 |
| Type | House |
| Attached Garage |
| Acreage | No |
| Size Irregular | 746.81 |
| Size Total | 746.81 M2 |
| Size Total Text | 746.81 M2 |
| Level | Type | Length | Width | Dimensions |
|---|---|---|---|---|
| Basement | Family Room | 3.76 m | 4.1 m | 3.76 m x 4.1 m |
| Main Level | Living Room | 4.11 m | 5.9 m | 4.11 m x 5.9 m |
| Main Level | Dining Room | 4.1 m | 6.8 m | 4.1 m x 6.8 m |
| Main Level | Kitchen | 3.2 m | 4.69 m | 3.2 m x 4.69 m |
| Main Level | Primary Bedroom | 3.56 m | 4.5 m | 3.56 m x 4.5 m |
| Main Level | Bedroom 2 | 2.94 m | 3.78 m | 2.94 m x 3.78 m |
| Main Level | Bedroom 3 | 2.76 m | 3.7 m | 2.76 m x 3.7 m |
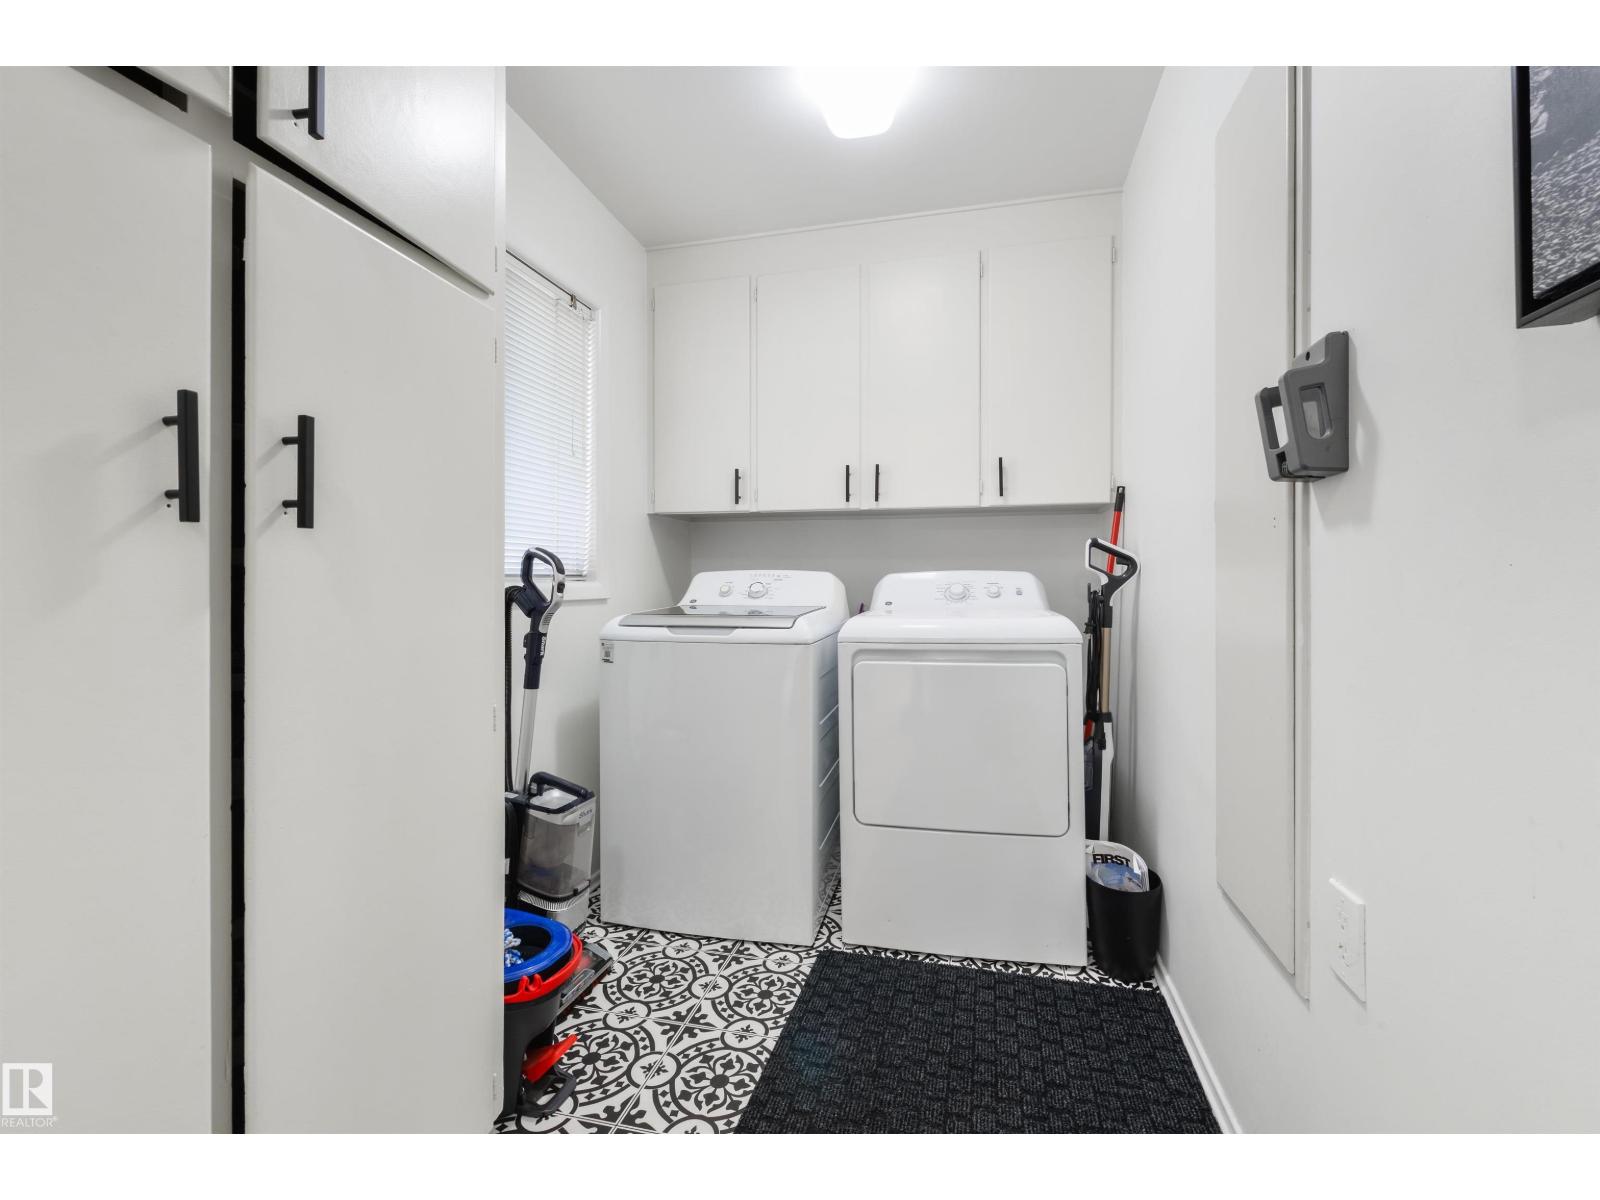
| Main Level | Laundry Room | 1.81 m | 4.42 m | 1.81 m x 4.42 m |
https://www.realtor.ca/real-estate/30383271/24-valleyview-cr-nw-edmonton-parkview
Contact us for more information
Josh Mp Cudmore
Associate
(403) 262-7653

The trademarks REALTOR®, REALTORS®, and the REALTOR® logo are controlled by The Canadian Real Estate Association (CREA) and identify real estate professionals who are members of CREA. The trademarks MLS®, Multiple Listing Service® and the associated logos are owned by The Canadian Real Estate Association (CREA) and identify the quality of services provided by real estate professionals who are members of CREA. The trademark DDF® is owned by The Canadian Real Estate Association (CREA) and identifies CREA's Data Distribution Facility (DDF®)
© 2025 Gaitan Realty Inc. All rights reserved. Designed and Develop by Marcus IT Consulting Inc. Design & Developed by VW Themes